
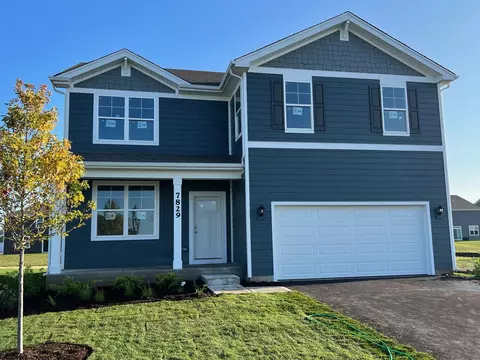

- $444,990
- 4Bd
- 3Ba
- 2,521 Sq Ft
SOLD

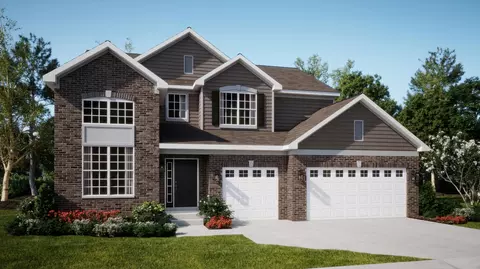
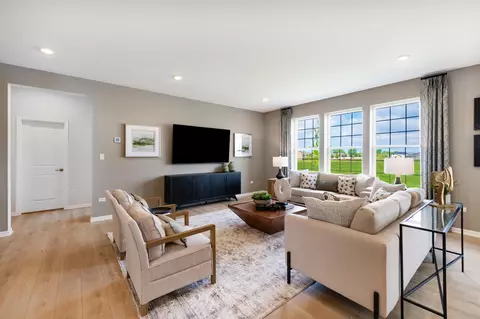
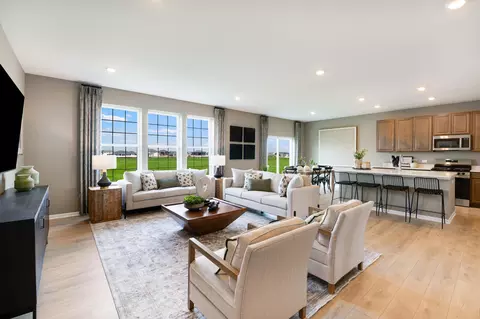
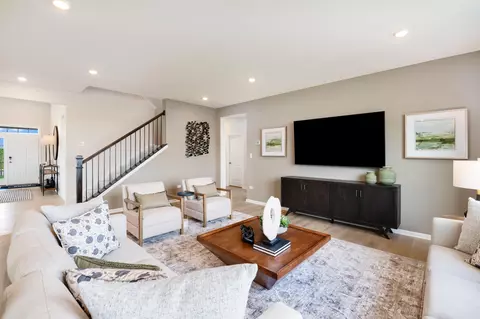
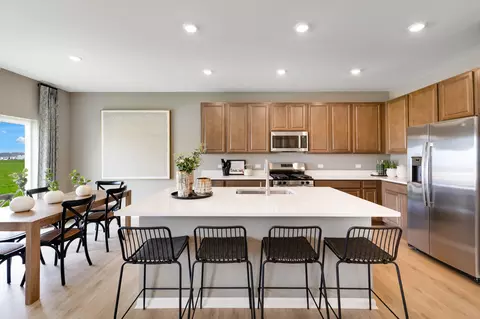
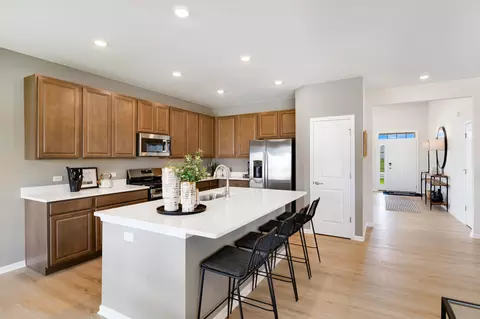
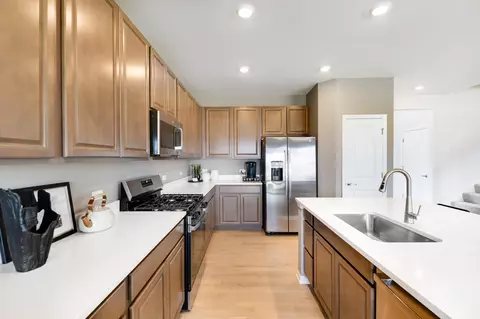
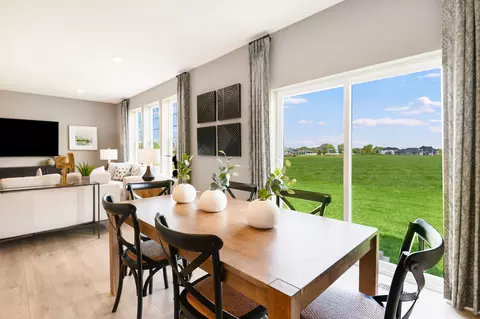

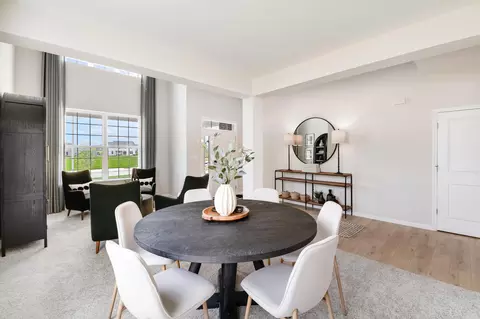
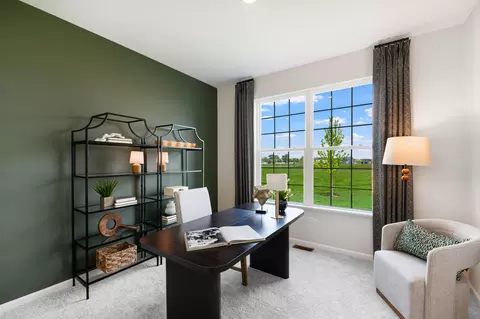
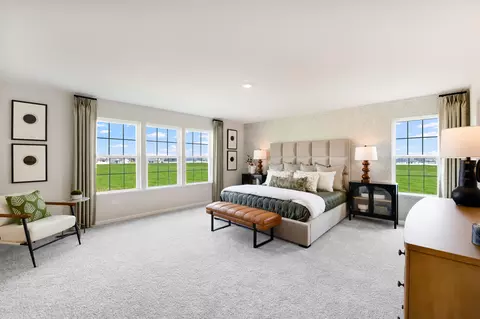
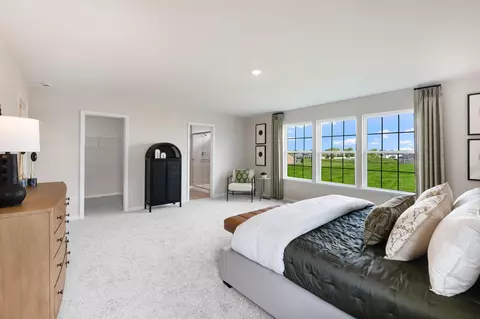
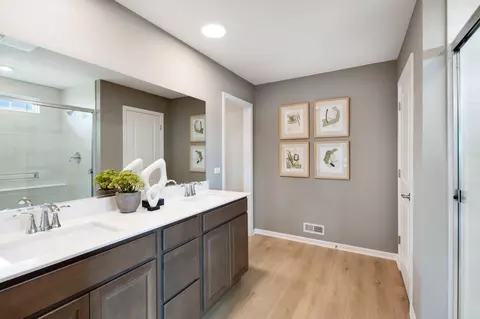
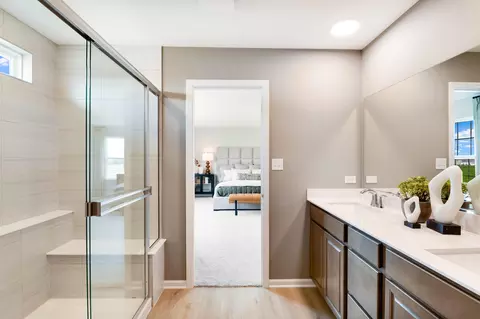
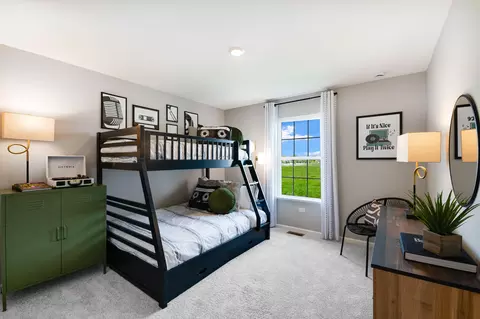
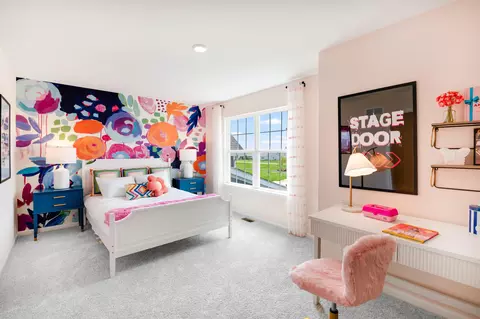
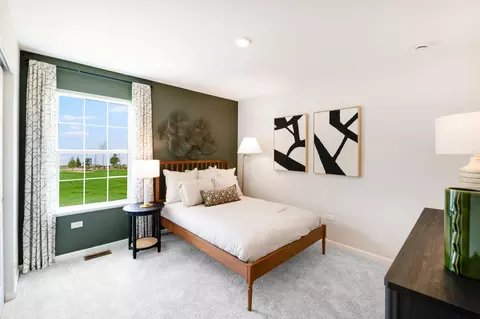
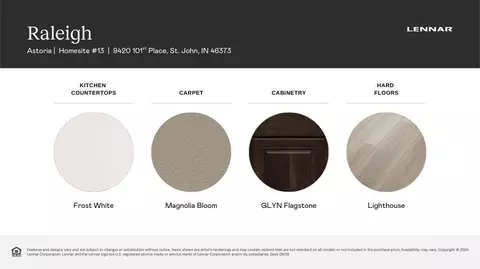
Last sold 03/30/2026
bed
bath
Sqft ($189/Sqft)
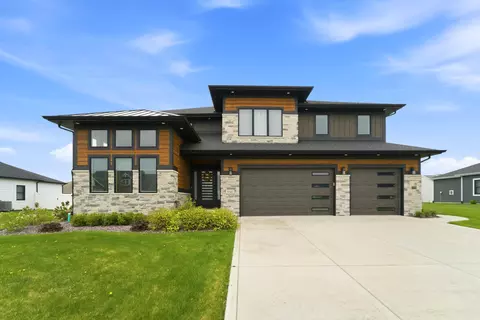
| Property type House | Neighborhood | Year built 2025 | HOA fee $50/month | Lot size 0.29 Acre | Movoto estimate | Parking 3 garage spaces |

| Overview | |
| Heating | Central, Natural Gas, Forced Air |
| Levels/Style | Two |
| Type | Residential |
| SubType | Single Family Residence |
| SqFt | 2907 |
| Status | Closed |
| MLS # | 827861 |
| Lot Size (Acres) | 0.2893 |
| Lot Size (SqFt) | 12600 |
| Year Built | 2025 |
| HOA Fees | 50 |
| Property Condition | Under Construction |
| HOA | Pathway |
| Interior | |
| Total # of Bathrooms | 3 |
| # of Full Baths | 2 |
| # of Half Baths | 1 |
| # Bedrooms | 4 |
| Total # of Rooms | 11 |
| Laundry | Gas Dryer Hookup, Washer Hookup, Laundry Room |
| Interior Features | Double Vanity, Walk-In Closet(s), Pantry, Open Floorplan, Kitchen Island, Entrance Foyer |
| Appliances | Dishwasher, Stainless Steel Appliance(s), Refrigerator, Microwave, Gas Range |
| Exterior | |
| Parking Desc | Attached, Driveway, Concrete, Off Street |
| # Garage Spaces | 3 |
| Exterior Features | Lighting, Rain Gutters, Private Yard |
| Lot Desc | Back Yard, Private, Paved, Landscaped, Front Yard, Few Trees |
| Amenities / Utilities | |
| Electricity | 200+ Amp Service, Circuit Breakers |
| Utilities | Cable Available, Water Connected, Underground Utilities, Sewer Connected, Natural Gas Connected, Electricity Connected |
| Water Source | Public |
| HOA Fee Includes | Maintenance Grounds |
| Security Features | Carbon Monoxide Detector(s), Smoke Detector(s), Other |
| HOA Amenities | Jogging Path, Playground, Maintenance Grounds, Landscaping |
| Location | |
| View | Neighborhood |
| County | Lake |
| Subdivision | Astoria |
| Elementary School | Lincoln Elementary School |
| High School | Hanover Central High School |
| Middle School | Hanover Central Middle School |
| Directions | Head South On US-41 S, Turn Left Onto US-231 S/W 109th Ave, Turn Left Onto Parrish Ave, Turn Right Onto 102nd Pl |
| APN | 451503102004 |
| Zoning | Residential |
MLS # 827861 MLS # 4face32047740f42
 MLS # jm54ov03ot
| Est. value | Bed/bath | Sqft | mi | |
|---|---|---|---|---|
| 9400 W 101st Pl, Saint John, IN 46373 | $510,000 | 3/2 | — | 0.01 |
| 9401 Iris Dr, Saint John, IN 46373 | $910,000 | —/1 | 3,530 | 0.03 |
| 9363 Iris Dr, Saint John, IN 46373 | $786,000 | 4/4 | 2,272 | 0.03 |
| 9431 Iris Dr, Saint John, IN 46373 | $752,000 | 4/2 | 2,345 | 0.04 |
| 9425 W 101st Pl, Saint John, IN 46373 | $542,000 | 4/2 | — | 0.04 |
| 9343 Iris Dr, Saint John, IN 46373 | $972,000 | 5/4 | 3,347 | 0.05 |
| 9480 W 101st Pl, Saint John, IN 46373 | $542,000 | —/— | — | 0.05 |
| 9451 Iris Dr, Saint John, IN 46373 | $786,000 | 4/2 | — | 0.05 |
Estimated values are based on public record data and automated valuation models. Values are not guaranteed and may not reflect current market conditions.
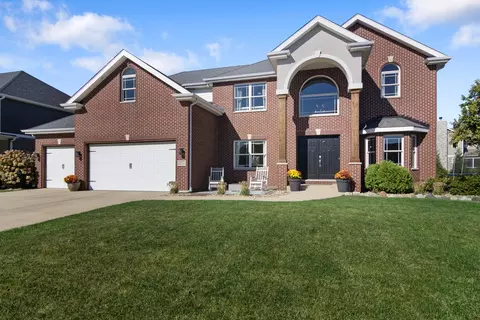
$469,990
$359,000
$364,968
$225,500
$189,000
$280,000
$287,450
$169,900
$374,900
$105,500
$189,450
$374,990
$294,950
$140,000
$375,000
$163,950
$320,000
$430,020
$249,900
$215,000
$427,500
$249,450
$350,000
$234,900
$355,000
$285,000
$259,000
$355,000
$160,100
$487,000