Movoto Real Estate
Sold on 04/02/2026
  • Exterior
  • Living
  • Other
  • Kitchen
  • Dining
  • Bedroom
  • Bath

10173 Red Oak Dr, Saint John, IN 46373

$486,335

Last sold 04/02/2026

  • 4

    bed

  • 3

    bath

  • 2,448

    Sqft ($199/Sqft)

House not for sale

About 10173 Red Oak Dr

Property type House
Neighborhood
Year built 2025
HOA fee $50/month
Lot size 0.39 Acre
Movoto estimate
Parking 3 garage spaces
Property description
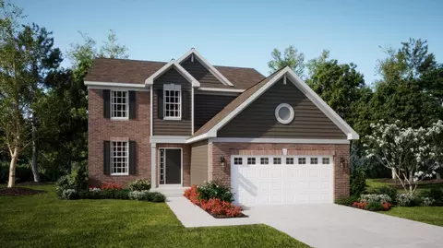
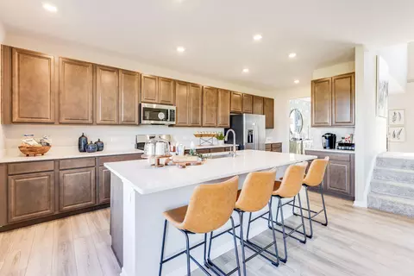
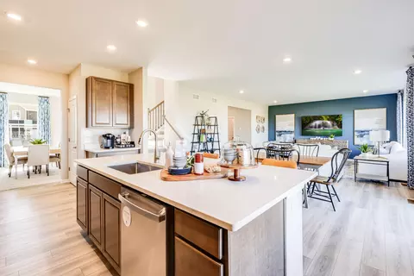
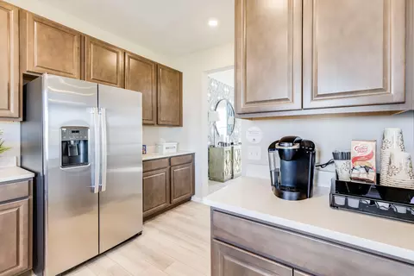
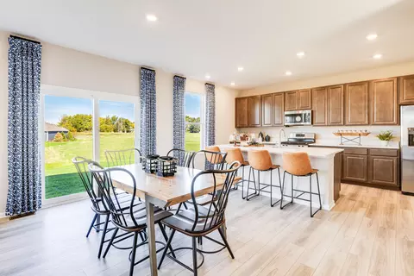
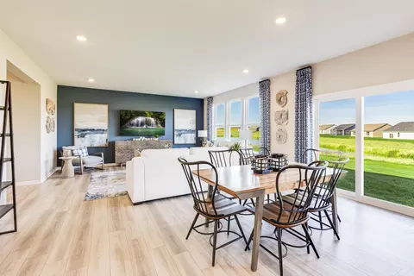
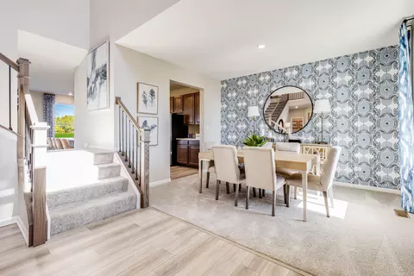
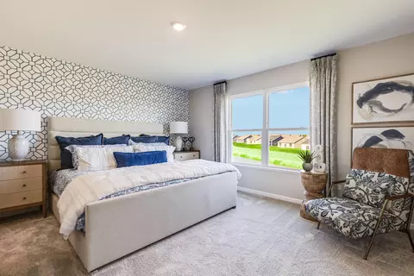
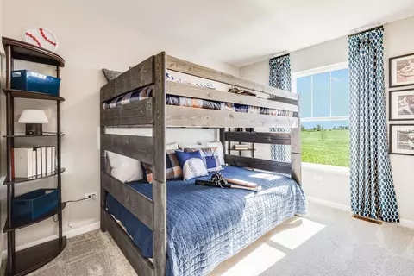
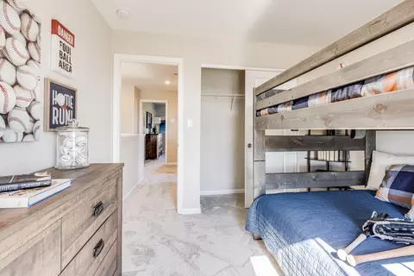
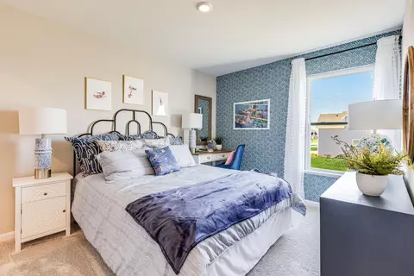
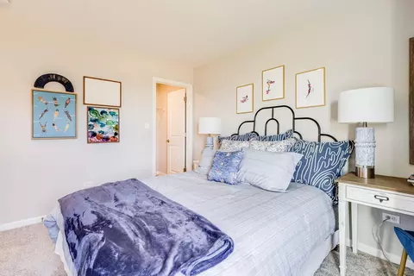
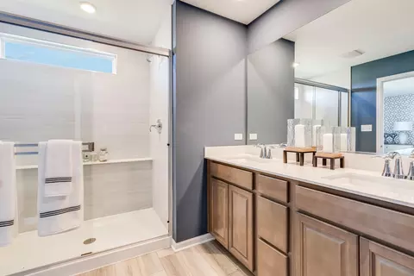
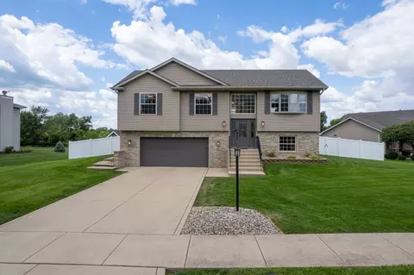
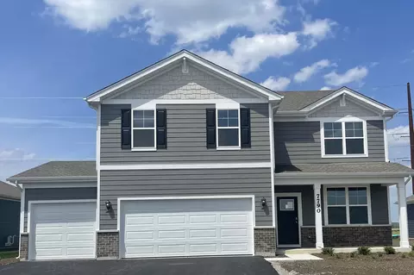
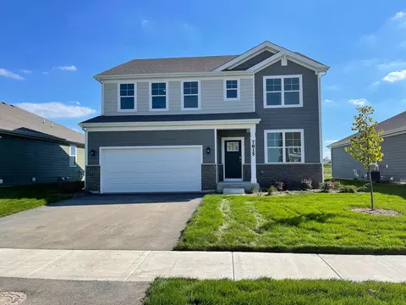
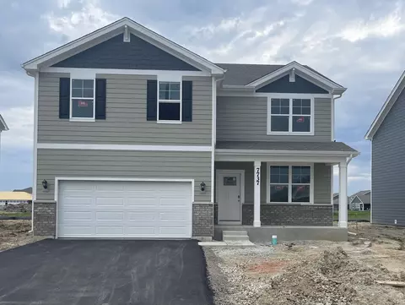
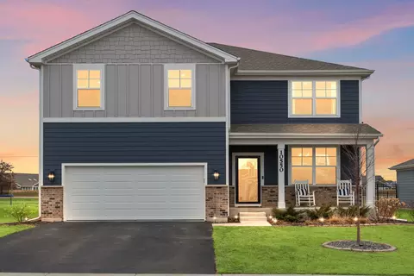
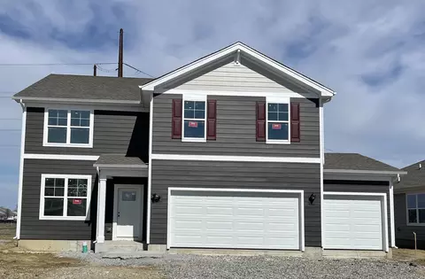
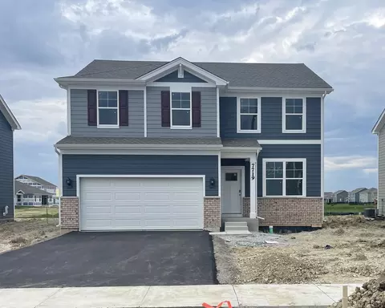
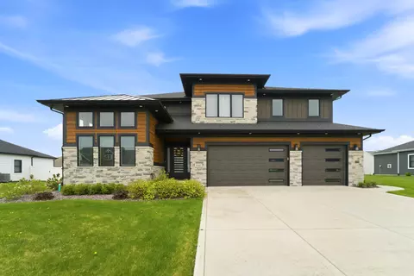
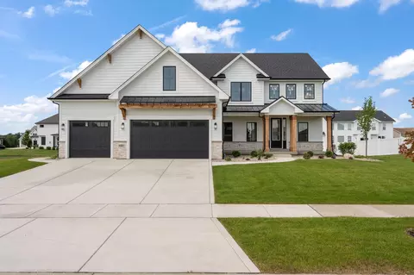
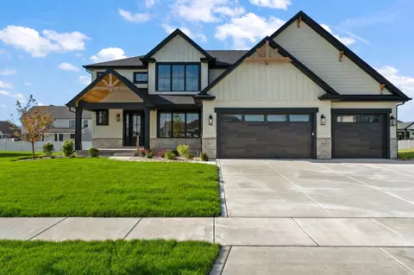
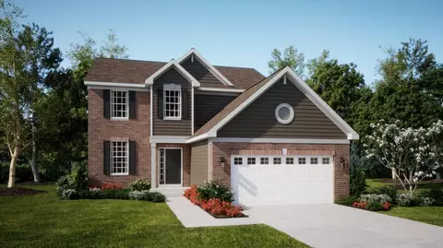
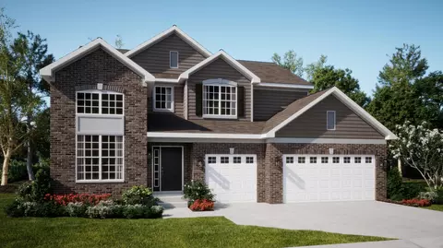
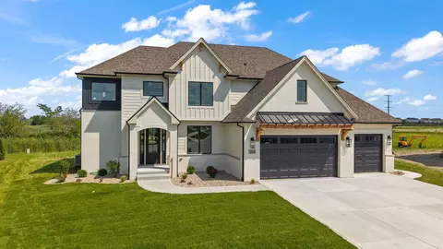
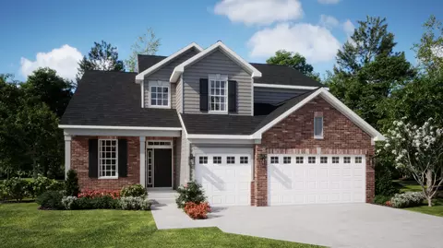
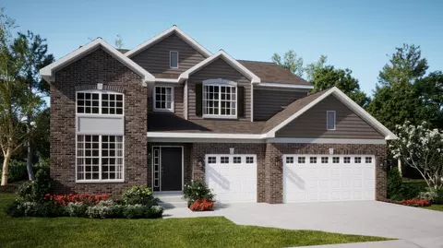
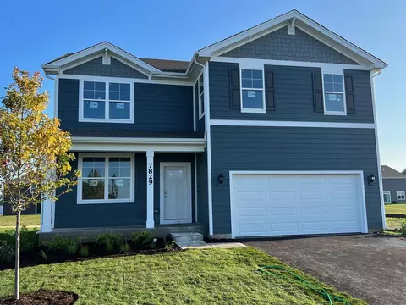
SPECIAL FINANCING OFFERS AVAILABLE! READY FOR MARCH DELIVERY! Homesite #0018. This new two-story home is optimized for gracious living. The first floor features a formal dining room, a casual family room, a modern kitchen with an oversized center island, a lovely breakfast room and a private study. Through sliding glass doors is the backyard for outdoor moments. Upstairs are three secondary bedrooms and a tranquil owner's suite with two closets. Completing the home is a desirable three-car garage. Oven/Range, Microwave, Dishwasher, Disposal, All Stainless Steel Kitchen Appliances. Exterior will be Timber Bark color siding with Keeneland brick. (pic for reference ONLY). Astoria will feature a planned bike path winding through the property, an inviting park and beautifully landscaped green spaces along the southern border. St. John has something to offer people in all walks of life, with several local parks, lakes and other destinations offering plenty of opportunities for outdoor recreation.
Listed by
Listing Agent - Roman Sawczak
Listing Agent Contact: (219) 472-2004
Listing Office - HomeSmart Realty Group
Source: NIRA mls logo
MLS#833691 • last updated 6 months ago
Movoto checked NIRA for data 19 minutes ago
Overview
Heating Forced Air, Natural Gas
Levels/Style Two
Type Residential
SubType Single Family Residence
SqFt 2448
Virtual Tour N/A
Status Closed
MLS # 833691
Lot Size (Acres) 0.3935
Lot Size (SqFt) 17141
Year Built 2025
HOA Fees 50
Property Condition Under Construction
HOA Pathway
Interior
Total # of Bathrooms 3
# of Full Baths 2
# of Half Baths 1
# Bedrooms 4
Total # of Rooms 9
Interior Features Kitchen Island
Appliances Dishwasher, Stainless Steel Appliance(s), Refrigerator, Microwave, Gas Range
Exterior
# Garage Spaces 3
Exterior Features Lighting, Rain Gutters
Lot Desc Back Yard, Paved, Front Yard
Amenities / Utilities
Water Source Public
HOA Fee Includes Maintenance Grounds
HOA Amenities Jogging Path
Location
View Neighborhood
County Lake
Subdivision Astoria
High School District Lake Central
Elementary School Lincoln Elementary School
High School Hanover Central High School
Middle School Hanover Central Middle School
Directions Head South On US-41 S, Turn Left Onto US-231 S/W 109th Ave, Turn Left Onto Parrish Ave, Turn Right Onto 102nd Pl
APN 451503102009
$513K
Range: $451K-$574K
Last 30 days 
  • Apr 2026
    mls logo MLS # 833691
  • Apr 2, 2026 Sold
    $486,335
  • Feb 12, 2026 Pending
    —
  • Feb 6, 2026 Listed
    $486,335
  • Feb 2026
    mls logo MLS # c7ec0ebe76a07cbc
  • Feb 4, 2026 Price Change
    $486,335 (-0.7%)
  • Jan 29, 2026 Price Change
    $489,990 (-15.5%)
  • Jan 28, 2026 Listed
    $579,535 (+18.4%)
  • Dec 3, 2025 Listed
    $494,635 (-0.8%)
  • Jan 2026
    mls logo MLS # 825071
  • Jan 2, 2026 Pending
    —
  • Oct 29, 2025 Price Change
    $506,335 (-1.5%)
  • Oct 21, 2025 Price Change
    $514,085 (-3.7%)
  • Oct 14, 2025 Price Change
    $533,785 (-0.8%)
  • Oct 7, 2025 Price Change
    $537,835 (-0.7%)
  • Sep 30, 2025 Price Change
    $541,785 (+0.4%)
  • Sep 16, 2025 Price Change
    $539,435 (-1.4%)
  • Sep 9, 2025 Price Change
    $547,085 (+0.4%)
  • Aug 19, 2025 Price Change
    $545,085 (-0.2%)
  • Aug 12, 2025 Price Change
    $546,385 (-0.6%)
  • Jul 29, 2025 Listed
    $549,535 (-3.5%)
  • Jul 28, 2025 Listed
    $569,535
  • Dec 2025
    mls logo MLS # 3kt5b5pdfz
  • Dec 11, 2025 Price Change
    $489,635 (-1.0%)
  • Nov 26, 2025 Price Change
    $498,635 (-0.8%)
  • Nov 12, 2025 Price Change
    $502,535 (-0.8%)
  • Jul 31, 2025 Listed
    $549,535
  • 10173 Red Oak Dr
    $486K
  • Astoria
    —
  • 46373
    $529K -3% y/y
  • Saint John
    $529K -3% y/y
No chart available
Statistics calculated by Movoto
Est. value Bed/bath Sqft mi
9241 Iris Dr, Saint John, IN 46373 $813,000 4/2 — 0.04
9263 Iris Dr, Saint John, IN 46373 $839,000 —/— — 0.04
9201 Iris Dr, Saint John, IN 46373 $883,000 5/4 — 0.05
9301 Iris Dr, Saint John, IN 46373 $784,000 4/2 2,338 0.05
9195 Iris Dr, Saint John, IN 46373 $758,000 4/2 2,345 0.06
9343 Iris Dr, Saint John, IN 46373 $972,000 5/4 3,347 0.07
9155 Iris Dr, Saint John, IN 46373 $923,000 5/4 3,571 0.07
9242 Iris Dr, Saint John, IN 46373 $816,000 3/3 3,173 0.07

Estimated values are based on public record data and automated valuation models. Values are not guaranteed and may not reflect current market conditions.
Thinking of selling? Get a Cash Offer.

  • A smooth, fast sale
  • Skip staging and repairs
  • No strings attached
7/10
6/10
8/10
Source: GreatSchools.org © 2026. All rights reserved.

Around Astoria

Explore everything this neighborhood has to offer.
By entering my info and clicking Ask a Question below, I am providing my e-signature and express written consent to receive marketing emails, calls, and texts (including via automatic telephone dialing systems, AI generative, artificial or pre-recorded voice technology) relating to my inquiry from Movoto (and parties calling/messaging on their behalf) even if my number appears on the company, state, or national Do Not Call Registry. You also agree to ourTerms and Conditions and Privacy Policy. Consent not required to receive services (call 1-844-420-1270 to be connected without providing consent).

Nearby recently sold homes in Saint John, IN

Nearby homes for sale in Saint John, IN

Newest listings in 46373

  • Real Estate
  • IN
  • Lake County
  • Saint John
  • 46373
  • 10173 Red Oak Dr
Meet with a real estate agent today (844) 430-0869
The multiple listing information is provided by NIRA. IDX information is provided exclusively for consumers’ personal, non-commercial use and that it may not be used for any purpose other than to identify prospective properties consumers may be interested in purchasing. Information deemed reliable but not guaranteed to be accurate. Buyer to verify all information. The information provided is for consumers' personal, non-commercial use and may not be used for any purpose other than to identify prospective properties consumers may be interested in purchasing. Listing information updated every 15 minutes. Terms of use & Privacy Policy, California Privacy Info. Copyright © 2005 - 2026 Movoto, Inc. All rights reserved. Equal Housing Opportunity CalDRE CalDRE #01517281
Movoto Real Estate is committed to ensuring accessibility for individuals with disabilities. We are continuously working to improve the accessibility of our web experience for everyone. We welcome feedback and accommodation requests, please submit them here.
Based on information submitted to the MLS GRID as of 10/1/2026 3 PM. All data is obtained from various sources and may not have been verified by broker or MLS GRID. Supplied Open House Information is subject to change without notice. All information should be independently reviewed and verified for accuracy. Properties may or may not be listed by the office/agent presenting the information. Properties displayed may be listed or sold by various participants in the MLS, as established by the applicable MLS Governing Documents. All listings are provided courtesy of the NIRA. DMCA Notice
Requests for information regarding mortgage products will be directed to Movoto.com affiliate, Lower, LLC - a licensed Mortgage Lender (NMLS #1124061), or, based on your location, may be redirected to a participating mortgage marketing partner that may pay Lower, LLC for any consumer contact information provided through this site.