Movoto Real Estate
  • Exterior
  • Other
  • Living
  • Kitchen
  • Entry Way
  • Bedroom
  • Bath
  • Animated home icon 3D tour

7606 Bent Tree Loop, Saint Cloud, FL 34773

$355,000
•
  • 3

    bed

  • 2

    bath

  • 1,780

    Sqft ($199/Sqft)

House for sale 189 days
$5K price drop

About 7606 Bent Tree Loop

Property type House
Year built 2026
HOA fee $76/month
Lot size 8,712 Sqft
Movoto estimate
Parking 2 garage spaces
Property description
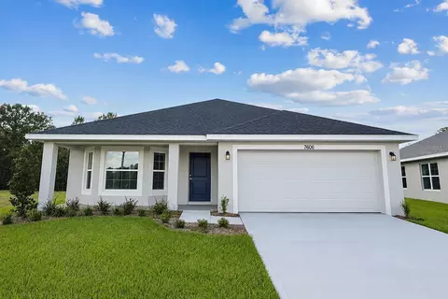
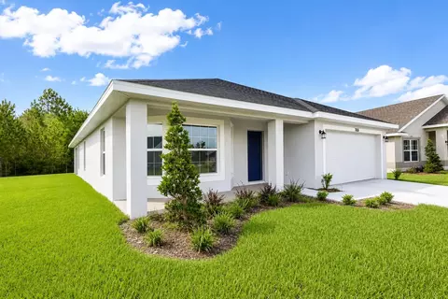
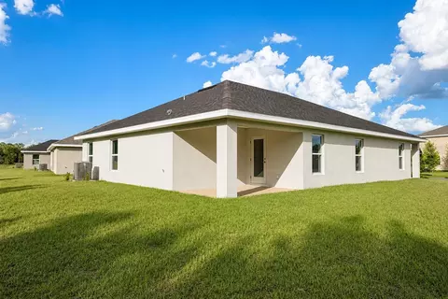
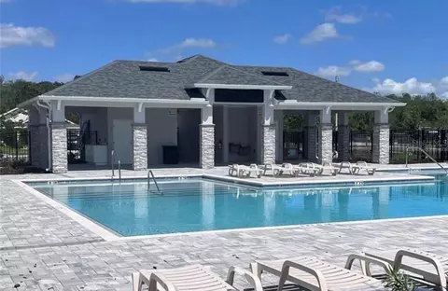
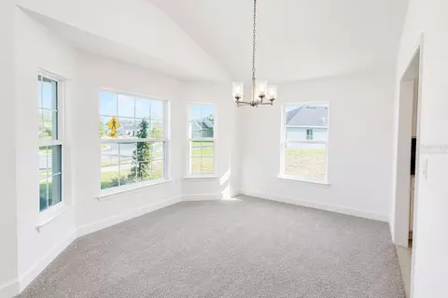
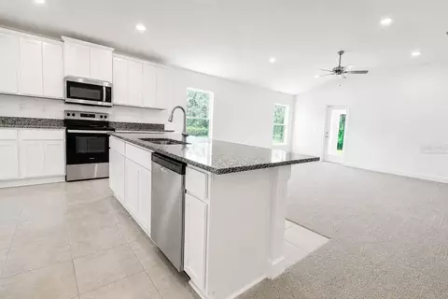
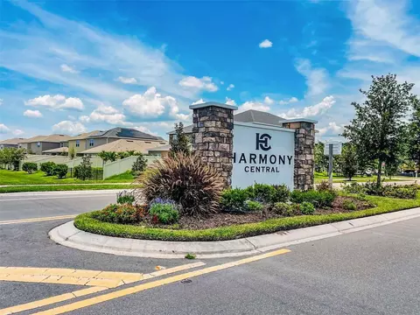
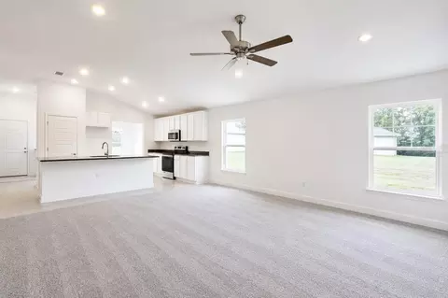
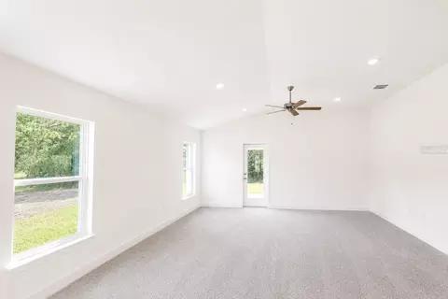
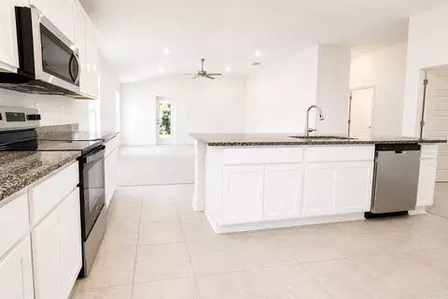
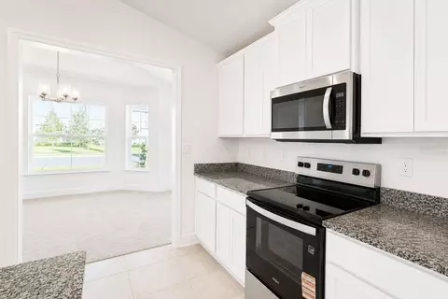
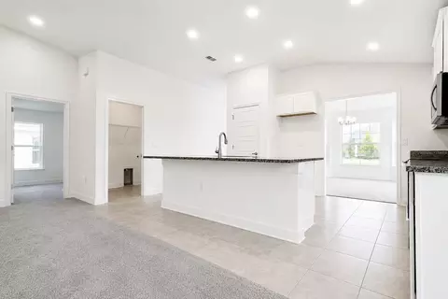
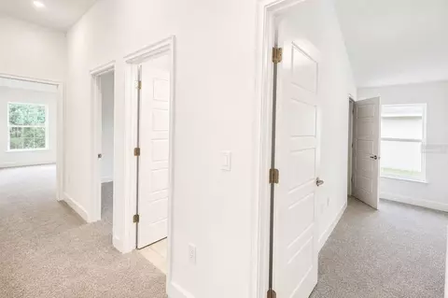
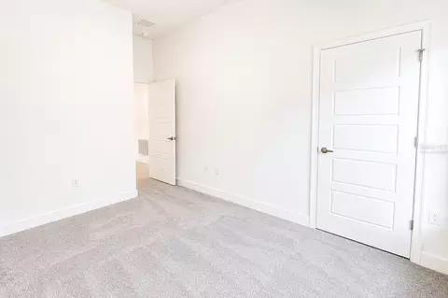
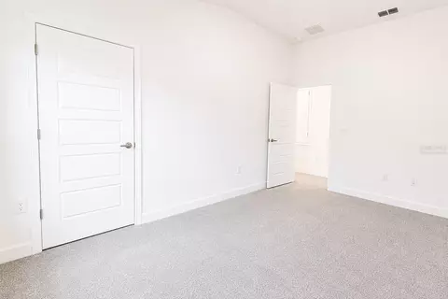
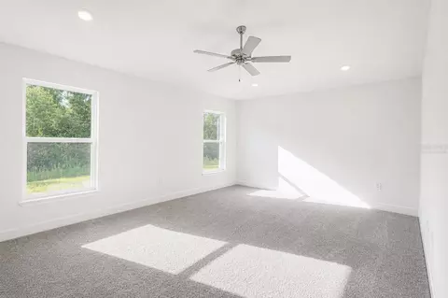
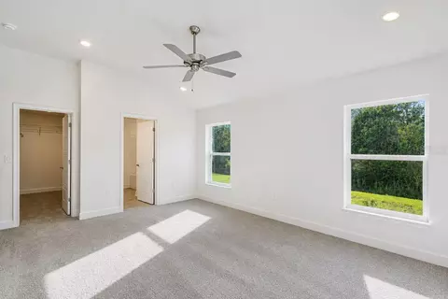
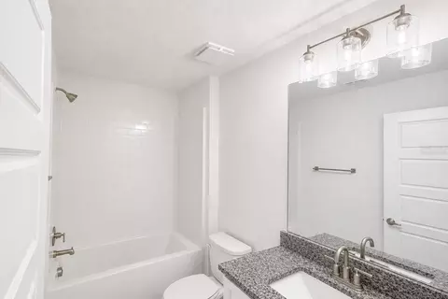
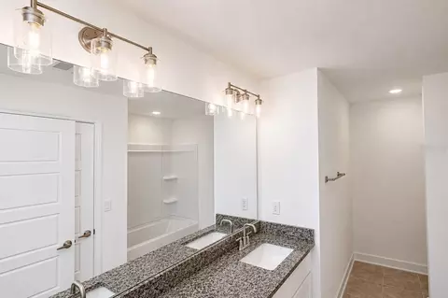
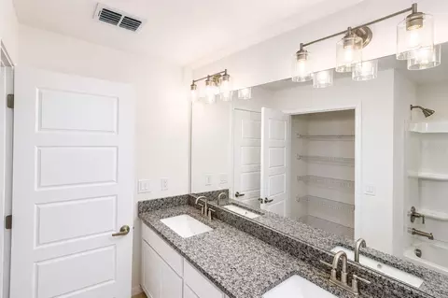
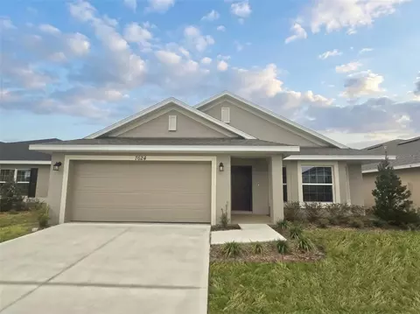
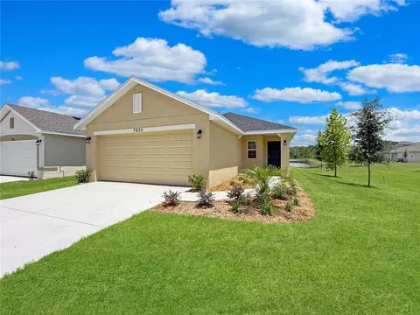
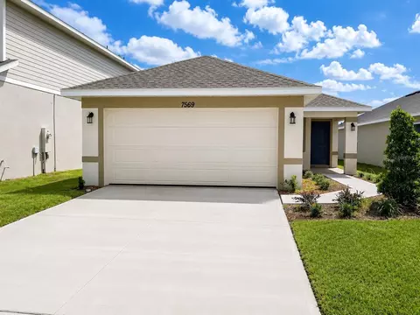
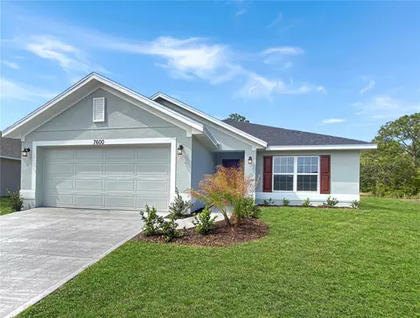
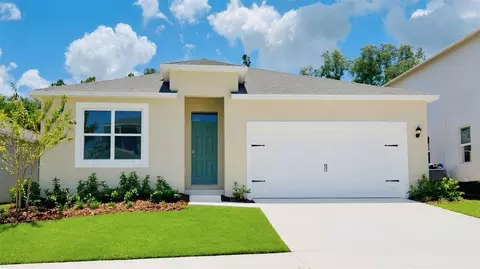
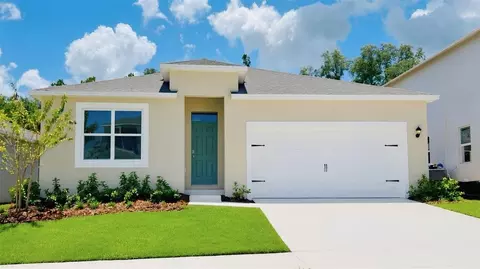
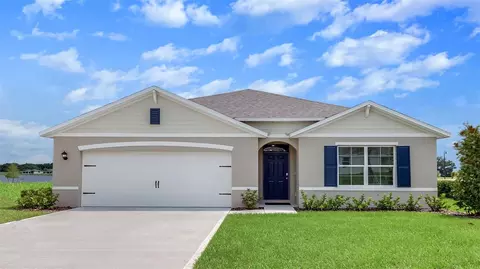
Virtually Staged. 7606 BENT TREE LOOP | HARMONY CENTRAL | ST. CLOUD, FLORIDA NEW CONSTRUCTION - $355,000. 3 bedrooms, 2 full baths, 1,780 sq ft. granite counters, stainless appliances, covered outdoor living. PROMOTION & CLOSING-COST SAVINGS PRICE REDUCED $51,900; reduction already reflected in the advertised price. Does the builder pay closing costs? Save thousands with builder-paid closing costs using a preferred lender; prepaids excluded. What is the promotion? Free washer, dryer and refrigerator received after closing. $10,000 Flex Cash may be used toward eligible purchase expenses or an interest-rate buydown, subject to builder, lender and loan-program terms. New contract must be executed by October 31, 2026, with no contingencies and a 30-day closing in November 2026. A $1,000 contract deposit reserves the home; additional funds may be required at closing. For contracts executed by October 31, 2026, receive a Buyer Credit when working with Acrisure, one of the builder's preferred lenders, subject to eligibility and lender terms. Ask the onsite sales team for complete incentive terms and availability. HARMONY CENTRAL FAQs 1. Why St. Cloud? New housing, affordability and recreation. 2. Alternative to Lake Nona? Potentially more home for your budget. 3. Medical City distance? Website: about 20 minutes. 4. Under 5% down? Options may exist for qualified borrowers. 5. Buy versus rent? Compare mortgage costs, rent and potential equity. 6. Living in Harmony? Small-town surroundings with modern conveniences. 7. What attracts families? Activities, green spaces and nearby services. 8. Amenities? Pool with cabanas and dog park. Verify access to other Harmony facilities. 9. Schools? Harmony Community, Harmony Middle and Harmony High; verify district assignments. 10. What distinguishes Harmony Central? Master-planned setting and recreation. 11. MCO distance? Website estimates 25 minutes. 12. Downtown Orlando commute? Website estimates 35 minutes. Travel times vary with traffic. 13. Medical City employees? Access to healthcare workplaces. 14. Employers? Healthcare, universities, theme parks, Amazon and schools within commuting distance. 15. Remote work? Bedrooms or available flex space can accommodate work. 16. First-time buyer programs? Assistance may apply. 17. USDA financing? Lender must verify property and borrower eligibility. 18. Income needed? Depends on price, loan, credit and debts. 19. Why new construction? Modern layouts, efficiency and warranties. 20. How to tour? Request an appointment to view this home. Harmony Central has NO CDD; HOA fees and property taxes are separate. FHA FINANCING: Estimated initial principal and interest (P&I) $1,869.07/month for months 1-60 at 4.99% initial interest rate, 6.216% APR, through Acrisure. Based on $355,000 price, 3.5% down, financed 1.75% upfront FHA mortgage insurance and a 360-month term. This 5/1 ARM adjusts annually after year 5; rate/payment may increase. Rate caps: 1% first adjustment, 1% annually, 5% lifetime; maximum rate 9.99%. APR may increase after closing. Taxes, homeowners insurance, monthly mortgage insurance, HOA and any CDD charges are additional; total payment will be higher. Owner-occupied primary residence, minimum 640 credit score, subject to credit/loan approval, available funds, rate lock and commitment expiration. Ask sales team/lender for complete terms.
Listed by
Listing Agent - Viviani Moreno De Segovia
Listing Agent Contact: 407-523-1030
Listing Office - ADAMS HOMES REALTY, INC.
Source: Stellar MLS mls logo
MLS#O6404400 • last updated 2 days ago
Movoto checked Stellar MLS for data 5 minutes ago
Request a virtual or in-person tour
Overview
Cooling/AC Central Air
Levels/Style One
Type Residential
Virtual Tour External Link
SubType Single Family Residence
Status Active
MLS # O6404400
SqFt 1780
Lot Size (Acres) 0.2
Lot Size (SqFt) 8712
Property Tax 831.29
Year Built 2026
Condition Completed
HOA Name Artemis Lifestyles
HOA Fee 908, Annually
Builder Name Adams Homes
Interior
Total # Bathrooms 2
# Full Baths 2
# Bedrooms 3
Total # of Rooms 8
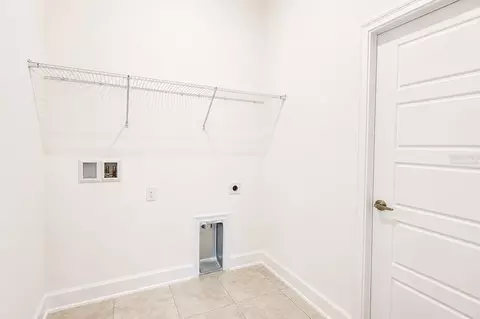
Laundry Laundry Room
Interior Features High Ceilings, Open Floorplan, Stone Counters, Thermostat, Walk-In Closet(s)
Exterior
Exterior Sidewalk
Roof Shingle
Foundation Slab
# Garage Spaces 2
Amenities / Utilities
Utilities Desc BB/HS Internet Available, Cable Available, Electricity Connected, Water Connected
Sewer Public Sewer
HOA Amenities Pool
Location
County Osceola
Community Features Community Mailbox, Dog Park, Pool, Sidewalks
Subdivision HARMONY CENTRAL PH 2
Elementary School Harmony Community School (K-5)
Middle School Harmony Middle
High School Harmony High
APN 32-26-32-3666-000P-0010
Zoning RESI
Directions Driving Directions From Orlando International Airport To Harmony Central: Take SR-528 And Exit On S. Narcoossee Rd And Continue For Approx. 15 Miles Then Make Left Turn On US-192 East And Continue For About 9 Miles And Look For Harmony Central Entrance Signage On Left Side. As Soon You Enter Model Home Will Be Located On Left Side Entrance.
Lot/ Land Details
Vegetation Mature Landscaping
Road Surface Type Asphalt
Open houses
for 7606 Bent Tree Loop.

Select a date to see it sooner.
question
Have a question about this property? Call us at (844) 430-0869
7/10
5/10
5/10
Source: GreatSchools.org © 2026. All rights reserved.

Around the neighborhood

Explore everything this neighborhood has to offer.
4/100
Walk
96/100
Family
6/100
Dining
60/100
Pet
  • Real Estate
  • FL
  • Osceola County
  • Saint Cloud
  • 34773
  • 7606 Bent Tree Loop

My commute

Enter a destination to see travel time and distance.
By entering my info and clicking Ask a Question below, I am providing my e-signature and express written consent to receive marketing emails, calls, and texts (including via automatic telephone dialing systems, AI generative, artificial or pre-recorded voice technology) relating to my inquiry from Movoto (and parties calling/messaging on their behalf) even if my number appears on the company, state, or national Do Not Call Registry. You also agree to ourTerms and Conditions and Privacy Policy. Consent not required to receive services (call 1-844-420-1270 to be connected without providing consent).

Nearby homes for sale in Saint Cloud, FL

Nearby recently sold homes in Saint Cloud, FL

Newest listings in 34773

Meet with a real estate agent today (844) 430-0869
The multiple listing information is provided by Stellar MLS. IDX information is provided exclusively for consumers’ personal, non-commercial use and that it may not be used for any purpose other than to identify prospective properties consumers may be interested in purchasing. Information deemed reliable but not guaranteed to be accurate. Buyer to verify all information. The information provided is for consumers' personal, non-commercial use and may not be used for any purpose other than to identify prospective properties consumers may be interested in purchasing. Listing information updated every 15 minutes. Terms of use & Privacy Policy, California Privacy Info. Copyright © 2005 - 2026 Movoto, Inc. All rights reserved. Equal Housing Opportunity CalDRE CalDRE #01517281
Movoto Real Estate is committed to ensuring accessibility for individuals with disabilities. We are continuously working to improve the accessibility of our web experience for everyone. We welcome feedback and accommodation requests, please submit them here.
Stellar MLS
The real estate listing data marked with this icon comes from the IDX program of the Stellar MLS. All information provided is deemed reliable but is not guaranteed and should be independently verified. Listings displayed on this website may be subject to prior sale or removal from sale; availability of any listing should always be independently verified. Listing information is provided exclusively for consumers’ personal, non-commercial use, solely to identify potential properties for potential purchase; all other use is strictly prohibited and may violate relevant federal and state law.
Requests for information regarding mortgage products will be directed to Movoto.com affiliate, Lower, LLC - a licensed Mortgage Lender (NMLS #1124061), or, based on your location, may be redirected to a participating mortgage marketing partner that may pay Lower, LLC for any consumer contact information provided through this site.