Movoto Real Estate
Sold on 05/24/2021
  • Map Image
  • Map Image
  • Map Image

7007 Beargrass Rd, Harmony, FL 34773

  • $447,000

    Last sold 05/24/2021 for $340K

  • 3

    bed

  • 3

    bath

  • 2,366

    Sqft ($144/Sqft)

House not for sale
Learn about Harmony's top local Real Estate agents

About 7007 Beargrass Rd

Property type House
Neighborhood
Year built 2004
HOA fee $8/month
Lot size 5,924 Sqft
Movoto estimate
Parking 2 garage spaces
Property description
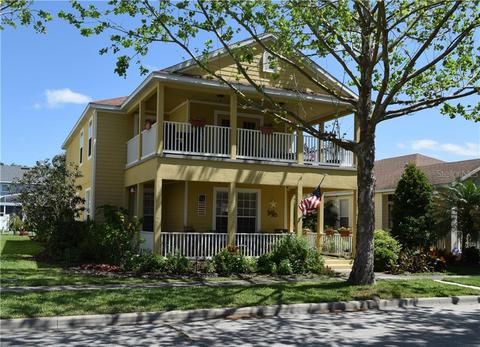
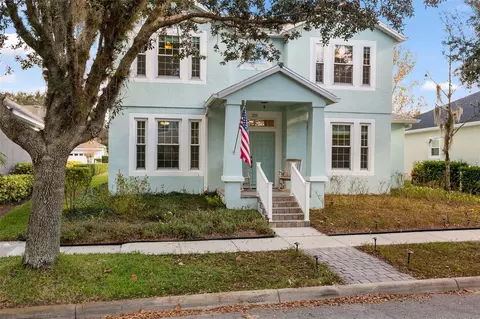
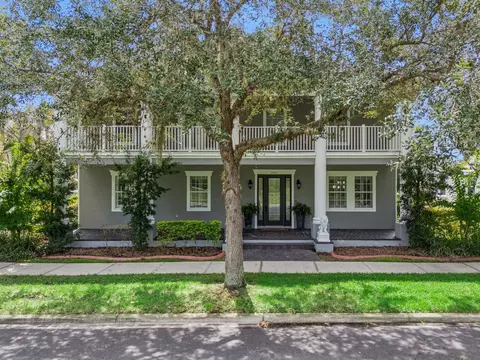
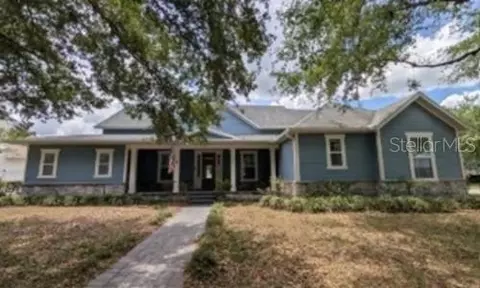
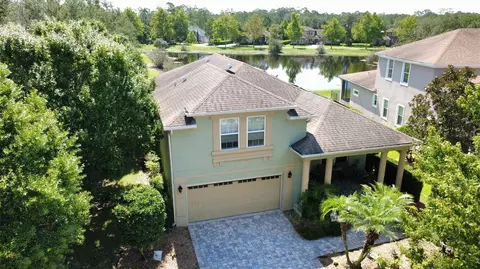
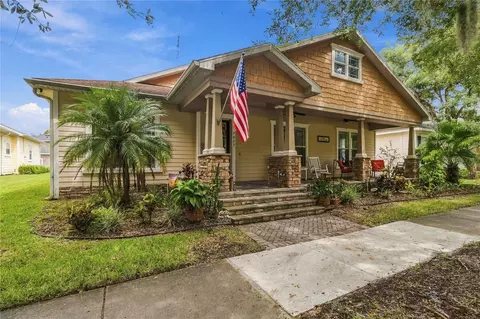
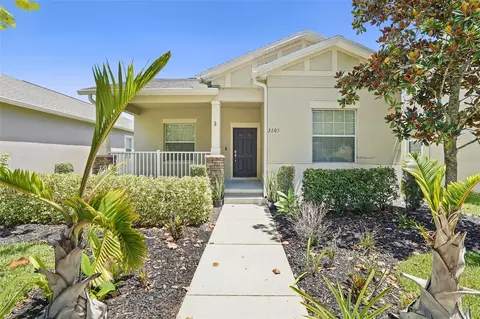
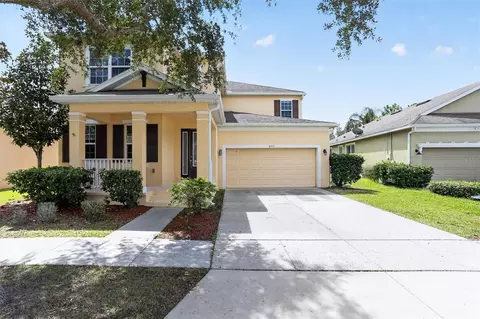
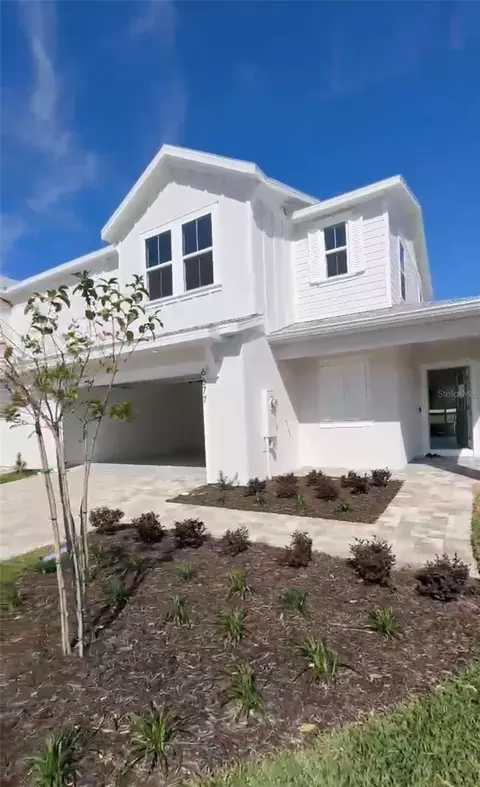
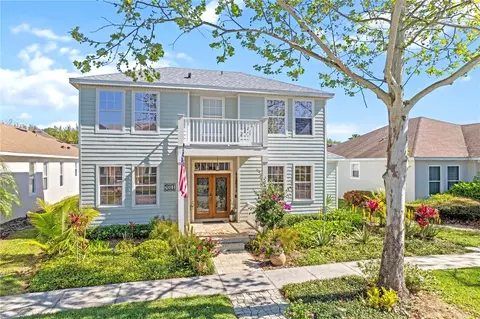
Make your home in Harmony in this fabulous multi-functional home. From the moment you enter you realize this home is special as you gaze at the living room and see the French doors to the screened lanai. The very functional kitchen with breakfast bar and pantry adjoins the family dining area. The owners use the formal dining room as an office, music room. Open the French Doors and discover the screened lanai that wraps around to the back of the home and is ideal for outdoor dining, or just relaxing and watching your favorite movie on the large screen tv. Upstairs another large balcony awaits your enjoyment. Your king size master bedroom with walk-in closet and en-suite bathroom with soaking tub, dual sink vanity, and oversized shower. Two more queen size bedrooms, a hall bathroom with linen closet, and coffee bar area with shelves is also ideal for a computer station, study/homework area. An attached 2 car garage in back of house with overhead shelves. An easy walk to the Harmony school, the Lakefront park is just around the corner with soccer field, splash pad, basketball ball, pavilion, volleyball, fishing pier, canoes, kayaks, pontoon boats. Walk to the pools, dog parks, golf course, town center, restaurant, fitness center, neighborhood parks, hiking trails. NOTE: Stated Property taxes includes the amount stated as CDD fee which is paid to Osceola Tax Collector in annual tax bill. All measurements are deemed accurate but not guaranteed, buyer assumes responsibility for verification.
Listed by
Listing Agent - Carole Greenwald
Listing Office - GREENHILLS REALTY & MANAGEMENT LLC
Source: Stellar MLS mls logo
MLS#S5048741 • last updated 5 years ago
Movoto checked Stellar MLS for data 8 minutes ago
Overview
Cooling/AC Central Air
Levels/Style 2, Two
Type Residential
Virtual Tour N/A
SubType Single Family Residence
Status Sold
MLS # S5048741
SqFt 2366
Lot Size (Acres) 0.14
Lot Size (SqFt) 5924
Property Tax 4763.93
Year Built 2004
HOA Fee 97, Annually
Interior
Total # Bathrooms 3
# Full Baths 2
# Half Baths 1
# Bedrooms 3
Bedroom 1 Desc Dual Sinks, En Suite Bathroom, Tub With Separate Shower Stall
Kitchen Breakfast Bar, Closet Pantry
Other Room(s) Balcony/Porch/Lanai, Balcony/Porch/Lanai, Balcony/Porch/Lanai
Master Bathroom Desc Dual Sinks, En Suite Bathroom, Tub With Separate Shower Stall
Total # of Rooms 15
Interior Features Ceiling Fans(s), Walk-In Closet(s), Window Treatments
Exterior
Exterior Balcony, French Doors, Irrigation System, Sidewalk
Roof Shingle
Construction Stucco
Foundation Slab
# Garage Spaces 2
Amenities / Utilities
Utilities Desc Cable Connected, Electricity Connected, Fire Hydrant, Public, Sprinkler Recycled, Street Lights, Underground Utilities, Water Connected
Sewer Public Sewer
Location
Body of Water BUCK AND CAT LAKES
County Osceola
Community Features Deed Restrictions, Fishing, Fitness Center, Golf Carts OK, Golf, Irrigation-Reclaimed Water, Park, Playground, Pool, Sidewalks, Tennis Courts, Water Access, Waterfront
Subdivision BIRCHWOOD NEIGHBORHOODS
Elementary School Harmony Community School (K-8)
Middle School Harmony Middle
High School Harmony High
APN 30-26-32-2612-0001-C103
Zoning PD
Lot/ Land Details
Vegetation Mature Landscaping
Road Surface Type Asphalt
$447K
Range: $393K-$500K
Last 30 days 
  • May 2021
    mls logo MLS # S5048741
  • May 24, 2021 Sold
    $340,000
  • Apr 10, 2021 Pending
  • Apr 5, 2021 Listed
    $340,000 (+74.4%)
  • Dec 2014
    mls logo MLS # S4728031
  • Dec 15, 2014 Sold
    $195,000 (-2.5%)
  • Sep 26, 2014 Price Change
    $199,900 (-4.8%)
  • Aug 11, 2014 Price Change
    $209,900 (-2.3%)
  • Jul 2, 2014 Price Change
    $214,900 (-4.4%)
  • Jun 19, 2014 Price Change
    $224,900 (-4.3%)
  • Jun 4, 2014 Listed
    $234,900
  • Jun 2, 2014 Listed
  • 7007 Beargrass Rd
    $340K
  • Birchwood Neighborhoods
  • 34773
    $412K -2% y/y
  • Harmony
    $390K -6% y/y
No chart available
Statistics calculated by Movoto

Thinking of selling? Get a Cash Offer.

  • A smooth, fast sale
  • Skip staging and repairs
  • No strings attached
7/10
Harmony Community School
public Grades PK, K-5
The School District of Osceola County
5/10
Middle School AA
public Grades 6-8
The School District of Osceola County
5/10
Harmony High School
public Grades 9-12
The School District of Osceola County
Source: GreatSchools.org © 2026. All rights reserved.

Around Birchwood Neighborhoods

Explore everything this neighborhood has to offer.
By entering my info and clicking Ask a Question below, I am providing my e-signature and express written consent to receive marketing emails, calls, and texts (including via automatic telephone dialing systems, AI generative, artificial or pre-recorded voice technology) relating to my inquiry from Movoto (and parties calling/messaging on their behalf) even if my number appears on the company, state, or national Do Not Call Registry. You also agree to ourTerms and Conditions and Privacy Policy. Consent not required to receive services (call 1-844-420-1270 to be connected without providing consent).

Nearby recently sold homes in Harmony, FL


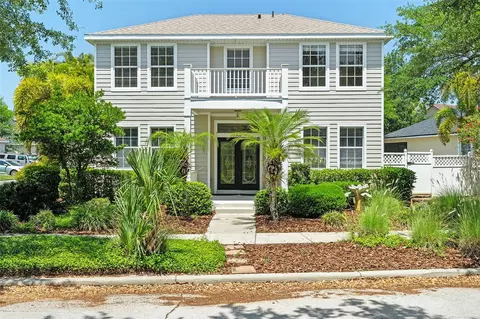
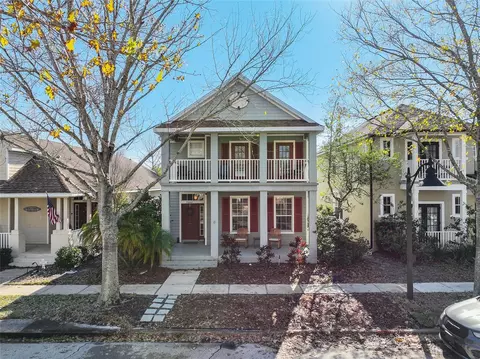
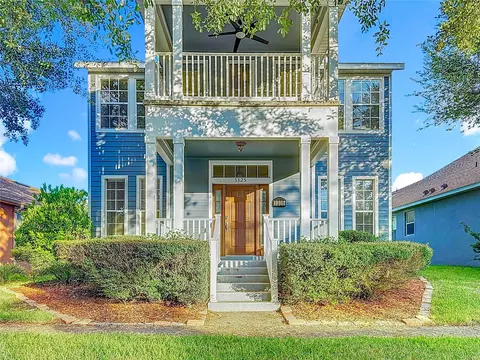
Nearby homes for sale in Harmony, FL

Newest listings in 34773

  • Real Estate
  • FL
  • Osceola County
  • Harmony
  • 34773
  • 7007 Beargrass Rd
Meet with a real estate agent today (844) 430-0869
The multiple listing information is provided by Stellar MLS. IDX information is provided exclusively for consumers’ personal, non-commercial use and that it may not be used for any purpose other than to identify prospective properties consumers may be interested in purchasing. Information deemed reliable but not guaranteed to be accurate. Buyer to verify all information. The information provided is for consumers' personal, non-commercial use and may not be used for any purpose other than to identify prospective properties consumers may be interested in purchasing. Listing information updated every 15 minutes. Terms of use & Privacy Policy, California Privacy Info. Copyright © 2005 - 2026 Movoto, Inc. All rights reserved. Equal Housing Opportunity CalDRE CalDRE #01517281
Movoto Real Estate is committed to ensuring accessibility for individuals with disabilities. We are continuously working to improve the accessibility of our web experience for everyone. We welcome feedback and accommodation requests, please submit them here.
Stellar MLS
The real estate listing data marked with this icon comes from the IDX program of the Stellar MLS. All information provided is deemed reliable but is not guaranteed and should be independently verified. Listings displayed on this website may be subject to prior sale or removal from sale; availability of any listing should always be independently verified. Listing information is provided exclusively for consumers’ personal, non-commercial use, solely to identify potential properties for potential purchase; all other use is strictly prohibited and may violate relevant federal and state law.
Requests for information regarding mortgage products will be directed to Movoto.com affiliate, Lower, LLC - a licensed Mortgage Lender (NMLS #1124061), or, based on your location, may be redirected to a participating mortgage marketing partner that may pay Lower, LLC for any consumer contact information provided through this site.