Movoto Real Estate
  • Exterior
  • Other
  • Living
  • Entry Way
  • Kitchen
  • Bedroom
  • Bath
  • Floorplan
  • View/Area
  • Animated home icon 3D tour

6452 Sprucepine Ln, Saint Cloud, FL 34771

$380,000
  • 3

    bed

  • 3

    bath

  • 1,982

    Sqft ($192/Sqft)

House for sale 23 days

About 6452 Sprucepine Ln

Property type House
Year built 2023
HOA fee $90/month
Lot size 4,792 Sqft
Parking 2 garage spaces
Rental estimate
Property description
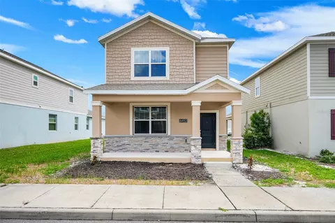
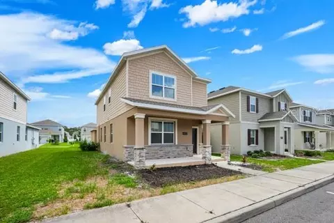
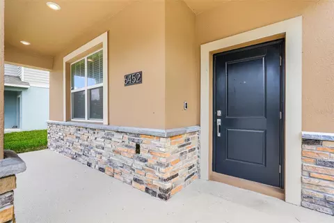
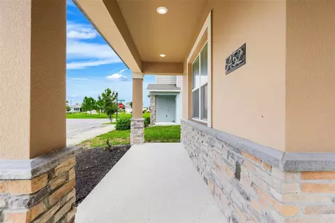
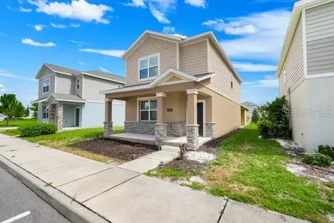
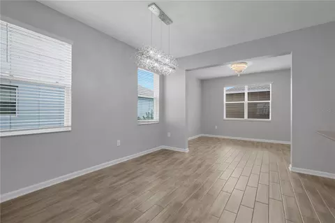
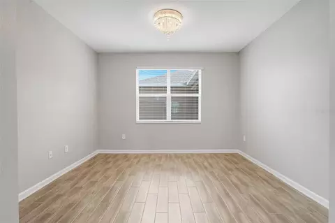
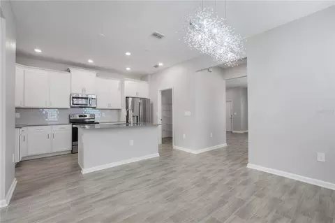
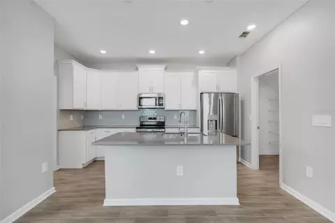
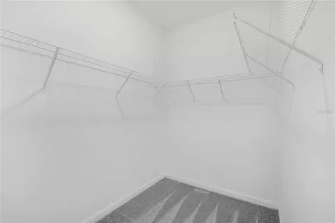
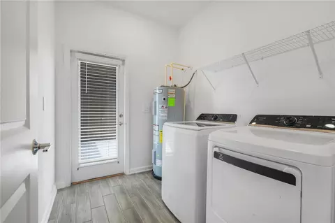
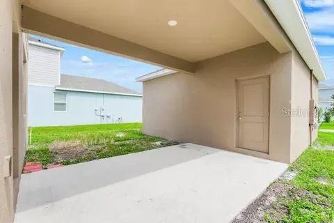
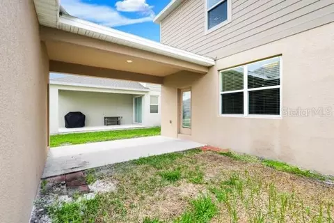
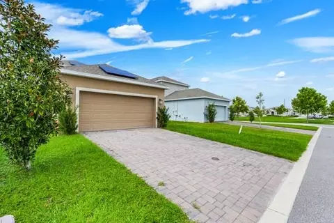
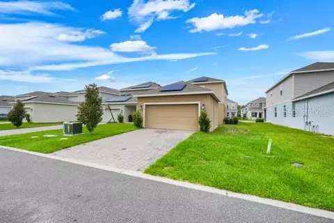
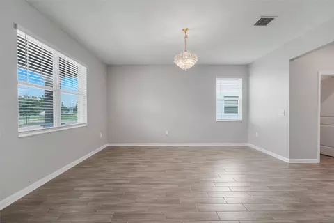
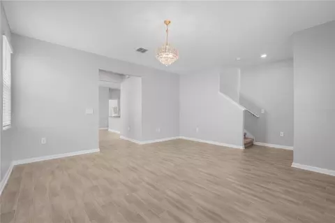
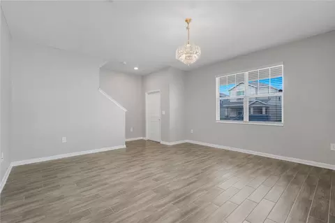
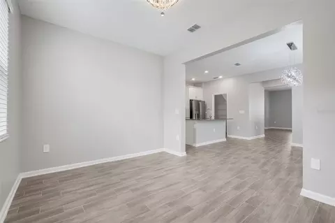
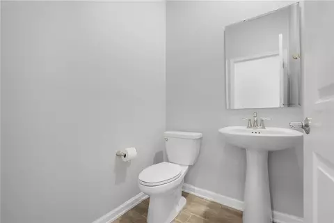
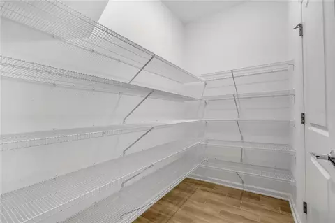
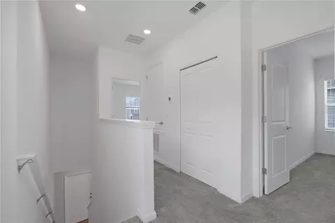
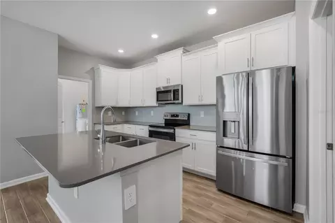
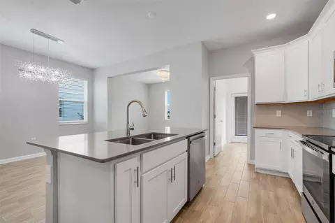
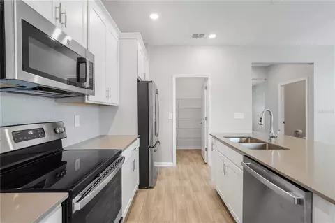
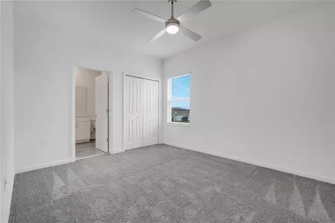
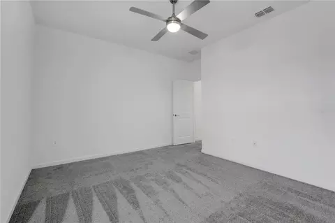
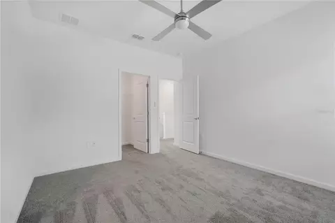
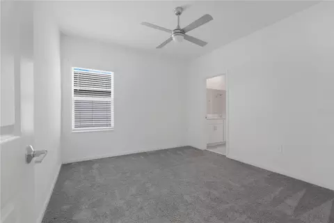
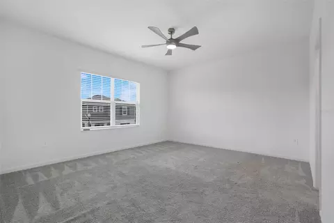
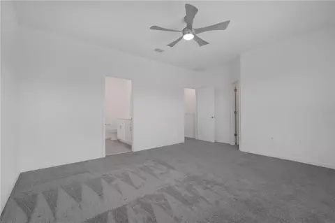
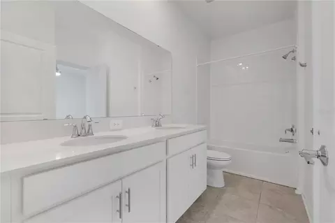
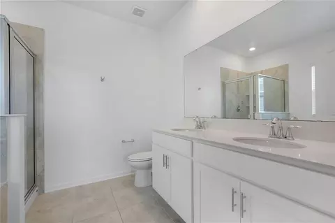
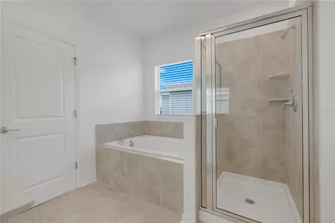
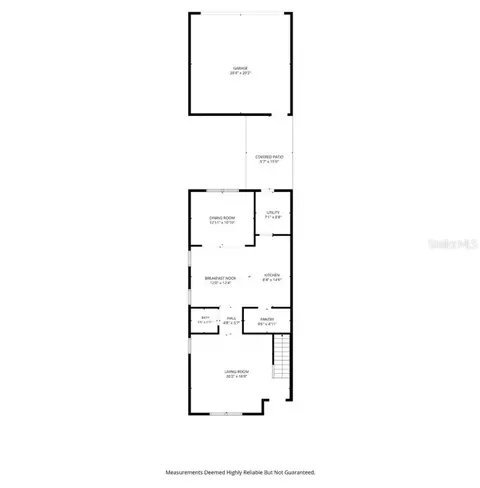
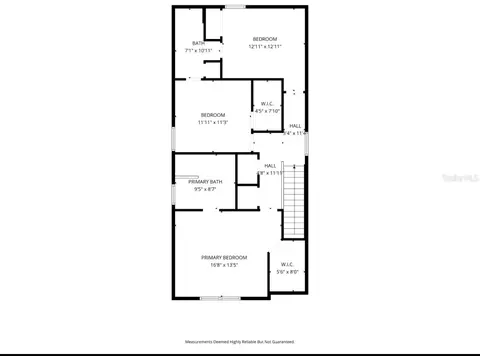
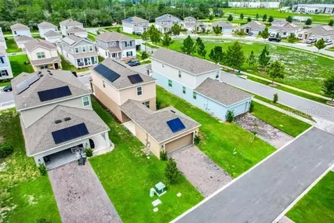
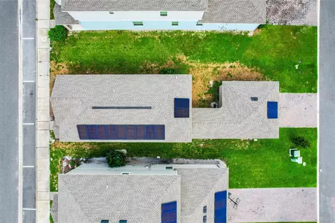
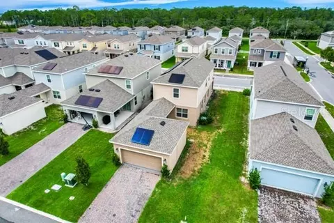
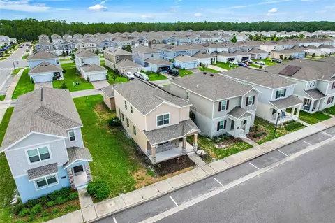
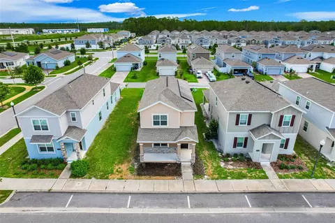
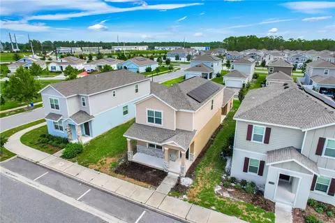
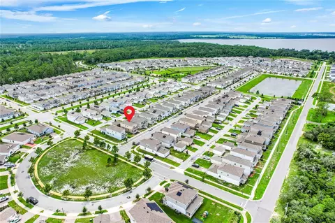
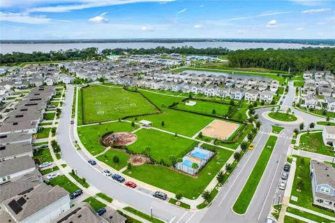
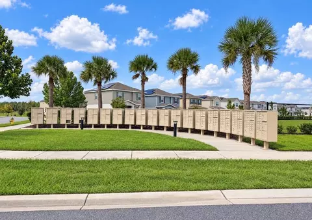
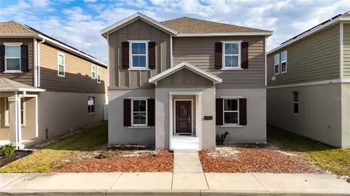
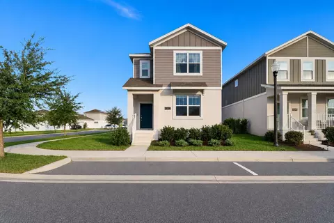
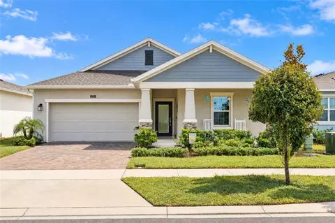
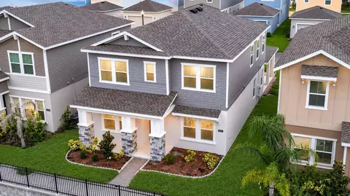
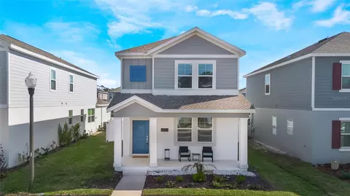
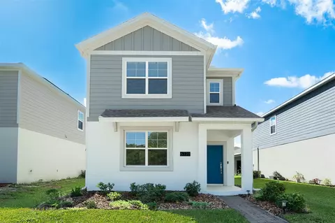
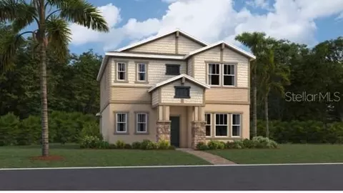
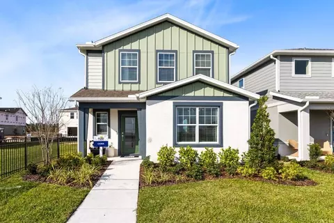
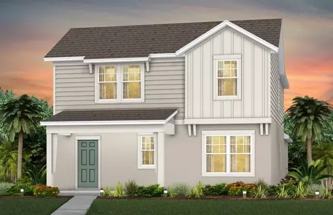
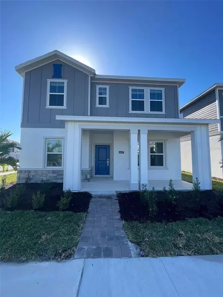
SOLAR-EQUIPPED LIVING, MODERN DESIGN, A TWO-CAR GARAGE, AND OUTSTANDING COMMUNITY AMENITIES—ALL IN ONE PROPERTY! Discover this attractive two-story residence, built in 2023 and located in the Pine Glen community of St. Cloud. The property offers 3 bedrooms, 2 full bathrooms, 1 half bathroom, smart-home features, solar panels, and thoughtfully designed spaces for a comfortable, convenient, and modern lifestyle. The charming exterior features a covered front porch and additional parking conveniently located directly in front of the property. The first floor offers tile flooring, recessed lighting, a convenient half bathroom, and an open layout that seamlessly connects the living room, dining area, and kitchen. The kitchen stands out with its large center island with seating, elegant cabinetry, modern countertops, pantry, and stainless-steel appliances. The washer and dryer are also included in the interior laundry room. All three bedrooms are located on the second floor and feature carpeting for added comfort. The spacious primary suite includes a private bathroom with a soaking tub and separate shower. Its walk-in closet is thoughtfully located outside the bathroom, helping protect clothing from bathroom moisture. The two additional bedrooms share a second full bathroom. One of the property’s most distinctive features is the detached rear-entry two-car garage. A covered lanai between the residence and garage creates a versatile outdoor space for relaxing, entertaining, or potentially designing a future screened terrace or barbecue area, subject to HOA approval and applicable permits. The rectangular homesite provides functional outdoor space without the burden of maintaining an oversized yard. The property also features an existing preventive termite-treatment system. Community amenities include pickleball and basketball courts, a soccer field, playground, dog park, expansive green spaces, and a centralized mailbox area. Enjoy a strategic location in one of St. Cloud’s growing areas, approximately 15 miles from Florida’s Turnpike, 24 miles from Orlando International Airport, 35 miles from Walt Disney World, 38 miles from Universal Studios, 48 miles from Kennedy Space Center, 50 miles from Melbourne Beach, and 55 miles from Port Canaveral. The property also provides convenient access to US-192, Lake Nona, shopping, restaurants, and medical facilities. Schedule your private showing today and discover everything this beautiful St. Cloud property!
Listed by
Listing Agent - Ariel Vargas
Listing Agent Contact: 888-883-8509
Listing Office - EXP REALTY LLC
Source: Stellar MLS mls logo
MLS#O6442214 • last updated 1 week ago
Movoto checked Stellar MLS for data 6 minutes ago
Request a virtual or in-person tour
Overview
Cooling/AC Central Air
Heating Electric
Levels/Style 2, Two
Type Residential
Virtual Tour External Link
SubType Single Family Residence
Status Active
MLS # O6442214
SqFt 1982
Lot Size (Acres) 0.11
Lot Size (SqFt) 4792
Property Tax 4326.89
Year Built 2023
HOA Name Artemis Lifestyles
HOA Fee 90, Monthly
Interior
Total # Bathrooms 3
# Full Baths 2
# Half Baths 1
# Bedrooms 3
Total # of Rooms 6
Laundry Laundry Closet
Interior Features Ceiling Fans(s), Kitchen/Family Room Combo, Living Room/Dining Room Combo
Exterior
Exterior Balcony, Playground, Private Mailbox
Roof Shingle
Foundation Slab
# Garage Spaces 2
Amenities / Utilities
Green Features: Energy Generation Solar
Sewer Public Sewer
Security Features Smoke Detector(s)
Location
County Osceola
Community Features Community Mailbox, Dog Park, Playground
Subdivision PINE GLEN
Elementary School Harmony Community School (K-5)
Middle School Harmony Middle
High School Harmony High
APN 14-26-31-4723-0001-1850
Zoning R1
Directions Head Southeast On US-192 E/US-441 S Turn Right Onto Whip O Will Ln Turn Left Onto Coulter Pne Pl Turn Right Onto Sprucepine Ln. Property Will Be On Your Left
Lot/ Land Details
Road Surface Type Asphalt
Tour this home
When would you like to see 6452 Sprucepine Ln?
question
Have a question about this property? Call us at (844) 430-0869
7/10
5/10
5/10
Source: GreatSchools.org © 2026. All rights reserved.

Around the neighborhood

Explore everything this neighborhood has to offer.
3/100
Walk
93/100
Family
18/100
Dining
69/100
Pet
  • Real Estate
  • FL
  • Osceola County
  • Saint Cloud
  • 34771
  • 6452 Sprucepine Ln

My commute

Enter a destination to see travel time and distance.
By entering my info and clicking Ask a Question below, I am providing my e-signature and express written consent to receive marketing emails, calls, and texts (including via automatic telephone dialing systems, AI generative, artificial or pre-recorded voice technology) relating to my inquiry from Movoto (and parties calling/messaging on their behalf) even if my number appears on the company, state, or national Do Not Call Registry. You also agree to ourTerms and Conditions and Privacy Policy. Consent not required to receive services (call 1-844-420-1270 to be connected without providing consent).

Nearby homes for sale in Saint Cloud, FL

Nearby recently sold homes in Saint Cloud, FL

Newest listings in 34771

Meet with a real estate agent today (844) 430-0869
The multiple listing information is provided by Stellar MLS. IDX information is provided exclusively for consumers’ personal, non-commercial use and that it may not be used for any purpose other than to identify prospective properties consumers may be interested in purchasing. Information deemed reliable but not guaranteed to be accurate. Buyer to verify all information. The information provided is for consumers' personal, non-commercial use and may not be used for any purpose other than to identify prospective properties consumers may be interested in purchasing. Listing information updated every 15 minutes. Terms of use & Privacy Policy, California Privacy Info. Copyright © 2005 - 2026 Movoto, Inc. All rights reserved. Equal Housing Opportunity CalDRE CalDRE #01517281
Movoto Real Estate is committed to ensuring accessibility for individuals with disabilities. We are continuously working to improve the accessibility of our web experience for everyone. We welcome feedback and accommodation requests, please submit them here.
Stellar MLS
The real estate listing data marked with this icon comes from the IDX program of the Stellar MLS. All information provided is deemed reliable but is not guaranteed and should be independently verified. Listings displayed on this website may be subject to prior sale or removal from sale; availability of any listing should always be independently verified. Listing information is provided exclusively for consumers’ personal, non-commercial use, solely to identify potential properties for potential purchase; all other use is strictly prohibited and may violate relevant federal and state law.
Requests for information regarding mortgage products will be directed to Movoto.com affiliate, Lower, LLC - a licensed Mortgage Lender (NMLS #1124061), or, based on your location, may be redirected to a participating mortgage marketing partner that may pay Lower, LLC for any consumer contact information provided through this site.