Movoto Real Estate
Sold on 05/02/2023
  • Map Image
  • Map Image
  • Map Image

5745 Iron Brand Rd, Saint Cloud, FL 34771

$410,000

Last sold 05/02/2023 for $410K

  • 3

    bed

  • 3

    bath

  • 2,244

    Sqft ($183/Sqft)

House not for sale

About 5745 Iron Brand Rd

Property type House
Neighborhood
Year built 2022
HOA fee $73/month
Lot size 6,098 Sqft
Movoto estimate
Parking 2 garage spaces
Rental estimate
Property description
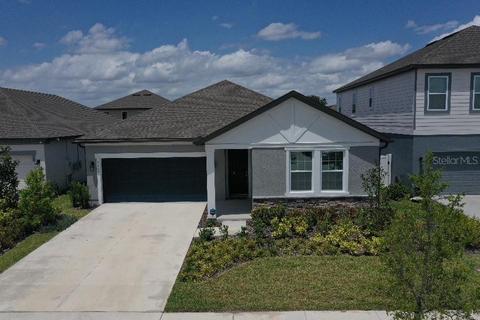
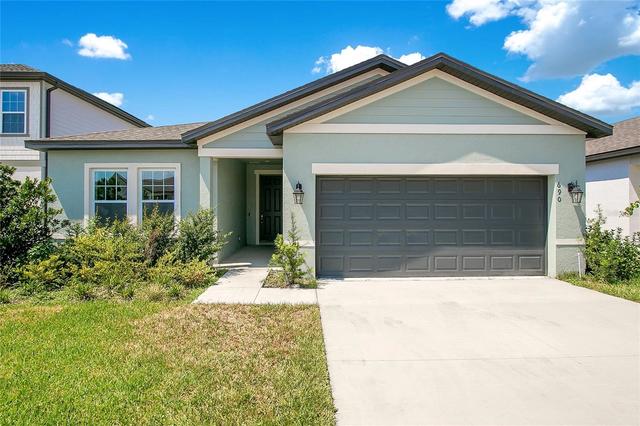
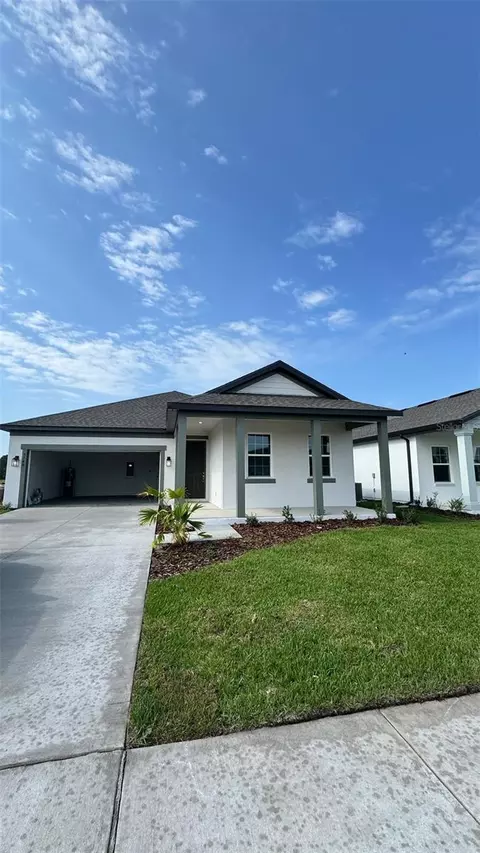
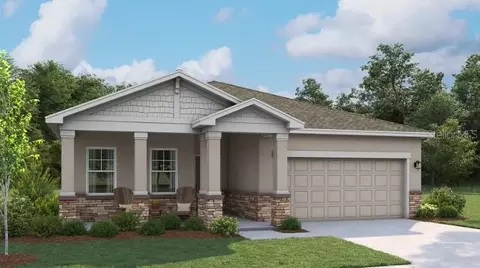
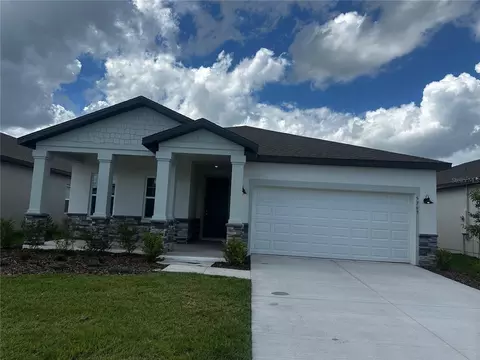
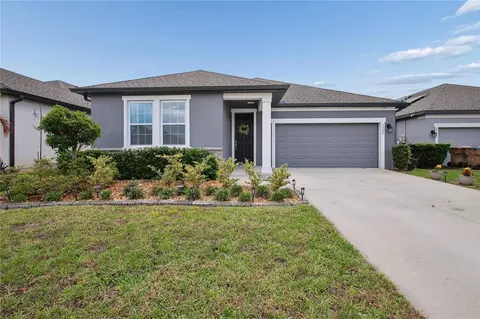
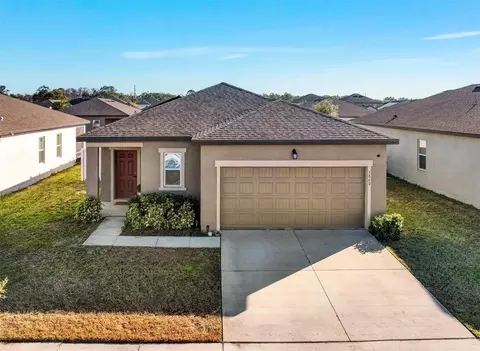
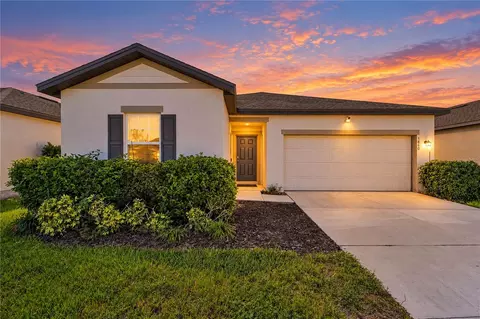
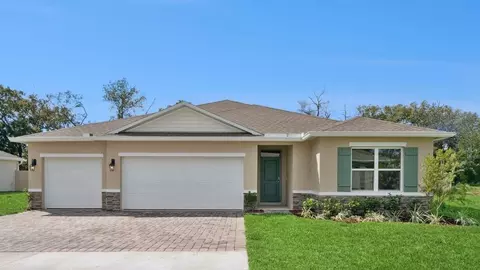
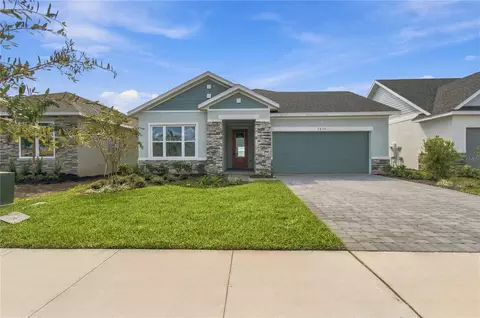
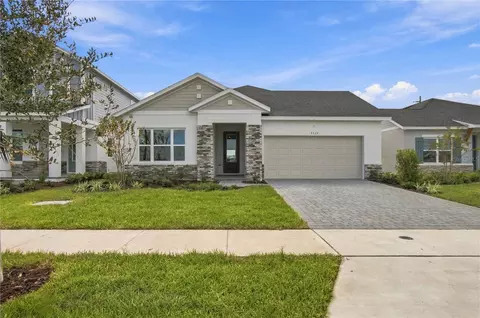
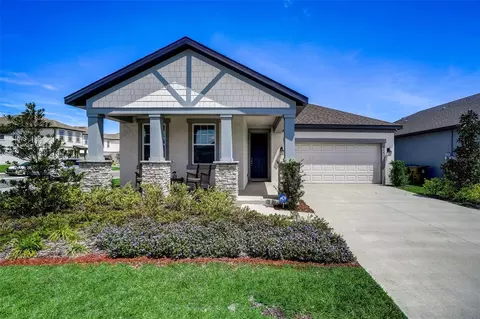
Be amazed by this Beautiful one story home with 3 bedrooms, a " seperate dedicated " Den / Office ( thats big enough to be used as a 4th bedroom ), 2 and 1/2 bathrooms with a 2 car garage. This home boasts a great popular floor plan called the " Plant " by builder Ashton Woods. The home has a beautiful tile flooring in all common areas and hallways.and carpet in all the bedrooms. You have a large living room / dining room / Kitchen combo open area with a large Island in the kitchen for all the entertainment room you'll need and more..... Enjoy the spacious rear covered Lanai, while you enjoy the super large Backyard area, big enough for a pool and much more...... This 1 year young home has been loved and has been well maintained, while also having rain gutters installed all around it. With rainy season coming soon, this installed option will be great to have...The home is located minutes from shopping centers having Publix, Super Walmart, Lowes, Sam's Club and all types of various shops and restaurants. The homes location puts you about 15-20 minutes to MCO airport and Lake Nonas medical city hospitals. This home has immediate access to Major Highways to get you to everything Central Florida has to offer.... Dont miss out on this beauty of a home, why wait months for a new construction when you can move right in with this turn key home for a super great price...... Make your appointment today!
Listed by
Listing Agent - Angelo Beaudouin
Listing Agent Contact: 407-745-4980
Listing Office - RE/MAX VANTAGE
Source: Stellar MLS mls logo
MLS#S5084031 • last updated 3 years ago
Movoto checked Stellar MLS for data 13 minutes ago
Overview
Cooling/AC Central Air
Heating Heat Pump
Levels/Style One, Craftsman, Florida
Type Residential
Virtual Tour N/A
SubType Single Family Residence
Status Sold
MLS # S5084031
SqFt 2244
Lot Size (Acres) 0.14
Lot Size (SqFt) 6098
Property Tax 1414.75
Year Built 2022
Condition Completed
HOA Name Nancy Martell
HOA Fee 72.75, Monthly
Builder Name Ashton Woods
Interior
Total # Bathrooms 3
# Full Baths 2
# Half Baths 1
# Bedrooms 3
Total # of Rooms 8
Laundry Laundry Room
Interior Features High Ceilings, Living Room/Dining Room Combo, Open Floorplan, Thermostat, Walk-In Closet(s)
Exterior
Exterior Irrigation System, Lighting, Rain Gutters, Sidewalk
Roof Shingle
Foundation Slab
Patio and Porch Front Porch
# Garage Spaces 2
Lot Desc Paved
Amenities / Utilities
Utilities Desc Cable Available, Electricity Connected, Phone Available, Public, Sewer Connected, Sprinkler Recycled, Street Lights, Water Connected
Sewer Public Sewer
Security Features Security System
Location
View Trees/Woods
County Osceola
Community Features Playground, Pool
Subdivision SUNBROOKE PH 2
Elementary School Narcoossee Elementary
Middle School Narcoossee Middle
High School Harmony High
APN 27-25-31-4989-0001-3260
Zoning X
Lot/ Land Details
Road Surface Type Asphalt
Road Responsibility Public Maintained Road
$410K
Range: $373K-$446K
Last 30 days 
Rental est.: $2,156/month
Gross rent multiplier: 15.8
  • May 2023
    Public Records
  • May 26, 2023 Sold
    $410,000
  • May 2023
    mls logo MLS # S5084031
  • May 25, 2023 Sold
    $410,000 (-2.4%)
  • May 4, 2023 Pending
    —
  • Apr 25, 2023 Listed
    $419,990 (+16.6%)
  • Mar 2022
    Public Records
  • Mar 21, 2022 Sold
    $360,207
  • Mar 2022
    mls logo MLS # J943705
  • Mar 17, 2022 Sold
    $360,207
  • Mar 16, 2022 Listed
    $360,207
  • Year Property taxes Tax assessment
  • 2024
    $5,831 +5.5%
    $391,400
  • 2023
    $5,527 +290.7%
    $391,400 +552.33%
  • 2022
    $1,415 +78.8%
    $60,000 +9.09%
  • 2021
    $791
    $55,000
  • 5745 Iron Brand Rd
    $410K
  • 34771 - St Cloud (magnolia Square)
    —
  • 34771
    $479K -2% y/y
  • Saint Cloud
    $449K 0% y/y
No chart available
Statistics calculated by Movoto
Est. value Bed/bath Sqft mi
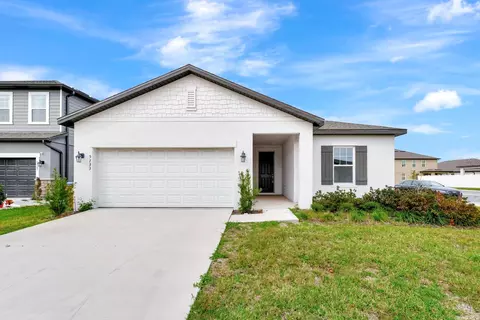
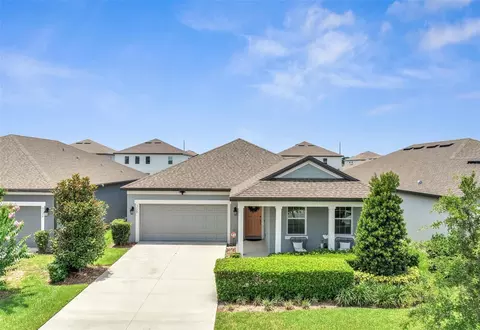
5749 Iron Brand Rd, Saint Cloud, FL 34771 $570,000 4/3 3,106 0.01
5741 Iron Brand Rd, Saint Cloud, FL 34771 $410,000 3/2 2,244 0.01
5753 Iron Brand Rd, Saint Cloud, FL 34771 $419,000 3/2 2,244 0.02
731 Split Hoof Dr, Saint Cloud, FL 34771 $411,000 3/2 2,244 0.03
751 Split Hoof Dr, Saint Cloud, FL 34771 $532,000 3/2 2,796 0.03
5757 Iron Brand Rd, Saint Cloud, FL 34771 $431,000 3/2 2,087 0.03
741 Split Hoof Dr, Saint Cloud, FL 34771 $411,000 3/2 2,244 0.03
721 Split Hoof Dr, Saint Cloud, FL 34771 $565,000 4/3 3,066 0.03

Estimated values are based on public record data and automated valuation models. Values are not guaranteed and may not reflect current market conditions.
Thinking of selling? Get a Cash Offer.

  • A smooth, fast sale
  • Skip staging and repairs
  • No strings attached
6/10
7/10
5/10
Source: GreatSchools.org © 2026. All rights reserved.

Around 34771 - St Cloud (magnolia Square)

Explore everything this neighborhood has to offer.
By entering my info and clicking Ask a Question below, I am providing my e-signature and express written consent to receive marketing emails, calls, and texts (including via automatic telephone dialing systems, AI generative, artificial or pre-recorded voice technology) relating to my inquiry from Movoto (and parties calling/messaging on their behalf) even if my number appears on the company, state, or national Do Not Call Registry. You also agree to ourTerms and Conditions and Privacy Policy. Consent not required to receive services (call 1-844-420-1270 to be connected without providing consent).

Nearby recently sold homes in Saint Cloud, FL

Nearby homes for sale in Saint Cloud, FL

Newest listings in 34771

  • Real Estate
  • FL
  • Osceola County
  • Saint Cloud
  • 34771
  • 5745 Iron Brand Rd
Meet with a real estate agent today (844) 430-0869
The multiple listing information is provided by Stellar MLS. IDX information is provided exclusively for consumers’ personal, non-commercial use and that it may not be used for any purpose other than to identify prospective properties consumers may be interested in purchasing. Information deemed reliable but not guaranteed to be accurate. Buyer to verify all information. The information provided is for consumers' personal, non-commercial use and may not be used for any purpose other than to identify prospective properties consumers may be interested in purchasing. Listing information updated every 15 minutes. Terms of use & Privacy Policy, California Privacy Info. Copyright © 2005 - 2026 Movoto, Inc. All rights reserved. Equal Housing Opportunity CalDRE CalDRE #01517281
Movoto Real Estate is committed to ensuring accessibility for individuals with disabilities. We are continuously working to improve the accessibility of our web experience for everyone. We welcome feedback and accommodation requests, please submit them here.
Stellar MLS
The real estate listing data marked with this icon comes from the IDX program of the Stellar MLS. All information provided is deemed reliable but is not guaranteed and should be independently verified. Listings displayed on this website may be subject to prior sale or removal from sale; availability of any listing should always be independently verified. Listing information is provided exclusively for consumers’ personal, non-commercial use, solely to identify potential properties for potential purchase; all other use is strictly prohibited and may violate relevant federal and state law.
Requests for information regarding mortgage products will be directed to Movoto.com affiliate, Lower, LLC - a licensed Mortgage Lender (NMLS #1124061), or, based on your location, may be redirected to a participating mortgage marketing partner that may pay Lower, LLC for any consumer contact information provided through this site.