Movoto Real Estate
Sold on 01/08/2022
  • Map Image
  • Map Image
  • Map Image

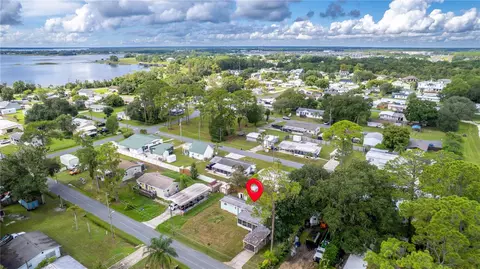
4941 Oakway Dr, Saint Cloud, FL 34771

  • $625,000

    Last sold 01/08/2022 for $510K

  • 4

    bed

  • 4

    bath

  • 3,310

    Sqft ($154/Sqft)

House not for sale
Movoto is helping 89 homebuyers near you

About 4941 Oakway Dr

Property type House
Neighborhood
Year built 2005
HOA fee $117/month
Lot size 0.28 Acre
Movoto estimate
Parking 3 garage spaces
Rental estimate
Property description
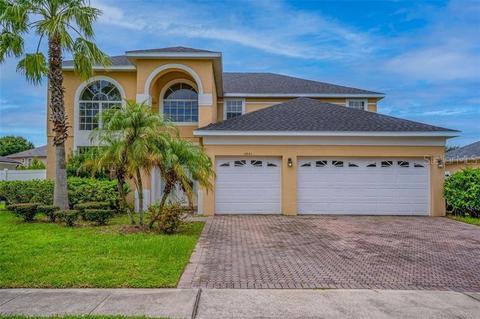
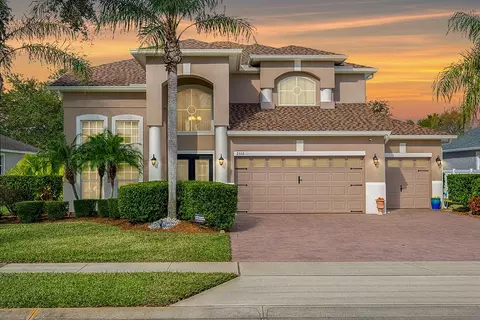
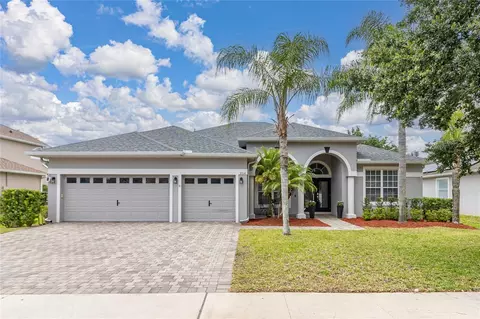
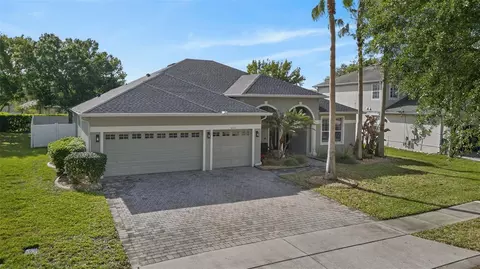
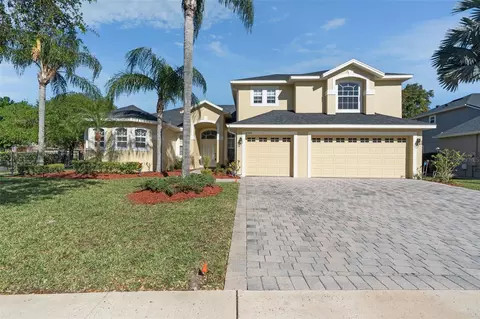
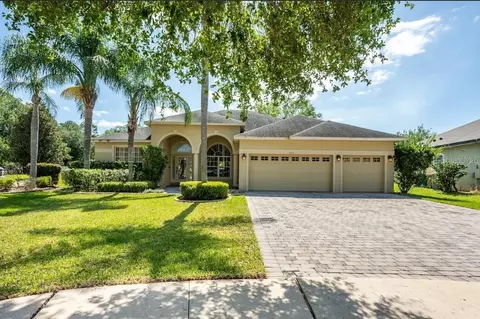
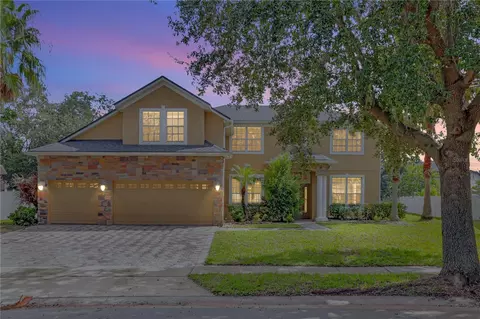
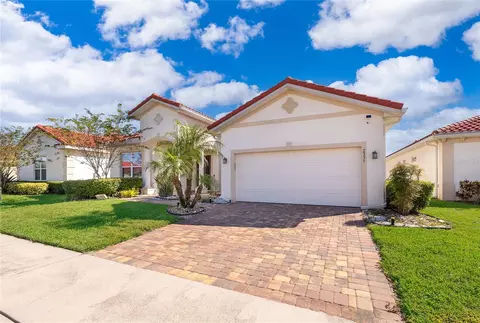
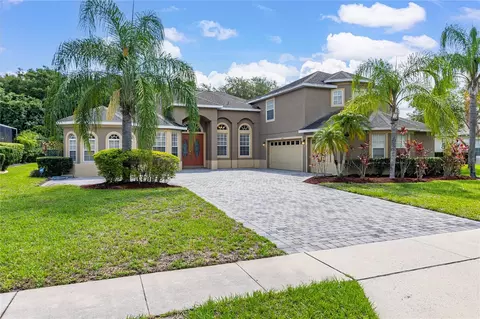
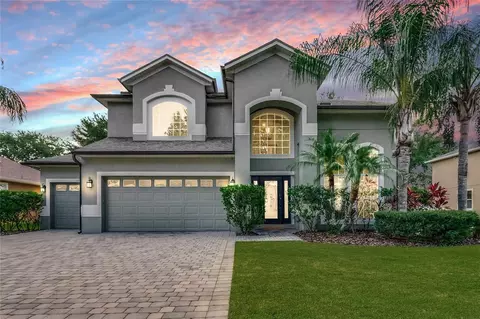
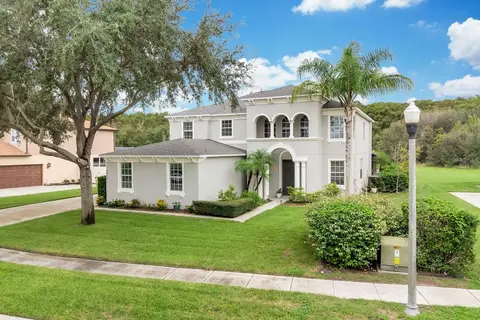
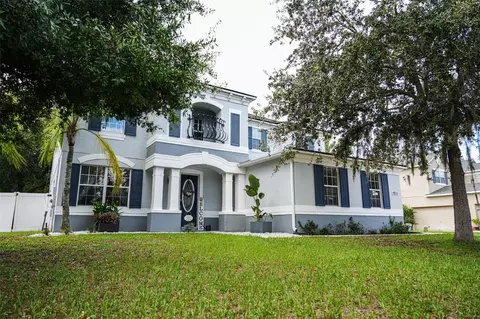
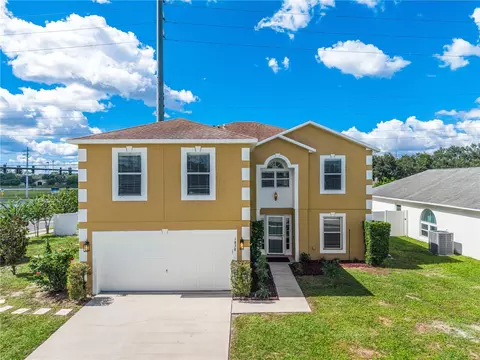
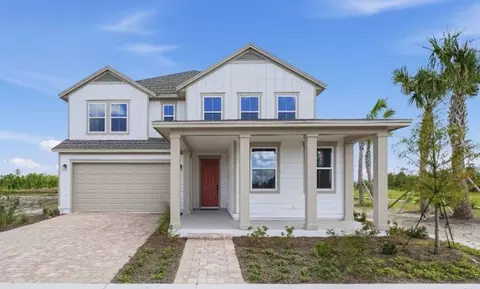
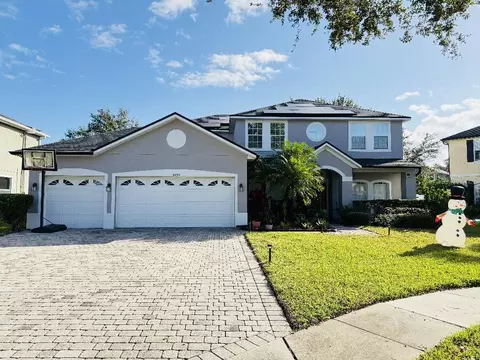
Nestled in this Gated Community of St. Cloud this GORGEOUS 4 bedroom, 3.5 bath with a 3 Car Garage featuring an OVER 3000 sq ft home. This gated community is located between St. Cloud's famous Lake Toho and Fells Cove, meaning tremendous waterfront views and easy access to the water! This community sits just on the border between Lake Nona and St. Cloud, which means you'll have access to all the amazing features offered by both cities: all your favorite shops and amenities, parks, golf courses, wilderness preserves, as well as some of the best schools and medical districts in all of Central Florida! The first thing you will notice as you approach the home is the wide, brick-paved driveway leading to a 3-car garage, giving you space for all yours and your guests' vehicles. As you stand in the driveway you'll begin to appreciate the sheer scale and height of this massive home! You will appreciate it even more when you step through the front door, greeted by a grand entryway with soaring ceilings and an elegant staircase. This space can function as both living and dining space, with lots of floor space and a beautiful chandelier suspended from the second-story ceiling. To the left of the stairs you will find the entry to the kitchen, a gorgeous space that is equipped for anyone's needs: more than ample counter space accompanied by an space-efficient island, long rows of 42-inch cabinets accented by a stylish backsplash, modern stainless steel appliances, stain-resistant tile floors, and a massive double-door pantry. Just off the kitchen is a cozy breakfast nook, lit by large windows looking out on the back yard. And to the right of the kitchen you will find a large living area with a sliding glass door out to the back. To the right of the stairs you will find a hallway passthrough that gives access to the living room from the other side, as well as your access to the laundry room, garage, a half bath, and of course the FIRST FLOOR MASTER SUITE! This master suite is a SIGHT to behold as it can fit 3 king sized beds!! Accompanying the bedroom is an attached master bath with his and hers walkin closets. The bathroom features dual vanity sinks flanking a large garden tub, as well as a spacious glass door shower. Now we head up that elegant staircase to the second floor, where we will find the more casual family room and the remaining bedrooms and baths. This large family room gives you all the space of the lower living room plus the master bedroom! With all this floor space, you utilize this space for anything your heart desires! From here we find a hallway giving access to the bedrooms; each bedroom is given ample and comparable floor and storage space, and comes equipped with its own ceiling fan. There is, however, a second suite upstairs with its own attached bathroom. Finally we step through the sliding glass door in the living room leading to the expansive backyard space! Fully enclosed by a PVC privacy fence, this is the perfect space to relax and unwind in the fresh air. A wide screened-in lanai spans the full width of the house, shaded and cooled by its own ceiling fan. The yard itself is shaded by two healthy oak trees, to keep this space comfortable and the air fresh. Whether you want to plant your own garden, have an open play space for the kids, or add your own creature comforts to create your own personal oasis, this backyard space has what you need to make it happen. This home won't last long on the market.
Listed by
Listing Agent - Laura Mcadams
Listing Office - EXP REALTY LLC
Source: Stellar MLS mls logo
MLS#S5055992 • last updated 4 years ago
Movoto checked Stellar MLS for data 18 minutes ago
Overview
Cooling/AC Central Air
Levels/Style Two, Contemporary
Type Residential
Virtual Tour N/A
SubType Single Family Residence
Status Sold
MLS # S5055992
SqFt 3310
Lot Size (Acres) 0.28
Lot Size (SqFt) 12371
Property Tax 5141.43
Year Built 2005
HOA Fee 350, Quarterly
Interior
Total # Bathrooms 4
# Full Baths 3
# Half Baths 1
# Bedrooms 4
Total # of Rooms 8
Laundry Laundry Room
Flooring Ceramic Tile
Interior Features Cathedral Ceiling(s), Ceiling Fans(s), Kitchen/Family Room Combo, Master Bedroom Main Floor, Open Floorplan
Exterior
Exterior Irrigation System, Sidewalk, Sliding Doors
Roof Shingle
Foundation Slab
Patio and Porch Patio
# Garage Spaces 3
Amenities / Utilities
Utilities Desc BB/HS Internet Available, Cable Available, Electricity Available, Electricity Connected, Sewer Connected
Sewer Public Sewer
Location
County Osceola
Community Features Gated
Subdivision LAKE POINTE
Elementary School Narcoossee Elementary
Middle School Narcoossee Middle
High School Harmony High
APN 07-25-31-3885-0001-1450
Zoning OPUD
Lot/ Land Details
Vegetation Trees/Landscaped
Road Surface Type Asphalt
$625K
Range: $562K-$687K
Last 30 days 
Rental est.: $2,215/month
Gross rent multiplier: 19.2
  • Feb 2022
    mls logo MLS # S5055992
  • Feb 10, 2022 Sold
    $510,000 (-1.0%)
  • Jan 13, 2022 Pending
  • Dec 30, 2021 Listed
    $515,000 (-0.9%)
  • Nov 4, 2021 Listed
    $519,900 (-1.0%)
  • Sep 9, 2021 Listed
    $525,000 (+70.7%)
  • Feb 2019
    mls logo MLS # O5730144
  • Feb 27, 2019 Sold
    $307,500 (-3.9%)
  • Jan 24, 2019 Pending
  • Dec 12, 2018 Listed
  • Dec 2, 2018 Pending
  • Nov 28, 2018 Price Change
    $319,900 (-1.6%)
  • Oct 21, 2018 Listed
  • Sep 21, 2018 Pending
  • Sep 8, 2018 Price Change
    $325,000 (-1.5%)
  • Aug 27, 2018 Listed
    $330,000
  • 4941 Oakway Dr
    $510K
  • 34771 - St Cloud (magnolia Square)
  • 34771
    $479K -2% y/y
  • Saint Cloud
    $447K -1% y/y
No chart available
Statistics calculated by Movoto

Thinking of selling? Get a Cash Offer.

  • A smooth, fast sale
  • Skip staging and repairs
  • No strings attached
6/10
Narcoossee Elementary School
public Grades PK, K-5
The School District of Osceola County
5/10
Tohopekaliga High School
public Grades PK, 9-12
The School District of Osceola County
7/10
Narcoossee Middle School
public Grades 6-8
The School District of Osceola County
Source: GreatSchools.org © 2026. All rights reserved.

Around 34771 - St Cloud (magnolia Square)

Explore everything this neighborhood has to offer.
By entering my info and clicking Ask a Question below, I am providing my e-signature and express written consent to receive marketing emails, calls, and texts (including via automatic telephone dialing systems, AI generative, artificial or pre-recorded voice technology) relating to my inquiry from Movoto (and parties calling/messaging on their behalf) even if my number appears on the company, state, or national Do Not Call Registry. You also agree to ourTerms and Conditions and Privacy Policy. Consent not required to receive services (call 1-844-420-1270 to be connected without providing consent).

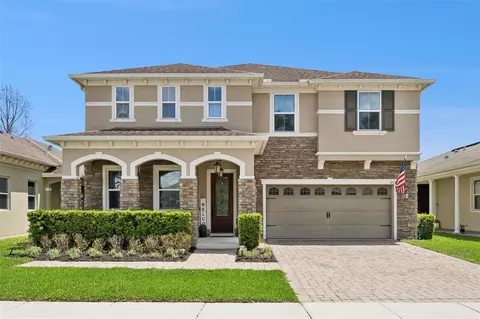
Nearby recently sold homes in Saint Cloud, FL

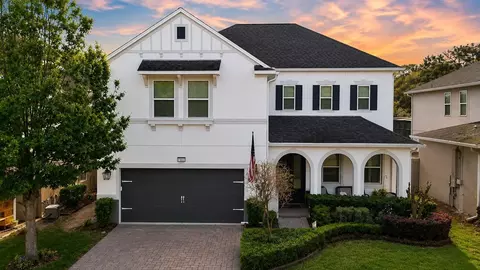
Nearby homes for sale in Saint Cloud, FL

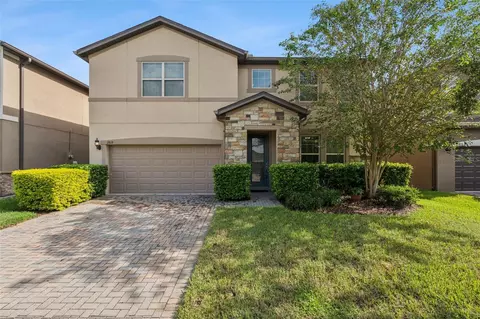
Newest listings in 34771

  • Real Estate
  • FL
  • Osceola County
  • Saint Cloud
  • 34771
  • 4941 Oakway Dr
Meet with a real estate agent today (844) 430-0869
The multiple listing information is provided by Stellar MLS. IDX information is provided exclusively for consumers’ personal, non-commercial use and that it may not be used for any purpose other than to identify prospective properties consumers may be interested in purchasing. Information deemed reliable but not guaranteed to be accurate. Buyer to verify all information. The information provided is for consumers' personal, non-commercial use and may not be used for any purpose other than to identify prospective properties consumers may be interested in purchasing. Listing information updated every 15 minutes. Terms of use & Privacy Policy, California Privacy Info. Copyright © 2005 - 2026 Movoto, Inc. All rights reserved. Equal Housing Opportunity CalDRE CalDRE #01517281
Movoto Real Estate is committed to ensuring accessibility for individuals with disabilities. We are continuously working to improve the accessibility of our web experience for everyone. We welcome feedback and accommodation requests, please submit them here.
Stellar MLS
The real estate listing data marked with this icon comes from the IDX program of the Stellar MLS. All information provided is deemed reliable but is not guaranteed and should be independently verified. Listings displayed on this website may be subject to prior sale or removal from sale; availability of any listing should always be independently verified. Listing information is provided exclusively for consumers’ personal, non-commercial use, solely to identify potential properties for potential purchase; all other use is strictly prohibited and may violate relevant federal and state law.
Requests for information regarding mortgage products will be directed to Movoto.com affiliate, Lower, LLC - a licensed Mortgage Lender (NMLS #1124061), or, based on your location, may be redirected to a participating mortgage marketing partner that may pay Lower, LLC for any consumer contact information provided through this site.