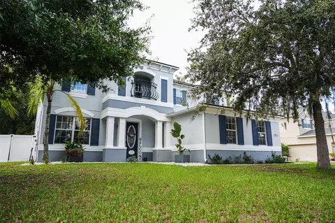
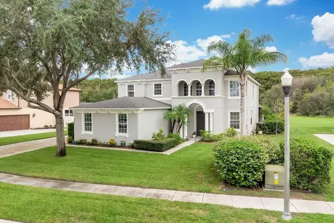
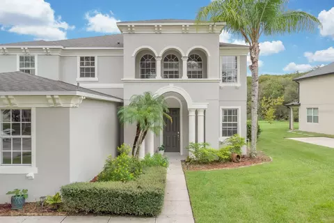
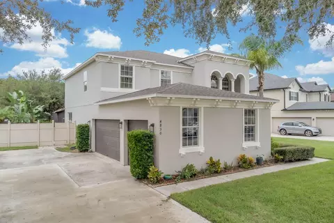
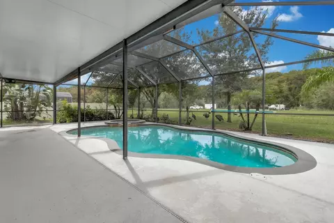
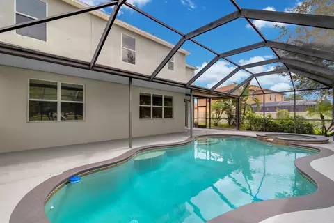
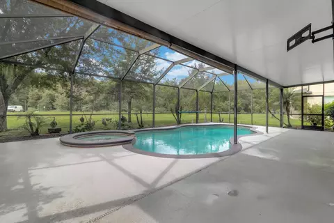
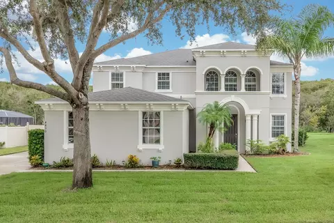
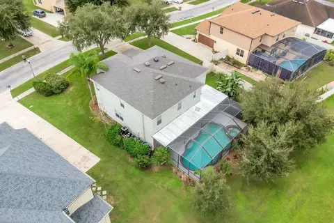
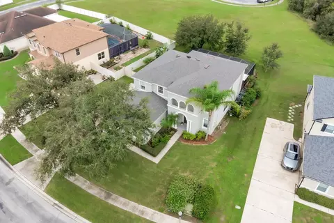
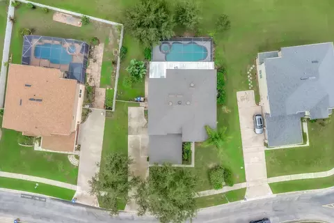
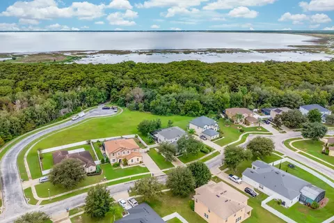
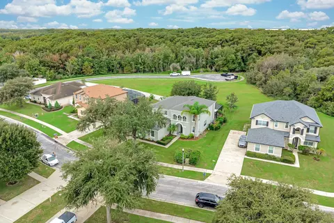
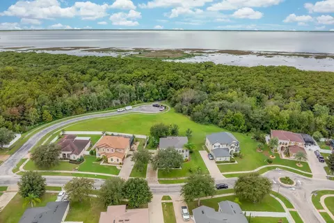
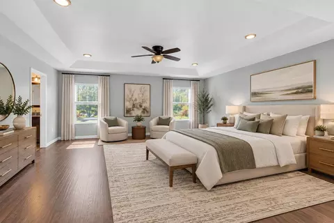
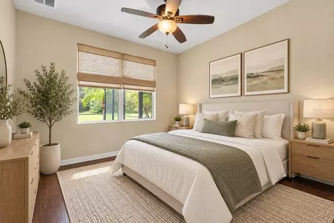
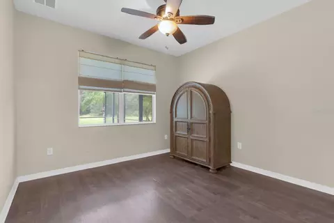
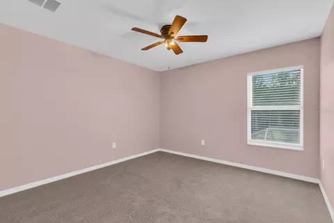
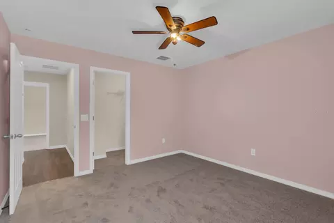
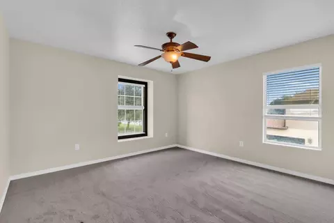
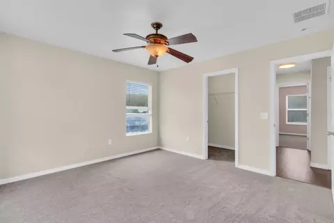
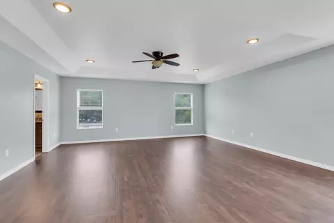
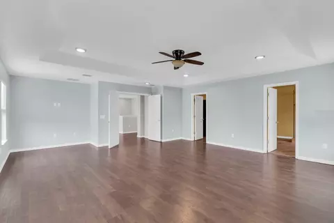
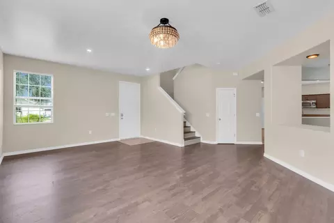
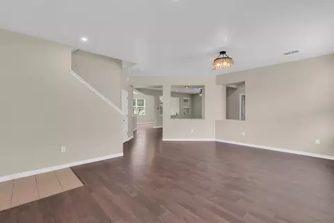
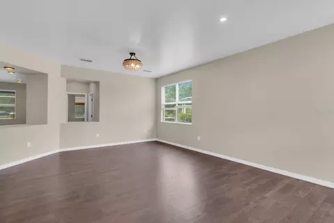
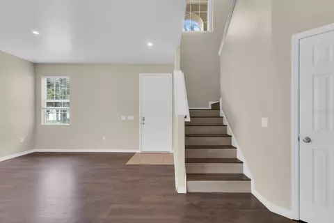
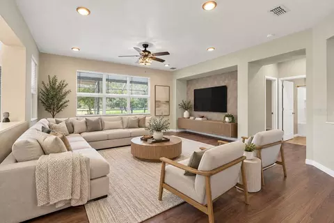
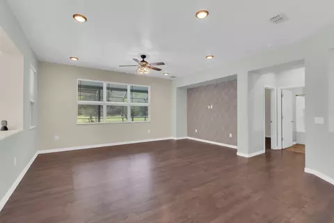
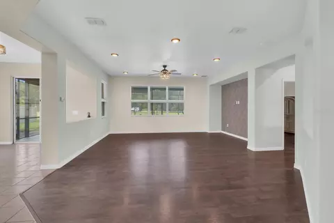
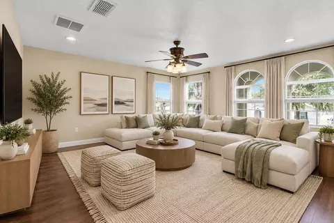
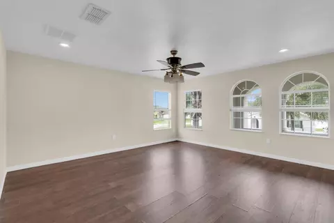
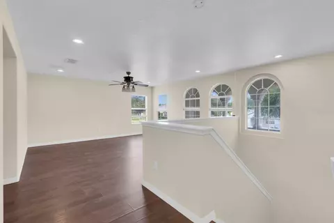
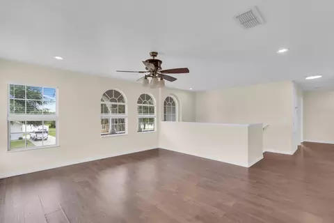
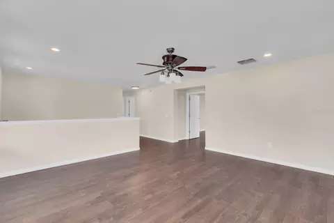
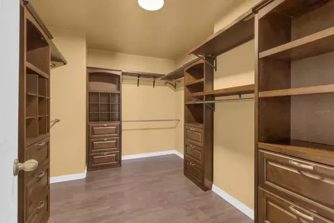
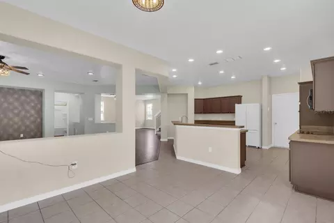
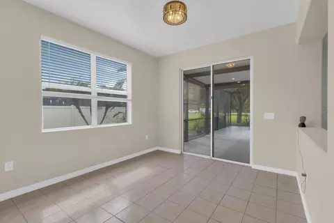
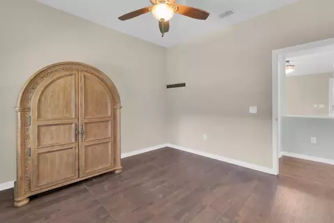
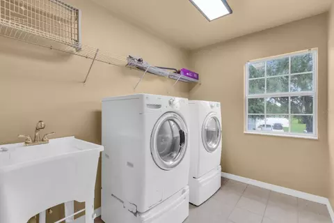
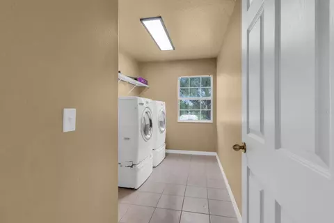
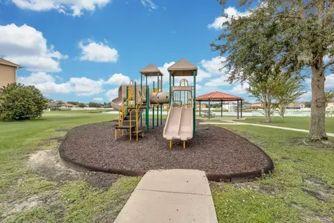
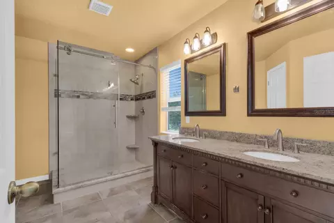
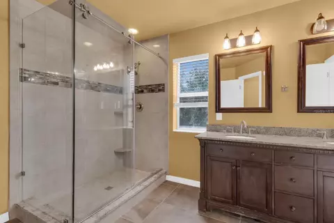
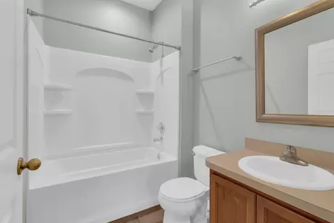
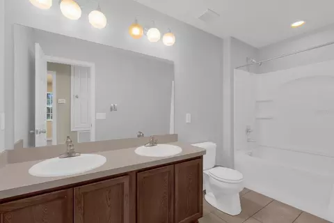
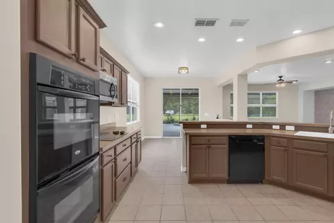
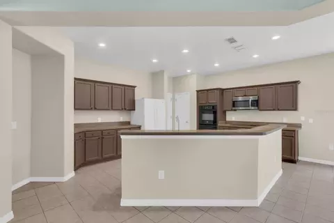
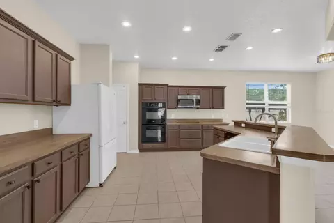
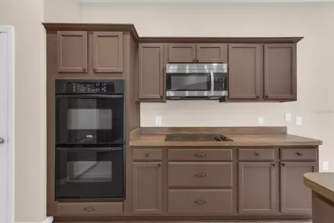
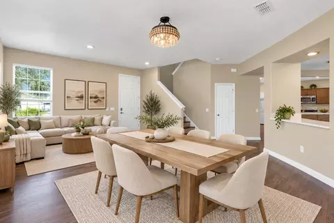
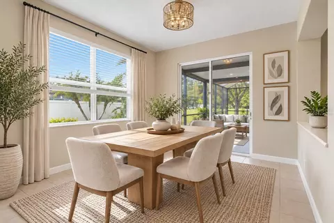
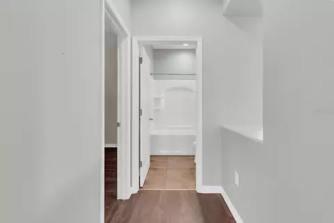
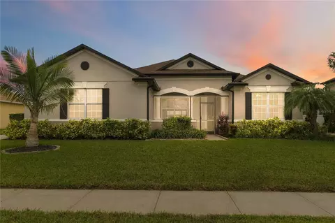
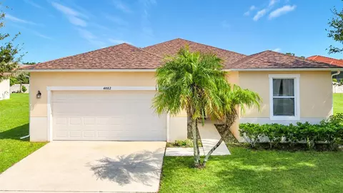
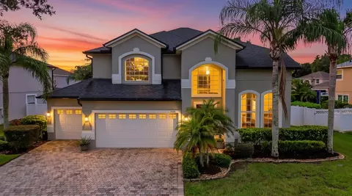
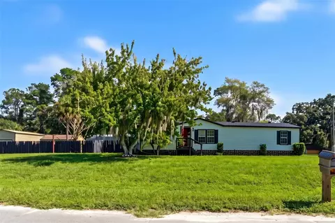
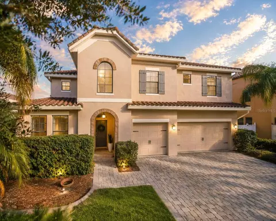
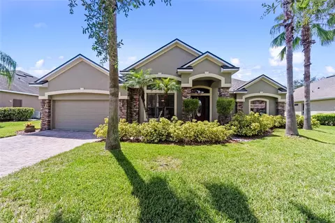
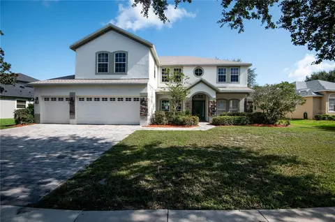
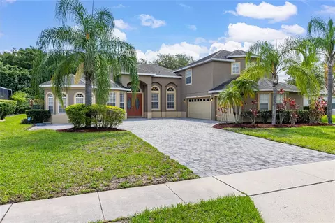
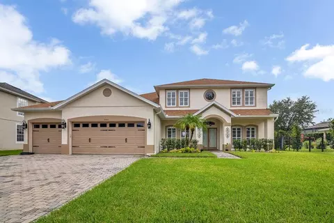
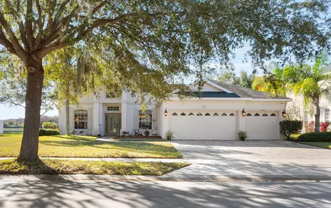
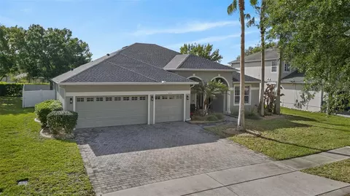
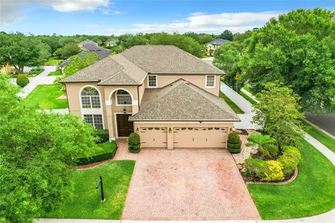
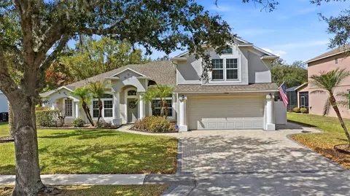
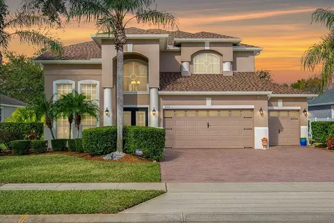
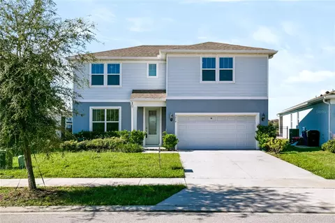
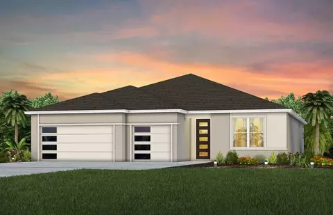
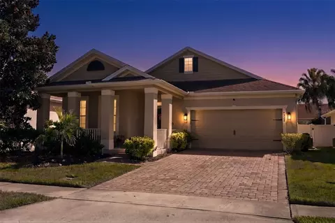
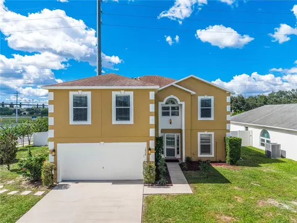
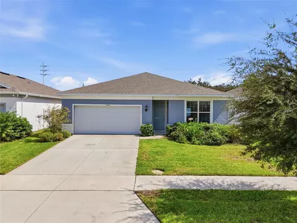
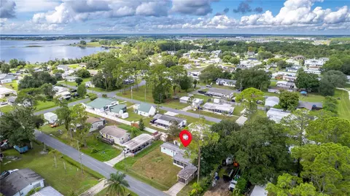
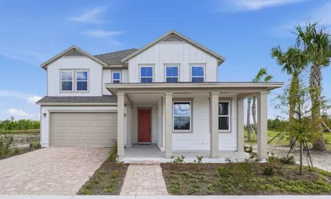
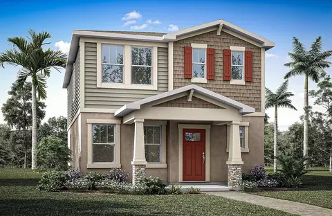
Virtually Staged. Located near the northeastern shore of Lake Tohopekaliga in St. Cloud, this spacious 4-bedroom, 3-bath home offers 3,189 square feet of living space on more than a quarter-acre lot with no rear neighbors. Conveniently positioned near the lake, parks, shopping, dining, healthcare, and other everyday amenities, the property combines generous living space with a desirable Central Florida location. The roof was replaced in January 2024, providing a significant recent update for the next owner. A wide driveway leads to the three-car garage, offering plenty of parking and storage space. Inside, the home opens to multiple flexible living and entertaining areas, including a front sitting room and formal dining space. At the heart of the home is a generously sized kitchen featuring extensive countertop space, wood cabinetry, a double-basin sink, double wall ovens, built-in cooktop, and a large pantry. An adjacent breakfast nook overlooks the screened outdoor living area and provides a comfortable setting for everyday dining. The expansive main living room offers plenty of space for a large sectional, additional seating, and entertainment setup. Also located on the first floor is a guest bedroom with access to a full bathroom, providing added flexibility for visitors, extended family, a home office, or additional living space. Upstairs, a large bonus loft creates another versatile living area highlighted by laminate flooring, arched windows, and abundant natural light. The primary suite provides an exceptionally spacious private retreat with laminate flooring, distinctive architectural details, and enough room to incorporate a separate sitting area. The ensuite bathroom features dual vanities, a large glass-enclosed shower, and an oversized walk-in closet with custom storage. Step outside to the fully screened lanai and enjoy a private outdoor setting designed for Florida living. The pool and spa provide an ideal place to relax, entertain, host cookouts, or spend time with family and friends, while the surrounding yard offers additional outdoor space and an open rear outlook with no rear neighbors. With a January 2024 roof, more than 3,000 square feet of living space, four bedrooms, three full bathrooms, a three-car garage, multiple living areas, walk-in closets, and a screened pool and spa, this St. Cloud property offers an impressive combination of space, flexibility, and location. An existing assumable mortgage obtained in 2021 may be available to a qualified buyer, subject to lender/servicer approval and all applicable loan requirements. The seller may also consider seller financing or other alternative financing arrangements on acceptable terms. Financing availability, qualification, and terms are subject to approval and are not guaranteed. Additional financing information is available upon request.