Movoto Real Estate
Sold on 10/07/2023
  • Map Image
  • Map Image
  • Map Image

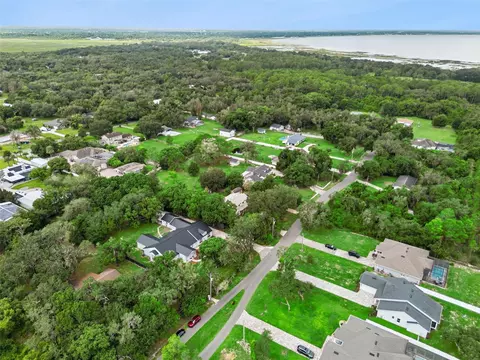
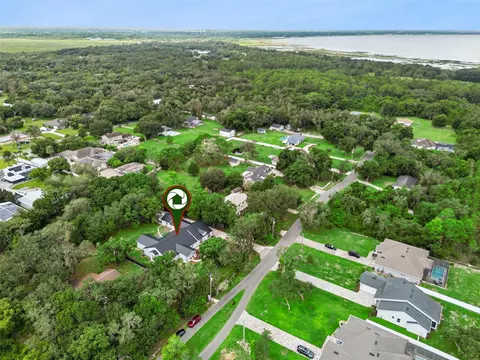
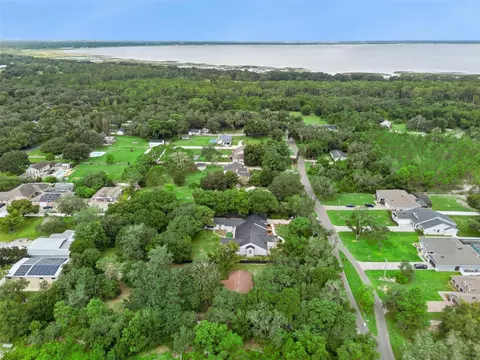
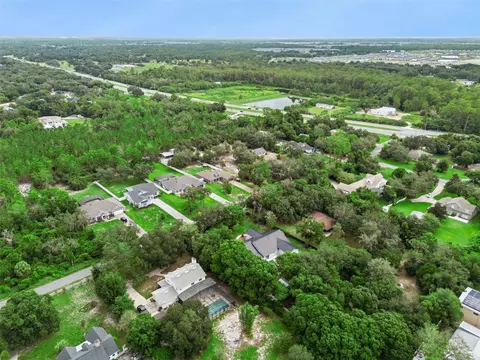
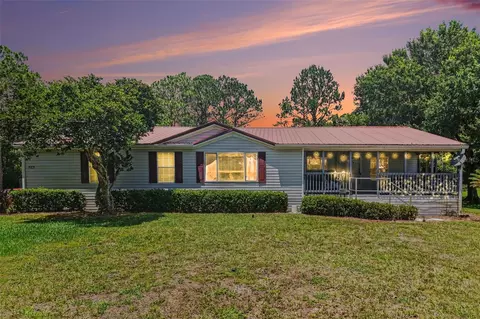
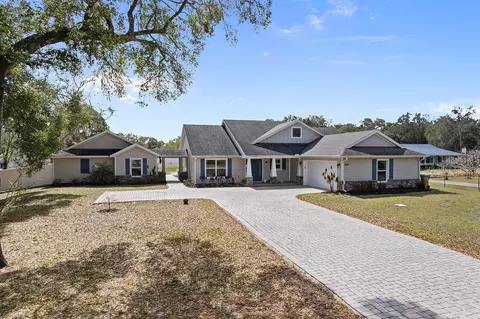
4874 Old Oak Trl, Saint Cloud, FL 34771

  • $735,000

    Last sold 10/07/2023 after 62 Days

  • 4

    bed

  • 3

    bath

  • 3,267

    Sqft ($225/Sqft)

House not for sale
Movoto is helping 89 homebuyers near you

About 4874 Old Oak Trl

Property type House
Neighborhood
Year built 1989
HOA fee $0/month
Lot size 1 Acre
Parking 6 garage spaces
Rental estimate
Property description
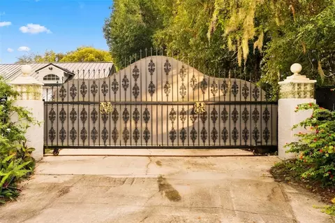
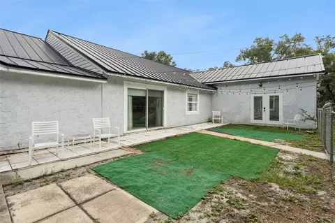
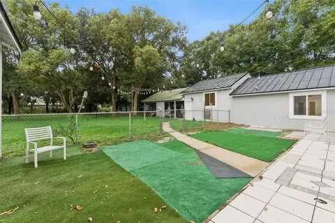
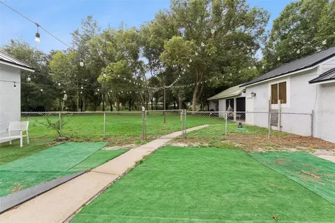
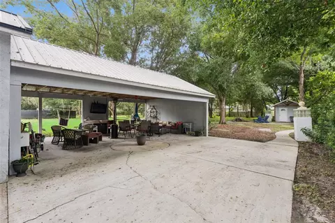
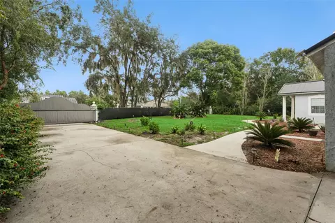
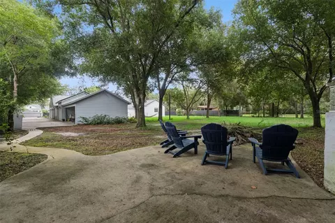
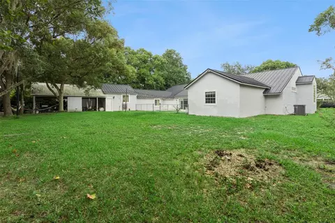
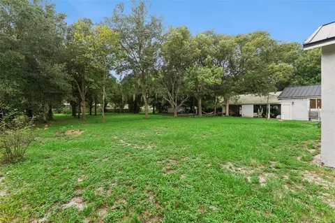
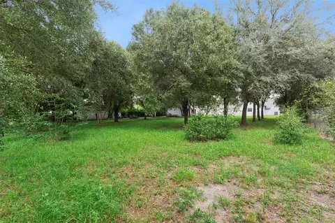
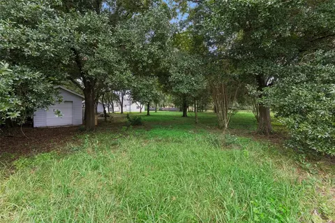
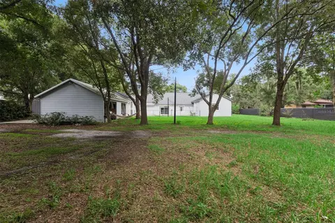
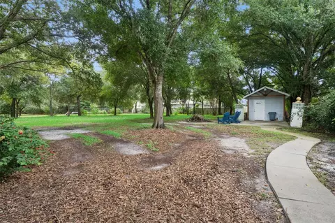
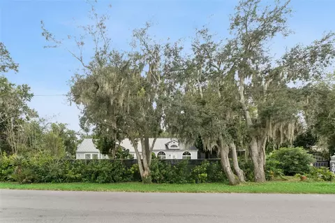
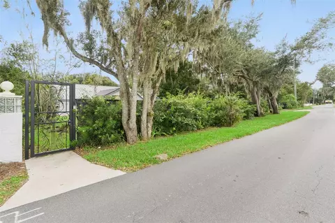
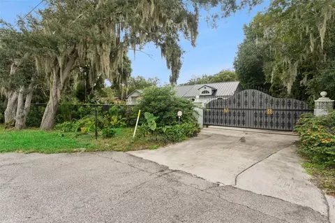
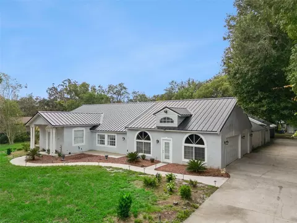
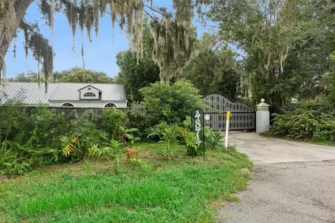
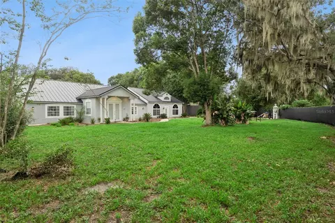
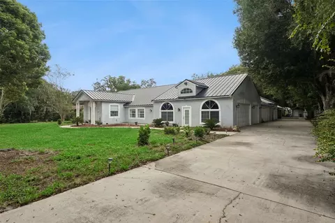
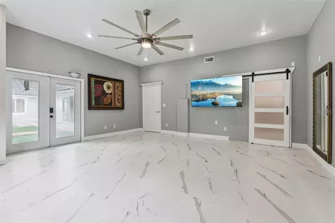
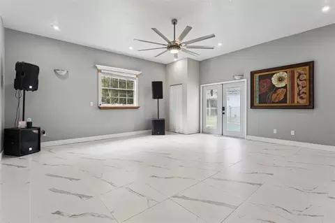
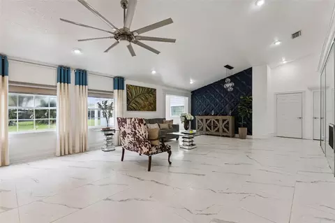
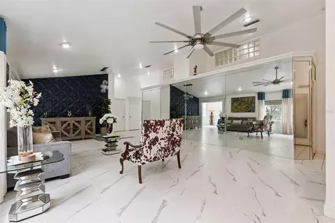
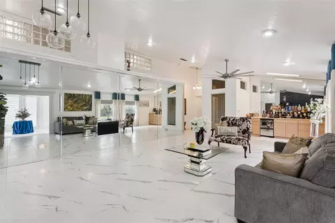
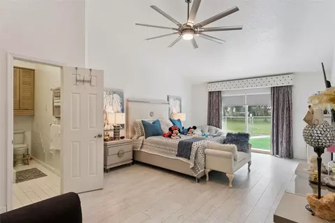
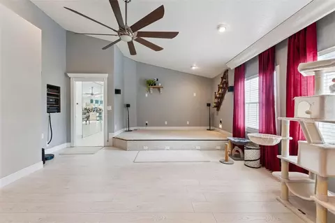
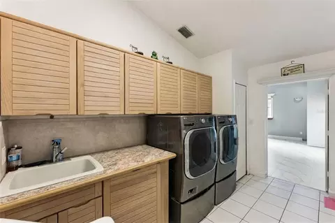
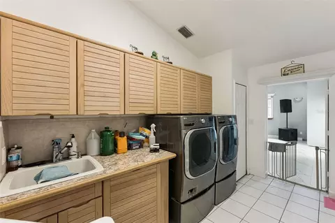
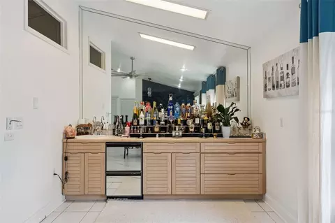
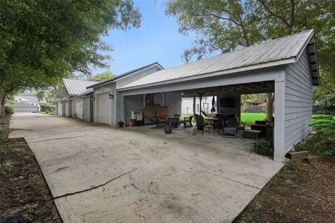
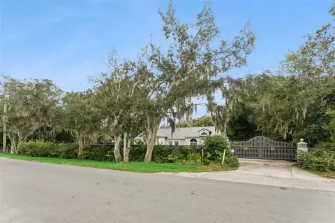
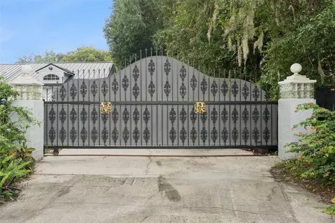
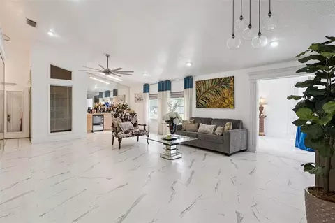
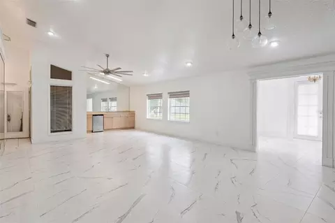
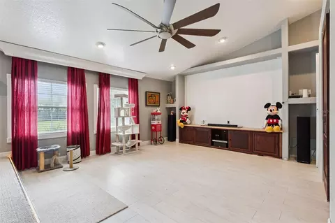
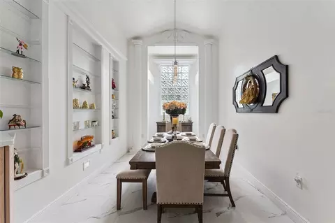
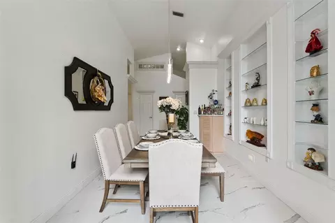
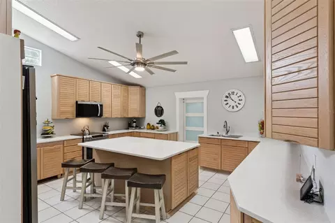
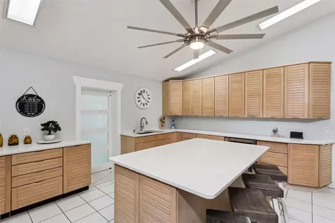
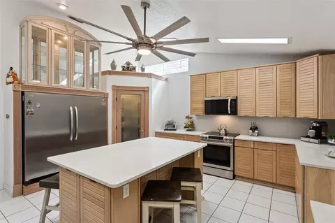
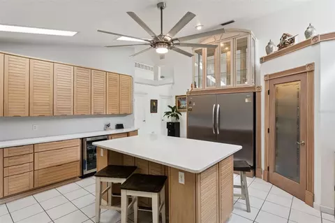
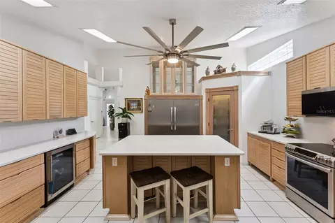
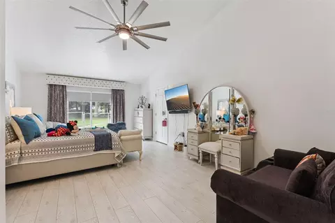
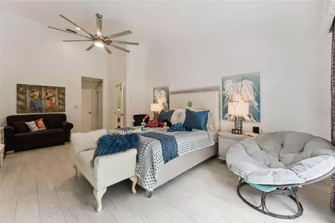
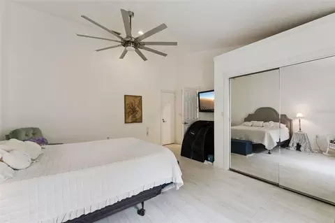
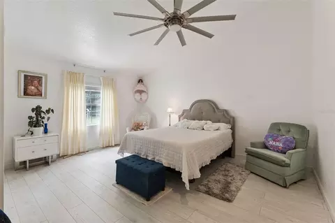
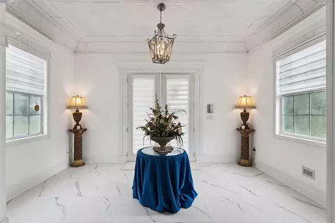
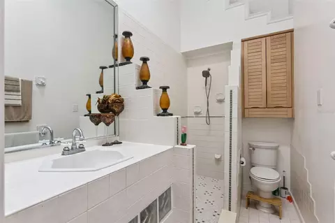
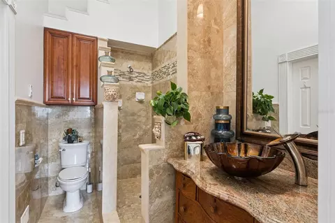
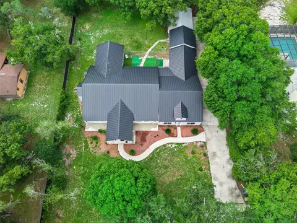
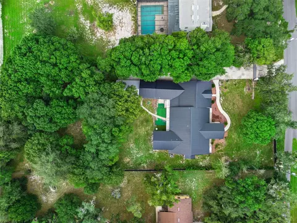
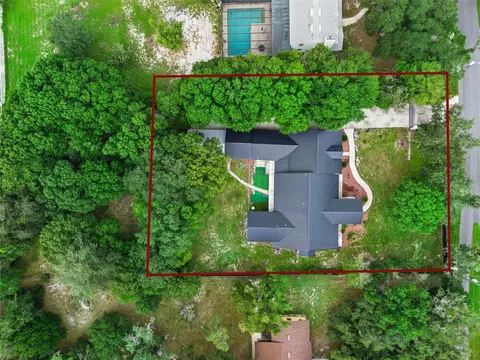
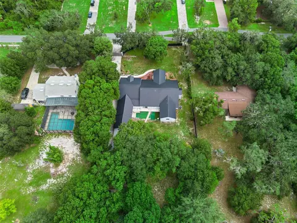
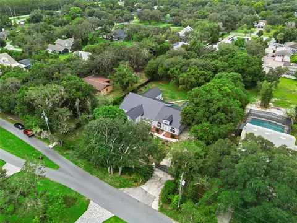
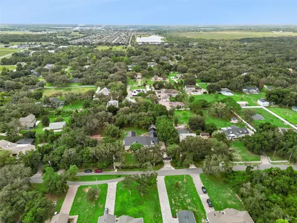
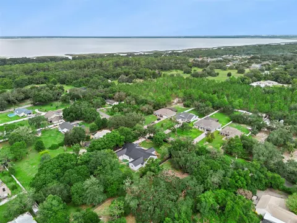
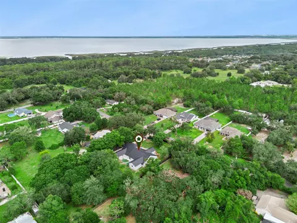
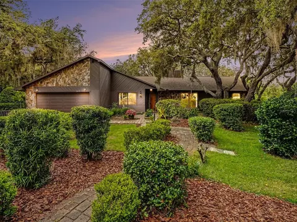
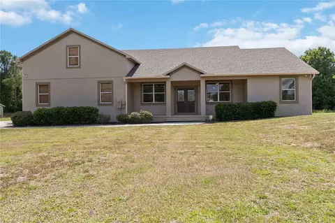
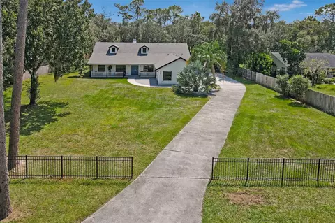
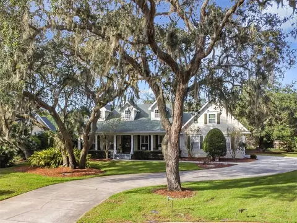
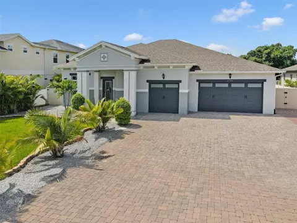
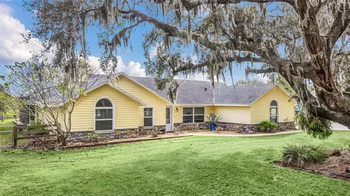
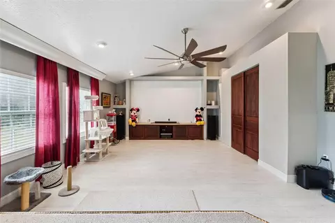
Car Lovers Dream!!! Bring Your Electric Car. This compound has 3 garages with 6 garage spaces as well as a breeze-way work space that can easily accommodate 2 additional if not 3. Garage is wired for 50 amp upgraded electric for all your garage needs. There is also compressor lines run to all 3 garages through the ceiling. Garage 2 features a full bathroom with a separate hot water tank. Garage 3 was set up as a paint booth and has an exhaust fan but can easily be removed. Just passed the garage area is the lush expansive yard with pilar lights, fire pit, Shed that houses the water system and zoned irrigation that is on a separate well. Among the many trees are Grapefruit, Tangelo, and Ruby Red fruit trees. This unique home is nestled in the quiet community of Runnymede Oaks is not Only peaceful, secure, and serene but just may contain your dream home! Your own electric security gate at the the street gives you piece of mind that your property privacy and safety are security. The Entire acre is fully fenced for additional security and privacy. As you enter the walkway leading to the entry of the home you are surrounded by lush mature landscape. As you enter the home there is sitting area with the feel of the old south. High Tin tiled ceilings, stunning crown molding, and durable wood veneer flooring, Glass accents to maximize the natural lighting. You then enter the main living space with a built in wet bar containing a refrigerator, Ice bin, and sink for all personal or entertaining needs. To the left of the living room is the movie/Bonus room pre wired for a 7.1 Surround Sound system for all your entertainment needs, can also be converted back to an additional bedroom just beyond the bonus room is your formal dining room that features built in shelving on each side for sustainable storage. Just Beyond the dining room is the kitchen featuring solid wood cabinets, kitchen island, large pantry, built tin shelving and display cabinet, as well as full size Kenmore Elite refrigerator and deep freezer. Also, there is a Fischer and Paykel 2 drawer Dishwasher. Head back through the living room, hallway to the Master suite. The Master has sliding doors to your private seating area, as well as as a walk in closet with room for a King sized bed with additional space for a seating area, reading nook, or however you imagine the space. There is an incredible on suite bath with a stand alone shower and tile vanity. The guest bath is equally as impressive. head back towards the kitchen and you'll find the inside utility room featuring a private closet, cabinetry for additional storage and a wash sink.
Listed by
Listing Agent - Patricia McCabe
Listing Agent Contact: 407-698-4663
Listing Office - IRON VALLEY REAL ESTATE OSCEOLA
Source: Stellar MLS mls logo
MLS#O6133459 • last updated 2 years ago
Movoto checked Stellar MLS for data 9 minutes ago
Overview
Cooling/AC Central Air
Heating Central
Levels/Style 2, One
Type Residential
Virtual Tour N/A
SubType Single Family Residence
Status Sold
MLS # O6133459
SqFt 3267
Lot Size (Acres) 1
Lot Size (SqFt) 43647
Property Tax 2890.53
Year Built 1989
Interior
Total # Bathrooms 3
# Full Baths 3
# Bedrooms 4
Total # of Rooms 10
Laundry Inside
Interior Features Ceiling Fans(s), Central Vaccum, Crown Molding, High Ceilings, Solid Surface Counters, Solid Wood Cabinets, Split Bedroom, Thermostat, Vaulted Ceiling(s), Walk-In Closet(s), Wet Bar
Exterior
Exterior French Doors, Irrigation System, Lighting, Private Mailbox, Sliding Doors
Roof Metal
Foundation Slab
Other Structures Shed(s)
Fencing Chain Link
Patio and Porch None
# Garage Spaces 6
# Carport Spaces 4
Amenities / Utilities
Utilities Desc Electricity Connected
Sewer Septic Tank
Security Features Smoke Detector(s)
Location
View Trees/Woods
County Osceola
Community Features Community Mailbox
Subdivision RUNNYMEDE OAKS UNREC
APN 31-25-31-8000-0001-0870
Zoning OAR1
Lot/ Land Details
Road Surface Type Asphalt
Road Responsibility Public Maintained Road
We are not permitted to show value estimates for this property.
  • Mar 2026
    mls logo MLS # O6347914
  • Mar 27, 2026 Price Change
    $745,000 (-3.9%)
  • Mar 7, 2026 Price Change
    $775,000 (-3.1%)
  • Feb 13, 2026 Price Change
    $799,900 (-3.6%)
  • Oct 25, 2025 Price Change
    $829,900 (-1.2%)
  • Sep 27, 2025 Listed
    $839,900 (+14.3%)
  • Nov 2023
    mls logo MLS # O6133459
  • Nov 16, 2023 Sold
    $735,000
  • Oct 11, 2023 Pending
  • Aug 6, 2023 Listed
    $734,999
  • Nov 2023
    Public Records
  • Nov 14, 2023 Sold
    $735,000
  • 4874 Old Oak Trl
    $735K
  • 34771 - St Cloud (magnolia Square)
  • 34771
    $475K -3% y/y
  • Saint Cloud
    $443K -2% y/y
No chart available
Statistics calculated by Movoto

Thinking of selling? Get a Cash Offer.

  • A smooth, fast sale
  • Skip staging and repairs
  • No strings attached
6/10
7/10
5/10
Source: GreatSchools.org © 2026. All rights reserved.

Around 34771 - St Cloud (magnolia Square)

Explore everything this neighborhood has to offer.
By entering my info and clicking Ask a Question below, I am providing my e-signature and express written consent to receive marketing emails, calls, and texts (including via automatic telephone dialing systems, AI generative, artificial or pre-recorded voice technology) relating to my inquiry from Movoto (and parties calling/messaging on their behalf) even if my number appears on the company, state, or national Do Not Call Registry. You also agree to ourTerms and Conditions and Privacy Policy. Consent not required to receive services (call 1-844-420-1270 to be connected without providing consent).

Nearby recently sold homes in Saint Cloud, FL

Nearby homes for sale in Saint Cloud, FL

Newest listings in 34771

  • Real Estate
  • FL
  • Osceola County
  • Saint Cloud
  • 34771
  • 4874 Old Oak Trl
Meet with a real estate agent today (844) 430-0869
The multiple listing information is provided by Stellar MLS. IDX information is provided exclusively for consumers’ personal, non-commercial use and that it may not be used for any purpose other than to identify prospective properties consumers may be interested in purchasing. Information deemed reliable but not guaranteed to be accurate. Buyer to verify all information. The information provided is for consumers' personal, non-commercial use and may not be used for any purpose other than to identify prospective properties consumers may be interested in purchasing. Listing information updated every 15 minutes. Terms of use & Privacy Policy, California Privacy Info. Copyright © 2005 - 2026 Movoto, Inc. All rights reserved. Equal Housing Opportunity CalDRE CalDRE #01517281
Movoto Real Estate is committed to ensuring accessibility for individuals with disabilities. We are continuously working to improve the accessibility of our web experience for everyone. We welcome feedback and accommodation requests, please submit them here.
Stellar MLS
The real estate listing data marked with this icon comes from the IDX program of the Stellar MLS. All information provided is deemed reliable but is not guaranteed and should be independently verified. Listings displayed on this website may be subject to prior sale or removal from sale; availability of any listing should always be independently verified. Listing information is provided exclusively for consumers’ personal, non-commercial use, solely to identify potential properties for potential purchase; all other use is strictly prohibited and may violate relevant federal and state law.
Requests for information regarding mortgage products will be directed to Movoto.com affiliate, Lower, LLC - a licensed Mortgage Lender (NMLS #1124061), or, based on your location, may be redirected to a participating mortgage marketing partner that may pay Lower, LLC for any consumer contact information provided through this site.