Movoto Real Estate
  • Exterior
  • Entry Way
  • Other
  • Living
  • Bath
  • Kitchen
  • Dining
  • Bedroom
  • View/Area
  • Animated home icon 3D tour

3534 Cayugas Loop, Saint Cloud, FL 34772

  • $445,000

  • 5

    bed

  • 3

    bath

  • 2,518

    Sqft ($177/Sqft)

House for sale 32 days
$20K price drop
Movoto is helping 89 homebuyers near you

About 3534 Cayugas Loop

Property type House
Year built 2015
HOA fee $66/month
Lot size 9,148 Sqft
Parking 2 garage spaces
Property description
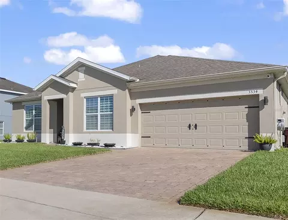
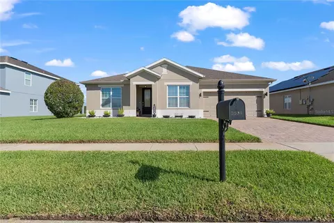
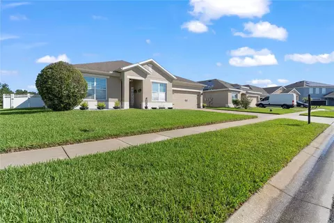
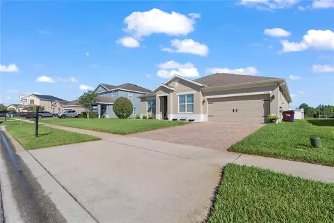
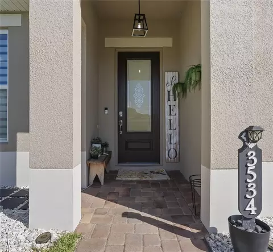
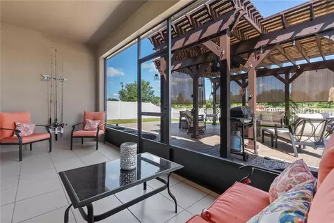
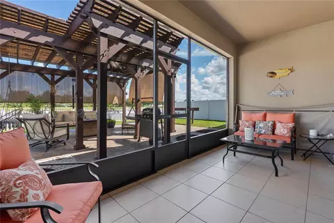
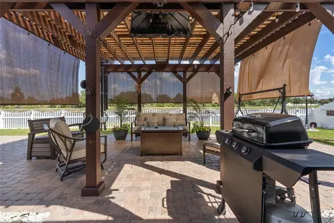
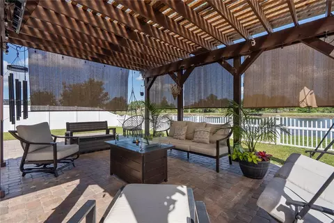
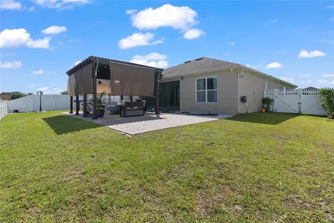
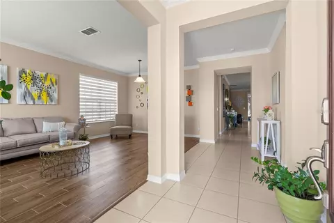
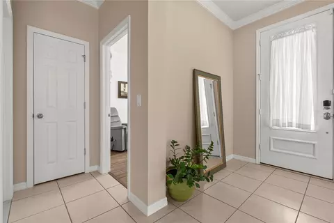
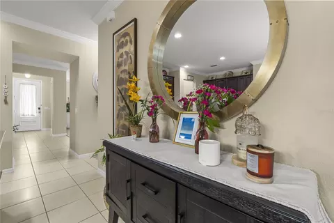
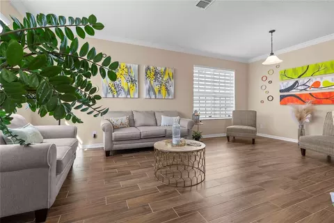
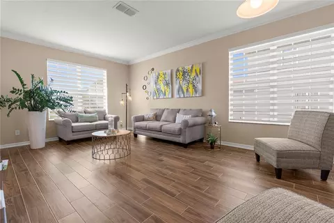
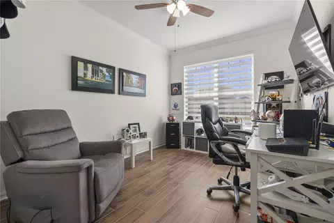
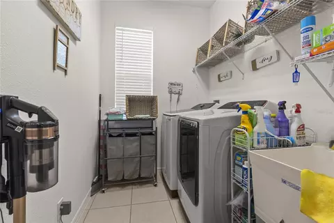
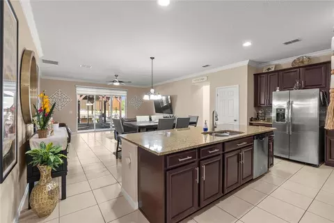
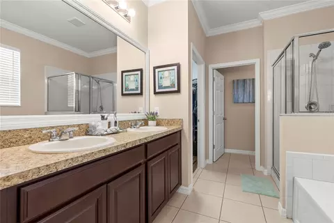
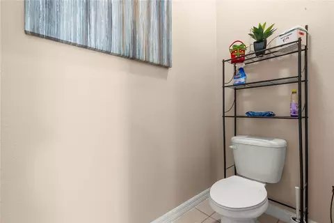
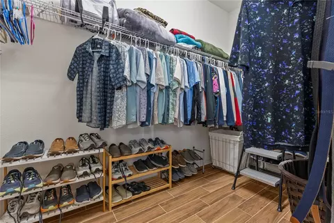
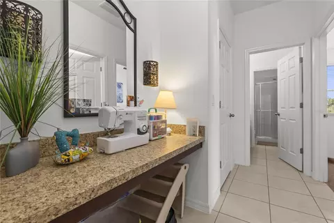
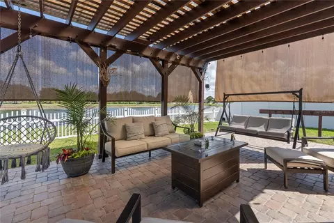
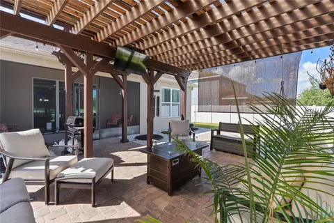
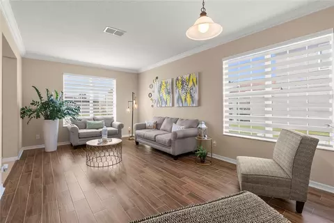
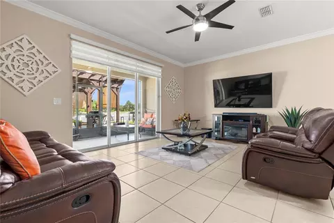
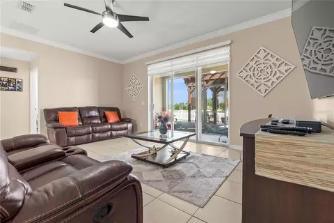
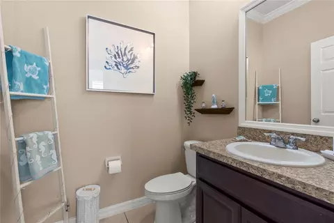
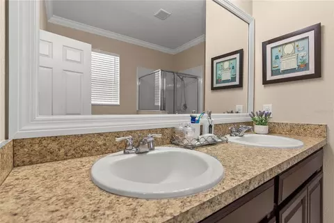
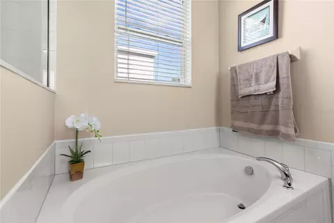
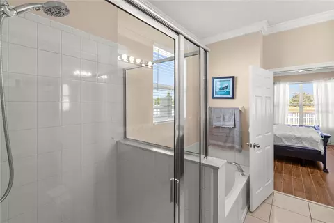
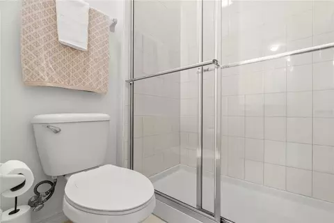
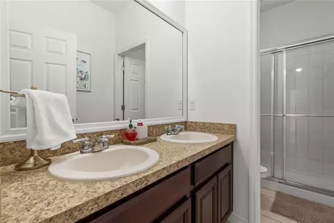
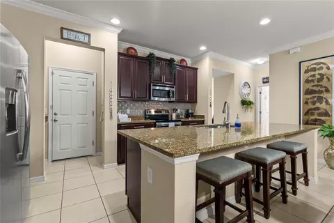
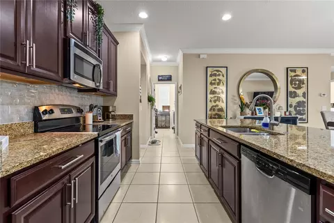
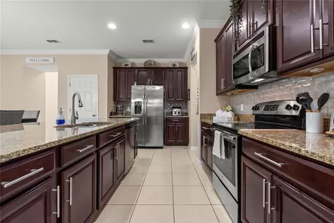
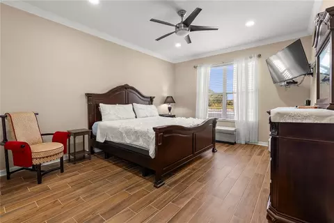
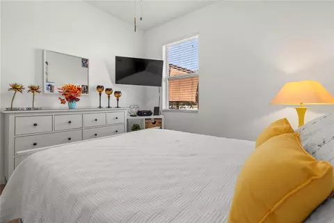
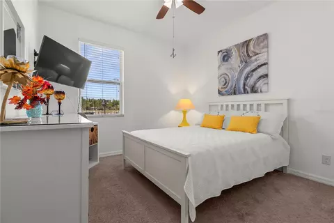
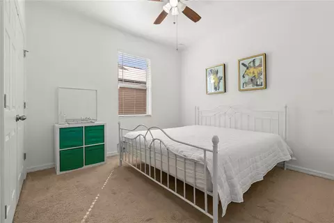
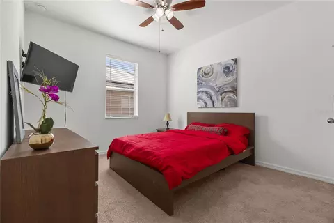
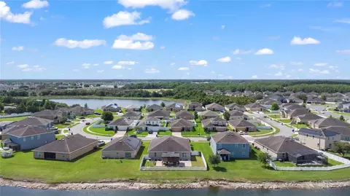
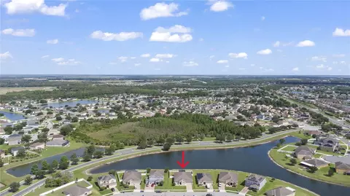
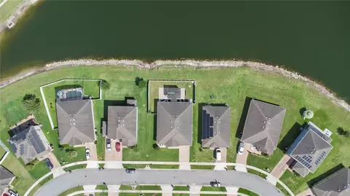
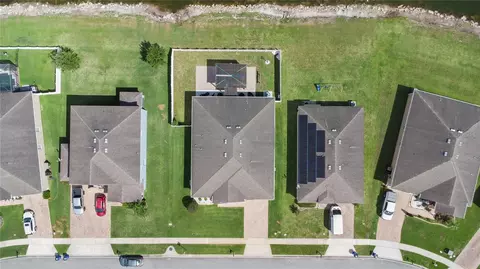
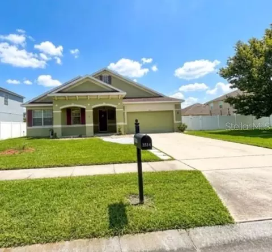
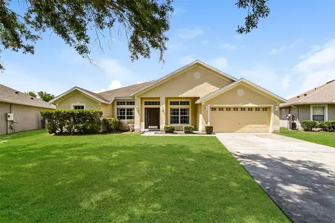
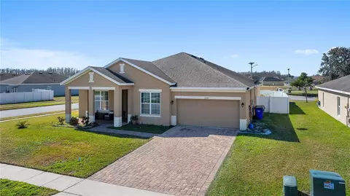
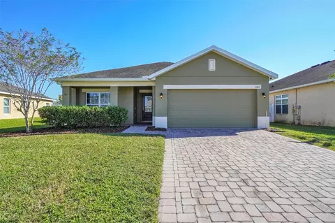
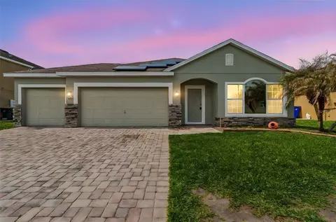
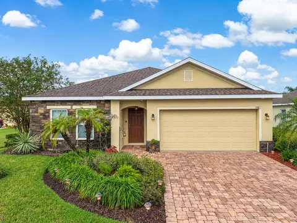
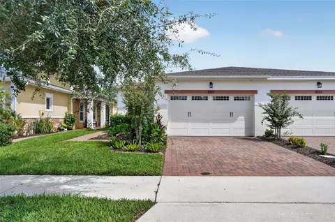
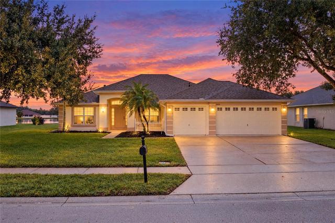
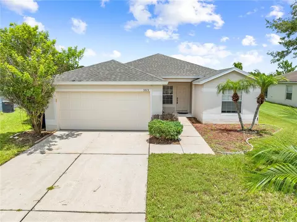
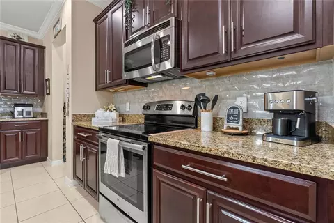
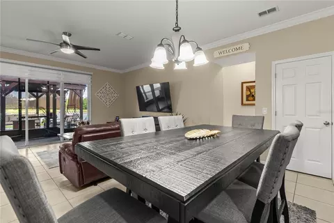
This stunning and well-maintained 5-bedroom, 2.5-bath residence is conveniently situated near shopping centers, restaurants, medical facilities, grocery stores, major roadways and more. Upon approaching the home, you will notice the low-maintenance landscaping and the immaculate lawn, both in pristine condition. Additionally, the exterior has recently undergone meticulous painting. As you enter through the front door, you will be greeted by a newly painted interior, in neutral tones which compliments the tile flooring throughout the house. The formal living and dining room combination offers an abundance of space and has lots of natural light from the large windows with designer Zebra Blinds. Continuing through the home, you will observe the three-way split layout. The front area features an office that can easily serve as a bedroom, along with ample storage closets and a convenient half bath. The primary bedroom is located at the rear of the house, ensuring privacy, as the other three bedrooms and a guest bath are situated on the opposite side. The primary suite includes its own bathroom, complete with a stand-up shower, a separate soaking tub, dual sinks, a private water closet, and a generously sized walk-in closet. As you explore further, you will appreciate the crown molding that adorns the home, adding an elegant touch and a water softener for improved quality of water. The kitchen is equipped with stainless steel appliances, 42-inch cabinets, an attractive backsplash, a large island with seating for stools, a deep pantry closet, and an additional storage area. There is also ample space in the kitchen for a sizable dining table and chairs. From the family room, you can access the yard through sliding glass doors, leading to an enclosed lanai that overlooks a magnificent pond. The fully fenced yard allows for unobstructed enjoyment of the breathtaking view. To enhance your outdoor experience, a large solid wood pergola is pre-wired for garden lights, a fan, and/or a TV, providing ample space for a barbecue grill and outdoor furniture. This home is perfect for entertaining, offering a seamless blend of indoor and outdoor living. This residence is a must-see because of its attractive appeal and prime location. In addition to being near entertainment options, it is approximately a 40-minute drive to Orlando International Airport and the VSA Medical City in Lake Nona. Moreover, let us not overlook Mickey Mouse, who is also just a short drive away :) Arrange your appointment today; this home will not disappointed!
Listed by
Listing Agent - Aimee Cruz
Listing Agent Contact: 407-622-2122
Listing Office - CHARLES RUTENBERG REALTY ORLANDO
Source: Stellar MLS mls logo
MLS#S5151714 • last updated 4 days ago
Movoto checked Stellar MLS for data 10 minutes ago
Request a virtual or in-person tour
Overview
Cooling/AC Central Air
Heating Central
Levels/Style 1, One
Type Residential
Virtual Tour External Link
SubType Single Family Residence
Status Active
MLS # S5151714
SqFt 2518
Lot Size (Acres) 0.21
Lot Size (SqFt) 9148
Property Tax 4
Year Built 2015
HOA Name Vista Community Association Management
HOA Fee 66, Monthly
Interior
Total # Bathrooms 3
# Full Baths 2
# Half Baths 1
# Bedrooms 5
Total # of Rooms 8
Laundry Inside
Interior Features Ceiling Fans(s), Crown Molding, Eat-in Kitchen, High Ceilings, Kitchen/Family Room Combo, Living Room/Dining Room Combo, Split Bedroom, Stone Counters, Walk-In Closet(s)
Exterior
Exterior Lighting, Private Mailbox, Rain Gutters, Sidewalk, Sliding Doors
Roof Shingle
Foundation Slab
# Garage Spaces 2
Amenities / Utilities
Utilities Desc BB/HS Internet Available, Cable Available
Sewer Public Sewer
Location
View Water
County Osceola
Subdivision MALLARD POND PH 4B
APN 27-26-30-0180-0001-5090
Zoning X
Lot/ Land Details
Road Surface Type Paved
Open houses
for 3534 Cayugas Loop.

Select a date to see it sooner.

question
Have a question about this property? Call us at (844) 430-0869
5/10
5/10
5/10
Source: GreatSchools.org © 2026. All rights reserved.

Around the neighborhood

Explore everything this neighborhood has to offer.
36/100
Walk
93/100
Family
34/100
Dining
76/100
Pet
  • Real Estate
  • FL
  • Osceola County
  • Saint Cloud
  • 34772
  • 3534 Cayugas Loop

My commute

Enter a destination to see travel time and distance.
By entering my info and clicking Ask a Question below, I am providing my e-signature and express written consent to receive marketing emails, calls, and texts (including via automatic telephone dialing systems, AI generative, artificial or pre-recorded voice technology) relating to my inquiry from Movoto (and parties calling/messaging on their behalf) even if my number appears on the company, state, or national Do Not Call Registry. You also agree to ourTerms and Conditions and Privacy Policy. Consent not required to receive services (call 1-844-420-1270 to be connected without providing consent).

Nearby homes for sale in Saint Cloud, FL

Nearby recently sold homes in Saint Cloud, FL

Newest listings in 34772

Meet with a real estate agent today (844) 430-0869
The multiple listing information is provided by Stellar MLS. IDX information is provided exclusively for consumers’ personal, non-commercial use and that it may not be used for any purpose other than to identify prospective properties consumers may be interested in purchasing. Information deemed reliable but not guaranteed to be accurate. Buyer to verify all information. The information provided is for consumers' personal, non-commercial use and may not be used for any purpose other than to identify prospective properties consumers may be interested in purchasing. Listing information updated every 15 minutes. Terms of use & Privacy Policy, California Privacy Info. Copyright © 2005 - 2026 Movoto, Inc. All rights reserved. Equal Housing Opportunity CalDRE CalDRE #01517281
Movoto Real Estate is committed to ensuring accessibility for individuals with disabilities. We are continuously working to improve the accessibility of our web experience for everyone. We welcome feedback and accommodation requests, please submit them here.
Stellar MLS
The real estate listing data marked with this icon comes from the IDX program of the Stellar MLS. All information provided is deemed reliable but is not guaranteed and should be independently verified. Listings displayed on this website may be subject to prior sale or removal from sale; availability of any listing should always be independently verified. Listing information is provided exclusively for consumers’ personal, non-commercial use, solely to identify potential properties for potential purchase; all other use is strictly prohibited and may violate relevant federal and state law.
Requests for information regarding mortgage products will be directed to Movoto.com affiliate, Lower, LLC - a licensed Mortgage Lender (NMLS #1124061), or, based on your location, may be redirected to a participating mortgage marketing partner that may pay Lower, LLC for any consumer contact information provided through this site.