Movoto Real Estate
Sold on 06/30/2018
  • Map Image
  • Map Image
  • Map Image

3281 Buckingham Way, Saint Cloud, FL 34772

  • $741,000

    Last sold 06/30/2018 for $390K

  • 5

    bed

  • 5

    bath

  • 4,075

    Sqft ($96/Sqft)

House not for sale
Movoto is helping 89 homebuyers near you

About 3281 Buckingham Way

Property type House
Neighborhood
Year built 2014
HOA fee $16/month
Lot size 0.36 Acre
Movoto estimate
Parking 3 garage spaces
Property description
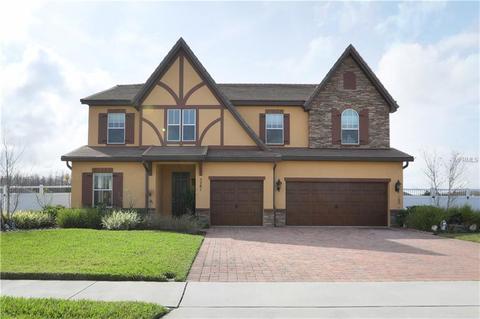
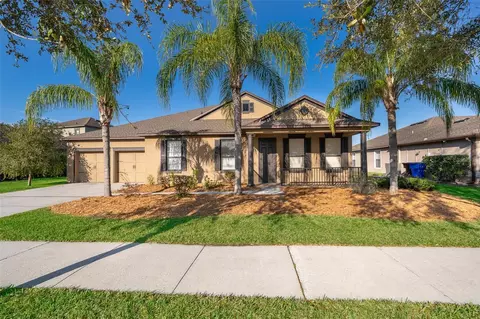
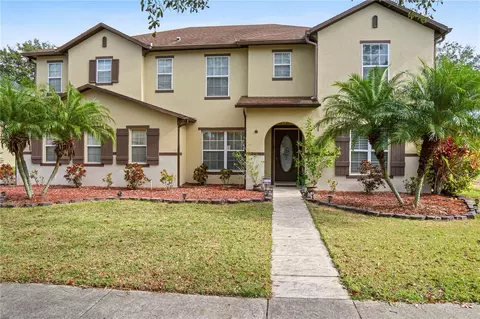
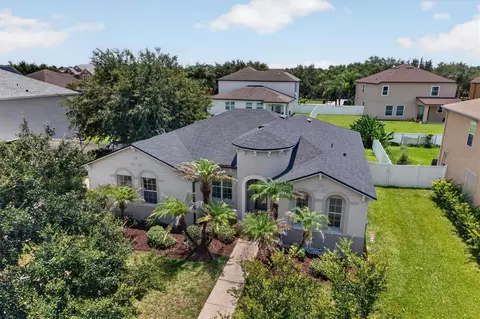
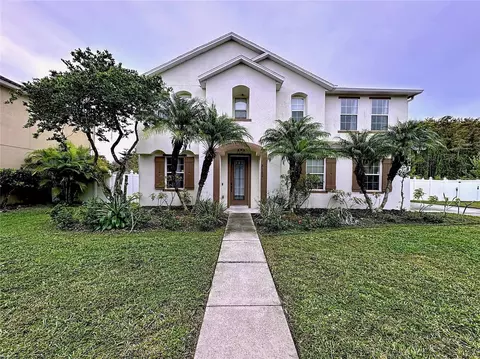
This Beautiful Home is located in the “Estates at Steven's Plantation" A charming Two Story, Modern Tudor Revival with 4,075 Square Feet of Living Area, 5 Bedrooms / 5 Bathrooms, 3 Car Garage on .36 Acre Lot. This home encompasses all that is Tudor Style with Rich textures including Brick Accents, Wood Details, and a Tile Roof. An open floor plan with Soaring Ceilings and Upgrades abound is sure to Impress. The Foyer extends to the formal living and dining area- perfect for enjoying family dinners or entertaining. The kitchen is Boasts with Stainless Steel Appliances, Granite Counter Tops, 42” Custom Cabinetry with Crown Molding, Butler’s Pantry and breakfast nook. A Triple Sliding Glass Doors allows Natural light throughout the Grand Living Area that showcases an open staircase adorned with custom Wrought Iron Spindles and Oak Handrail. This home also offers Dual Master Suites, the Lower Level Suite offers a Garden Tub, Separate Shower, Dual Sinks, and a Walk-in Closet. Upstairs you’ll find 2nd Master Suite with the similar features, including access to the 2nd-floor Balcony overlooking a Quiet Pond. The Second Floor is also where you’ll find the overlook Loft with Built-in Media Area, Three additional Bedrooms, as well as the Huge Game Room. Other Upgrades include Double Pane Windows, Insulated Garage Doors and Epoxy Flooring, 8 Feet Interior Doors, Crown Molding and Baseboards, High-Efficiency A/C System, Privacy Vinyl Fence and Metal on Pond View, Custom Honeycomb Blinds.
Listed by
Listing Agent - Josh Soto
Listing Office - EQUITY 1 REALTY
Source: Stellar MLS mls logo
MLS#S4857234 • last updated 3 years ago
Movoto checked Stellar MLS for data 14 minutes ago
Overview
Cooling/AC Central Air
Type Residential
Virtual Tour N/A
SubType Single Family Residence
Status Closed
Lot Size (SqFt) 15594
Lot Size (Acres) 0.36
Tax: Other Annual Assesment 1900
Annual Property Tax 1528
Year Built 2014
HOA Fee 196, Annually
Interior
Total # of Bathrooms 5
# Full Baths 5
Total # of Bedrooms 5
Appliances Convection Oven, Dishwasher, Disposal, Microwave, Range, Refrigerator
Interior Features Built-in Features, Cathedral Ceiling(s), Ceiling Fans(s), Crown Molding, Eat-in Kitchen, High Ceilings, Kitchen/Family Room Combo, Master Bedroom Main Floor, Stone Counters, Tray Ceiling(s), Vaulted Ceiling(s), Walk-In Closet(s)
Exterior
Roof Tile
Foundation Slab
Building Area (SqFt) 5011
Parking Desc Garage Door Opener
# Garage Spaces 3
Exterior Features Irrigation System, Sliding Doors
Fencing Fenced
Amenities / Utilities
Security Features Smoke Detector(s)
HOA Fees Include Maintenance Grounds
Location
View Water
Subdivision STEVENS PLANTATION
High School St. Cloud High School
Elementary School St Cloud Elem
Middle School Narcoossee Middle
Directions Florida Turnpike South Towards Miami, Take Exit 240 Onto Kissimmee Park Road, Turn Left Onto Kissimmee Park Road, Left Onto Old Canoe Creek Road, Right On Nolte Road, Right On Sutton Manor Lane, Left On Buckingham Way, Home On Right Side Of Road.
Zoning SPUD
$741K
Range: $666K-$815K
Last 30 days 
  • Jul 2018
    mls logo MLS # S4857234
  • Jul 31, 2018 Sold
    $390,000 (-2.5%)
  • Jun 30, 2018 Pending
  • Apr 19, 2018 Price Change
    $399,900 (-3.1%)
  • Feb 14, 2018 Listed
    $412,900 (+8.9%)
  • May 2016
    Public Records
  • May 5, 2016 Sold
    $379,000
  • May 2016
    mls logo MLS # O5421608
  • May 2, 2016 Sold
    $379,000 (-5.0%)
  • Mar 18, 2016 Pending
  • Feb 18, 2016 Listed
    $399,000 (+0.8%)
  • Jan 2016
    mls logo MLS # O5413518
  • Jan 11, 2016 Listed
    $396,000 (-0.8%)
  • Nov 2015
    mls logo MLS # S4815325
  • Nov 18, 2015 Price Change
    $399,000 (-2.7%)
  • Sep 18, 2015 Price Change
    $409,900 (-2.2%)
  • Aug 8, 2015 Price Change
    $419,000 (-2.3%)
  • May 25, 2015 Listed
    $429,000 (-2.5%)
  • Oct 2014
    mls logo MLS # O5314406
  • Oct 28, 2014 Listed
  • Oct 10, 2014 Active With Contract
  • Aug 19, 2014 Listed
    $439,900
  • Mar 2014
    mls logo MLS # O5217177
  • Mar 21, 2014 Listed
    $439,900 (+767.7%)
  • Dec 2005
    Public Records
  • Dec 28, 2005 Sold
    $50,700
  • 3281 Buckingham Way
    $390K
  • 34772 - St Cloud (narcoossee Road)
  • 34772
    $420K -4% y/y
  • Saint Cloud
    $444K -1% y/y
No chart available
Statistics calculated by Movoto

Thinking of selling? Get a Cash Offer.

  • A smooth, fast sale
  • Skip staging and repairs
  • No strings attached
5/10
St. Cloud Elementary School
public Grades PK, K-5
The School District of Osceola County
4/10
St. Cloud High School
public Grades PK, 9-12
The School District of Osceola County
5/10
St. Cloud Middle School
public Grades 6-8
The School District of Osceola County
Source: GreatSchools.org © 2026. All rights reserved.

Around 34772 - St Cloud (narcoossee Road)

Explore everything this neighborhood has to offer.
By entering my info and clicking Ask a Question below, I am providing my e-signature and express written consent to receive marketing emails, calls, and texts (including via automatic telephone dialing systems, AI generative, artificial or pre-recorded voice technology) relating to my inquiry from Movoto (and parties calling/messaging on their behalf) even if my number appears on the company, state, or national Do Not Call Registry. You also agree to ourTerms and Conditions and Privacy Policy. Consent not required to receive services (call 1-844-420-1270 to be connected without providing consent).

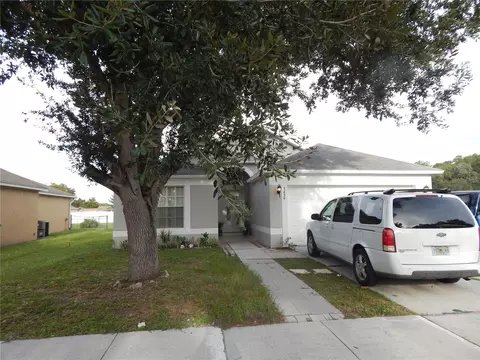
Nearby recently sold homes in Saint Cloud, FL

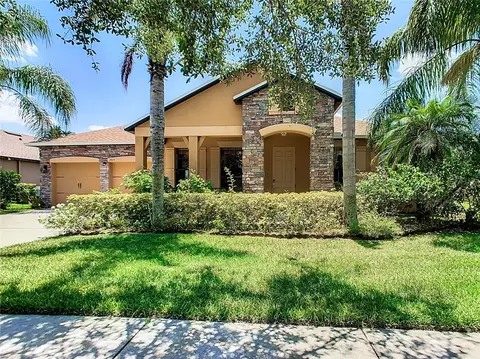
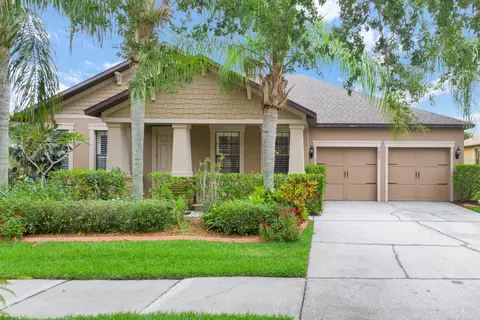
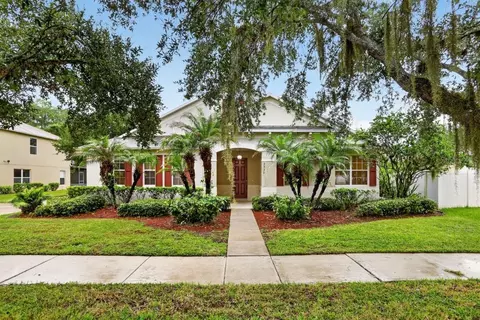
Nearby homes for sale in Saint Cloud, FL

Newest listings in 34772

  • Real Estate
  • FL
  • Osceola County
  • Saint Cloud
  • 34772
  • 3281 Buckingham Way
Meet with a real estate agent today (844) 430-0869
The multiple listing information is provided by Stellar MLS. IDX information is provided exclusively for consumers’ personal, non-commercial use and that it may not be used for any purpose other than to identify prospective properties consumers may be interested in purchasing. Information deemed reliable but not guaranteed to be accurate. Buyer to verify all information. The information provided is for consumers' personal, non-commercial use and may not be used for any purpose other than to identify prospective properties consumers may be interested in purchasing. Listing information updated every 15 minutes. Terms of use & Privacy Policy, California Privacy Info. Copyright © 2005 - 2026 Movoto, Inc. All rights reserved. Equal Housing Opportunity CalDRE CalDRE #01517281
Movoto Real Estate is committed to ensuring accessibility for individuals with disabilities. We are continuously working to improve the accessibility of our web experience for everyone. We welcome feedback and accommodation requests, please submit them here.
Stellar MLS
The real estate listing data marked with this icon comes from the IDX program of the Stellar MLS. All information provided is deemed reliable but is not guaranteed and should be independently verified. Listings displayed on this website may be subject to prior sale or removal from sale; availability of any listing should always be independently verified. Listing information is provided exclusively for consumers’ personal, non-commercial use, solely to identify potential properties for potential purchase; all other use is strictly prohibited and may violate relevant federal and state law.
Requests for information regarding mortgage products will be directed to Movoto.com affiliate, Lower, LLC - a licensed Mortgage Lender (NMLS #1124061), or, based on your location, may be redirected to a participating mortgage marketing partner that may pay Lower, LLC for any consumer contact information provided through this site.