Movoto Real Estate
Sold on 04/25/2022
  • Map Image
  • Map Image
  • Map Image

3280 Buckingham Way, Saint Cloud, FL 34772

  • $702,000

    Last sold 04/25/2022 for $717K

  • 5

    bed

  • 4

    bath

  • 3,800

    Sqft ($189/Sqft)

House not for sale
Movoto is helping 89 homebuyers near you

About 3280 Buckingham Way

Property type House
Neighborhood
Year built 2022
HOA fee $50/month
Lot size 0.36 Acre
Movoto estimate
Parking 3 garage spaces
Property description
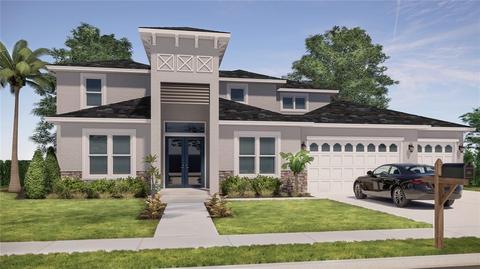
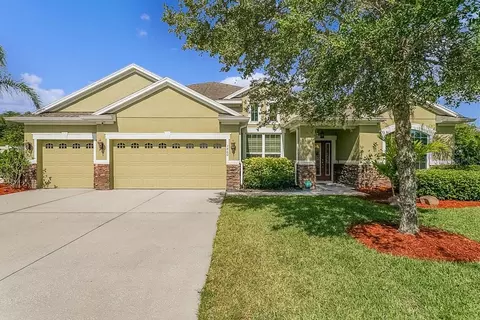
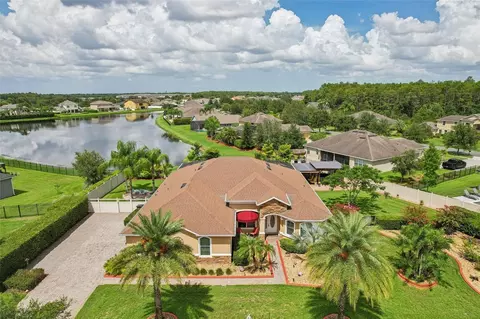
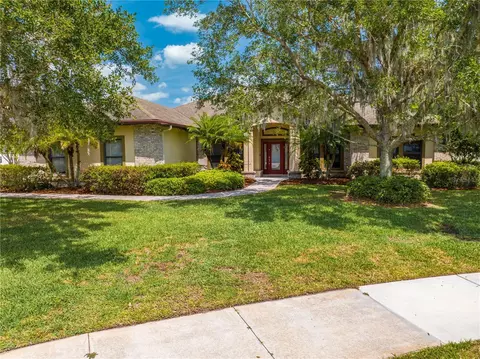
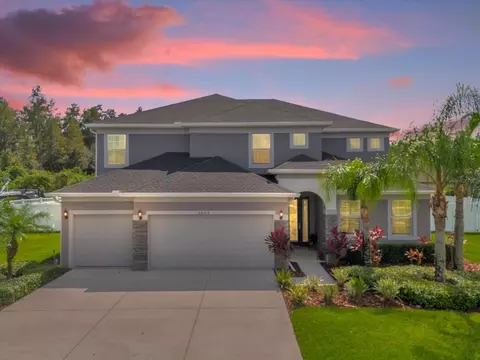
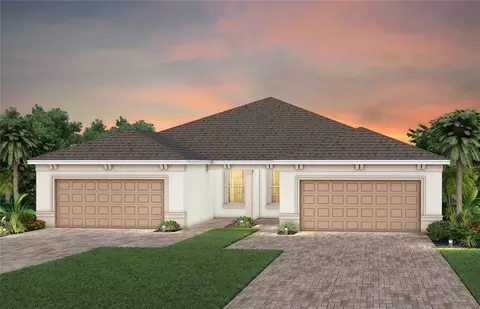
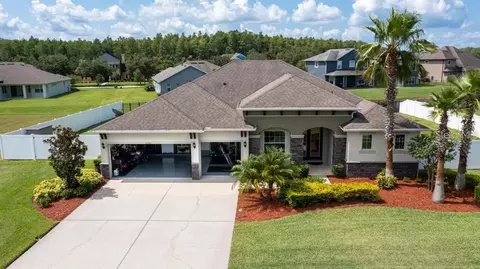
Pre-Construction. To be built. Situated in the BEAUTIFUL Estates of Stevens Plantation community in beautiful St. Cloud, Florida, you will find an Oversized plot of verdant green grass that is ready to be made your home! This is a planned development for a two-story, modern style 5 bedroom, 3 bathroom home. (Option Available for an In-Law Suite) FIRST FINANCING to get INTEREST RATES OF TODAY!!! (7-10 MONTH Finance and Build Time)This home will be brand new, and customized to meet all your needs while being tailored to your own style; no fixer-uppers here, just a brand new home that is 100% you!! Here in St. Cloud you've got top-rated schools, shopping centers, parks, lakes, museums, golf courses, historic streets, and more, all within the 5 mile stretch of this town, and connected directly by the Florida Turnpike, you've got access to everything Central Florida has to offer like those world famous theme parks and beaches! The front of your new home is a modern-style build with soaring rooftops and a 3 car garage. Stepping inside through the gorgeous glass double doors, you will be greeted with a grand high-ceilinged foyer that is open to the second story. To your right and left are your formal dining room and office spaces, respectively. Each space is of course flooded with natural light from the exterior windows, and spacious enough to meet every need. Directly ahead is the great room, or formal living room, which is a massive open concept space that is also open to the second story. This space effortlessly combines a formal living room and kitchen in a no-barriers style that gives this vast space an even more open feel! The living space is lit by a wide set of glass doors that opens to the back patio. To the right you will find your personalized kitchen, outfitted to your every specification. There are a wide variety of options here, including floors, appliances, countertops, colors, and more! Your kitchen is also outfitted with an additional dining nook for those more casual dinners, and on the opposite side, an enormous walk-in pantry nearby your dedicated laundry room. The final room on the FIRST FLOOR is your LUXURIOUS MASTER SUITE, a combined bedroom and bathroom just for you! You will love this space, with its expansive floor space, roomy bathroom (outfitted with both shower and tub) and an exceptionally large walk-in closet (you might just mistake it for another bedroom!) Again, all these spaces are fully customizable to your needs, so this really is going to be your dream home! But we aren't finished yet, we'll need to walk up the centralized staircase to find the second story of your dream home. Up here you'll find additional living spaces in the form of a loft and bonus area above the foyer. To your left you will find three bedrooms and a full bathroom; each of these bedrooms is comparable in size, and each feature ample floor and closet space in the form of wide double-door closets! To your right from the stairs you will find the fifth and final bedroom kept separate from the rest with its own full bathroom. The reason this is important is because this bedroom and bathroom are the perfect place for a guests to stay, with their own bedroom space and bathroom kept just for them. After all, who isn't going to want to stay the night in your personalized dream home? This development is an amazing opportunity for you to truly create your very own home that will last for generations to come. Don't wait! Call to make this YOUR DREAM HOME TODAY!!
Listed by
Listing Agent - Laura Mcadams
Listing Office - EXP REALTY LLC
Source: Stellar MLS mls logo
MLS#S5061177 • last updated 3 years ago
Movoto checked Stellar MLS for data 19 minutes ago
Overview
Cooling/AC Central Air
Heating Central
Levels/Style Two, Contemporary
Type Residential
SubType Single Family Residence
Status Sold
MLS # S5061177
SqFt 3800
Lot Size (Acres) 0.36
Lot Size (SqFt) 15638
Property Tax 2545
Year Built 2022
Condition Pre-Construction
HOA Name Leland Management
HOA Fee 150, Quarterly
Builder Name Millenia Holding Group LLC
Interior
Total # Bathrooms 4
# Full Baths 3
# Half Baths 1
# Bedrooms 5
Flooring Other
Interior Features Eat-in Kitchen, High Ceilings, Thermostat, Walk-In Closet(s)
Exterior
Exterior Other, Outdoor Grill
Roof Shingle
Foundation Slab
# Garage Spaces 3
Parking Desc Common
Amenities / Utilities
Utilities Desc Cable Available, Electricity Available, Electricity Connected, Sewer Available, Sewer Connected, Water Available, Water Connected
Sewer Public Sewer
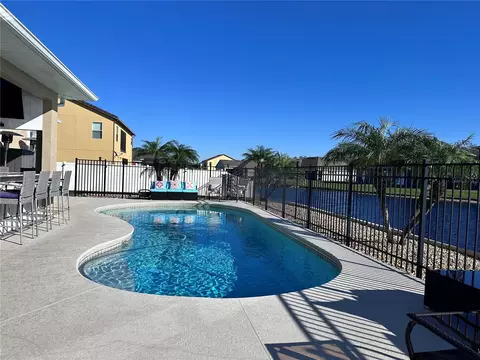
Pool Desc In Ground
Location
County Osceola
Subdivision STEVENS PLANTATION
Elementary School St Cloud Elem
Middle School St. Cloud Middle (6-8)
High School St. Cloud High School
APN 15-26-30-0700-0001-0890
Zoning SPUD
Lot/ Land Details
Road Surface Type Asphalt
Road Responsibility Public Maintained Road
$702K
Range: $645K-$758K
Last 30 days 
  • Aug 2022
    mls logo MLS # S5061177
  • Aug 16, 2022 Sold
    $717,000 (-9.2%)
  • Apr 25, 2022 Pending
  • Mar 15, 2022 Listed
    $789,900 (-7.1%)
  • Jan 17, 2022 Listed
    $850,000 (+844.4%)
  • Sep 2021
    mls logo MLS # S5051724
  • Sep 1, 2021 Sold
    $90,000
  • Jul 16, 2021 Pending
  • Jul 6, 2021 Listed
  • Jun 24, 2021 Pending
  • Jun 8, 2021 Listed
    $90,000
  • 3280 Buckingham Way
    $717K
  • 34772 - St Cloud (narcoossee Road)
  • 34772
    $421K -4% y/y
  • Saint Cloud
    $447K -1% y/y
No chart available
Statistics calculated by Movoto

Thinking of selling? Get a Cash Offer.

  • A smooth, fast sale
  • Skip staging and repairs
  • No strings attached
5/10
St. Cloud Elementary School
public Grades PK, K-5
The School District of Osceola County
4/10
St. Cloud High School
public Grades PK, 9-12
The School District of Osceola County
5/10
St. Cloud Middle School
public Grades 6-8
The School District of Osceola County
Source: GreatSchools.org © 2026. All rights reserved.

Around 34772 - St Cloud (narcoossee Road)

Explore everything this neighborhood has to offer.
By entering my info and clicking Ask a Question below, I am providing my e-signature and express written consent to receive marketing emails, calls, and texts (including via automatic telephone dialing systems, AI generative, artificial or pre-recorded voice technology) relating to my inquiry from Movoto (and parties calling/messaging on their behalf) even if my number appears on the company, state, or national Do Not Call Registry. You also agree to ourTerms and Conditions and Privacy Policy. Consent not required to receive services (call 1-844-420-1270 to be connected without providing consent).

Nearby recently sold homes in Saint Cloud, FL

Nearby homes for sale in Saint Cloud, FL

Newest listings in 34772

  • Real Estate
  • FL
  • Osceola County
  • Saint Cloud
  • 34772
  • 3280 Buckingham Way
Meet with a real estate agent today (844) 430-0869
The multiple listing information is provided by Stellar MLS. IDX information is provided exclusively for consumers’ personal, non-commercial use and that it may not be used for any purpose other than to identify prospective properties consumers may be interested in purchasing. Information deemed reliable but not guaranteed to be accurate. Buyer to verify all information. The information provided is for consumers' personal, non-commercial use and may not be used for any purpose other than to identify prospective properties consumers may be interested in purchasing. Listing information updated every 15 minutes. Terms of use & Privacy Policy, California Privacy Info. Copyright © 2005 - 2026 Movoto, Inc. All rights reserved. Equal Housing Opportunity CalDRE CalDRE #01517281
Movoto Real Estate is committed to ensuring accessibility for individuals with disabilities. We are continuously working to improve the accessibility of our web experience for everyone. We welcome feedback and accommodation requests, please submit them here.
Stellar MLS
The real estate listing data marked with this icon comes from the IDX program of the Stellar MLS. All information provided is deemed reliable but is not guaranteed and should be independently verified. Listings displayed on this website may be subject to prior sale or removal from sale; availability of any listing should always be independently verified. Listing information is provided exclusively for consumers’ personal, non-commercial use, solely to identify potential properties for potential purchase; all other use is strictly prohibited and may violate relevant federal and state law.
Requests for information regarding mortgage products will be directed to Movoto.com affiliate, Lower, LLC - a licensed Mortgage Lender (NMLS #1124061), or, based on your location, may be redirected to a participating mortgage marketing partner that may pay Lower, LLC for any consumer contact information provided through this site.