Movoto Real Estate
  • Exterior
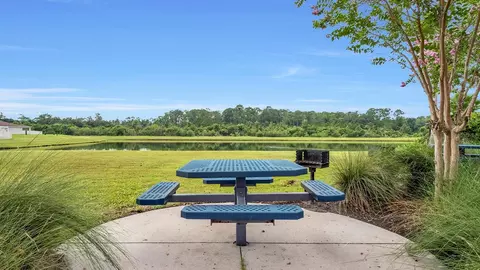
  • View/Area
  • Other
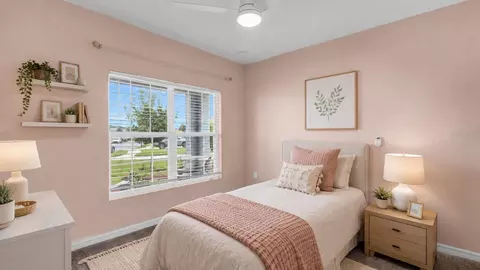
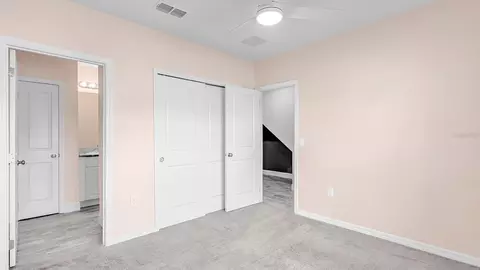
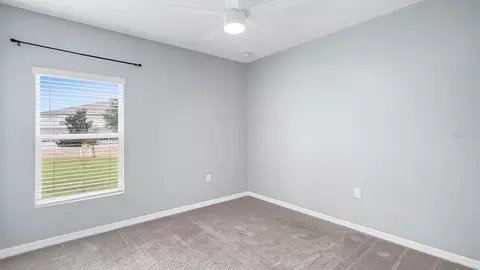
  • Bedroom
  • Bath
  • Entry Way
  • Kitchen
  • Living
  • Dining
  • Animated home icon 3D tour

2791 Parkfield Rd, Saint Cloud, FL 34772

  • $500,000

  • 6

    bed

  • 5

    bath

  • 3,160

    Sqft ($158/Sqft)

House for sale 53 minutes
Movoto is helping 89 homebuyers near you

About 2791 Parkfield Rd

Property type House
Year built 2020
HOA fee $100/month
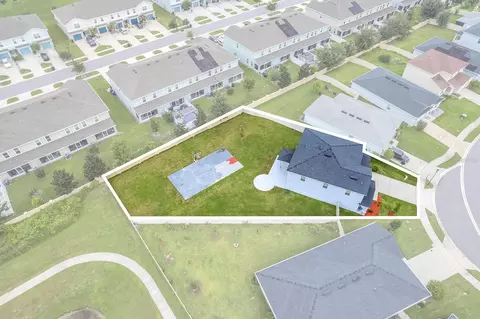
Lot size 0.33 Acre
Parking 2 garage spaces
Property description
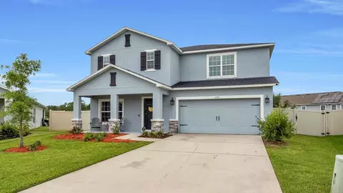
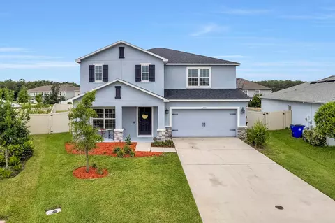
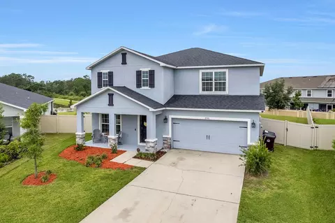
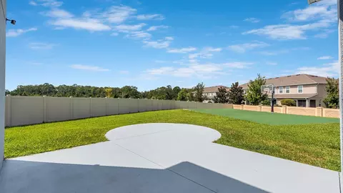
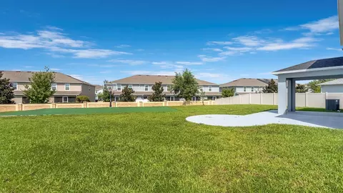
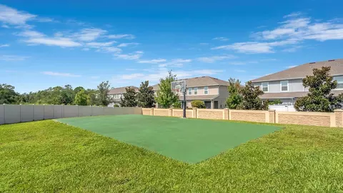
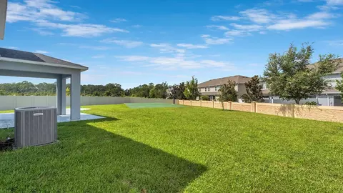
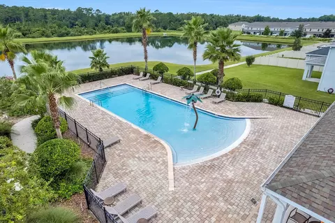
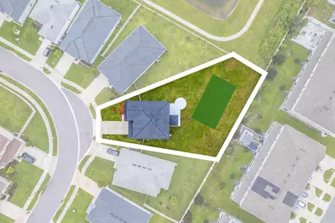
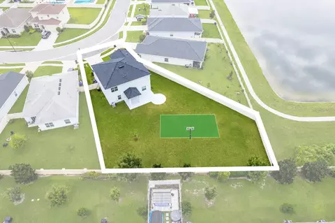
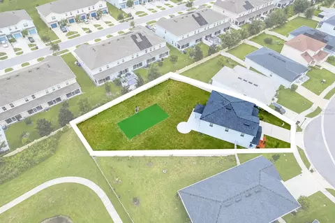
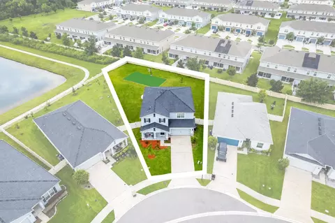
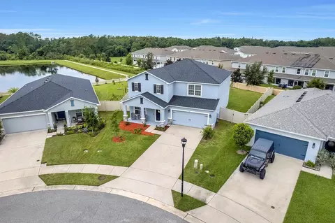
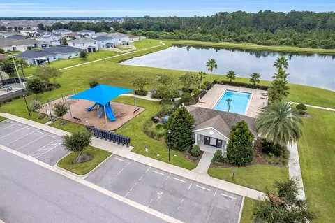
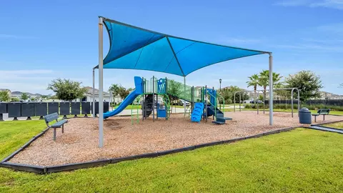
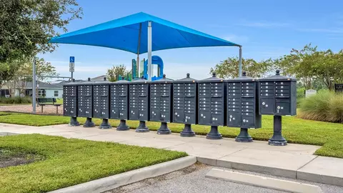
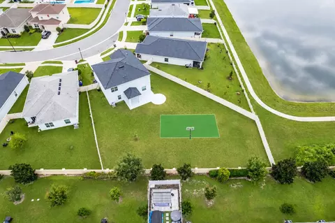
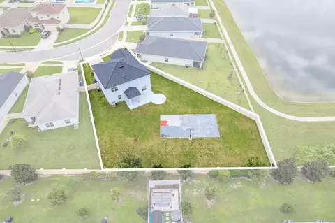
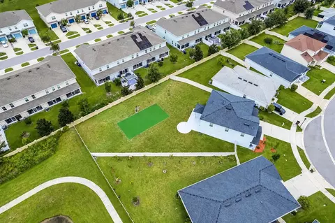
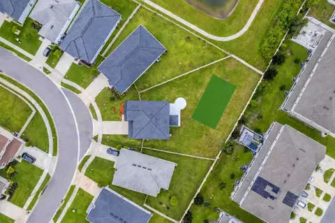
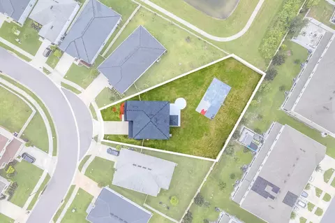
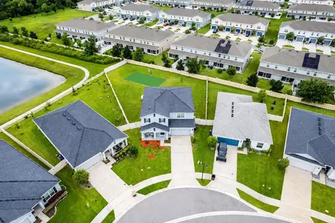
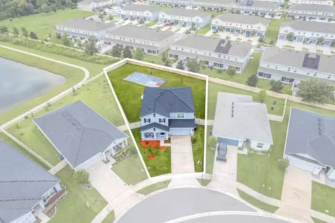
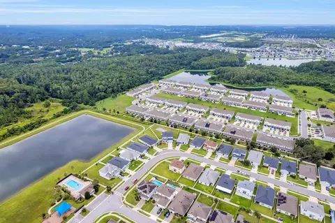
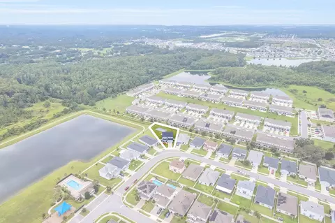
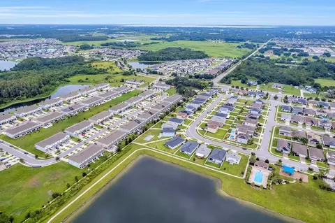
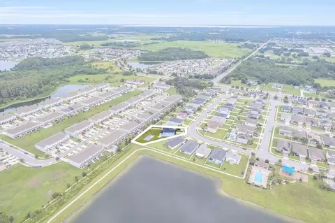
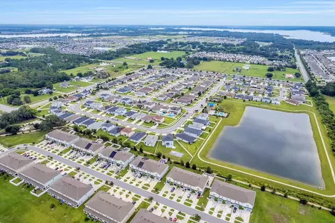
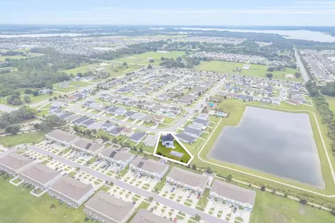
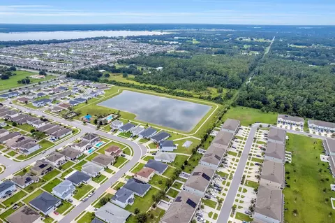
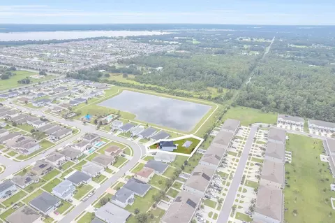
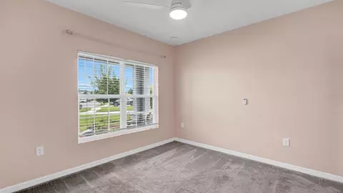
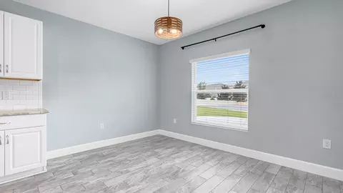
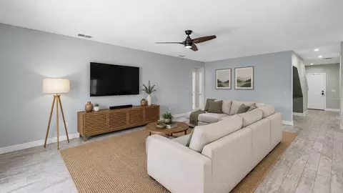

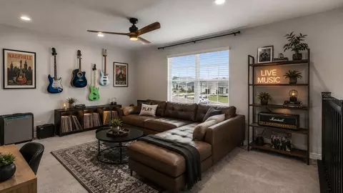
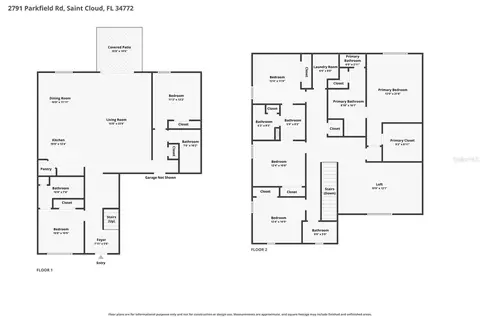
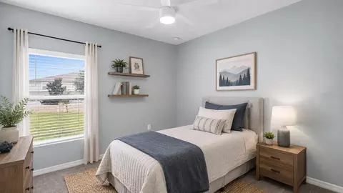
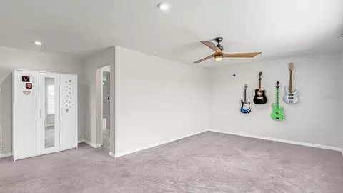
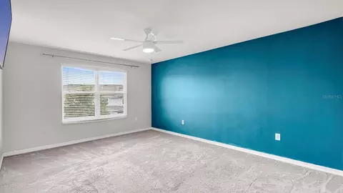
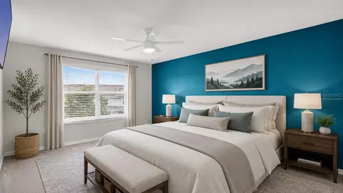
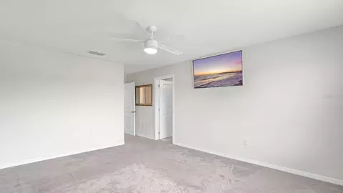
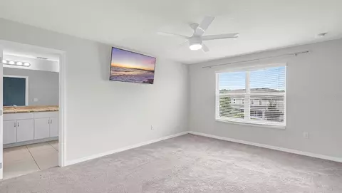
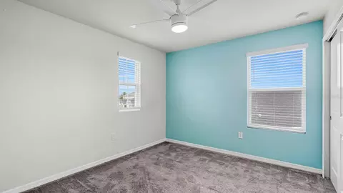
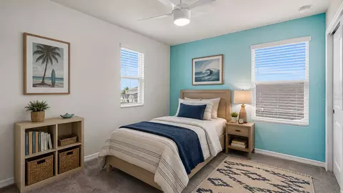
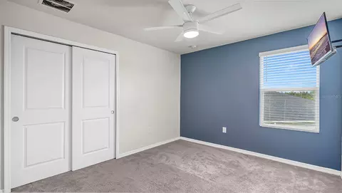
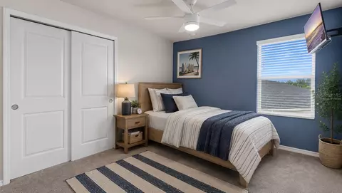
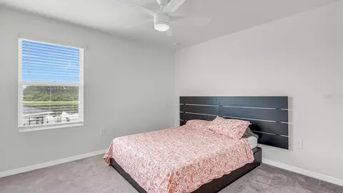
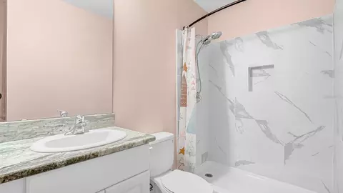
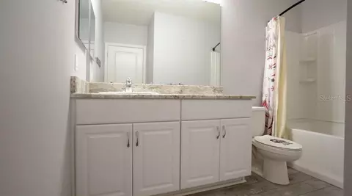
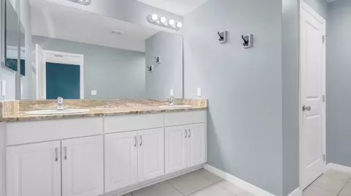
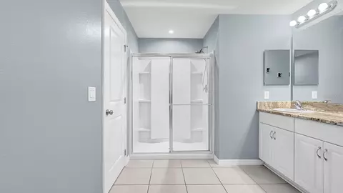
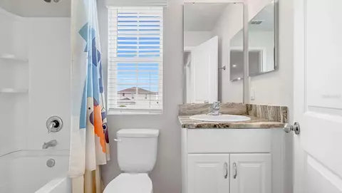
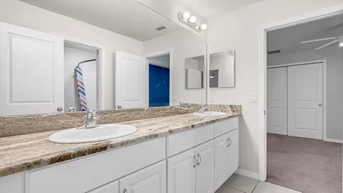
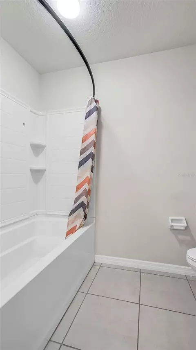
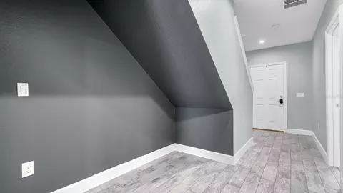
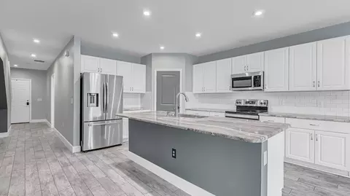
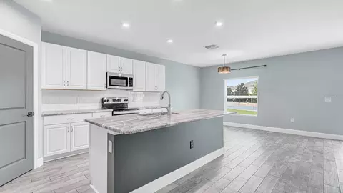
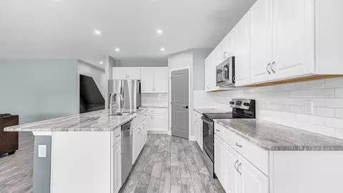
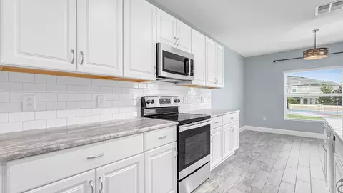
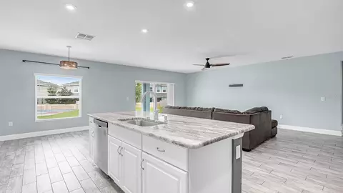
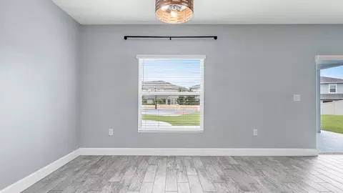
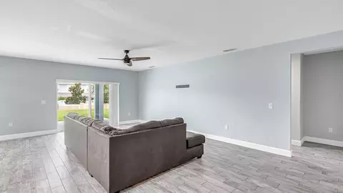
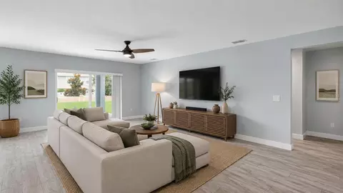
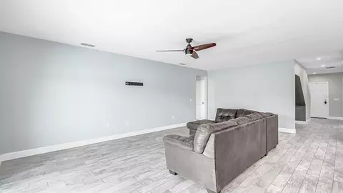
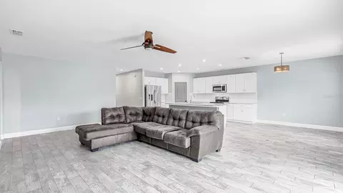
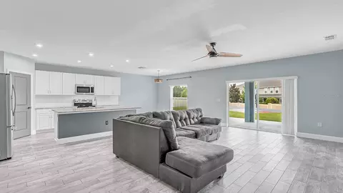
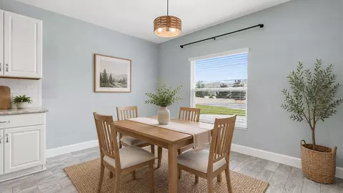
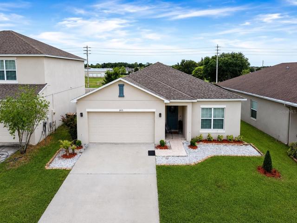
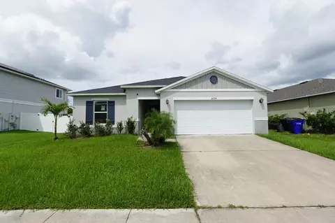
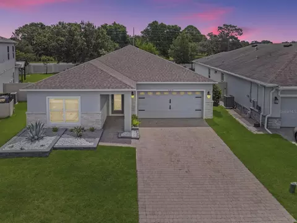
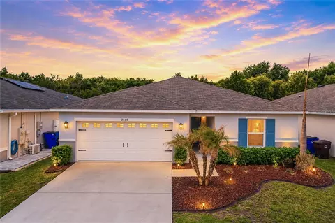
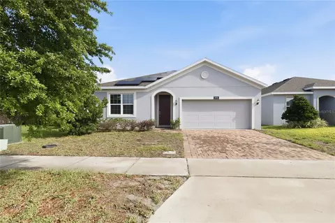
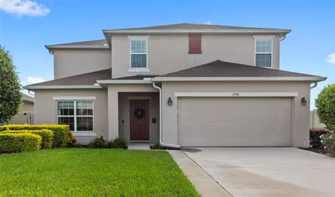
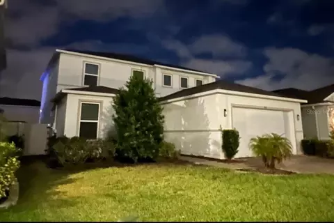
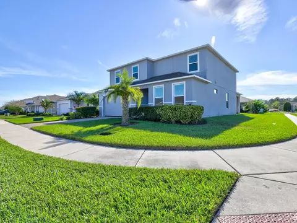
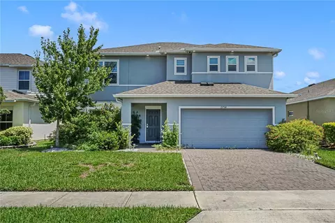
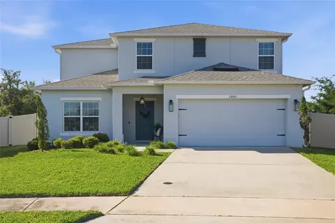
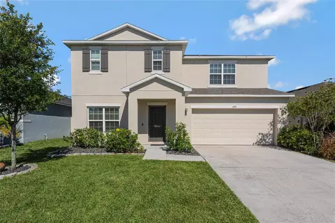
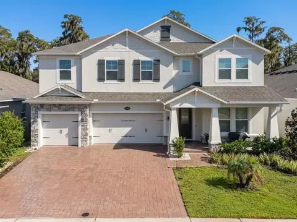
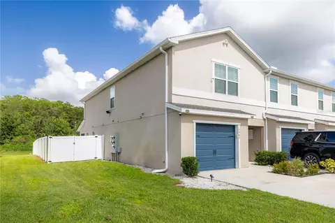
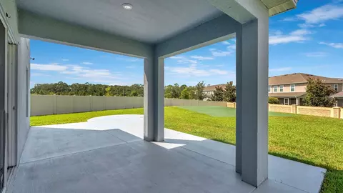
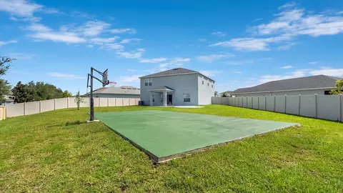
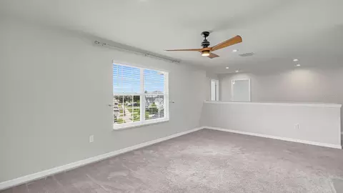
Virtually Staged. Welcome to 2791 Parkfield Road, where modern design, exceptional space, and resort-style living come together in one of St. Cloud's most desirable communities. Built in 2020 and situated on over a third of an acre, this beautifully maintained 6-bedroom, 5-bath home offers 3,160 square feet of thoughtfully designed living space, a fully fenced backyard, and a one-of-a-kind outdoor recreation area featuring your own regulation-size pickleball court that also doubles as a half-court basketball court. From the moment you arrive, you'll appreciate the fresh landscaping, covered front porch, and inviting curb appeal. Inside, the open-concept floor plan offers the perfect blend of spaciousness and functionality with abundant natural light, ceramic tile throughout the main living areas, carpet in the bedrooms and loft, and ceiling fans in every bedroom, the loft, and living room for year-round comfort. The updated kitchen is the heart of the home, featuring granite countertops, stainless steel appliances, an oversized island with seating, ample cabinetry, a walk-in pantry, and all appliances included. Perfect for everyday living and entertaining. One of the home's standout features is its flexible floor plan. The first floor offers two bedrooms and two full bathrooms, including a private guest suite with its own ensuite bath—ideal for multigenerational living, overnight guests, or a private home office. Tucked beneath the staircase is a versatile nook that was previously used as a home office, offering the perfect space for a study area, reading corner, or extra storage. Upstairs, the expansive loft creates endless possibilities as a media room, game room, playroom, fitness area, or second family room. The oversized primary suite is a true retreat, complete with a spacious ensuite bath featuring dual vanities, granite countertops, an oversized shower, and an impressive walk-in closet. Three additional bedrooms and well-appointed bathrooms provide plenty of room for family, guests, hobbies, or working from home. Step outside and discover what truly sets this property apart. The extended covered patio overlooks a fully fenced backyard that's ready for year-round entertaining. Challenge friends to a pickleball match, shoot hoops, host backyard cookouts, or simply enjoy the extra space that comes with an oversized homesite. Even with the regulation-size court, there's still plenty of room to design and build the backyard pool you've always envisioned while maintaining space to relax and play. Additional highlights include granite countertops in every bathroom, epoxy-coated garage floors, a two-car garage, window blinds throughout, and a home that's been meticulously maintained since it was built in 2020. Better yet, you're located just five homes from the community pool, playground, and mailboxes, making it easy to enjoy the neighborhood amenities whenever you choose. Conveniently located just minutes from Florida's Turnpike, US-192, and Narcoossee Road, commuting to Lake Nona, Medical City, Orlando, and Kissimmee is simple. Orlando International Airport is approximately 25 minutes away, while Walt Disney World, Universal Orlando Resort, and SeaWorld are all within about 35 to 45 minutes. Everyday conveniences including Publix, Walmart Neighborhood Market, Target, Lowe's, Lake Nona Town Center, The Loop, and a wide variety of shopping, dining, and entertainment are just a short drive away.
Listed by
Listing Agent - Jessica Snyder
Listing Agent Contact: 877-366-2213
Listing Office - LPT REALTY, LLC
Source: Stellar MLS mls logo
MLS#O6431275 • last updated 2 hours ago
Movoto checked Stellar MLS for data 12 minutes ago
Request a virtual or in-person tour
Overview
Cooling/AC Central Air
Heating Central
Levels/Style Two, Traditional
Type Residential
Virtual Tour External Link
SubType Single Family Residence
Status Active
MLS # O6431275
SqFt 3160
Lot Size (Acres) 0.33
Lot Size (SqFt) 14375
Property Tax 6349
Year Built 2020
HOA Name Jedi Management/ Ashley Seus
HOA Fee 100, Monthly
Interior
Total # Bathrooms 5
# Full Baths 5
# Bedrooms 6
Total # of Rooms 15
Interior Features Ceiling Fans(s), Eat-in Kitchen, Kitchen/Family Room Combo, PrimaryBedroom Upstairs, Stone Counters, Thermostat, Walk-In Closet(s)
Exterior
Exterior Basketball Court, Private Yard, Sidewalk, Sliding Doors
Roof Shingle
Foundation Slab
# Garage Spaces 2
Amenities / Utilities
Utilities Desc BB/HS Internet Available, Electricity Connected, Sewer Connected, Underground Utilities, Water Connected
Sewer Public Sewer
HOA Fee Includes Pool
Security Features Touchless Entry
Location
County Osceola
Community Features Community Mailbox, Deed Restrictions, Park, Playground, Pool, Sidewalks
Subdivision HICKORY GROVE PH 2
Elementary School Hickory Tree Elem
Middle School Harmony Middle
High School Harmony High
APN 19-26-31-0215-0001-1090
Zoning RES
Lot/ Land Details
Vegetation Mature Landscaping
Road Surface Type Asphalt, Paved
Tour this home
When would you like to see 2791 Parkfield Rd?
question
Have a question about this property? Call us at (844) 430-0869
6/10
5/10
5/10
Source: GreatSchools.org © 2026. All rights reserved.

Around the neighborhood

Explore everything this neighborhood has to offer.
  • Real Estate
  • FL
  • Osceola County
  • Saint Cloud
  • 34772
  • 2791 Parkfield Rd

My commute

Enter a destination to see travel time and distance.
By entering my info and clicking Ask a Question below, I am providing my e-signature and express written consent to receive marketing emails, calls, and texts (including via automatic telephone dialing systems, AI generative, artificial or pre-recorded voice technology) relating to my inquiry from Movoto (and parties calling/messaging on their behalf) even if my number appears on the company, state, or national Do Not Call Registry. You also agree to ourTerms and Conditions and Privacy Policy. Consent not required to receive services (call 1-844-420-1270 to be connected without providing consent).

Nearby homes for sale in Saint Cloud, FL

Nearby recently sold homes in Saint Cloud, FL

Newest listings in 34772

Meet with a real estate agent today (844) 430-0869
The multiple listing information is provided by Stellar MLS. IDX information is provided exclusively for consumers’ personal, non-commercial use and that it may not be used for any purpose other than to identify prospective properties consumers may be interested in purchasing. Information deemed reliable but not guaranteed to be accurate. Buyer to verify all information. The information provided is for consumers' personal, non-commercial use and may not be used for any purpose other than to identify prospective properties consumers may be interested in purchasing. Listing information updated every 15 minutes. Terms of use & Privacy Policy, California Privacy Info. Copyright © 2005 - 2026 Movoto, Inc. All rights reserved. Equal Housing Opportunity CalDRE CalDRE #01517281
Movoto Real Estate is committed to ensuring accessibility for individuals with disabilities. We are continuously working to improve the accessibility of our web experience for everyone. We welcome feedback and accommodation requests, please submit them here.
Stellar MLS
The real estate listing data marked with this icon comes from the IDX program of the Stellar MLS. All information provided is deemed reliable but is not guaranteed and should be independently verified. Listings displayed on this website may be subject to prior sale or removal from sale; availability of any listing should always be independently verified. Listing information is provided exclusively for consumers’ personal, non-commercial use, solely to identify potential properties for potential purchase; all other use is strictly prohibited and may violate relevant federal and state law.
Requests for information regarding mortgage products will be directed to Movoto.com affiliate, Lower, LLC - a licensed Mortgage Lender (NMLS #1124061), or, based on your location, may be redirected to a participating mortgage marketing partner that may pay Lower, LLC for any consumer contact information provided through this site.