Movoto Real Estate
Sold on 08/02/2023
  • Map Image
  • Map Image
  • Map Image

213 Pineywoods St, Saint Cloud, FL 34772

  • $625,000

    Last sold 08/02/2023 for $610K

  • 5

    bed

  • 4

    bath

  • 3,253

    Sqft ($188/Sqft)

House not for sale
Movoto is helping 89 homebuyers near you

About 213 Pineywoods St

Property type House
Neighborhood
Year built 2022
HOA fee $64/month
Lot size 8,226 Sqft
Movoto estimate
Parking 3 garage spaces
Property description
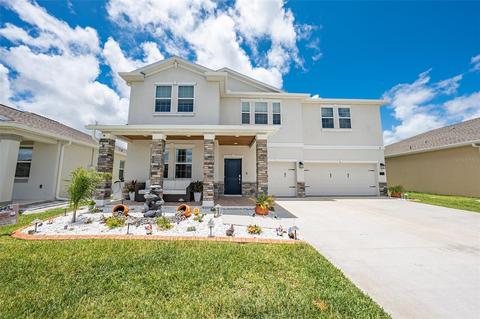
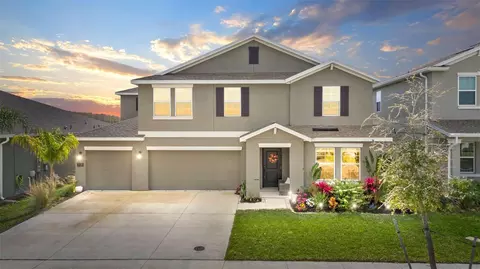
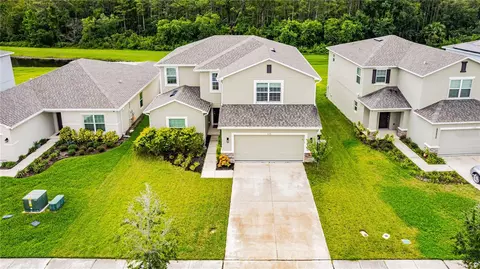
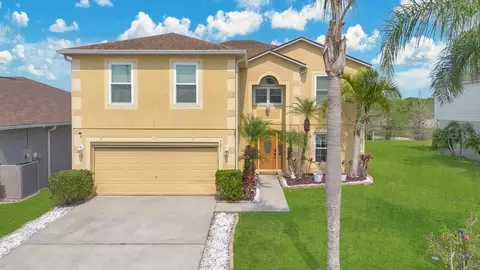
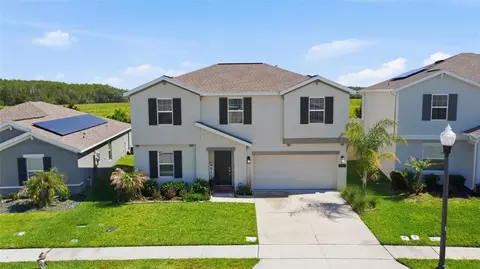
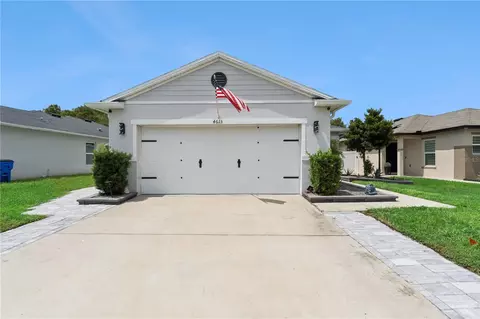
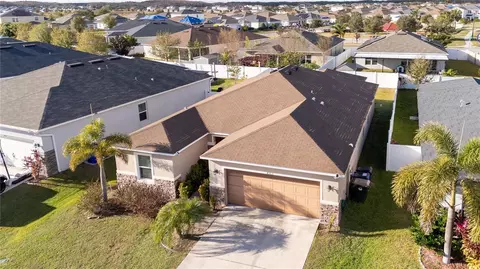
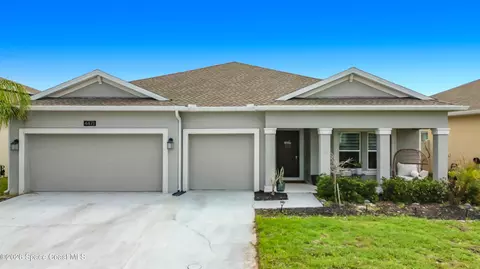
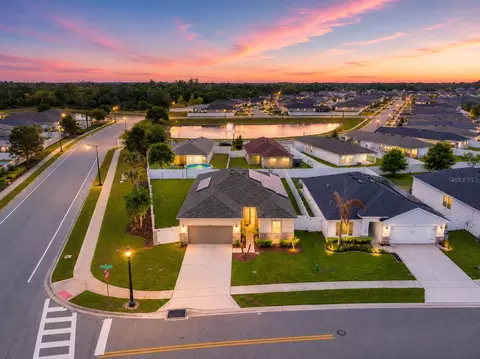
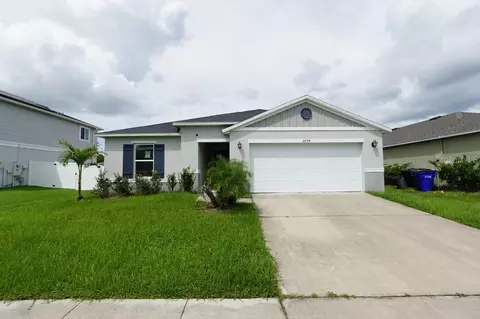
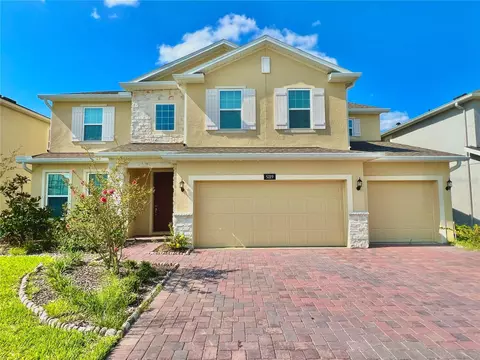
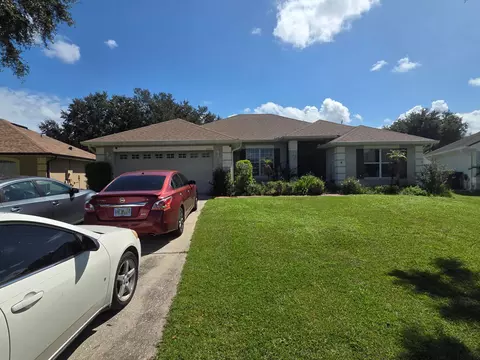
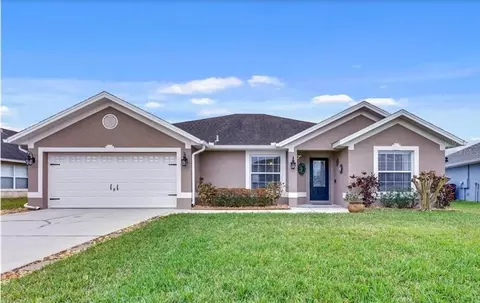
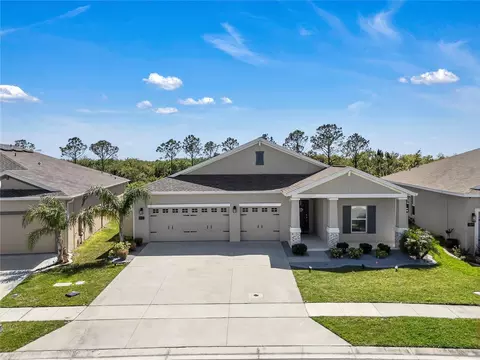
This AMAZING brand new, move-in ready, 5 bedroom 3.5 bath home with nearly 3300 square feet of living space and a 3-car garage with epoxy fleck flooring is in IMMACULATE condition. There are so many extras in this home, there are just too many to list all of them. The most INCREDIBLE upgrade in the home is the 48 foot x 16 foot custom built, one of a kind, modern style pergola with remote control retractable screens, an outdoor kitchen, travertine pavers and a propane fire pit. At first glance, it’s hard to miss the home’s incredible curb appeal, with perfectly maintained grass, a rock flower bed and a water feature in front of the home, with up lighting and concrete curb edging around the flower beds. This home is exquisite from front to back. As you walk on to the front porch area, the upgrades can immediately be seen, with stone flooring leading up to the front door and a custom wooden decorative ceiling with recess lighting that is pleasing to the eye. As you enter the home, you immediately realize this home is a high-tech Alexa enabled Smart home with a ring video doorbell, Smart front door lock, Smart alarm, and even several Smart light switches. Once inside, there is an office space located immediately to the left with a large custom built decorative barn making this space private. Just beyond this room is a half bathroom for guests. As you walk down the corridor you see decorative Wainscotting adorning the walls throughout the home and adding a hint of sophistication. This space opens up to a large kitchen, dining and living room area. The kitchen has elegant granite counter tops, all stainless-steel appliances, upgraded 42-inch cabinets, and a beautiful tile back splash with a large food pantry. The dining space is adequately sized to accommodate a large table and is perfectly centered in the great room space. The oversized living room is perfect for relaxing and watching TV with the any size family. The living room even has a decorative handmade wood accent wall adding to the homes appeal. The very large master bedroom suite sits just off this space and is located on the first floor. It features built in shelving, an electric inlaid fireplace, a custom ship lapse decorative wall and more Wainscotting. The master bathroom is extremely large with a custom wood framed mirror, dual sinks, walk in shower and private commode. The master bathroom leads to the large highly upgraded custom designed walk-in master closet. Just outside the master suite is the laundry room with custom shelving and a washer and dryer that convey with the home. As you walk upstairs, you will notice the waterproof and mildew resistant laminate flooring on the stairs and there is a stunning crystal decorative chandelier that lights your every step. Once you reach the top of the stairs, the space gives way to an extremely large bonus room with built in cabinetry and matching laminate flooring to the stairs. An additional 4 bedrooms and 2 full baths are located upstairs. Each bedroom has an upgraded ceiling fan and an added custom-made wood decorative wall with custom headboards from Ikea. Two rooms share a Jack and Jill bathroom, and the other two rooms have access to the bathroom in the hallway. The entire subdivision is a solar community and this home has a cost-efficient solar system that will be transferred with the sale of the home. Even with having over $125,000 in upgrades this home is priced to sell. You better hurry because this one won’t last long!!!
Listed by
Listing Agent - Francis Rinehart
Listing Agent Contact: 407-892-0123
Listing Office - ROYAL REALTY REAL ESTATE, LLC
Source: Stellar MLS mls logo
MLS#S5085637 • last updated 2 years ago
Movoto checked Stellar MLS for data 14 minutes ago
Overview
Cooling/AC Central Air
Heating Electric
Levels/Style Two
Type Residential
Virtual Tour N/A
SubType Single Family Residence
Status Sold
MLS # S5085637
SqFt 3253
Lot Size (Acres) 0.18
Lot Size (SqFt) 8226
Year Built 2022
HOA Name LELAND MANAGEMENT
HOA 2 Name LELAND MANAGEMENT
HOA Fee 64, Monthly
Interior
Total # Bathrooms 4
# Full Baths 3
# Half Baths 1
# Bedrooms 5
Total # of Rooms 8
Interior Features Ceiling Fans(s), Chair Rail, Eat-in Kitchen, High Ceilings, Kitchen/Family Room Combo, Living Room/Dining Room Combo, Open Floorplan, Smart Home, Solid Wood Cabinets, Split Bedroom, Stone Counters, Thermostat, Walk-In Closet(s)
Exterior
Exterior Garden, Irrigation System, Lighting, Outdoor Kitchen, Sidewalk, Sliding Doors
Roof Shingle
Foundation Block
# Garage Spaces 3
Amenities / Utilities
Utilities Desc Cable Available, Electricity Connected
Sewer Public Sewer
Location
County Osceola
Community Features Playground, Pool
Subdivision OLD HICKORY PH 3
Elementary School Hickory Tree Elem
Middle School Harmony Middle
High School Harmony High
APN 13-26-30-0118-0001-3810
Zoning 100
Lot/ Land Details
Road Surface Type Paved
$625K
Range: $575K-$675K
Last 30 days 
  • Aug 2023
    mls logo MLS # S5085637
  • Aug 3, 2023 Pending
  • Jul 21, 2023 Listed
    $610,000 (-3.0%)
  • Jun 13, 2023 Price Change
    $629,000 (-3.2%)
  • May 25, 2023 Listed
    $649,900 (+9.2%)
  • Nov 2022
    mls logo MLS # S5076979
  • Nov 11, 2022 Listed
    $594,900 (+23.1%)
  • Jun 2022
    mls logo MLS # T3353441
  • Jun 1, 2022 Sold
    $483,180
  • Feb 7, 2022 Pending
  • Feb 3, 2022 Listed
    $483,180
  • Feb 2022
    mls logo MLS # a2hx2dk2wq
  • Feb 4, 2022 Price Change
    $483,180 (+0.1%)
  • Feb 3, 2022 Listed
    $482,680 (-0.1%)
  • 213 Pineywoods St
    $610K
  • 34772 - St Cloud (narcoossee Road)
  • 34772
    $419K -4% y/y
  • Saint Cloud
    $446K -1% y/y
No chart available
Statistics calculated by Movoto

Thinking of selling? Get a Cash Offer.

  • A smooth, fast sale
  • Skip staging and repairs
  • No strings attached
5/10
5/10
Source: GreatSchools.org © 2026. All rights reserved.

Around 34772 - St Cloud (narcoossee Road)

Explore everything this neighborhood has to offer.
By entering my info and clicking Ask a Question below, I am providing my e-signature and express written consent to receive marketing emails, calls, and texts (including via automatic telephone dialing systems, AI generative, artificial or pre-recorded voice technology) relating to my inquiry from Movoto (and parties calling/messaging on their behalf) even if my number appears on the company, state, or national Do Not Call Registry. You also agree to ourTerms and Conditions and Privacy Policy. Consent not required to receive services (call 1-844-420-1270 to be connected without providing consent).

Nearby recently sold homes in Saint Cloud, FL

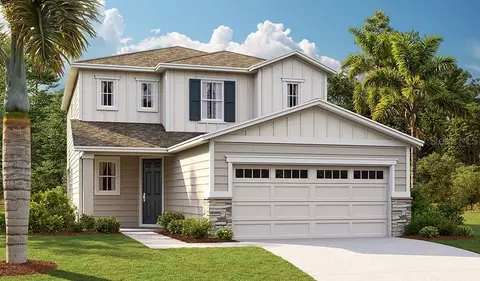
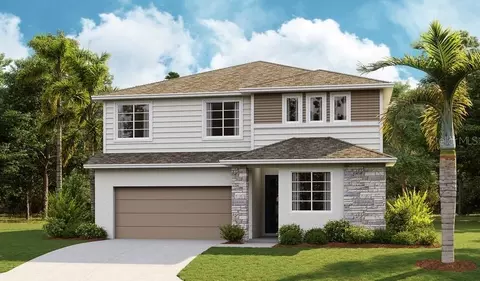
Nearby homes for sale in Saint Cloud, FL

Newest listings in 34772

  • Real Estate
  • FL
  • Osceola County
  • Saint Cloud
  • 34772
  • 213 Pineywoods St
Meet with a real estate agent today (844) 430-0869
The multiple listing information is provided by Stellar MLS. IDX information is provided exclusively for consumers’ personal, non-commercial use and that it may not be used for any purpose other than to identify prospective properties consumers may be interested in purchasing. Information deemed reliable but not guaranteed to be accurate. Buyer to verify all information. The information provided is for consumers' personal, non-commercial use and may not be used for any purpose other than to identify prospective properties consumers may be interested in purchasing. Listing information updated every 15 minutes. Terms of use & Privacy Policy, California Privacy Info. Copyright © 2005 - 2026 Movoto, Inc. All rights reserved. Equal Housing Opportunity CalDRE CalDRE #01517281
Movoto Real Estate is committed to ensuring accessibility for individuals with disabilities. We are continuously working to improve the accessibility of our web experience for everyone. We welcome feedback and accommodation requests, please submit them here.
Stellar MLS
The real estate listing data marked with this icon comes from the IDX program of the Stellar MLS. All information provided is deemed reliable but is not guaranteed and should be independently verified. Listings displayed on this website may be subject to prior sale or removal from sale; availability of any listing should always be independently verified. Listing information is provided exclusively for consumers’ personal, non-commercial use, solely to identify potential properties for potential purchase; all other use is strictly prohibited and may violate relevant federal and state law.
Requests for information regarding mortgage products will be directed to Movoto.com affiliate, Lower, LLC - a licensed Mortgage Lender (NMLS #1124061), or, based on your location, may be redirected to a participating mortgage marketing partner that may pay Lower, LLC for any consumer contact information provided through this site.