Movoto Real Estate
  • Exterior
  • Bedroom
  • Bath
  • Other
  • Living
  • Kitchen
  • View/Area
  • Animated home icon 3D tour

1341 Hyde St, Saint Cloud, FL 34771

$324,990
•
  • 3

    bed

  • 3

    bath

  • 1,691

    Sqft ($192/Sqft)

Townhouse for sale 17 days
$85.9K price drop
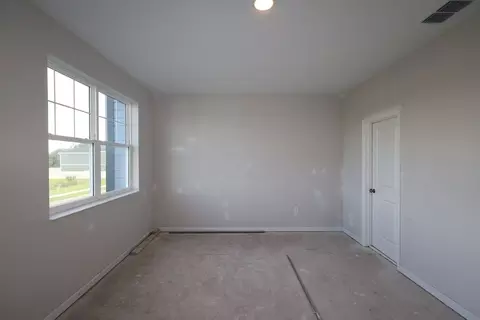
About 1341 Hyde St

Property type Townhouse
Move-in ready? Yes
HOA fee $0/month
Movoto estimate
Parking 2 garage spaces
Rental estimate
Property description
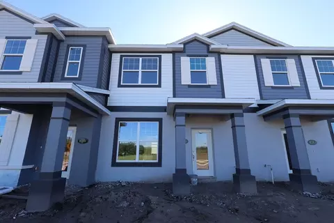
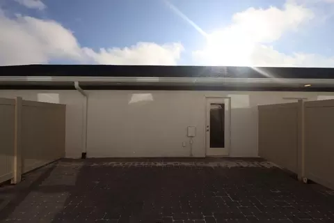
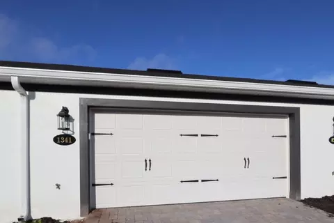
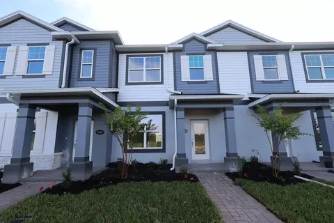
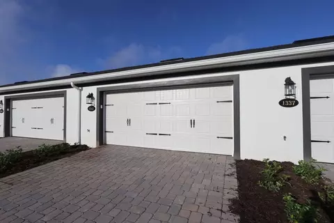
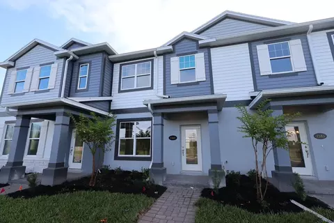
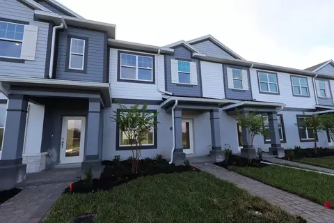
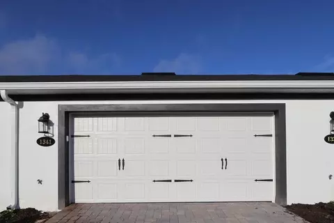
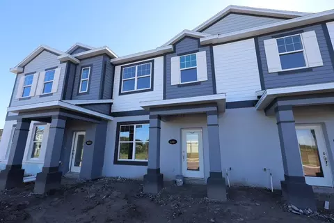
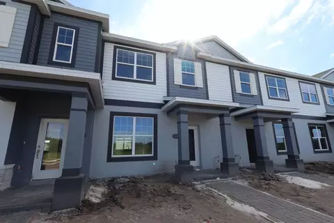
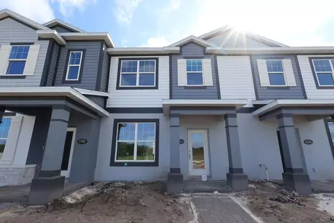
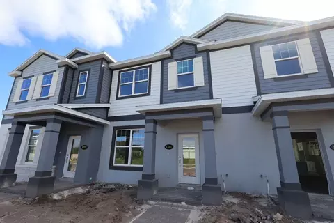
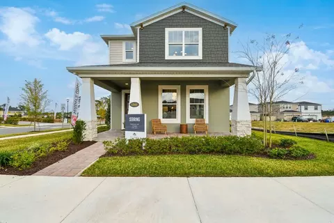
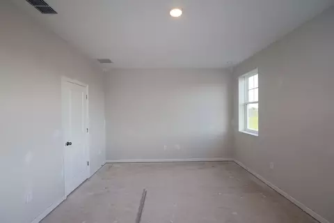
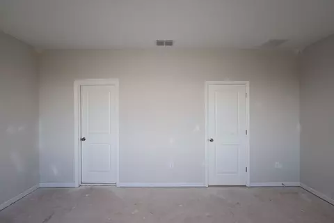
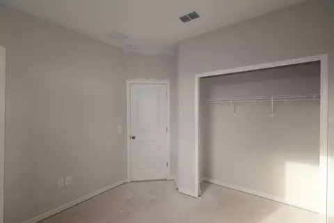
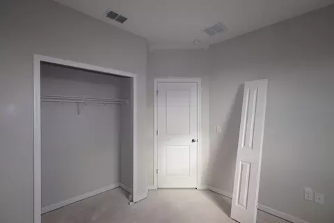
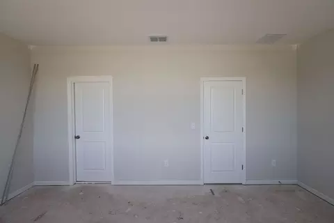
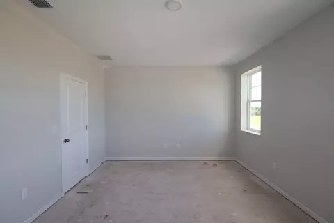
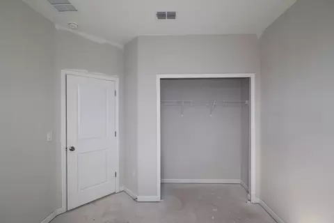
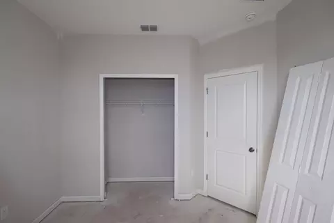
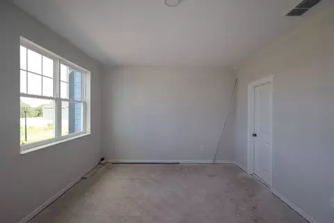
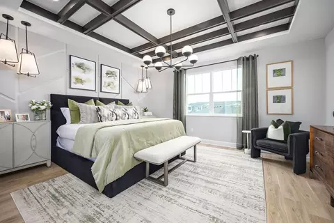
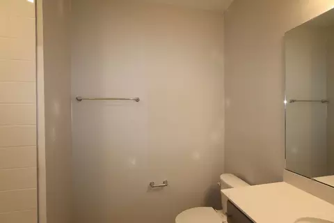
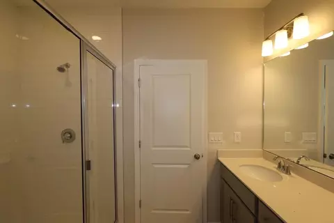
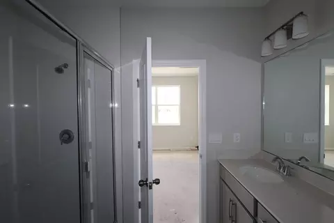
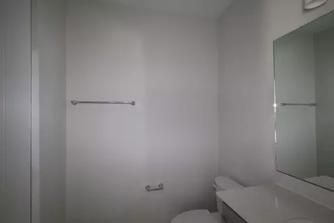
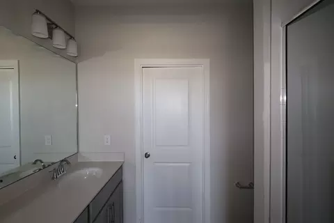
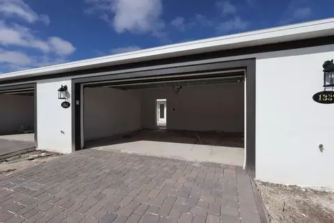
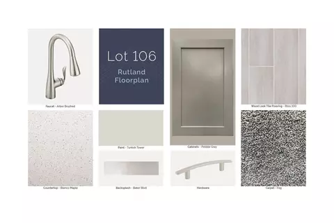
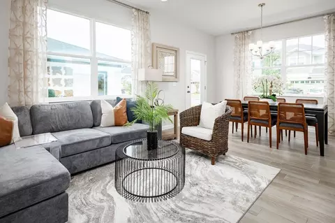
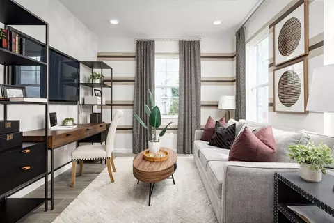
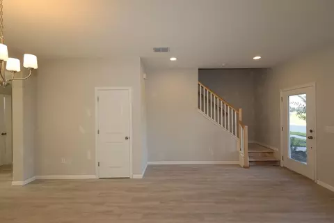
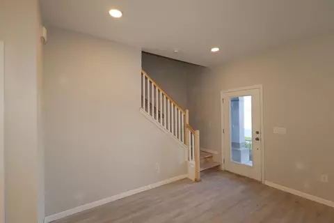
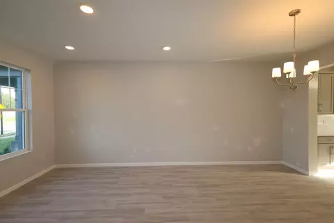
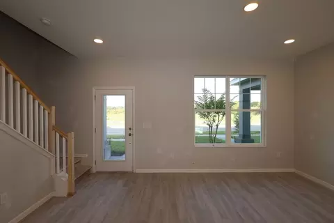
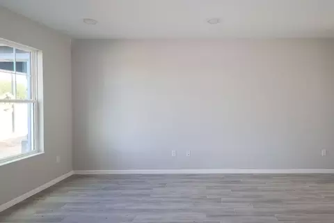
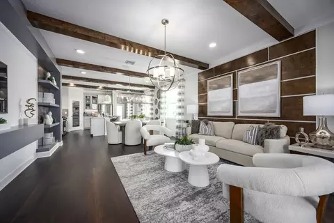
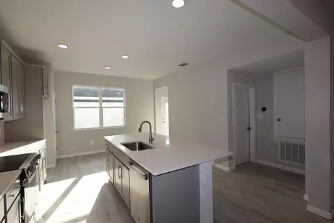
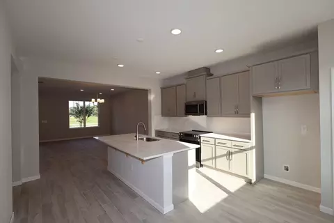
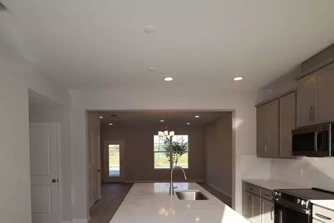
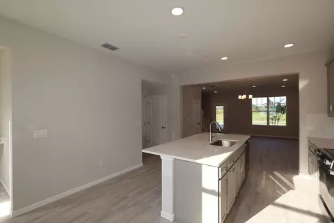
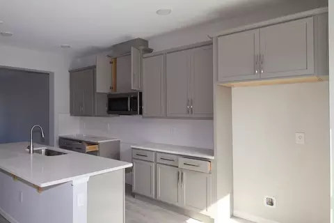
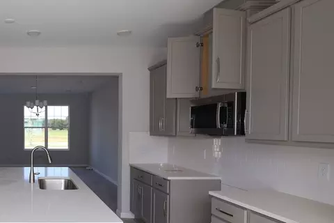
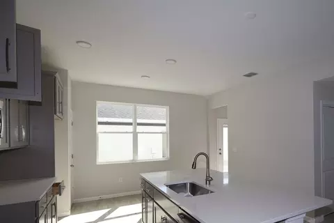
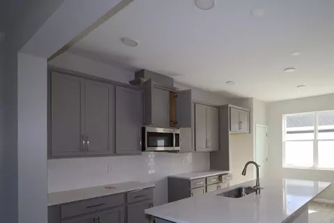
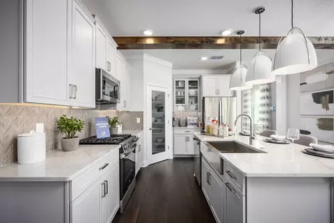
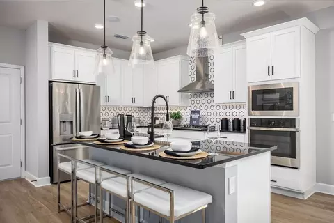
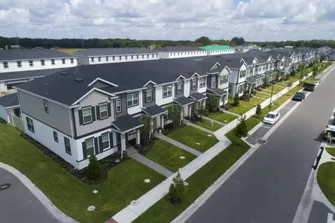
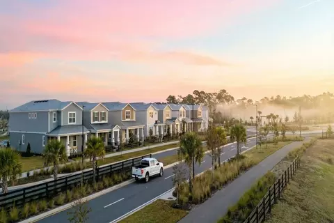
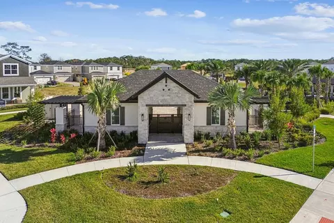
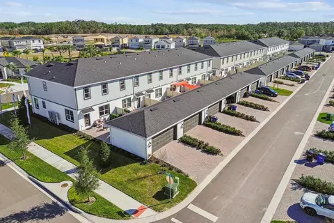
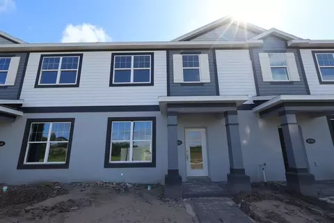
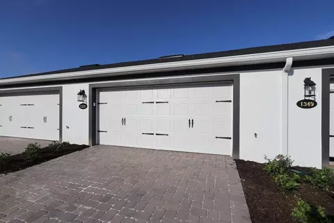
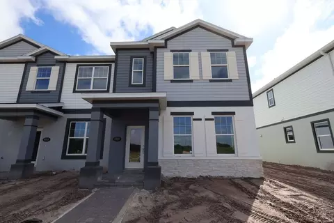
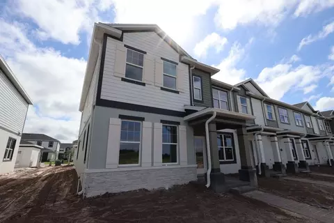
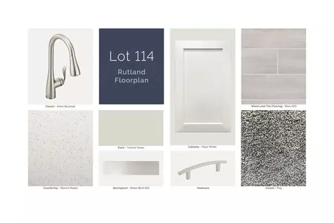
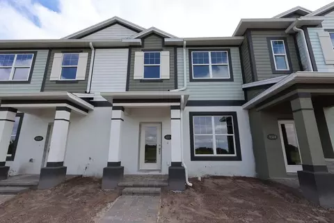
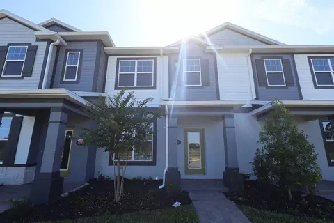
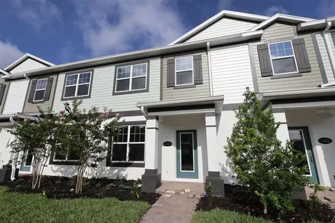
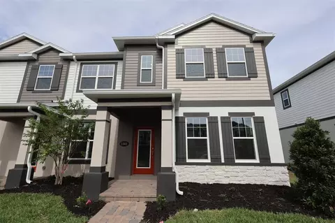
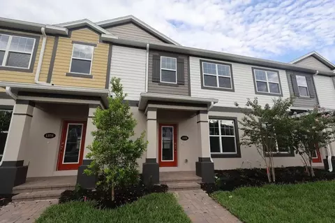
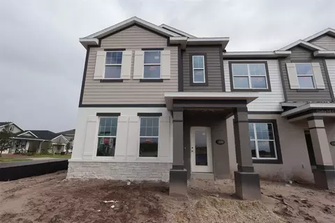
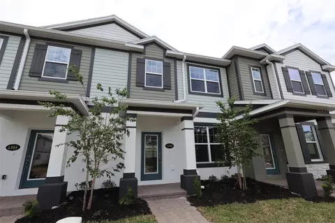
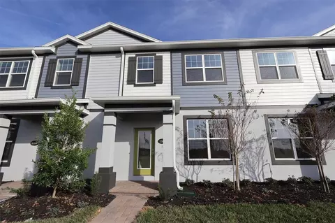
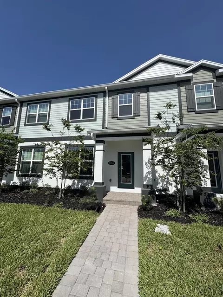
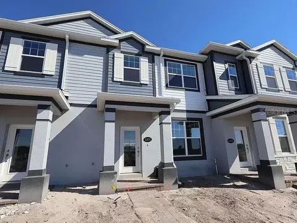
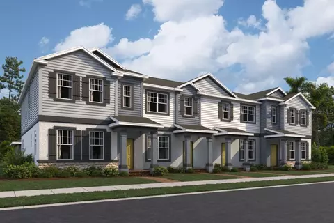
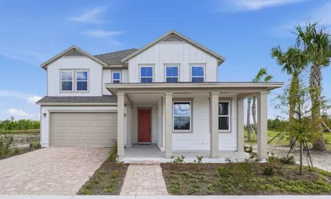
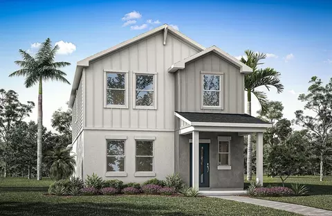
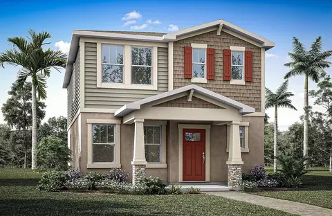
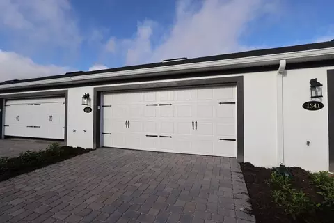
Located at 1341 Hyde Street in Saint Cloud, Florida, this new construction townhome by M/I Homes offers 1,691 square feet of well-planned living space across 2 levels. The design balances shared gathering areas with private retreats, making it a practical fit for a variety of households. The main level centers on an open-concept living space, where the kitchen, dining area, and family room flow together without visual barriers. This layout keeps conversation easy during everyday meals and allows natural light to travel through the main living areas. A half bathroom on this level serves guests and keeps the full bathrooms reserved for private use. Thoughtful details carry through the home, reflecting the construction quality and attention to proportion that define the build. This home includes: 3 bedrooms arranged for privacy and comfort 2 full bathrooms plus 1 convenient half bathroom 1,691 square feet of interior living space 2 above-ground levels Open-concept living space connecting the kitchen, dining, and family areas Covered lanai for outdoor dining and relaxing 2-car garage The lanai extends the living area outdoors, offering a shaded spot to enjoy Florida's climate throughout much of the year. Upstairs, the bedrooms provide quiet separation from the main living areas, with the owner's bedroom including an en-suite bathroom. This townhome combines durable new construction with a floorplan built around how people actu...
Listed by
Builder: M/I Homes
Source: Realtor mls logo
Source: Last updated: 4 days ago
Movoto checked Realtor for data 11 minutes ago
Request a virtual or in-person tour
Overview
Levels/Style 2
Virtual Tour External Link
Interior
# Half Bathrooms 1
# Total Bathrooms 3
# Full Bathrooms 2
# Total Bedrooms 3
Plan Information
Subdivision Website External Link
SalesOffice Hours Mon 12pm-6pm; Tue-Sat 10am-6pm; Sun 12pm-6pm
SalesOffice Agent Phone (407) 848-1380
SalesOffice Agent FullName Aisha Coleman
Status Active
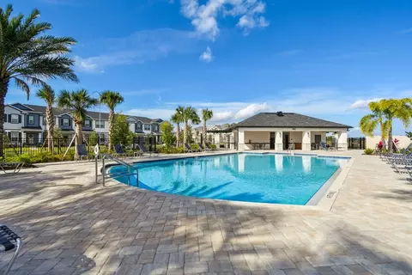
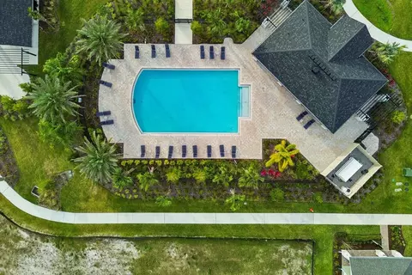
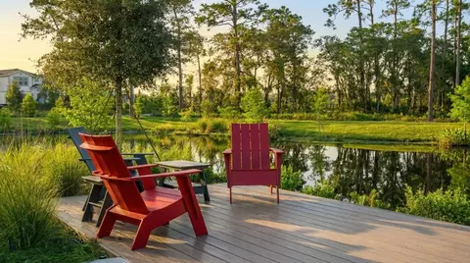
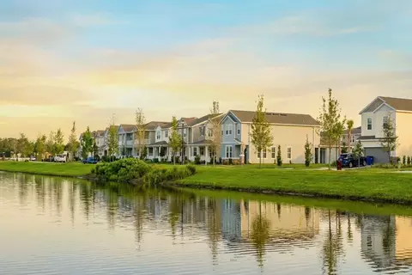
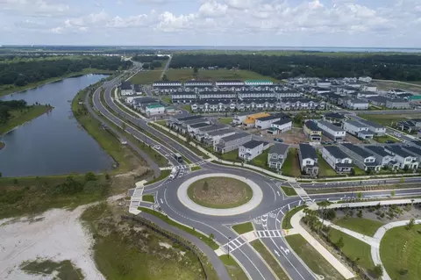
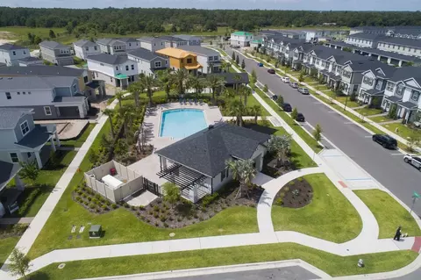
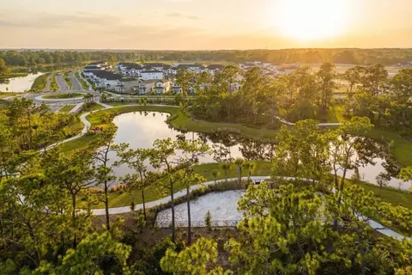
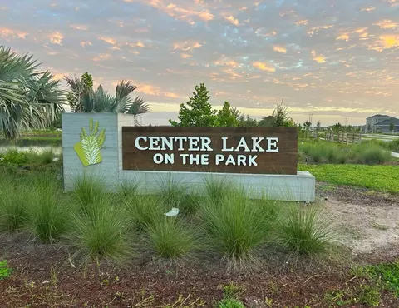
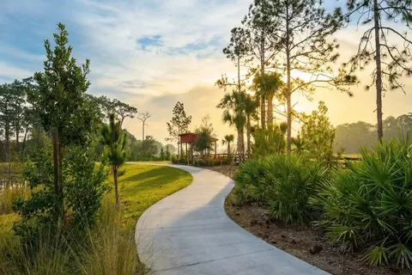
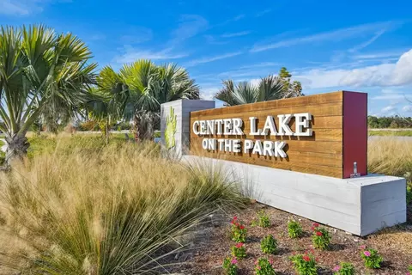
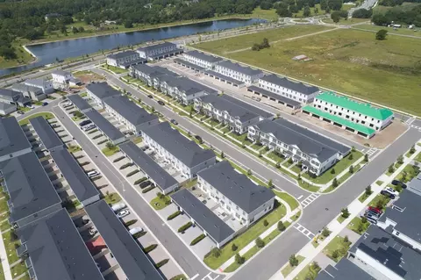
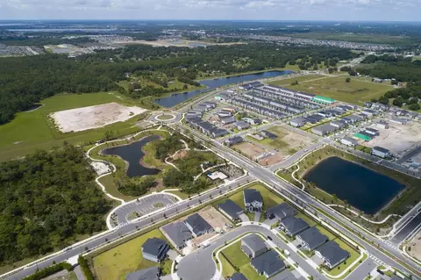
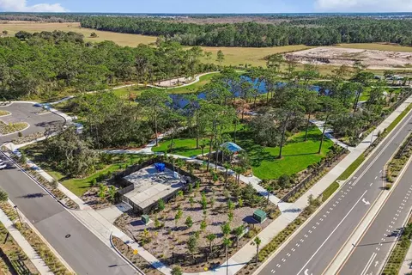
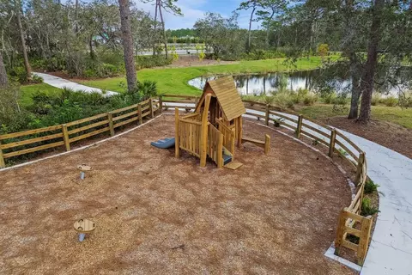
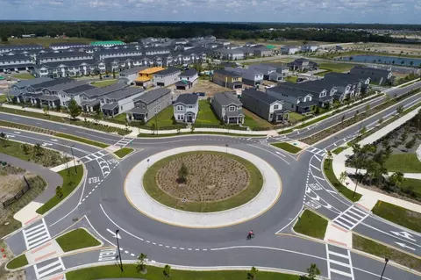
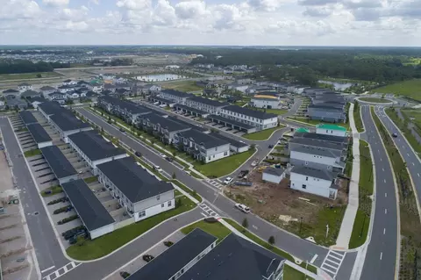
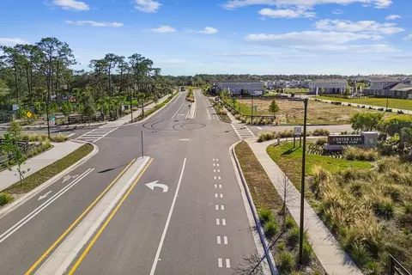
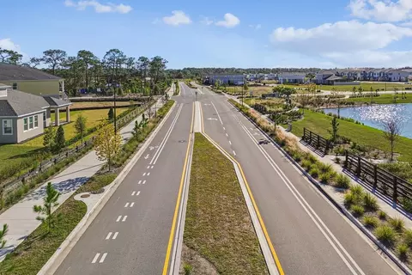
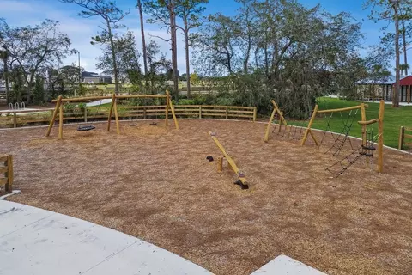
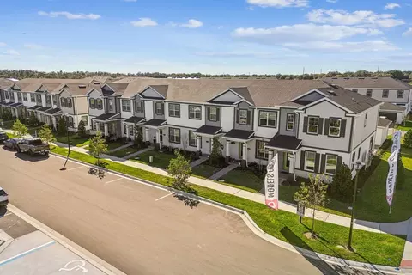
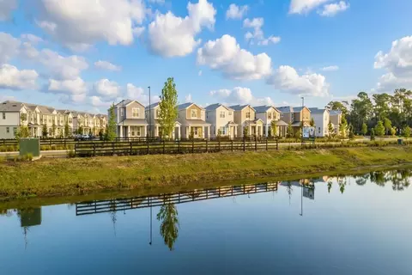
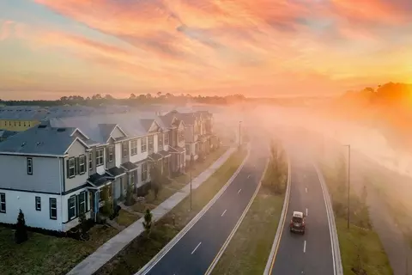
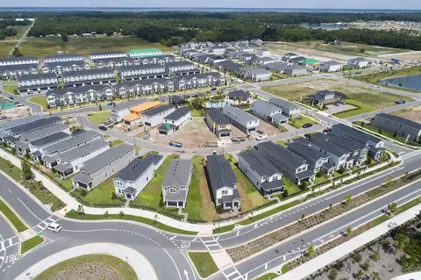
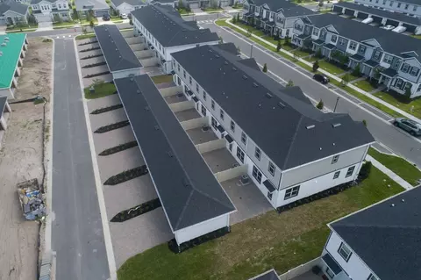
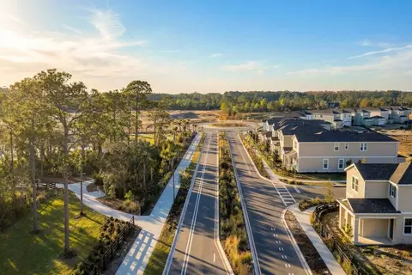
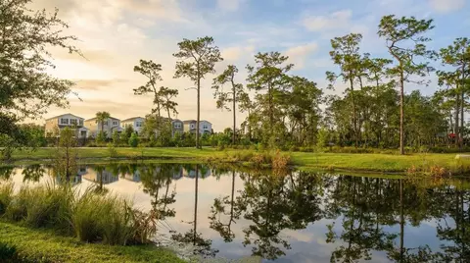
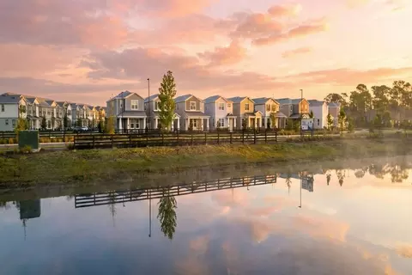
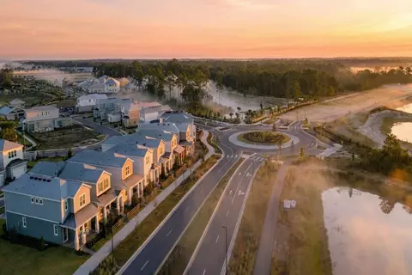
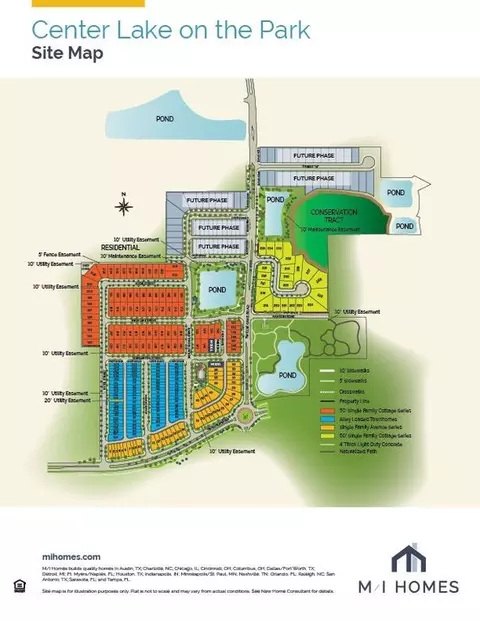
Home Details Center Lake On The Park In St. Cloud Offers New Single-family Homes And Townhomes In A Peaceful Setting Near Narcoossee Road And Center Lake Blvd, With Easy Access To Highway 192, Boggy Creek Road, And Major Orlando Destinations. The Community Blends Old Florida Charm With Modern Convenience, Surrounded By Trees, Ponds, And Welcoming Streetscapes.Homes Feature Open Layouts, Spacious Front Porches, And Flexible Designs Across A Variety Of One And Twostory Floorplans, Giving You Room To Relax, Entertain, And Enjoy Indooroutdoor Living.Residents Can Unwind At The Private Pool And Cabana, Enjoy The Tot Lot, Or Take In Pond Views Along The Boardwalk With Walking Paths, Benches, And An Observation Deck. Families Are Served By The Osceola County School District, Including Narcoossee Elementary, Narcoossee Middle, And Harmony High. Center Lake On The Park Offers A Connected, Scenic Lifestyle Close To Everything Central Florida Has To Offer.
Plan Name Rutland
BasePrice 384990
Living Area 1691
# Garage Spaces 2
BaseSqft 1691
Primary Bedroom Location Up
Price 324990
Community Information
Price Range (Low) 319990
Price Range (High) 799990
Subdivision Amenities CommunityCenter, Park, Playground, Pool, Aquatica, Amway Center, Disney Springs
Move In Date 2026-11-25
Community Details Green
Has Garage(Y/N) Yes
Has Pond(Y/N) No
Has Basement(Y/N) No
Has Pool(Y/N) Yes
Has View(Y/N) No
Directions From 417: Take Exit 22 South For County Road 15 / Narcoossee Road. Continue On Narcoossee Road For Approximately 21 Miles; The Community Will Be On Your Left. From US-192: Head North On Narcoossee Road. Continue For Approximately 1.6 Miles And The Community Will Be On Your Right.
Subdivision Center Lake On The Park
Tour this home
When would you like to see 1341 Hyde St?
6/10
7/10
5/10
Source: GreatSchools.org © 2026. All rights reserved.

Around the neighborhood

Explore everything this neighborhood has to offer.
6/100
Walk
93/100
Family
34/100
Dining
76/100
Pet
  • Real Estate
  • FL
  • Osceola County
  • Saint Cloud
  • 34771
  • 1341 Hyde St

My commute

Enter a destination to see travel time and distance.
By entering my info and clicking Ask a Question below, I am providing my e-signature and express written consent to receive marketing emails, calls, and texts (including via automatic telephone dialing systems, AI generative, artificial or pre-recorded voice technology) relating to my inquiry from Movoto (and parties calling/messaging on their behalf) even if my number appears on the company, state, or national Do Not Call Registry. You also agree to ourTerms and Conditions and Privacy Policy. Consent not required to receive services (call 1-844-420-1270 to be connected without providing consent).

Nearby homes for sale in Saint Cloud, FL

Nearby recently sold homes in Saint Cloud, FL

Newest listings in 34771

Meet with a real estate agent today (844) 430-0869
The multiple listing information is provided by . IDX information is provided exclusively for consumers’ personal, non-commercial use and that it may not be used for any purpose other than to identify prospective properties consumers may be interested in purchasing. Information deemed reliable but not guaranteed to be accurate. Buyer to verify all information. The information provided is for consumers' personal, non-commercial use and may not be used for any purpose other than to identify prospective properties consumers may be interested in purchasing. Listing information updated every 15 minutes. Terms of use & Privacy Policy, California Privacy Info. Copyright © 2005 - 2026 Movoto, Inc. All rights reserved. Equal Housing Opportunity CalDRE CalDRE #01517281
Movoto Real Estate is committed to ensuring accessibility for individuals with disabilities. We are continuously working to improve the accessibility of our web experience for everyone. We welcome feedback and accommodation requests, please submit them here.
Requests for information regarding mortgage products will be directed to Movoto.com affiliate, Lower, LLC - a licensed Mortgage Lender (NMLS #1124061), or, based on your location, may be redirected to a participating mortgage marketing partner that may pay Lower, LLC for any consumer contact information provided through this site.