Movoto Real Estate
Sold on 07/20/2022
  • Map Image
  • Map Image
  • Map Image

1213 Hancock Cir, Saint Cloud, FL 34769

  • $449,900

    Last sold 07/20/2022 after 9 Days

  • 4

    bed

  • 3

    bath

  • 2,048

    Sqft ($220/Sqft)

House not for sale
Movoto is helping 89 homebuyers near you

About 1213 Hancock Cir

Property type House
Neighborhood
Year built 1994
HOA fee $17/month
Lot size 0.32 Acre
Parking 2 garage spaces
Rental estimate
Property description
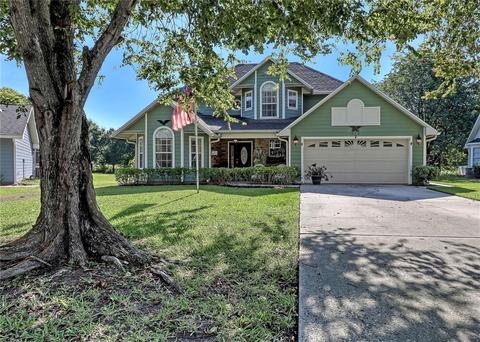
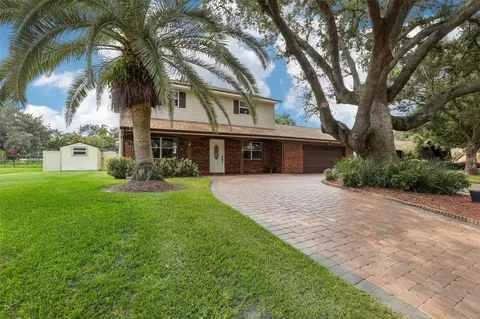
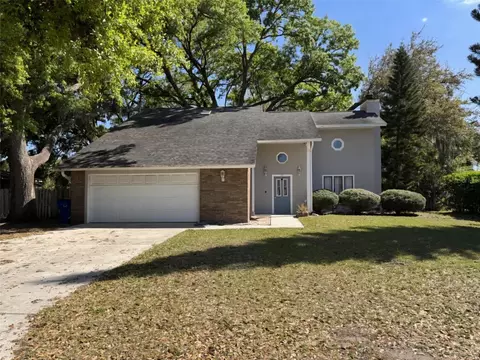
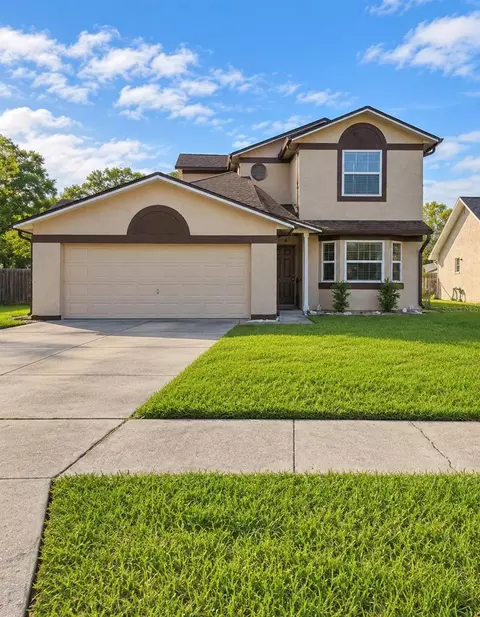
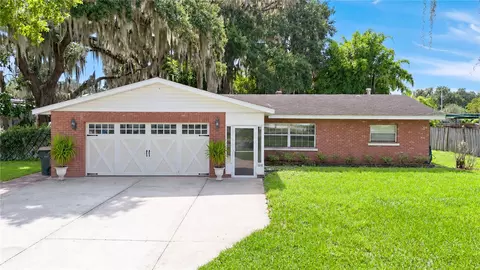
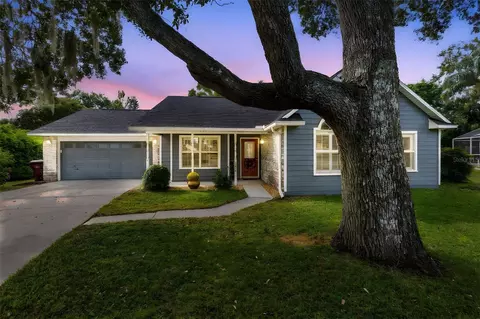
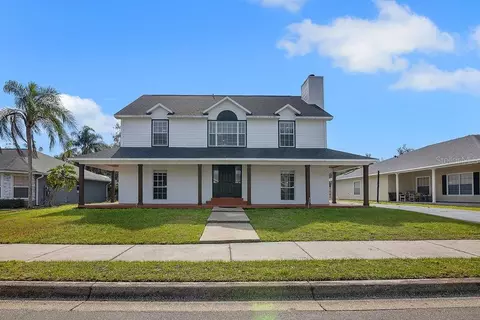
Back Up Contract Considered... Tired of "Cookie Cutter" homes and neighborhoods. Prepare to be impressed with this Quality Built 4 Bedroom 2.5 Bath, two story POOL Home. Although close to everything, you will find it tucked away in a small, quiet oak treed neighborhood filled with character and charm! This Picture Perfect, Beautifully Maintained home has had only one homeowner, the Builder/Owner. It sits on a beautiful piece of property, nearly 1/3 acre with oak trees in the front yard and lush landscaping around the Sparkling Pool and Screen Enclosure. Enjoy full sun on the screened pool deck or shade under a 12x20 covered lanai with 2 attractive ceiling fans to stay cool! The lot extends to the treed fence line There are no homes at the rear of the property. This home is great for entertaining with a huge Eat in Kitchen, Dining Room, Living Room and large Family Room. French doors lead to the gorgeous pool and peaceful backyard. YOU WILL LOVE THE 16x22 WORKSHOP/SHED/ or" SHE SHED". The exterior is attractive and complements the home. It has (2) 220 outlets AND multiple 110 outlets. It is all insulated and has window air conditioning to keep you cool! Upgrades, Features and Improvements of the home include: An architectural shingled roof, approx. 4 years old was installed 4/2018, Stunning Vinyl Wood Planking throughout the downstairs, Granite in the Kitchen and Marble and Quartz Countertops in the Baths. The light Kitchen Cabinets pop against the dark granite, dark cabinet pulls and ceramic tiled backsplash. The Refrigerator, New Range with Convection Oven and Air Fry, Dishwasher, Disposal, and Microwave will remain. There is Crown Molding in several rooms that complement the woodwork, wainscoting and 5.5" baseboards that are so desirable now! Three Bay Windows add to this home's charm. All blinds, rods and drapes will remain. Sellers will leave the Bose surround sound system in the Family Room. A convenient half bath is on the first floor. Also on the first floor is a separate laundry room with cabinets and a double closet adjacent to the laundry room for extra storage. The second floor bedrooms are carpeted. The master bedroom features an en-suite bath with an elevated vanity & his and her sinks, marble counter-top, a jetted tub, decorative ceramic tile and a separate shower with new shower doors. There is also a large walk-in closet. All 4 Bedrooms have ceiling fans with lights. The Guest Bath features a large ceramic tiled shower with new shower doors, a skylight and a decorative vanity with a stone countertop. The oversized 2 car garage features a side access door, a garage door opener, pull down attic stairs and metal shelves. The Central Heat and Air was replaced approx. 6 years ago, or less. The Exterior of the home was painted approx. 2 years ago. There is a termite bond on the home that is transferable with a $50 Buyer transfer fee. Concrete landscape edging is a nice addition to the landscaping. Sellers will leave their automatic Pool Cleaner. The location is excellent! The St. Cloud Lakefront and quaint downtown are the jewels of St. Cloud. It offers close proximity to major access roads to Orlando International Airport, Disney Attractions, Lake Nona, restaurants, shopping, churches, hospital and schools. The Owner/Builder will give the building plans to the Buyer at closing. Buyers should verify any information important to them. Virtual Tour Available. You will not be disappointed!
Listed by
Listing Agent - Katie Ayres
Listing Office - RESIDENT TEAM REALTY, LLC
Source: Stellar MLS mls logo
MLS#S5070991 • last updated 4 years ago
Movoto checked Stellar MLS for data 19 minutes ago
Overview
Cooling/AC Central Air
Levels/Style Two
Type Residential
Virtual Tour N/A
SubType Single Family Residence
Status Sold
MLS # S5070991
SqFt 2048
Lot Size (Acres) 0.32
Lot Size (SqFt) 13852
Property Tax 1647
Year Built 1994
Condition Completed
HOA Name Palamar Oaks Village HOA
HOA Fee 200, Annually
Interior
Total # Bathrooms 3
# Full Baths 2
# Half Baths 1
# Bedrooms 4
Total # of Rooms 13
Interior Features Ceiling Fans(s), Chair Rail, Crown Molding, Eat-in Kitchen, Master Bedroom Upstairs, Skylight(s), Solid Surface Counters, Stone Counters, Thermostat, Walk-In Closet(s), Window Treatments
Exterior
Exterior French Doors, Sidewalk
Roof Shingle
Foundation Slab
Other Structures Workshop
# Garage Spaces 2
Amenities / Utilities
Utilities Desc BB/HS Internet Available, Cable Available, Cable Connected, Electricity Connected, Public, Sewer Connected, Street Lights, Underground Utilities, Water Connected
Sewer Public Sewer
Location
View Trees/Woods
County Osceola
Community Features Deed Restrictions, Sidewalks
Subdivision PALAMAR OAKS VILLAGE PH 3
Elementary School Neptune Elementary
Middle School St. Cloud Middle (6-8)
High School St. Cloud High School
APN 04-26-30-0410-0001-0040
Zoning SPUD
Lot/ Land Details
Road Surface Type Paved
Road Responsibility Public Maintained Road
We are not permitted to show value estimates for this property.
  • Aug 2022
    Public Records
  • Aug 15, 2022 Sold
    $449,900
  • Aug 2022
    mls logo MLS # S5070991
  • Aug 12, 2022 Sold
    $449,900
  • Jul 21, 2022 Pending
  • Jul 11, 2022 Listed
    $449,900
  • Year Property taxes Tax assessment
  • 2024
    $6,285 -8.3%
    $394,400 +3.71%
  • 2023
    $6,853 +309.1%
    $380,300 +181.52%
  • 2022
    $1,675 +1.7%
    $135,088 +3.0%
  • 2021
    $1,647 +1.2%
    $131,154 +1.4%
  • 2020
    $1,628 +1.9%
    $129,344 +2.3%
  • 2019
    $1,598 +1.7%
    $126,436 +1.9%
  • 2018
    $1,572 +0.9%
    $124,079 +2.1%
  • 2017
    $1,558 +2.1%
    $121,527 +2.1%
  • 2016
    $1,526 -1.3%
    $119,028
  • 2015
    $1,546
  • 1213 Hancock Cir
    $449K
  • 34769 - St Cloud (city Of St Cloud)
  • 34769
    $325K -2% y/y
  • Saint Cloud
    $448K -1% y/y
No chart available
Statistics calculated by Movoto
Est. value Bed/bath Sqft mi
1217 Hancock Cir, Saint Cloud, FL 34769 $447,000 3/2 2,070 0.01
1205 Hancock Cir, Saint Cloud, FL 34769 $424,000 4/2 1,839 0.03
1221 Hancock Cir, Saint Cloud, FL 34769 $464,000 3/2 2,205 0.03
1214 Hancock Cir, Saint Cloud, FL 34769 $456,000 4/2 2,034 0.03
1201 Hancock Cir, Saint Cloud, FL 34769 $428,000 3/2 1,901 0.04
1225 Hancock Cir, Saint Cloud, FL 34769 $381,000 3/2 1,656 0.04
1229 Hancock Cir, Saint Cloud, FL 34769 $450,000 3/2 2,008 0.05
1234 Hancock Cir, Saint Cloud, FL 34769 $436,000 3/2 1,957 0.05

Estimated values are based on public record data and automated valuation models. Values are not guaranteed and may not reflect current market conditions.
Thinking of selling? Get a Cash Offer.

  • A smooth, fast sale
  • Skip staging and repairs
  • No strings attached
4/10
4/10
5/10
Source: GreatSchools.org © 2026. All rights reserved.

Around 34769 - St Cloud (city Of St Cloud)

Explore everything this neighborhood has to offer.
By entering my info and clicking Ask a Question below, I am providing my e-signature and express written consent to receive marketing emails, calls, and texts (including via automatic telephone dialing systems, AI generative, artificial or pre-recorded voice technology) relating to my inquiry from Movoto (and parties calling/messaging on their behalf) even if my number appears on the company, state, or national Do Not Call Registry. You also agree to ourTerms and Conditions and Privacy Policy. Consent not required to receive services (call 1-844-420-1270 to be connected without providing consent).

Nearby recently sold homes in Saint Cloud, FL

Nearby homes for sale in Saint Cloud, FL

Newest listings in 34769

  • Real Estate
  • FL
  • Osceola County
  • Saint Cloud
  • 34769
  • 1213 Hancock Cir
Meet with a real estate agent today (844) 430-0869
The multiple listing information is provided by Stellar MLS. IDX information is provided exclusively for consumers’ personal, non-commercial use and that it may not be used for any purpose other than to identify prospective properties consumers may be interested in purchasing. Information deemed reliable but not guaranteed to be accurate. Buyer to verify all information. The information provided is for consumers' personal, non-commercial use and may not be used for any purpose other than to identify prospective properties consumers may be interested in purchasing. Listing information updated every 15 minutes. Terms of use & Privacy Policy, California Privacy Info. Copyright © 2005 - 2026 Movoto, Inc. All rights reserved. Equal Housing Opportunity CalDRE CalDRE #01517281
Movoto Real Estate is committed to ensuring accessibility for individuals with disabilities. We are continuously working to improve the accessibility of our web experience for everyone. We welcome feedback and accommodation requests, please submit them here.
Stellar MLS
The real estate listing data marked with this icon comes from the IDX program of the Stellar MLS. All information provided is deemed reliable but is not guaranteed and should be independently verified. Listings displayed on this website may be subject to prior sale or removal from sale; availability of any listing should always be independently verified. Listing information is provided exclusively for consumers’ personal, non-commercial use, solely to identify potential properties for potential purchase; all other use is strictly prohibited and may violate relevant federal and state law.
Requests for information regarding mortgage products will be directed to Movoto.com affiliate, Lower, LLC - a licensed Mortgage Lender (NMLS #1124061), or, based on your location, may be redirected to a participating mortgage marketing partner that may pay Lower, LLC for any consumer contact information provided through this site.