Movoto Real Estate
Sold on 02/25/2021
  • Map Image
  • Map Image
  • Map Image

121 Autumn Ct, Saint Cloud, FL 34771

  • $313,000

    Last sold 02/25/2021 for $178K

  • 3

    bed

  • 2

    bath

  • 1,296

    Sqft ($137/Sqft)

Manufactured not for sale
Movoto is helping 89 homebuyers near you

About 121 Autumn Ct

Property type Manufactured
Neighborhood
Year built 2000
HOA fee $0/month
Lot size 0.5 Acre
Movoto estimate
Parking 2 garage spaces
Property description
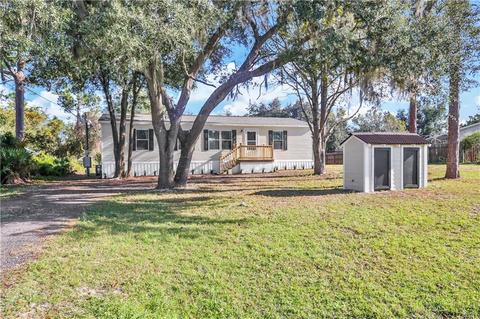
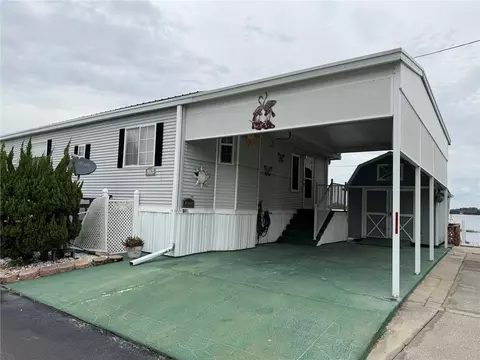
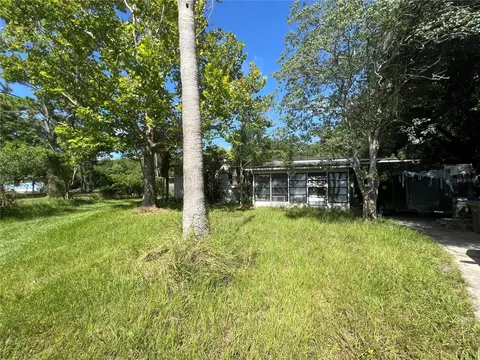
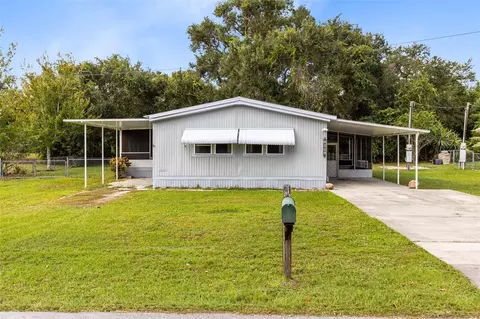
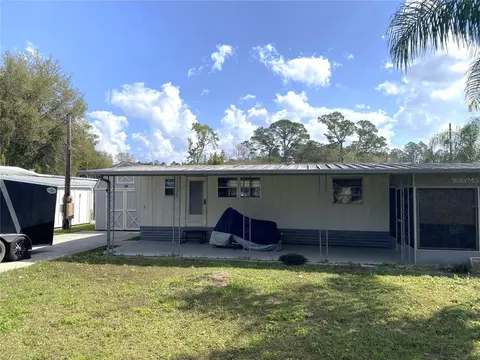
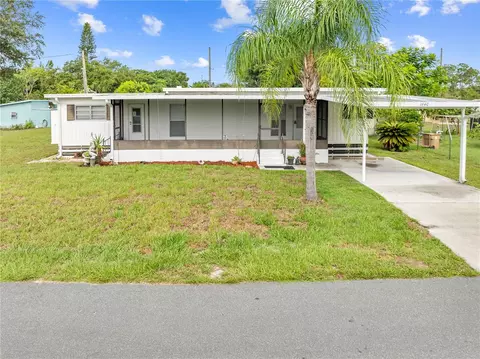
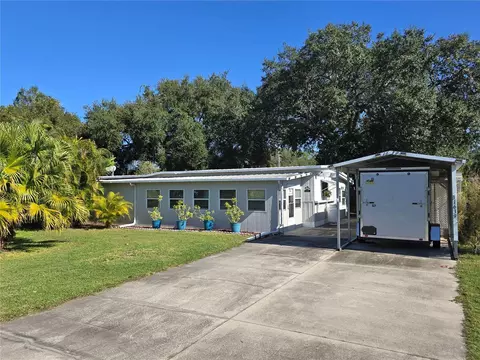
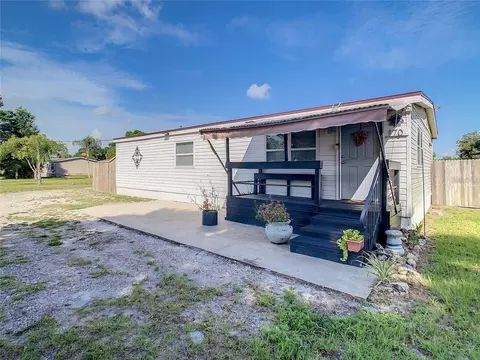
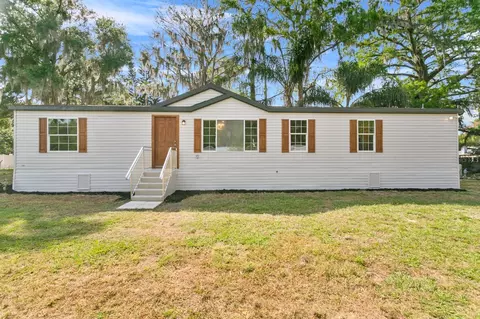
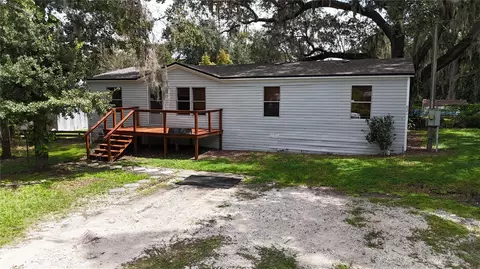
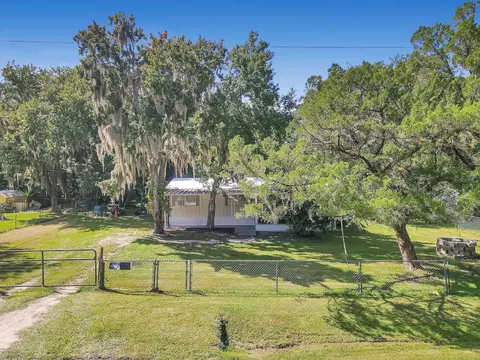
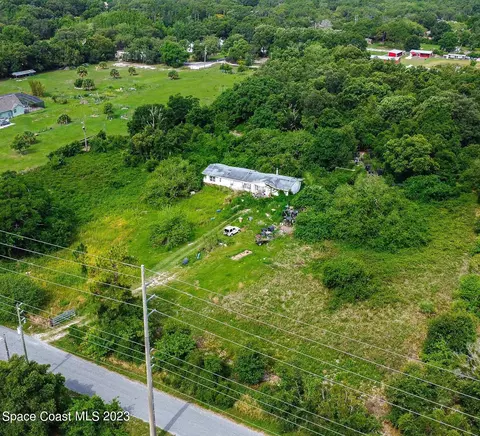
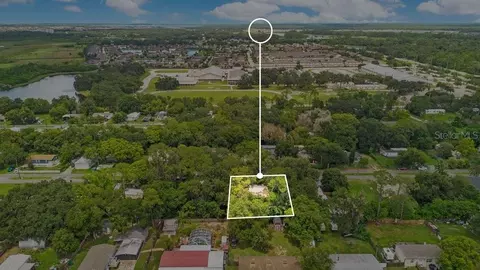
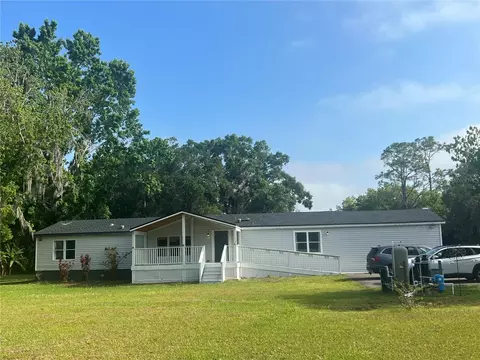
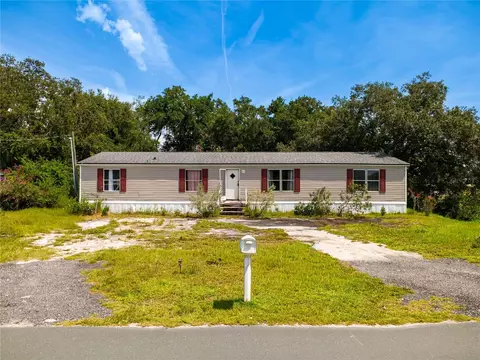
Welcome to your own little slice of country living. This adorable three bedroom two bathroom home has just undergone a complete transformation. New Roof! New A/C! This generous property offers over a half an acre of flat cleared land with tons of privacy. The best part? THERE IS NO HOA OR MONTHLY DUES! Park your boat, pull your trailer, or hook up that RV because this home has space for all of your recreational equipment! When you arrive at the property you will notice the large Circular driveway with space for at least six cars. The exterior of the home has been freshly painted complete with fresh landscaping and brand new vinyl skirting around the entire perimeter. To the rear of the home you will appreciate the detached garage/workshop complete with electricity and plumbing already on site. Adjacent the garage is a two bay carport area perfect for that project car or any toys you may need to store. Upon entering the main home you will notice the craftsmanship and time put into the smallest of details. The gorgeous new Luxury Vinyl Plank floors have been professionally installed with new baseboards and trim work throughout the entire home. Entering into the living room it offers a nice open layout directly across from the dining room. The kitchen has a breakfast bar perfect for a morning on the go & opens up beautifully to the living space. The kitchen has been refreshed with timeless white cabinetry & a custom epoxy countertop. Top of the line Samsung Stainless Steel appliances compliment the kitchen beautifully. The freshly painted walls offer that warm feeling that is so welcoming to come home to. The kitchen also offers a breakfast nook perfect for an intimate table. Sliding glass doors just off the breakfast nook overlook the expansive backyard space complete with a beautiful custom built deck. This split floor plan layout offers flexibility that is definitely to be desired. The master bedroom offers ample space and two windows to allow natural light into the space. The en-suite bathroom has a floor to ceiling tiled shower, oversized vanity with tons of counter top space & a window for natural light! The additional guest bedrooms are finished nicely and both offer walk in closets as well. This home is one of those rare opportunities that will definitely not last long! Call your agent today to set up a showing before this one is gone!
Listed by
Listing Agent - Robert Kenon, II
Listing Office - THE PROPERTY PROS REAL ESTATE, INC
Source: Stellar MLS mls logo
MLS#S5044188 • last updated 5 years ago
Movoto checked Stellar MLS for data 8 minutes ago
Overview
Cooling/AC Central Air
Heating Central
Levels/Style 1, One
SubType Manufactured Home
Virtual Tour N/A
MLS # S5044188
Status Closed
SqFt 1296
Lot Size (Acres) 0.5
Lot Size (SqFt) 21780
Property Tax 828.23
Interior
Total # of Bathrooms 2
# Full Baths 2
Total # of Bedrooms 3
Flooring Laminate
Interior Features Ceiling Fans(s), Crown Molding, Eat-in Kitchen, High Ceilings, Master Downstairs, Open Floorplan, Split Bedroom, Thermostat, Vaulted Ceiling(s), Walk-In Closet(s), Window Treatments
Exterior
Foundation Crawlspace
Roof Shingle
Construction Vinyl Siding
Parking Boat, Circular Driveway, Covered, Driveway, Golf Cart Parking, Guest, Off Street, Open, Oversized, Parking Pad, Workshop In Garage
# Carport Spaces 2
# Garage Spaces 2
Exterior Sliding Doors
Lot Desc Cleared, Cul-De-Sac, Level, Oversized Lot, Paved, Private
Other Structures Shed(s), Workshop
Amenities / Utilities
Sewer/ Septic Septic Tank
Water Source Well
Utilities Cable Available, Electricity Connected
Location
County Osceola
Subdivision COUNTRYSIDE
APN 20-25-31-2869-0001-0380
Lot/ Land Details
Road Surface Type Asphalt
$313K
Range: $259K-$366K
Last 30 days 
  • Feb 2021
    mls logo MLS # S5044188
  • Feb 25, 2021 Sold
    $178,000
  • Jan 9, 2021 Pending
  • Dec 18, 2020 Listed
    $220,000 (+205.6%)
  • Feb 2021
    Public Records
  • Feb 23, 2021 Sold
    $178,000 (-19.1%)
  • Apr 2004
    Public Records
  • Apr 26, 2004 Sold
    $72,000
  • 121 Autumn Ct
    $178K
  • Countryside
  • 34771
    $479K -2% y/y
  • Saint Cloud
    $445K -2% y/y
No chart available
Statistics calculated by Movoto

Thinking of selling? Get a Cash Offer.

  • A smooth, fast sale
  • Skip staging and repairs
  • No strings attached
6/10
Narcoossee Elementary School
public Grades PK, K-5
The School District of Osceola County
7/10
Narcoossee Middle School
public Grades 6-8
The School District of Osceola County
5/10
Harmony High School
public Grades 9-12
The School District of Osceola County
Source: GreatSchools.org © 2026. All rights reserved.

Around Countryside

Explore everything this neighborhood has to offer.
By entering my info and clicking Ask a Question below, I am providing my e-signature and express written consent to receive marketing emails, calls, and texts (including via automatic telephone dialing systems, AI generative, artificial or pre-recorded voice technology) relating to my inquiry from Movoto (and parties calling/messaging on their behalf) even if my number appears on the company, state, or national Do Not Call Registry. You also agree to ourTerms and Conditions and Privacy Policy. Consent not required to receive services (call 1-844-420-1270 to be connected without providing consent).

Nearby recently sold homes in Saint Cloud, FL

Nearby homes for sale in Saint Cloud, FL

Newest listings in 34771

  • Real Estate
  • FL
  • Osceola County
  • Saint Cloud
  • 34771
  • 121 Autumn Ct
Meet with a real estate agent today (844) 430-0869
The multiple listing information is provided by Stellar MLS. IDX information is provided exclusively for consumers’ personal, non-commercial use and that it may not be used for any purpose other than to identify prospective properties consumers may be interested in purchasing. Information deemed reliable but not guaranteed to be accurate. Buyer to verify all information. The information provided is for consumers' personal, non-commercial use and may not be used for any purpose other than to identify prospective properties consumers may be interested in purchasing. Listing information updated every 15 minutes. Terms of use & Privacy Policy, California Privacy Info. Copyright © 2005 - 2026 Movoto, Inc. All rights reserved. Equal Housing Opportunity CalDRE CalDRE #01517281
Movoto Real Estate is committed to ensuring accessibility for individuals with disabilities. We are continuously working to improve the accessibility of our web experience for everyone. We welcome feedback and accommodation requests, please submit them here.
Stellar MLS
The real estate listing data marked with this icon comes from the IDX program of the Stellar MLS. All information provided is deemed reliable but is not guaranteed and should be independently verified. Listings displayed on this website may be subject to prior sale or removal from sale; availability of any listing should always be independently verified. Listing information is provided exclusively for consumers’ personal, non-commercial use, solely to identify potential properties for potential purchase; all other use is strictly prohibited and may violate relevant federal and state law.
Requests for information regarding mortgage products will be directed to Movoto.com affiliate, Lower, LLC - a licensed Mortgage Lender (NMLS #1124061), or, based on your location, may be redirected to a participating mortgage marketing partner that may pay Lower, LLC for any consumer contact information provided through this site.