Movoto Real Estate
  • Exterior
  • Other
  • Entry Way
  • Living
  • Dining
  • Kitchen
  • Bedroom
  • Bath
  • View/Area
  • Animated home icon 3D tour

560 Sebastian Sq, Saint Augustine, FL 32095

  • $1,450,000

  • 4

    bed

  • 4

    bath

  • 3,738

    Sqft ($388/Sqft)

House for sale 12 days
$50K price drop
Movoto is helping 45 homebuyers near you

About 560 Sebastian Sq

Property type House
Neighborhood
Year built 2006
HOA fee $10/month
Lot size 0.47 Acre
Movoto estimate
Parking 3 garage spaces
Rental estimate
Property description
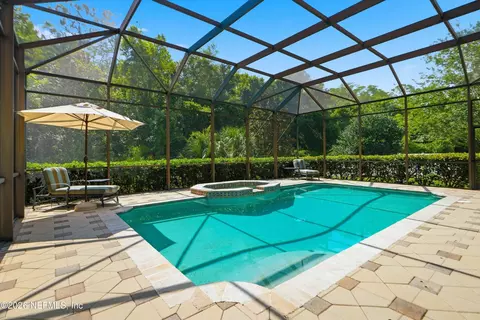
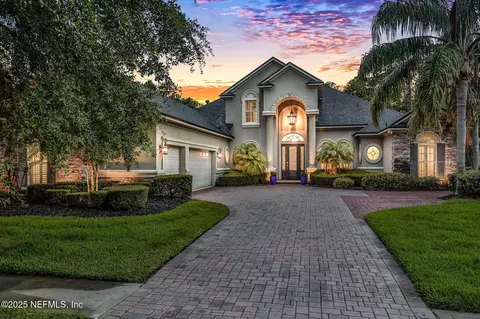
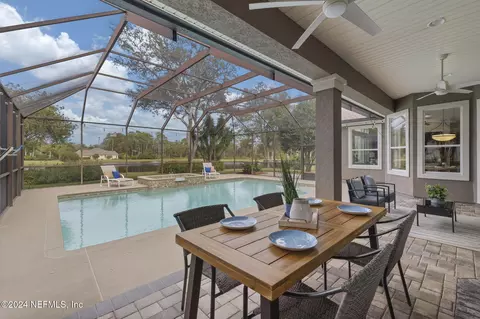
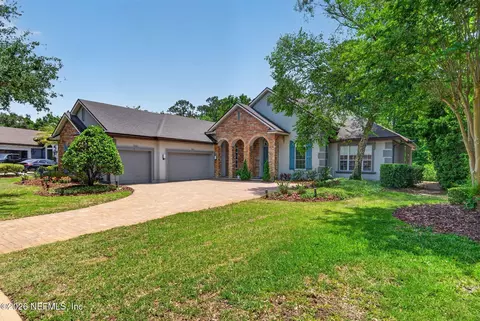
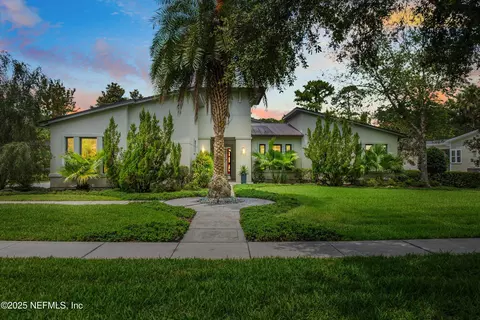
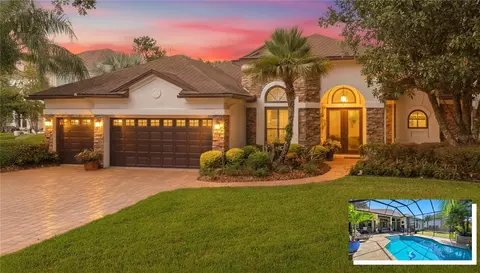
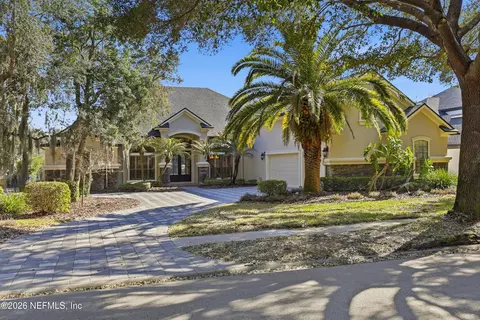
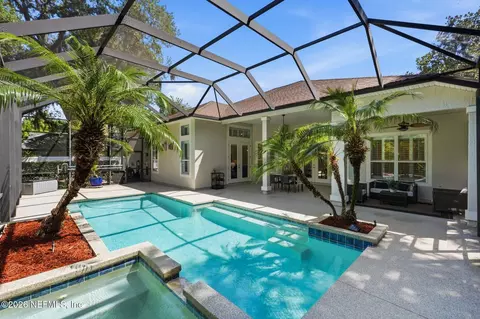
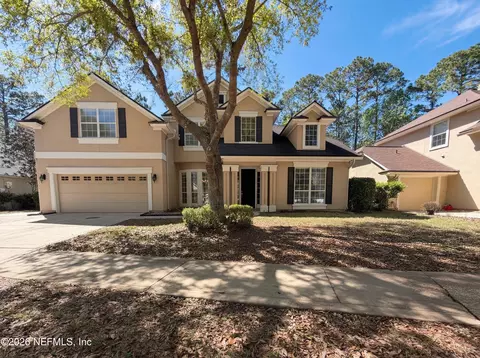
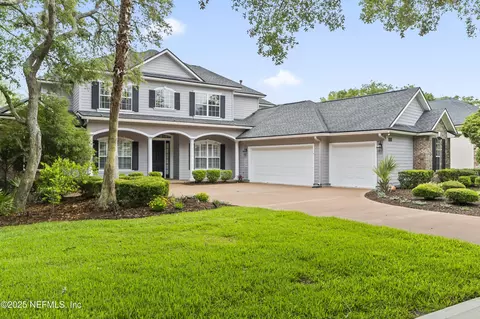
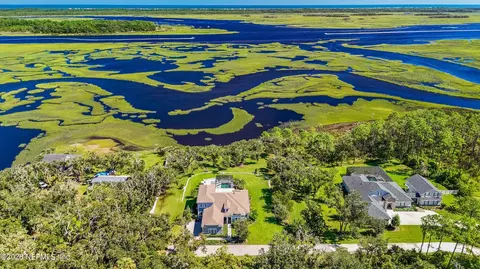
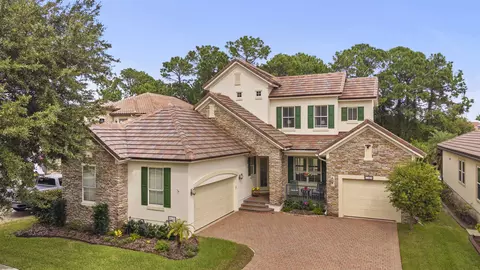
OPEN HOUSE THIS SUNDAY 7/12 12;00-2:00 Step into a world of refined traditional elegance with this stunning custom-built pool home by The Vintage Group in the coveted community of Palencia. Spanning 3,738 square feet, this residence strikes the perfect balance between grand architectural scale and the warmth of a true home. From the moment you enter, the 14-foot ceilings and expansive open living area create an immediate sense of light and air. The heart of the home is anchored by a magnificent floor-to-ceiling stone fireplace, flanked by custom built-in bookshelves that are as functional as they are beautiful. The thoughtful layout is designed for modern living. The first floor features a sprawling primary suite that serves as a private retreat, along with two additional guest rooms and a dedicated home office. Upstairs, you'll find a versatile loft, a fourth bedroom, and a full bath--perfect for a secluded guest wing or a creative studio. Outdoor living is just as impressive, centered around a sparkling custom pool then step outside to the screened-in lanai to enjoy the breeze, or appreciate the lush, vibrant grounds maintained by a 10-zone irrigation system powered by a private deep well. The exterior is further protected by a full gutter and downspout system. For those who value utility, the garage is a standout feature, equipped with a Monkey Bar storage system and a convenient utility sink. Security and reliability are paramount here. The property is outfitted with a full-house Generac generator, a comprehensive alarm system, an invisible fence in both the front and back, and Sentricon termite protection with an active bond. This is a home where the heavy lifting has already been done, leaving you with nothing to do but move in and enjoy a sophisticated, worry-free lifestyle. $1,500 credit given at closing towards changing upstairs carpet to Buyers choice of color.
Listed by
Listing Agent - CRICKETT HUFF
Listing Office - COMPASS FLORIDA LLC
Source: NEFAR MLS mls logo mls badge logo
MLS#2152917 • last updated 1 day ago
Movoto checked NEFAR MLS for data 3 minutes ago
Request a virtual or in-person tour
Overview
Cooling/AC Central Air, Zoned
Heating Central
Levels/Style Two, Traditional
SqFt 3738
Status Active
SubType Single Family Residence
Virtual Tour External Link
MLS # 2152917
Type Residential
Lot Size (Acres) 0.47
Lot Size (Sqft) 20473.2
Property Tax 11059.27
Year Built 2006
HOA Palencia POA
HOA Fee Annually, 125
Interior
Total # of Bathrooms 4
# Full Baths 4
# Bedrooms 4
Laundry Electric Dryer Hookup, Lower Level
Flooring Carpet, Wood
# Fireplaces 1
Fireplace Gas
Interior Features Breakfast Bar, Breakfast Nook, Ceiling Fan(s), Central Vacuum, Entrance Foyer, His And Hers Closets, Open Floorplan, Pantry, Primary Bathroom -Tub With Separate Shower, Primary Downstairs, Split Bedrooms, Vaulted Ceiling(s)
Appliances Dishwasher, Disposal, Dryer, Electric Water Heater, Gas Cooktop, Microwave, Refrigerator, Washer, Water Softener Owned
Exterior
Roof Shingle
Construction Stucco
# Garage Spaces 3
Parking Garage, Garage Door Opener
Exterior Features Balcony, Fire Pit, Outdoor Shower
Lot Description Few Trees, Sprinklers In Front
Amenities / Utilities
Utilities Cable Connected, Cable Not Available, Electricity Available, Electricity Connected, Sewer Connected, Water Connected
Sewer/ Septic Public Sewer
Water Source Public
Security Features 24 Hour Security, Fire Alarm, Security Gate, Smoke Detector(s)
Pool Desc In Ground, Gas Heat, Salt Water
HOA Amenities Pool, Basketball Court, Children's Pool, Clubhouse, Dog Park, Fitness Center, Gated, Golf Course, Jogging Path, Maintenance Grounds, Maintenance Structure, Management - Developer, Management - Off Site, Park, Playground, Security, Tennis Court(s), Trash
HOA Fee Includes Maintenance Grounds, Security
Location
Subdivision Palencia
County St. Johns
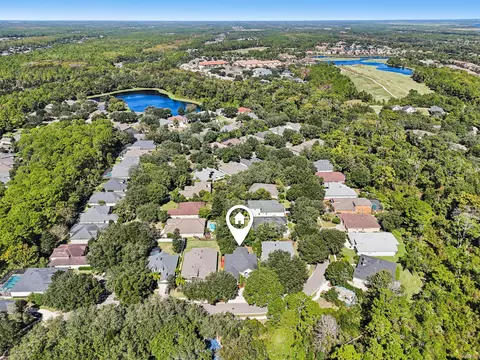
Area 312-Palencia Area
Community Features Sidewalks, Street Lights, Gated, Curbs
Elementary School Palencia
High School Allen D. Nease
Middle School Pacetti Bay
APN 720910430
Directions US1 North To Palencia Village Dr. At Roundabout, Take First Right Onto South Loop Pkwy., turn Right On Oak Common Ave, Then Turn Left At The Park. Continue Until It Turns Into Sebastian Sq. Home Is Down On Your Right.
Zoning Residential
Lot/ Land Details
Current Use Residential, Single Family
Road Surface Asphalt
Open houses
for 560 Sebastian Sq.

Select a date to see it sooner.

question
Have a question about this property? Call us at (844) 430-0869
8/10
8/10
10/10
Source: GreatSchools.org © 2026. All rights reserved.

Around 312-palencia Area

Explore everything this neighborhood has to offer.
31/100
Walk
93/100
Family
19/100
Dining
67/100
Pet
  • Real Estate
  • FL
  • Saint Johns County
  • Saint Augustine
  • 32095
  • 560 Sebastian Sq

My commute

Enter a destination to see travel time and distance.
By entering my info and clicking Ask a Question below, I am providing my e-signature and express written consent to receive marketing emails, calls, and texts (including via automatic telephone dialing systems, AI generative, artificial or pre-recorded voice technology) relating to my inquiry from Movoto (and parties calling/messaging on their behalf) even if my number appears on the company, state, or national Do Not Call Registry. You also agree to ourTerms and Conditions and Privacy Policy. Consent not required to receive services (call 1-844-420-1270 to be connected without providing consent).

Nearby homes for sale in Saint Augustine, FL

Nearby recently sold homes in Saint Augustine, FL

Newest listings in 32095

Meet with a real estate agent today (844) 430-0869
The multiple listing information is provided by Northeast Florida Multiple Listing Service, Inc. (dba realMLS). IDX information is provided exclusively for consumers’ personal, non-commercial use and that it may not be used for any purpose other than to identify prospective properties consumers may be interested in purchasing. Information deemed reliable but not guaranteed to be accurate. Buyer to verify all information. The information provided is for consumers' personal, non-commercial use and may not be used for any purpose other than to identify prospective properties consumers may be interested in purchasing. Listing information updated every 15 minutes. Terms of use & Privacy Policy, California Privacy Info. Copyright © 2005 - 2026 Movoto, Inc. All rights reserved. Equal Housing Opportunity CalDRE CalDRE #01517281
Movoto Real Estate is committed to ensuring accessibility for individuals with disabilities. We are continuously working to improve the accessibility of our web experience for everyone. We welcome feedback and accommodation requests, please submit them here.
The data relating to real estate for sale on this web site comes in part from the Northeast Florida Multiple Listing Service, Inc. (dba realMLS). IDX information is provided exclusively for consumers’ personal, non-commercial use and it may not be used for any purpose other than to identify prospective properties consumers may be interested in purchasing. All information deemed reliable but not guaranteed and should be independently verified. All properties are subject to prior sale, change or withdrawal. © 2026 Northeast Florida Multiple Listing Service, Inc. (dba realMLS). All rights reserved.
Requests for information regarding mortgage products will be directed to Movoto.com affiliate, Lower, LLC - a licensed Mortgage Lender (NMLS #1124061), or, based on your location, may be redirected to a participating mortgage marketing partner that may pay Lower, LLC for any consumer contact information provided through this site.