Movoto Real Estate
  • Exterior
  • Floorplan
  • Other
  • Entry Way
  • Kitchen
  • Dining
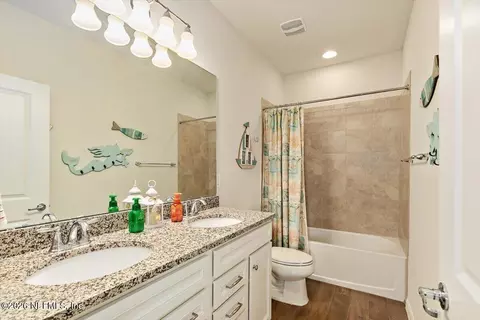
  • Bath
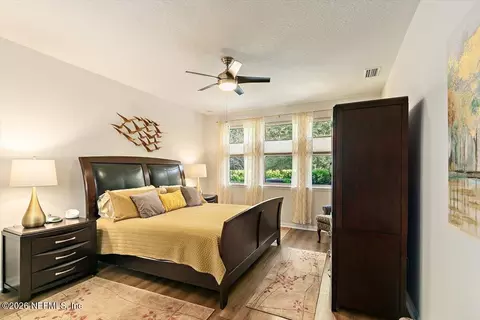
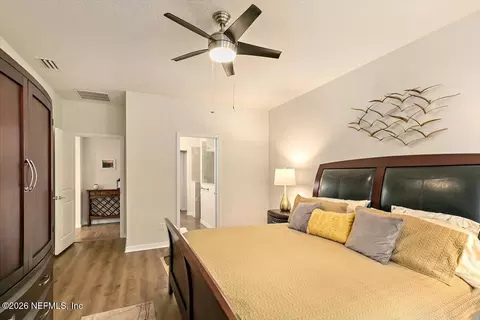
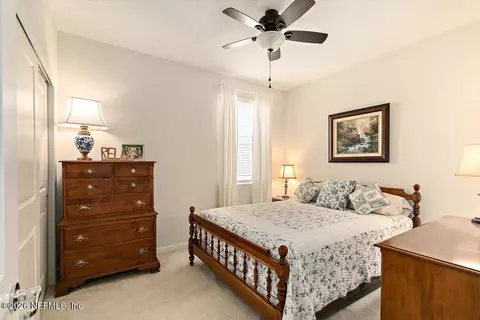
  • Bedroom
  • Animated home icon 3D tour

109 Broomsedge Cir, Saint Augustine, FL 32095

$645,000
•
  • 4

    bed

  • 3

    bath

  • 2,955

    Sqft ($218/Sqft)

House for sale 25 days
$5K price drop

About 109 Broomsedge Cir

Property type House
Neighborhood
Year built 2019
HOA fee $102/month
Lot size 7,405 Sqft
Movoto estimate
Parking 2 garage spaces
Rental estimate
Property description
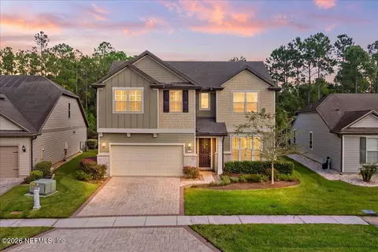
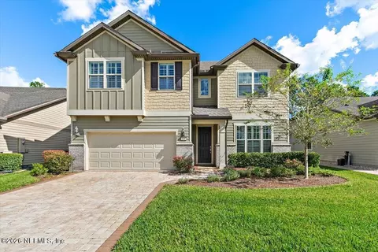
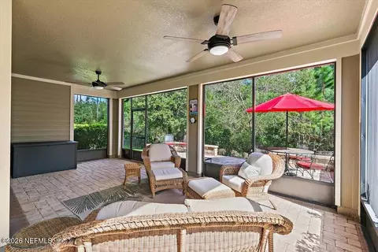
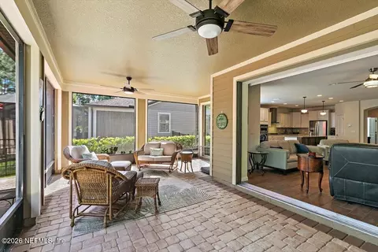
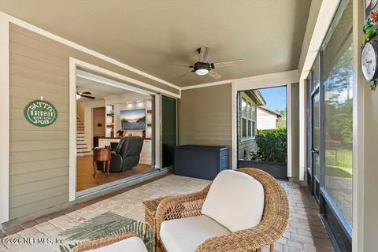
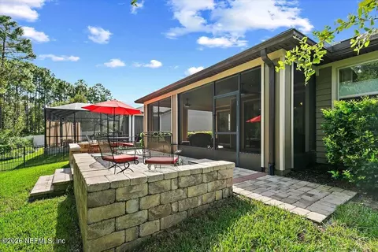
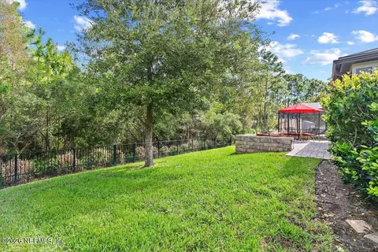
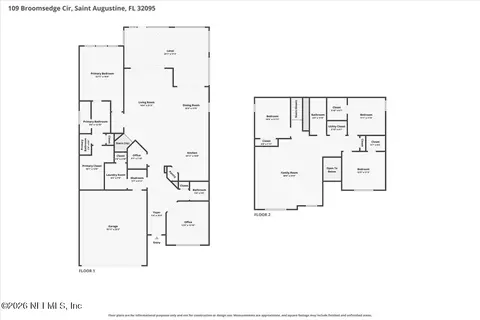
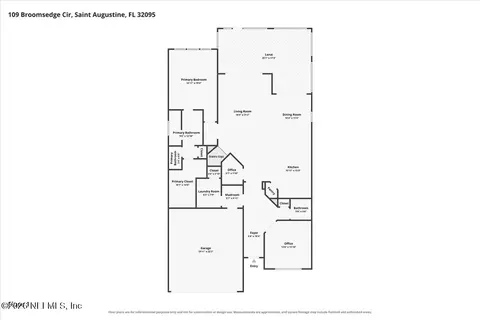
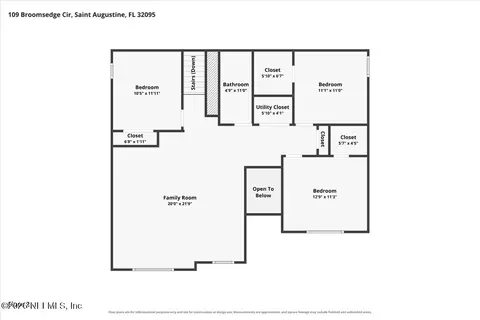
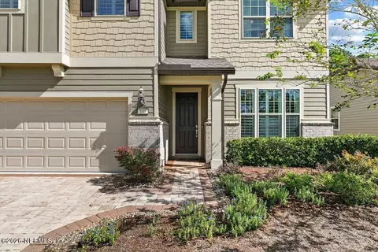
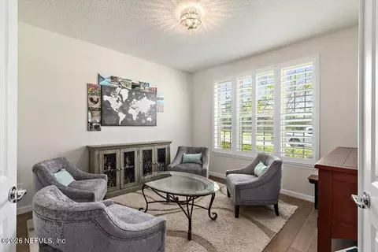
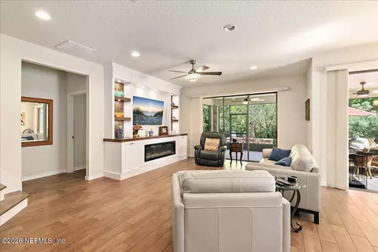
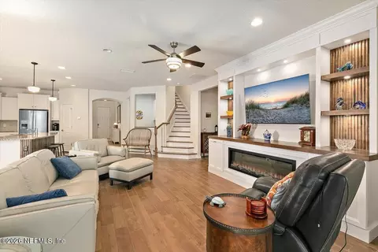
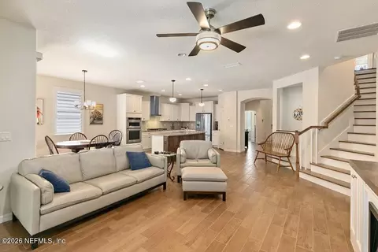
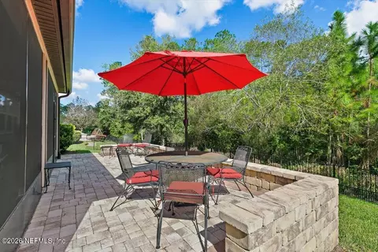
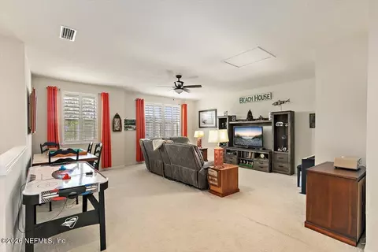
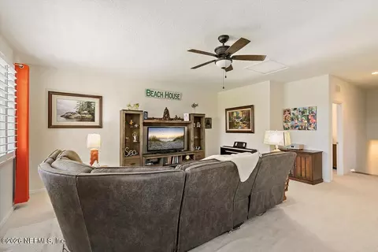
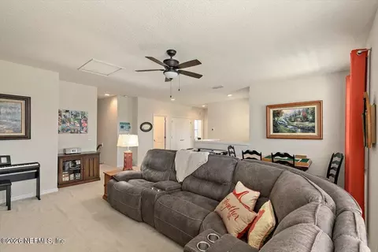
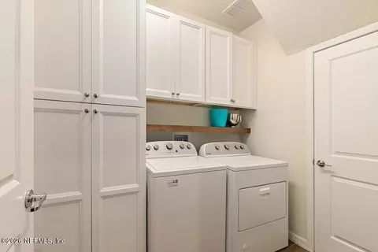
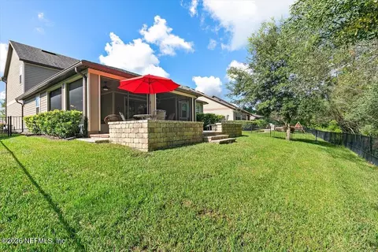
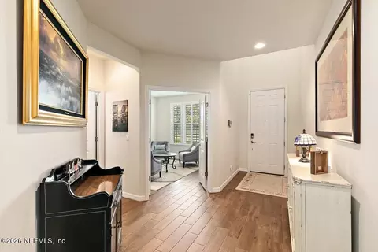
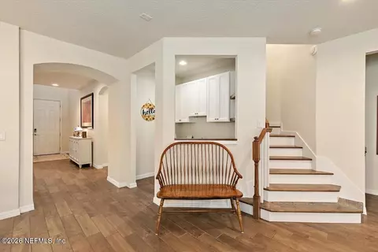
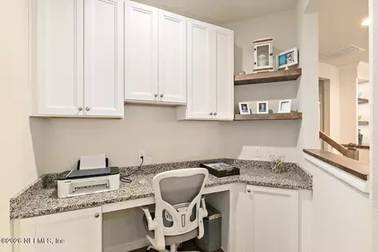
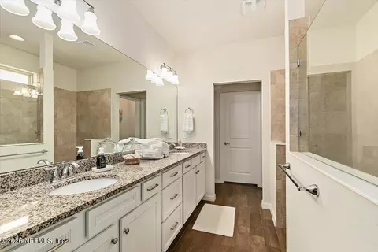
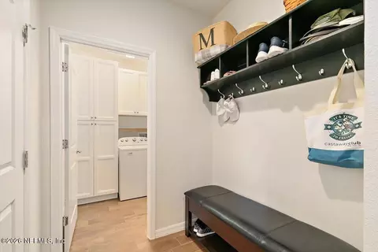
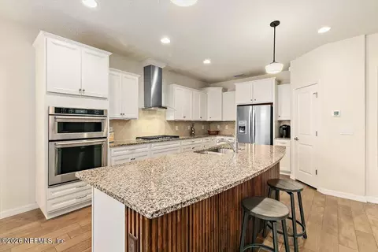
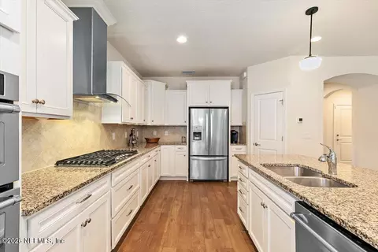
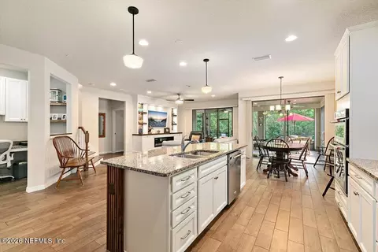
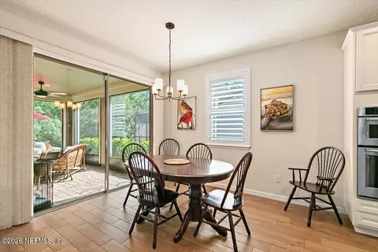
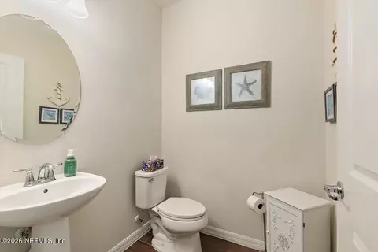
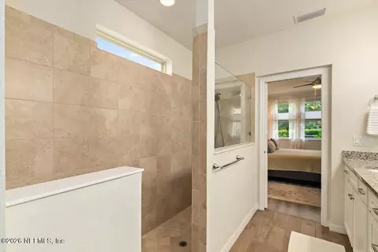
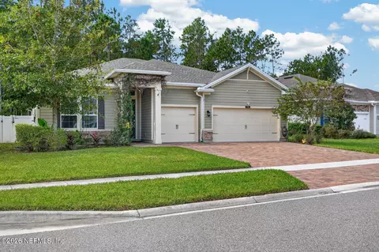
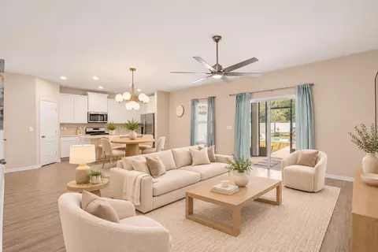
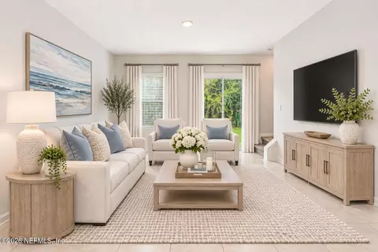
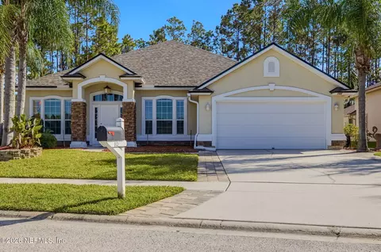
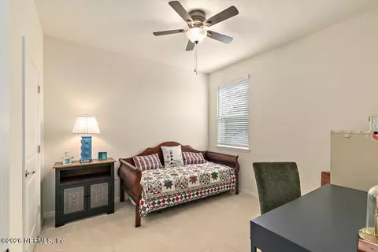
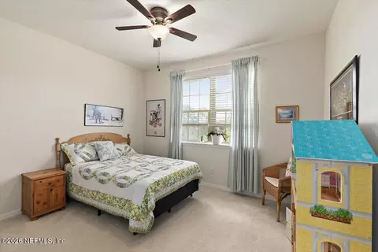
Welcome Home to Creekside at Twin Creeks! Step inside this beautifully upgraded, move-in-ready Cyprus floorplan, offering 2,955 square feet, 4 bedrooms, 2.5 baths, and the convenience of a first-floor primary suite designed for comfort and privacy. From the moment you enter, you'll appreciate the thoughtful enhancements that add both style and value throughout the home. The open-concept layout features high ceilings, upgraded tile flooring in the main living areas, and a stunning new hardwood staircase that creates an elegant focal point. The spacious kitchen is the heart of the home, showcasing built-in stainless-steel appliances, white cabinetry, granite countertops, a generous island, and a stone backsplash perfect for gathering with family and friends. Designed for todays lifestyle, this home includes a custom drop-zone organization space to help keep everyone on track, custom cabinetry in the office and laundry room, and ceiling fans throughout. Relax in the living area beside the impressive custom built-in entertainment wall featuring a 5-foot electric fireplace with heater, creating warmth and ambiance year-round. Plantation shutters and honeycomb top-down, bottom-up shades add beauty, privacy, and energy efficiency throughout the home. The downstairs primary retreat offers a spacious walk-in closet and oversized shower, while upstairs you'll find additional bedrooms and a versatile loft ideal for movie nights, hobbies, or family gatherings. Outdoor living shines here. Open the stackable sliders and enjoy seamless indoor-outdoor entertaining on the expansive screened lanai overlooking preserve views. The fully fenced backyard features a beautiful raised paver patio with seating walls, creating the perfect setting for relaxing evenings, weekend barbecues, and memorable gatherings with family and friends. Additional value-added upgrades include: First-floor primary bedroom, Custom built-in entertainment center with electric fireplace, new hardwood staircase, custom office and laundry room cabinetry, plantation shutters and honeycomb shades, Dedicated drop-zone organization area, Ceiling fans throughout, Whole-house water softener, Epoxy-coated garage floor, Fully fenced yard, Raised paver patio with seating walls, Scenic preserve views, Enjoy resort-style amenities including a community pool, clubhouse, fitness center, jogging path, and playground. Conveniently located near CR-210, US-1, and I-95, you'll have easy access to shopping, dining, Jacksonville, historic St. Augustine, beautiful beaches, fishing, and endless coastal recreation opportunities. This home is available Move in ready and available for a quick closing. Enjoy the many upgrades, comfort, and lifestyle this exceptional home has to offer.
Listed by
Listing Agent - CHRISTOPHER T SNOW
Listing Office - LPT REALTY LLC
Source: NEFAR MLS mls logo mls badge logo
MLS#2169617 • last updated 3 days ago
Movoto checked NEFAR MLS for data 3 minutes ago
Request a virtual or in-person tour
Overview
Cooling/AC Central Air, Electric
Heating Central, Heat Pump
Levels/Style Traditional
SqFt 2955
Status Active
SubType Single Family Residence
Virtual Tour External Link
MLS # 2169617
Type Residential
Lot Size (Acres) 0.17
Lot Size (Sqft) 7405.2
Property Tax 6354.97
Year Built 2019
HOA Vesta, 904-747-0181
HOA Fee Quarterly, 305
Interior
Total # of Bathrooms 3
# Full Baths 2
# Half Baths 1
# Bedrooms 4
Laundry In Unit
Flooring Carpet, Tile
# Fireplaces 1
Fireplace Electric
Interior Features Entrance Foyer, Kitchen Island, Pantry, Primary Bathroom - Shower No Tub, Primary Downstairs, Walk-In Closet(s)
Appliances Dishwasher, Disposal, Gas Range, Gas Water Heater
Exterior
Roof Shingle
Construction Composition Siding, Fiber Cement, Frame
# Garage Spaces 2
Parking Attached, Garage
Exterior Features Other
Patio/ Porch Features Patio, Screened
Fencing Fenced, Full
Amenities / Utilities
Utilities Electricity Connected, Sewer Connected, Water Connected
Sewer/ Septic Public Sewer
Water Source Public
HOA Amenities Pool, Fitness Center, Jogging Path, Playground, Trash
Location
View Trees/Woods
Subdivision Twin Creeks
County St. Johns
Area 304- 210 South
APN 237131830
Directions From I-95, Exit East On CR-210. Right On Old CR 210 Right Into Creekside At Twin Creeks. Left To Pulte Models And Sales Office. From US-1, Turn At Light Onto CR-210 West, Creekside Is On Left.
Lot/ Land Details
Current Use Residential, Single Family
Road Surface Paved
Tour this home
When would you like to see 109 Broomsedge Cir?
question
Have a question about this property? Call us at (844) 430-0869
10/10
10/10
Source: GreatSchools.org © 2026. All rights reserved.

Around 304- 210 South

Explore everything this neighborhood has to offer.
17/100
Walk
93/100
Family
35/100
Dining
72/100
Pet
  • Real Estate
  • FL
  • Saint Johns County
  • Saint Augustine
  • 32095
  • 109 Broomsedge Cir

My commute

Enter a destination to see travel time and distance.
By entering my info and clicking Ask a Question below, I am providing my e-signature and express written consent to receive marketing emails, calls, and texts (including via automatic telephone dialing systems, AI generative, artificial or pre-recorded voice technology) relating to my inquiry from Movoto (and parties calling/messaging on their behalf) even if my number appears on the company, state, or national Do Not Call Registry. You also agree to ourTerms and Conditions and Privacy Policy. Consent not required to receive services (call 1-844-420-1270 to be connected without providing consent).

Nearby homes for sale in Saint Augustine, FL

Nearby recently sold homes in Saint Augustine, FL

Newest listings in 32095

Meet with a real estate agent today (844) 430-0869
The multiple listing information is provided by Northeast Florida Multiple Listing Service, Inc. (dba realMLS). IDX information is provided exclusively for consumers’ personal, non-commercial use and that it may not be used for any purpose other than to identify prospective properties consumers may be interested in purchasing. Information deemed reliable but not guaranteed to be accurate. Buyer to verify all information. The information provided is for consumers' personal, non-commercial use and may not be used for any purpose other than to identify prospective properties consumers may be interested in purchasing. Listing information updated every 15 minutes. Terms of use & Privacy Policy, California Privacy Info. Copyright © 2005 - 2026 Movoto, Inc. All rights reserved. Equal Housing Opportunity CalDRE CalDRE #01517281
Movoto Real Estate is committed to ensuring accessibility for individuals with disabilities. We are continuously working to improve the accessibility of our web experience for everyone. We welcome feedback and accommodation requests, please submit them here.
The data relating to real estate for sale on this web site comes in part from the Northeast Florida Multiple Listing Service, Inc. (dba realMLS). IDX information is provided exclusively for consumers’ personal, non-commercial use and it may not be used for any purpose other than to identify prospective properties consumers may be interested in purchasing. All information deemed reliable but not guaranteed and should be independently verified. All properties are subject to prior sale, change or withdrawal. © 2026 Northeast Florida Multiple Listing Service, Inc. (dba realMLS). All rights reserved.
Requests for information regarding mortgage products will be directed to Movoto.com affiliate, Lower, LLC - a licensed Mortgage Lender (NMLS #1124061), or, based on your location, may be redirected to a participating mortgage marketing partner that may pay Lower, LLC for any consumer contact information provided through this site.