Movoto Real Estate
  • Exterior
  • Entry Way
  • Other
  • Living
  • Kitchen
  • Dining
  • Bedroom
  • Bath
  • View/Area
  • Animated home icon 3D tour

45 Lomond Ct, Saint Augustine, FL 32095

  • $1,049,999

  • 4

    bed

  • 3

    bath

  • 3,084

    Sqft ($340/Sqft)

House for sale 58 days
$78.9K price drop
Movoto is helping 45 homebuyers near you

About 45 Lomond Ct

Property type House
Neighborhood
Year built 2022
HOA fee $5/month
Lot size 0.26 Acre
Movoto estimate
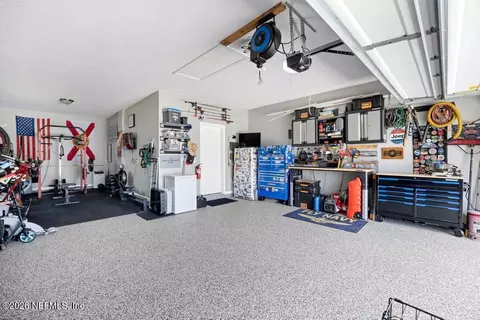
Parking 3 garage spaces
Rental estimate
Property description
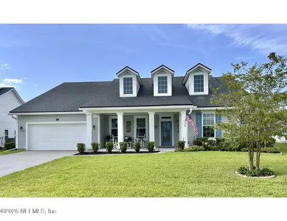
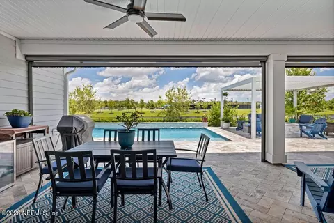
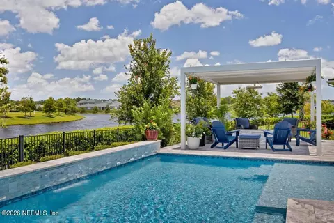
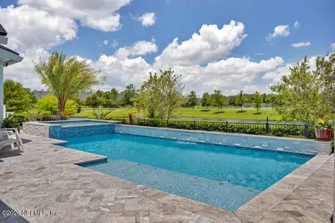
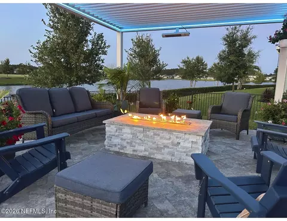
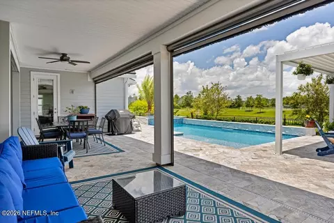
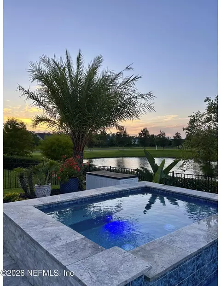
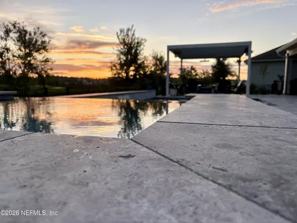
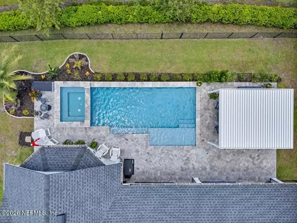
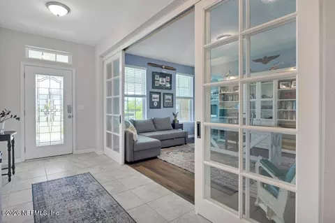
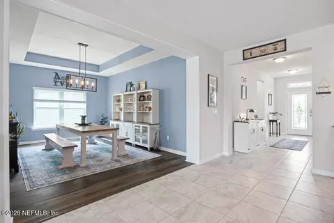
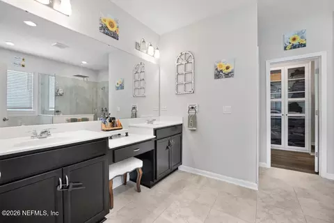
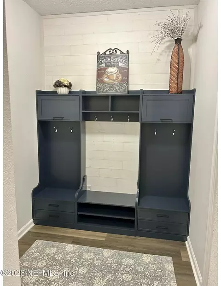
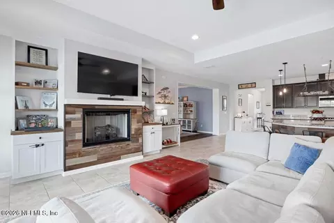
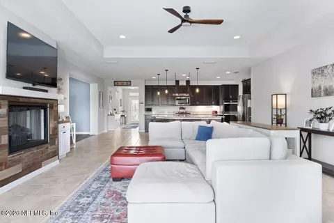
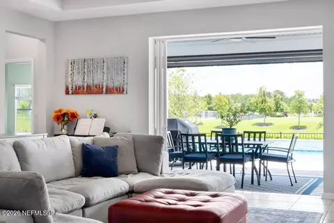
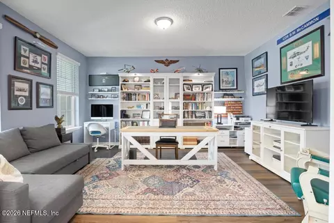
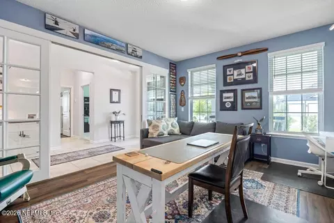
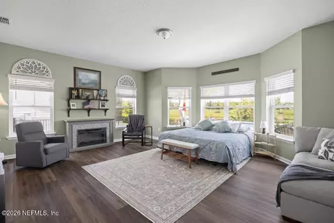
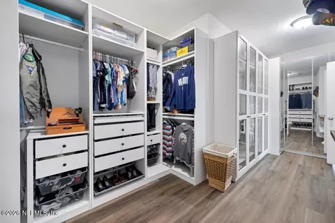
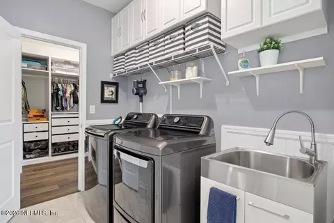
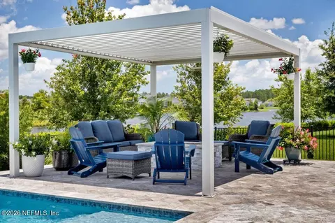
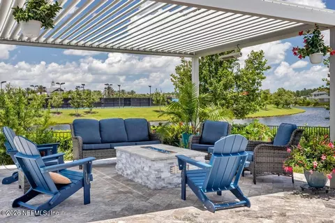
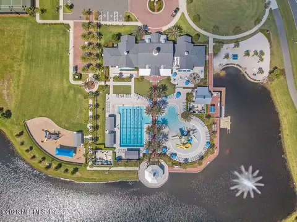
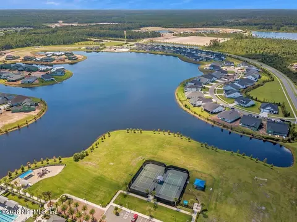
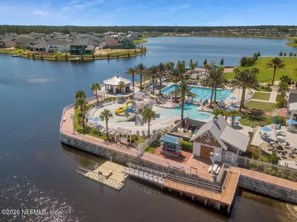
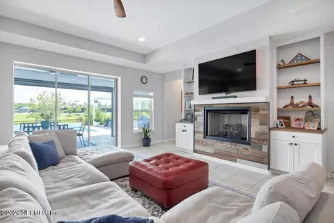
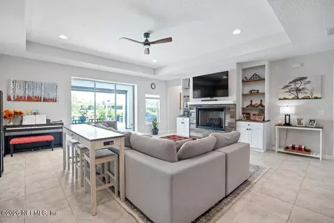
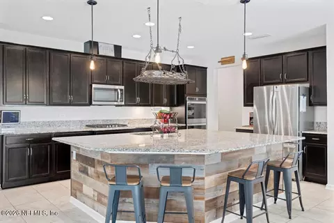
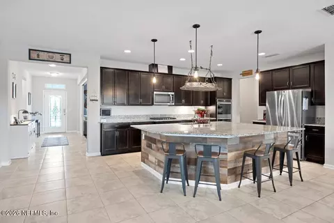
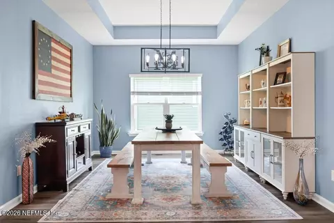
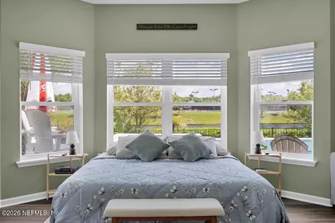
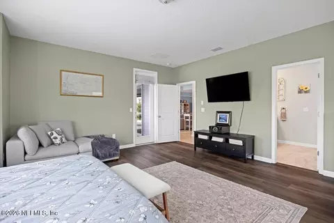
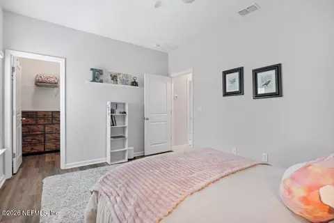
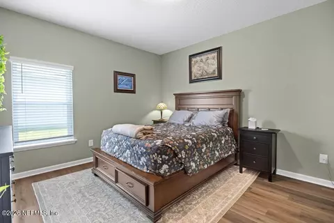
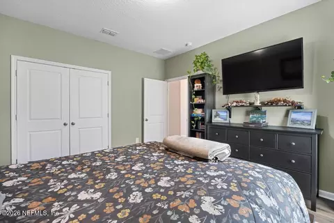
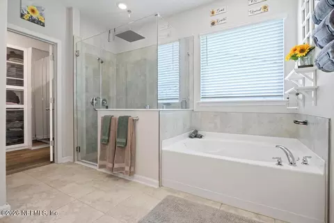
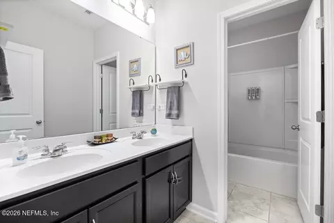
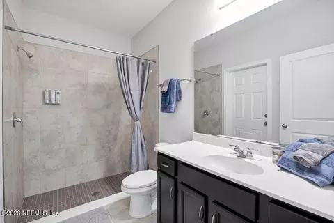
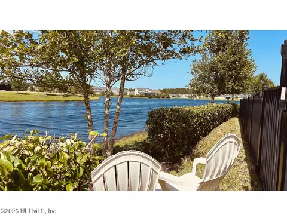
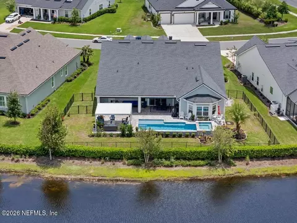
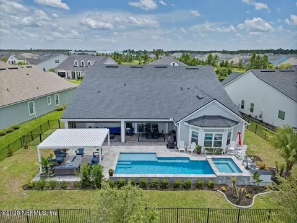
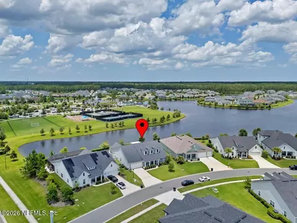
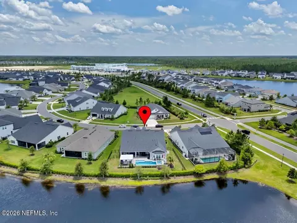
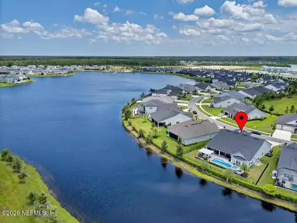
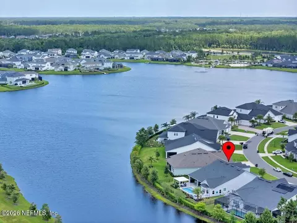
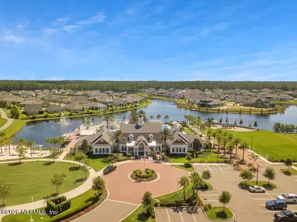
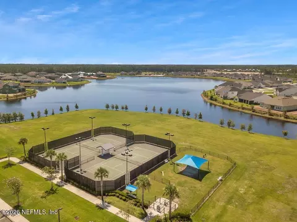
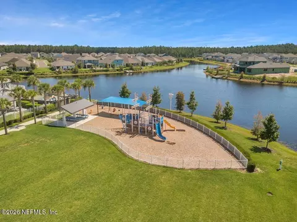
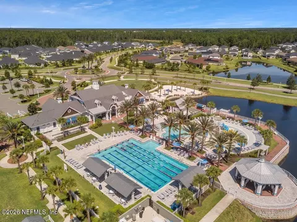
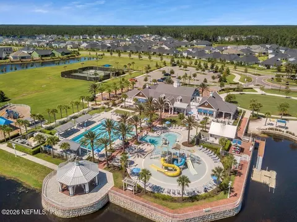
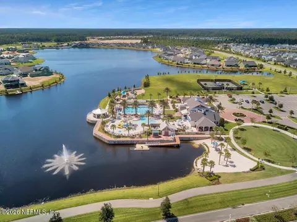
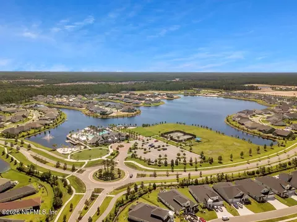
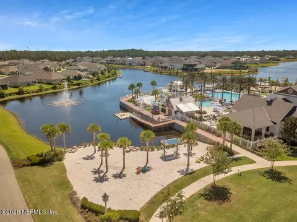
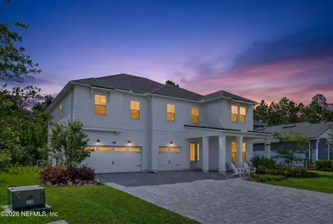
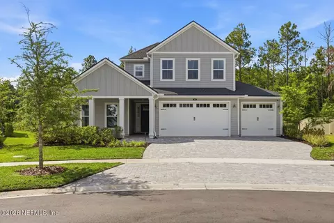
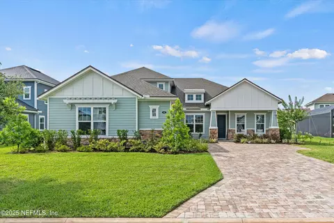
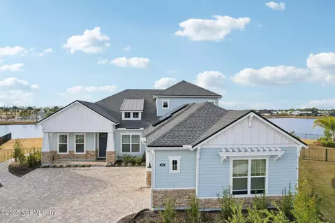
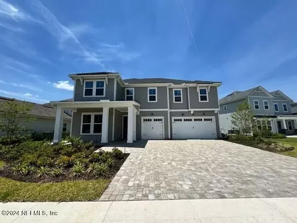
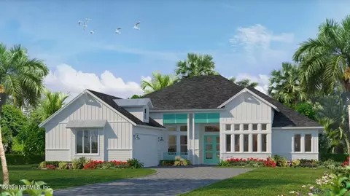
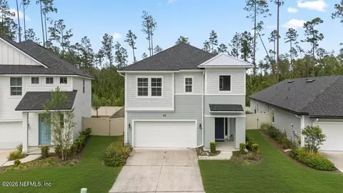
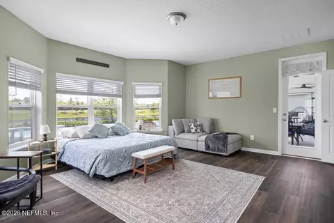
Welcome to 45 Lomond Court, where thoughtful design, seamless indoor-outdoor living, and the vibrant lifestyle of Beacon Lake come together to create a home that's as welcoming as it is beautiful. Some homes are designed with more rooms. This home was designed with more connection. From the moment you step inside, your eye is drawn through the heart of the home--where the kitchen flows naturally into the great room, the great room opens to the lanai, the lanai extends to the pool and waterfront, and beyond that, the beauty and sense of community that define Beacon Lake become part of your everyday. Every space was intentionally designed to flow into the next, creating a home that feels both expansive yet inviting. On beautiful Florida days, opening the front door and oversized sliding glass doors transforms the home into one seamless living space. Fresh breezes move throughout, natural light fills every room, and the boundaries between indoors and outdoors quietly disappear. It's a feeling that's difficult to capture in photographs--but unforgettable once experienced. At the heart of the home, the kitchen was designed for more than preparing meals--it was designed to keep people connected. Whether you're enjoying a quiet morning coffee, gathering with family and friends, or simply unwinding after a long day, every conversation naturally flows from one space to the next. At day's end, the privately situated owner's retreat becomes a sanctuary of its own. The French door opens directly to the lanai, while the spa-inspired bath, complete with a built-in shower bench and dual shower heads, flows into a custom walk-in closet and offers convenient access to the laundry room, creating a space designed for comfort, ease, and everyday living. Enhanced throughout, every improvement reflects a home designed not simply to look beautiful, but to make daily living feel effortless. A dedicated office, functional mudroom, generous living spaces, and an indoor-outdoor flow that creates a home that adapts naturally to every season of life. Whether you're sharing an evening by the fire or welcoming a full house full of family, it feels just as comfortable with two people as it does during celebrations. Life here extends well beyond your backyard. Just a short walk away, Lakeside Academy (K-8) becomes part of your family's everyday rhythm, while Beachside High School is just minutes away. These aren't simply neighborhood features--they're everyday conveniences that bring a little more ease, connection, and peace of mind to daily life. Beyond the schools, Beacon Lake offers a lifestyle centered around community. Walk or bike to the clubhouse, fitness center, tennis and pickleball courts, playgrounds, scenic trails, nearby dining, and everyday conveniences. Enjoy neighborhood events, evenings by the water, and the simple joy of living in a place where neighbors know one another and home extends well beyond your front door. Built in 2022 and thoughtfully enhanced with carefully selected upgrades, this home offers the confidence of newer construction while reflecting pride of ownership at every turn. Some homes are built to impress. This one was designed to be lived in. A place to slow down, gather often, and create the moments you'll remember for years to come. Welcome home.
Listed by
Listing Agent - MICHAEL PISACRETA
Listing Office - MOMENTUM REALTY
Source: NEFAR MLS mls logo mls badge logo
MLS#2152247 • last updated 2 weeks ago
Movoto checked NEFAR MLS for data 2 minutes ago
Request a virtual or in-person tour
Overview
Cooling/AC Central Air
Heating Central
Levels/Style One, Traditional
SqFt 3084
Status Active
SubType Single Family Residence
Virtual Tour External Link
MLS # 2152247
Type Residential
Lot Size (Acres) 0.26
Lot Size (Sqft) 11325.6
Property Tax 12408.77
Year Built 2022
HOA Beacon Lake/Floridian Property Mgmt, 904-592-4090
HOA Fee Annually, 61
Interior
Total # of Bathrooms 3
# Full Baths 3
# Bedrooms 4
Laundry Electric Dryer Hookup, Gas Dryer Hookup, In Unit, Sink, Washer Hookup
Flooring Carpet, Tile
# Fireplaces 2
Fireplace Gas
Interior Features Breakfast Bar, Built-in Features, Ceiling Fan(s), Entrance Foyer, Primary Bathroom -Tub With Separate Shower, Primary Downstairs, Walk-In Closet(s)
Appliances Dishwasher, Disposal, Double Oven, Dryer, Electric Water Heater, Gas Cooktop, Gas Oven, Microwave, Refrigerator, Washer, Water Softener Owned, Wine Cooler
Exterior
Roof Shingle
# Garage Spaces 3
Parking Attached, Garage, Garage Door Opener
Exterior Features Fire Pit
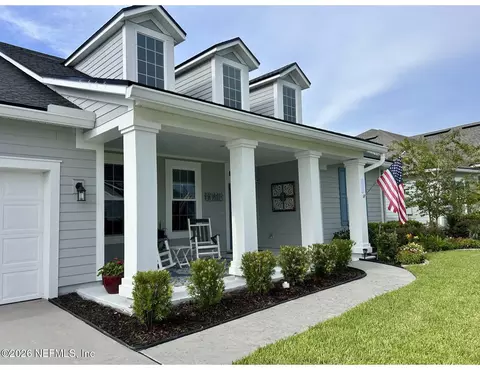
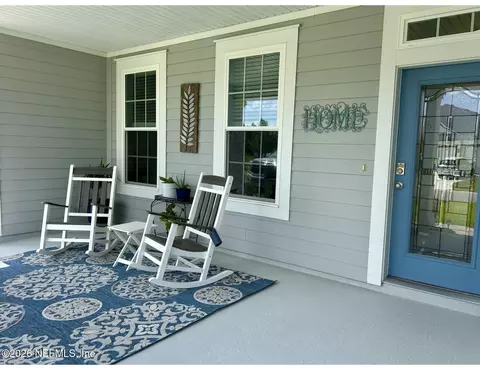
Patio/ Porch Features Covered, Front Porch, Patio, Screened, Terrace
Fencing Fenced, Back Yard
Amenities / Utilities
Utilities Cable Available, Electricity Connected, Natural Gas Connected, Sewer Connected, Water Connected
Sewer/ Septic Public Sewer
Water Source Public
Security Features Closed Circuit Camera(s), Security Gate, Smoke Detector(s)
Pool Desc In Ground, Gas Heat, Heated, Pool Sweep, Salt Water
Spa Desc In Ground, Heated, Private
HOA Amenities Pool, Other, Basketball Court, Children's Pool, Clubhouse, Dog Park, Fitness Center, Maintenance Grounds, Management - Full Time, Park, Pickleball, Playground, Tennis Court(s)
Location
Waterfront Lake Front
View Lake
Subdivision Beacon Lake Phase 2c
County St. Johns
Area 304- 210 South
Community Features Sidewalks
Elementary School Lakeside Academy
High School Beachside
Middle School Lakeside Academy
APN 237232410
Directions Take I-95 South To County Rd 210 E Exit 329 Turn Left Onto 210 Turn Right Onto Beacon Lake Pkwy, And Through Roundabout To Twin Creeks Dr. Turn Left Onto Lomond Ct, House Is 2nd On The Left.
Lot/ Land Details
Current Use Residential, Single Family
Road Frontage City Street
Road Surface Asphalt
Tour this home
When would you like to see 45 Lomond Ct?
question
Have a question about this property? Call us at (844) 430-0869
10/10
10/10
Source: GreatSchools.org © 2026. All rights reserved.

Around 304- 210 South

Explore everything this neighborhood has to offer.
3/100
Walk
93/100
Family
36/100
Dining
73/100
Pet
  • Real Estate
  • FL
  • Saint Johns County
  • Saint Augustine
  • 32095
  • 45 Lomond Ct

My commute

Enter a destination to see travel time and distance.
By entering my info and clicking Ask a Question below, I am providing my e-signature and express written consent to receive marketing emails, calls, and texts (including via automatic telephone dialing systems, AI generative, artificial or pre-recorded voice technology) relating to my inquiry from Movoto (and parties calling/messaging on their behalf) even if my number appears on the company, state, or national Do Not Call Registry. You also agree to ourTerms and Conditions and Privacy Policy. Consent not required to receive services (call 1-844-420-1270 to be connected without providing consent).

Nearby homes for sale in Saint Augustine, FL

Nearby recently sold homes in Saint Augustine, FL

Newest listings in 32095

Meet with a real estate agent today (844) 430-0869
The multiple listing information is provided by Northeast Florida Multiple Listing Service, Inc. (dba realMLS). IDX information is provided exclusively for consumers’ personal, non-commercial use and that it may not be used for any purpose other than to identify prospective properties consumers may be interested in purchasing. Information deemed reliable but not guaranteed to be accurate. Buyer to verify all information. The information provided is for consumers' personal, non-commercial use and may not be used for any purpose other than to identify prospective properties consumers may be interested in purchasing. Listing information updated every 15 minutes. Terms of use & Privacy Policy, California Privacy Info. Copyright © 2005 - 2026 Movoto, Inc. All rights reserved. Equal Housing Opportunity CalDRE CalDRE #01517281
Movoto Real Estate is committed to ensuring accessibility for individuals with disabilities. We are continuously working to improve the accessibility of our web experience for everyone. We welcome feedback and accommodation requests, please submit them here.
The data relating to real estate for sale on this web site comes in part from the Northeast Florida Multiple Listing Service, Inc. (dba realMLS). IDX information is provided exclusively for consumers’ personal, non-commercial use and it may not be used for any purpose other than to identify prospective properties consumers may be interested in purchasing. All information deemed reliable but not guaranteed and should be independently verified. All properties are subject to prior sale, change or withdrawal. © 2026 Northeast Florida Multiple Listing Service, Inc. (dba realMLS). All rights reserved.
Requests for information regarding mortgage products will be directed to Movoto.com affiliate, Lower, LLC - a licensed Mortgage Lender (NMLS #1124061), or, based on your location, may be redirected to a participating mortgage marketing partner that may pay Lower, LLC for any consumer contact information provided through this site.