Movoto Real Estate
  • Other
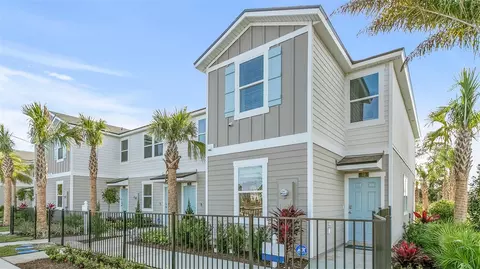
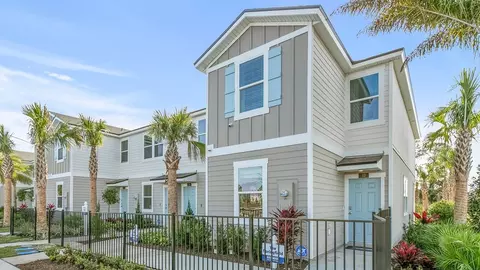
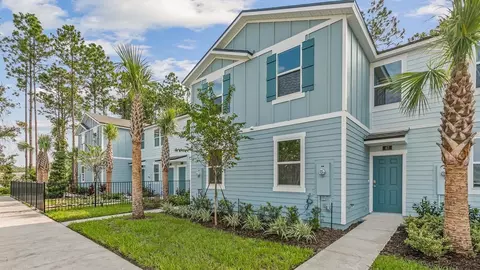
  • Exterior
  • Floorplan
  • Entry Way
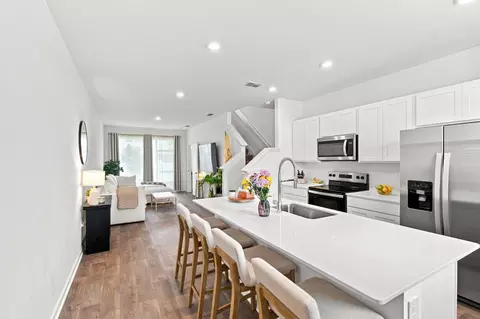
  • Kitchen
  • Dining
  • Living
  • Bath
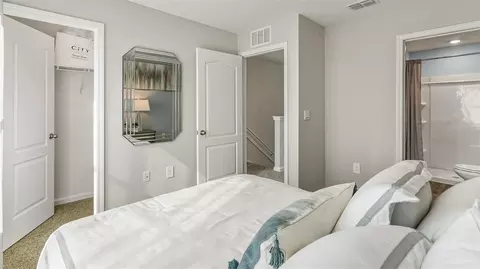
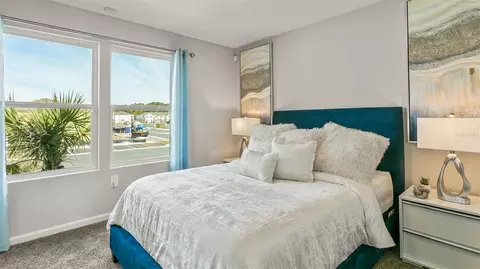
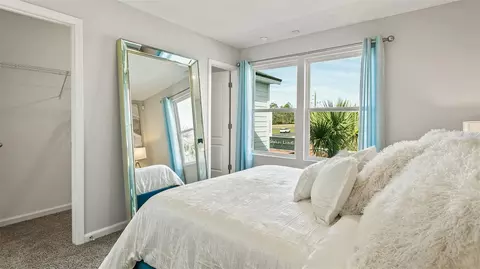
  • Bedroom
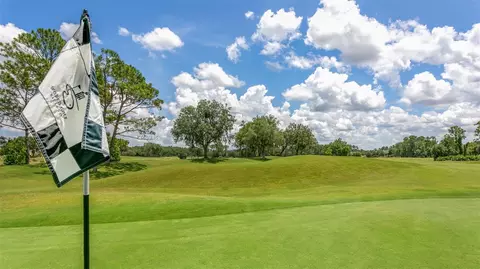
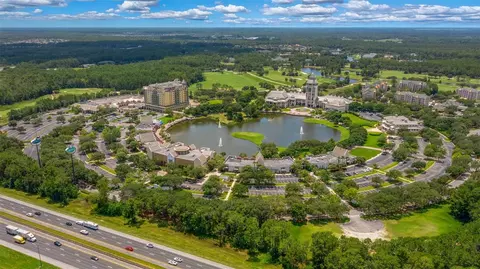
  • View/Area

36 Sage Branch St, Saint Augustine, FL 32095

$269,715
  • 2

    bed

  • 3

    bath

  • 1,109

    Sqft ($243/Sqft)

Townhouse for sale 10 days

About 36 Sage Branch St

Property type Townhouse
Year built 2024
HOA fee $117/month
Lot size 5,000 Sqft
Property description
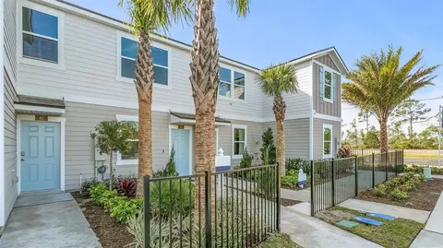
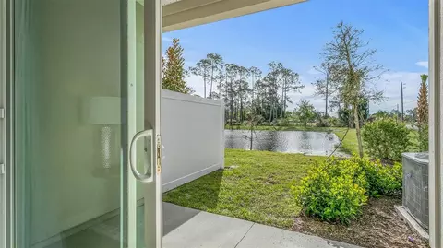
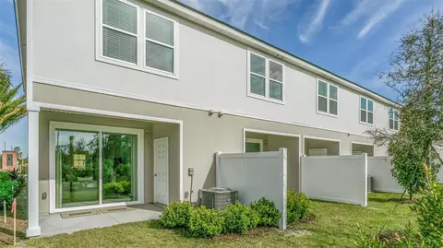
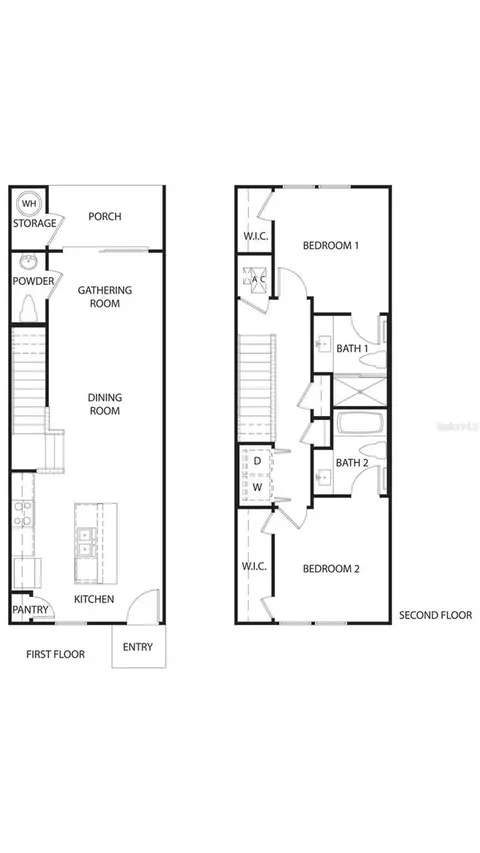
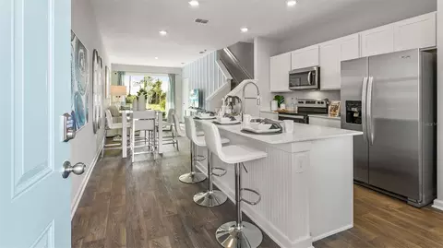
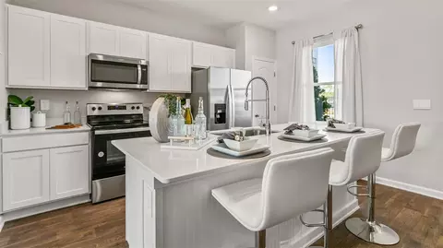
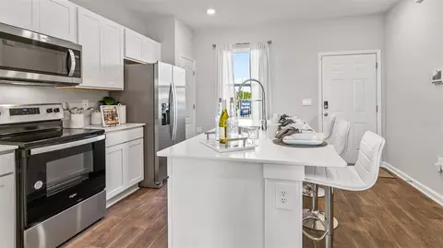
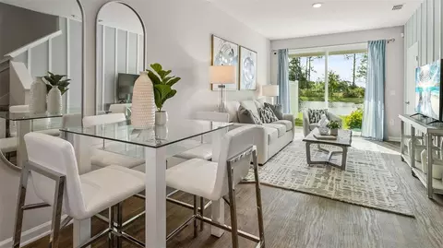
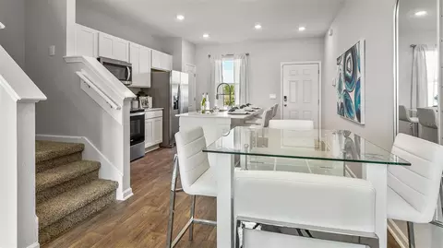
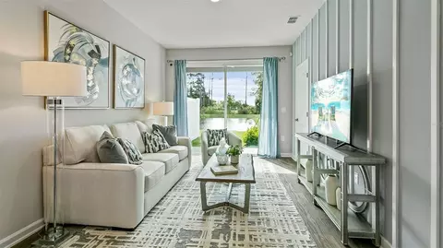
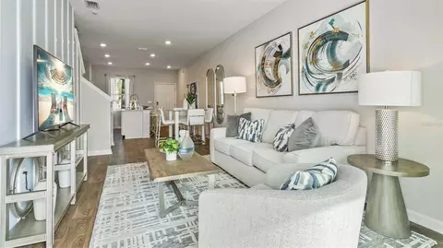
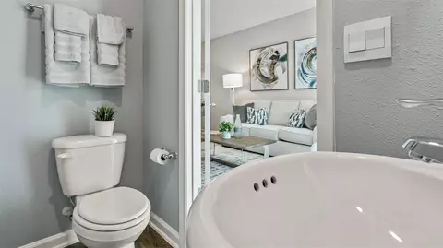
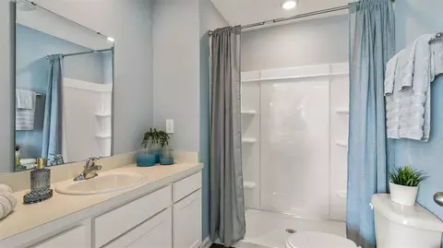
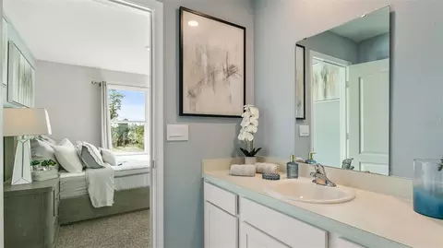
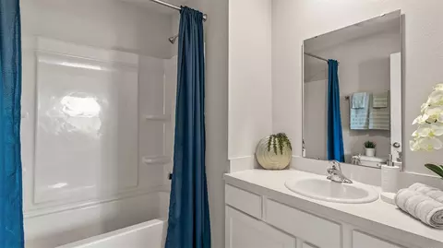
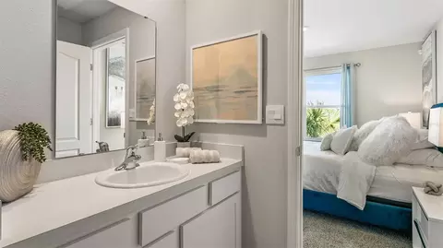
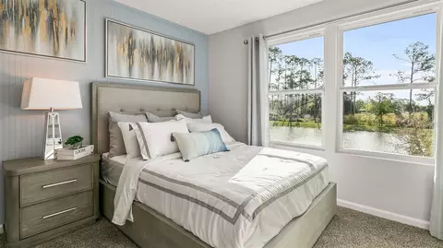
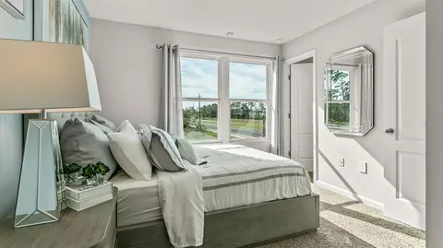
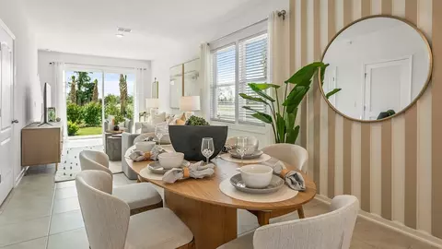
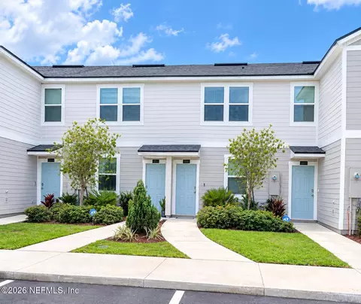
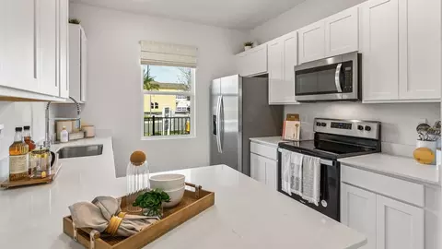
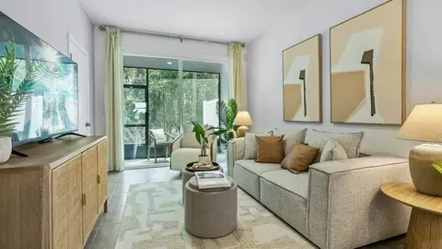
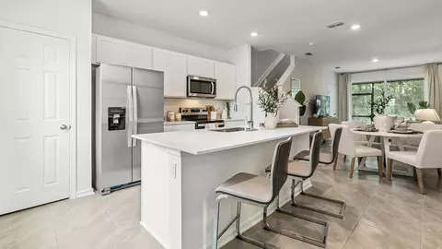
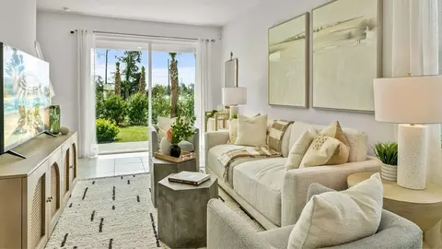
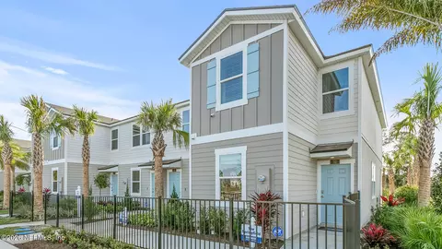
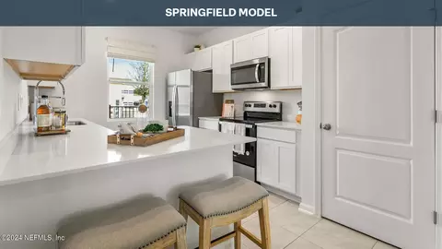
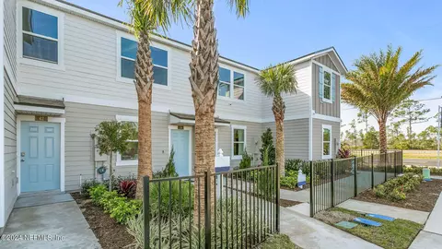
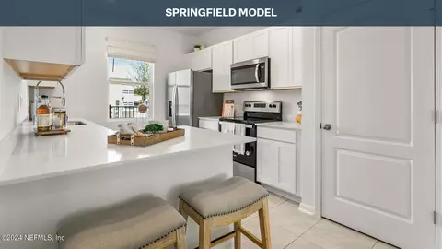
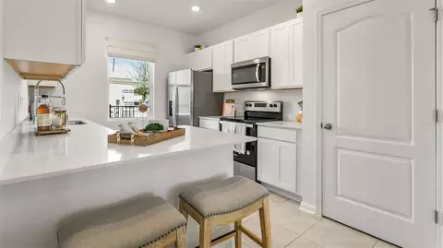
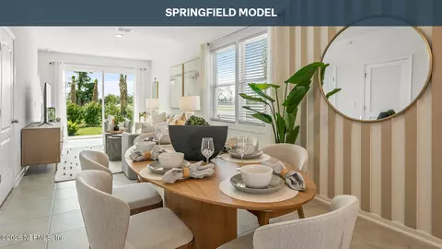
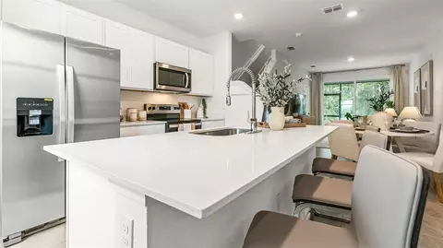
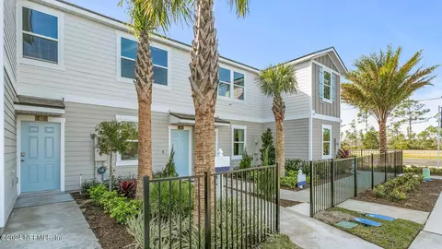
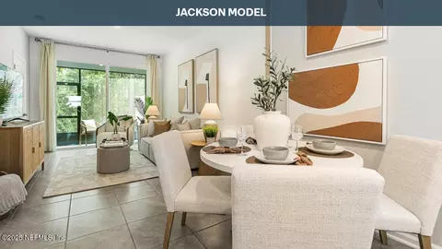
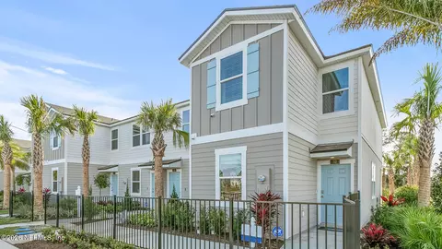
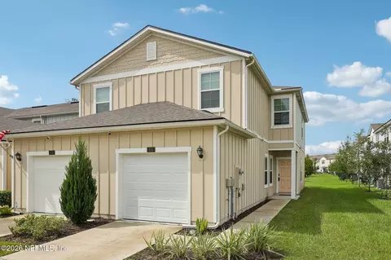
Enjoy spacious living and smart design with The Osmond. This Express Series townhome offers more than meets the eye. With 1,109 square feet, this beautifully crafted plan is the perfect blend of comfort and style with 2 bedrooms and 2.5 bathrooms. The Osmond’s open-concept layout features a spacious kitchen which flows into a cozy living room, perfect for everyday living and entertaining. The large kitchen quartz bar allows guests to gather and socialize while preparing meals. The sliding glass door leads to a covered patio allowing for seamless indoor and outdoor living perfect for those beautiful Florida sunsets. Upstairs, the main suite is your personal escape, complete with a roomy bathroom, quartz vanity, and walk-in closet. Modern finishes and energy-efficient features make this home as practical as it is beautiful. The Osmond comes with D.R. Horton’s exclusive Home Is Connected® smart home package, giving you integrated smart devices to keep you connected and in control. Located in desirable North Florida neighborhoods, the Osmond is a great value for first time homebuyers. We have the Osmond model ready for you to see. Contact our Online Sales Concierge to set up your tour today!
Listed by
Listing Agent - Charlie Rogers
Listing Agent Contact: 904-853-9190
Listing Office - DR HORTON REALTY INC.
Source: Stellar MLS mls logo
MLS#FC321154 • last updated 1 week ago
Movoto checked Stellar MLS for data 24 minutes ago
Request a virtual or in-person tour
Overview
Cooling/AC Central Air
Heating Electric
Levels/Style 2, Two
Type Residential
SubType Townhouse
Status Active
MLS # FC321154
SqFt 1109
Lot Size (Acres) 0.04
Lot Size (SqFt) 5000
Year Built 2024
Condition Completed
HOA Name Priority Community Management
HOA Fee 350, Quarterly
Builder Name DR Horton
Interior
Total # Bathrooms 3
# Full Baths 2
# Half Baths 1
# Bedrooms 2
Total # of Rooms 3
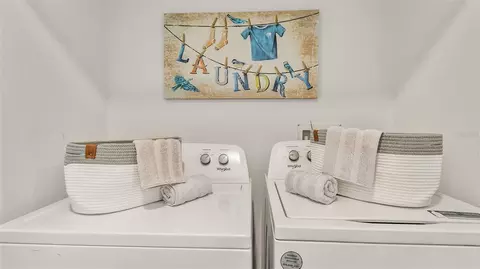
Laundry Inside
Interior Features Open Floorplan, Thermostat
Exterior
Roof Shingle
Foundation Slab
Patio and Porch Porch
Amenities / Utilities
Utilities Desc Public
Sewer Public Sewer
HOA Fee Includes Other
Location
County St Johns
Community Features None
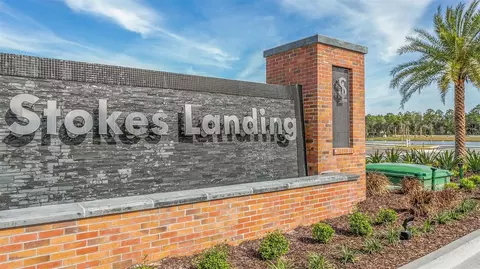
Subdivision STOKES LANDING
Elementary School Palencia Elementary
Middle School Pacetti Bay Middle
High School Allen D Nease Senior High
APN 743210020
Zoning 25
Directions From I-95 Take Exit 323 For International Golf Parkway And Travel East Approximately 4.9 Miles. Turn Right Onto US-1 And Continue Approximately 2.4 Miles To Community On The Left At Sage Branch Street.
Lot/ Land Details
Road Surface Type Asphalt
Tour this home
When would you like to see 36 Sage Branch St?
question
Have a question about this property? Call us at (844) 430-0869
8/10
8/10
10/10
Source: GreatSchools.org © 2026. All rights reserved.

Around the neighborhood

Explore everything this neighborhood has to offer.
11/100
Walk
93/100
Family
28/100
Dining
69/100
Pet
  • Real Estate
  • FL
  • Saint Johns County
  • Saint Augustine
  • 32095
  • 36 Sage Branch St

My commute

Enter a destination to see travel time and distance.
By entering my info and clicking Ask a Question below, I am providing my e-signature and express written consent to receive marketing emails, calls, and texts (including via automatic telephone dialing systems, AI generative, artificial or pre-recorded voice technology) relating to my inquiry from Movoto (and parties calling/messaging on their behalf) even if my number appears on the company, state, or national Do Not Call Registry. You also agree to ourTerms and Conditions and Privacy Policy. Consent not required to receive services (call 1-844-420-1270 to be connected without providing consent).

Nearby homes for sale in Saint Augustine, FL

Nearby recently sold homes in Saint Augustine, FL

Newest listings in 32095

Meet with a real estate agent today (844) 430-0869
The multiple listing information is provided by Stellar MLS. IDX information is provided exclusively for consumers’ personal, non-commercial use and that it may not be used for any purpose other than to identify prospective properties consumers may be interested in purchasing. Information deemed reliable but not guaranteed to be accurate. Buyer to verify all information. The information provided is for consumers' personal, non-commercial use and may not be used for any purpose other than to identify prospective properties consumers may be interested in purchasing. Listing information updated every 15 minutes. Terms of use & Privacy Policy, California Privacy Info. Copyright © 2005 - 2026 Movoto, Inc. All rights reserved. Equal Housing Opportunity CalDRE CalDRE #01517281
Movoto Real Estate is committed to ensuring accessibility for individuals with disabilities. We are continuously working to improve the accessibility of our web experience for everyone. We welcome feedback and accommodation requests, please submit them here.
Stellar MLS
The real estate listing data marked with this icon comes from the IDX program of the Stellar MLS. All information provided is deemed reliable but is not guaranteed and should be independently verified. Listings displayed on this website may be subject to prior sale or removal from sale; availability of any listing should always be independently verified. Listing information is provided exclusively for consumers’ personal, non-commercial use, solely to identify potential properties for potential purchase; all other use is strictly prohibited and may violate relevant federal and state law.
Requests for information regarding mortgage products will be directed to Movoto.com affiliate, Lower, LLC - a licensed Mortgage Lender (NMLS #1124061), or, based on your location, may be redirected to a participating mortgage marketing partner that may pay Lower, LLC for any consumer contact information provided through this site.