Movoto Real Estate
  • Exterior
  • Floorplan
  • Other
  • Entry Way
  • Dining
  • Living
  • Kitchen
  • Bedroom
  • Bath
  • View/Area

359 Glenneyre Cir, Saint Augustine, FL 32092

  • $799,900

  • 4

    bed

  • 4

    bath

  • 3,901

    Sqft ($205/Sqft)

House pending
Movoto is helping 45 homebuyers near you

About 359 Glenneyre Cir

Property type House
Neighborhood
Year built 2020
HOA fee $76/month
Lot size 8,712 Sqft
Movoto estimate
Parking 3 garage spaces
Rental estimate
Property description
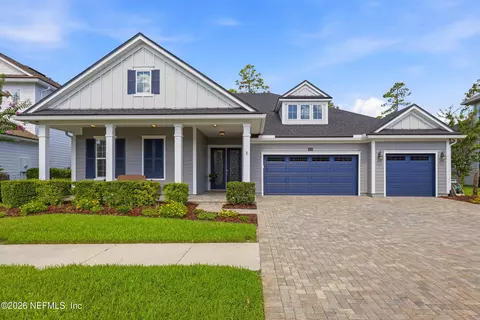
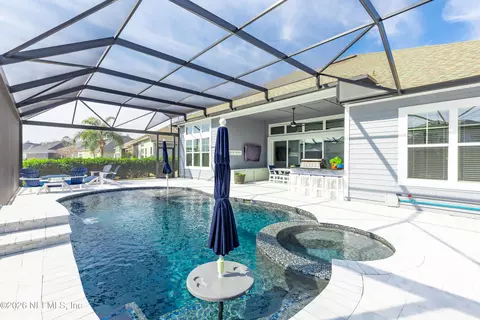
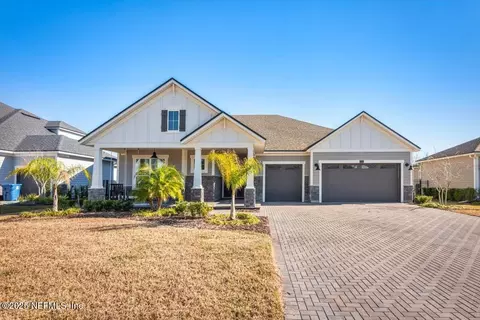
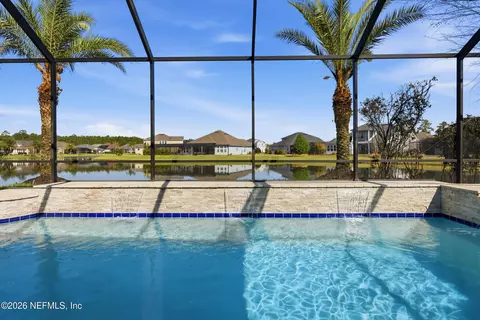
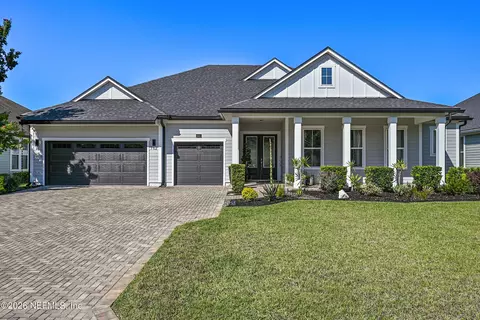
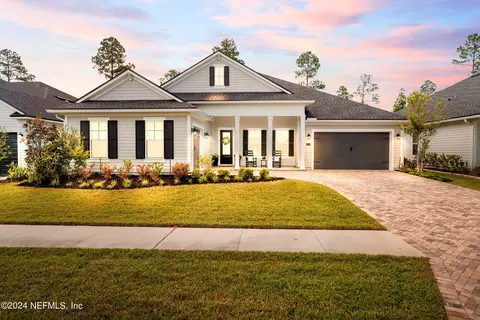
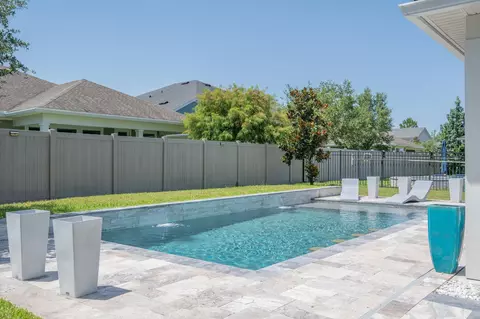
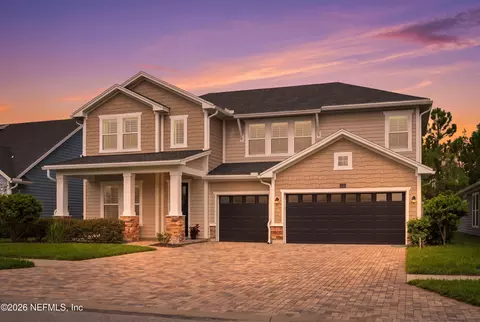
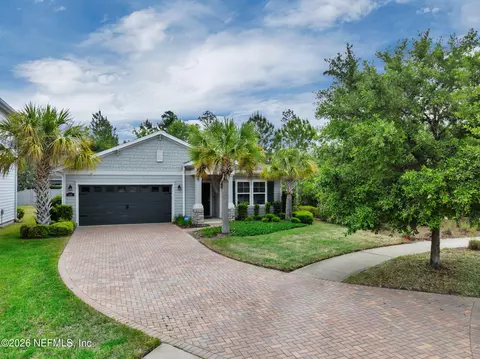
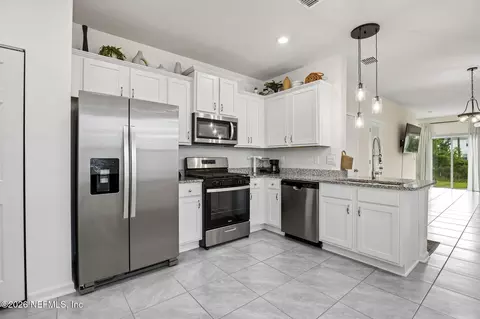
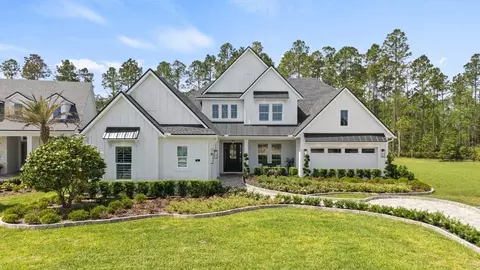
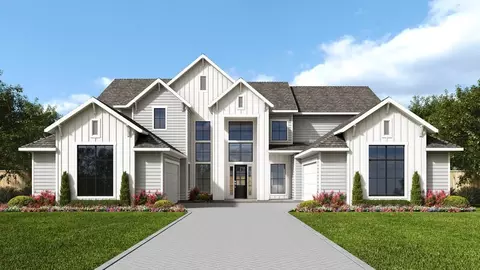
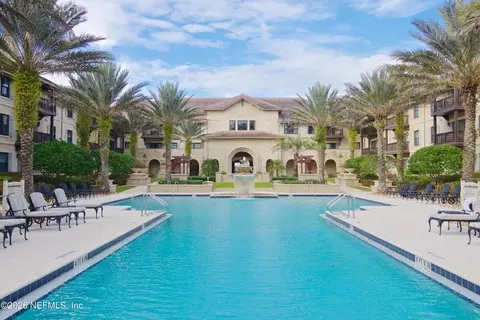
Experience refined Florida living in this exceptional move-in-ready residence, gracefully situated within the prestigious gated community of Shearwater. Offering just under 4,000 square feet of impeccably designed living space, this four-bedroom, four-bath home masterfully blends sophisticated design, everyday comfort, and effortless entertaining. A welcoming foyer opens to an expansive floor plan, abundant natural light, and elegant architectural details create an immediate sense of grandeur. At the heart of the home, the spacious great room seamlessly connects to the gourmet kitchen and dining areas, creating an inviting setting for both intimate gatherings and grand-scale entertaining. Designed to embrace Florida's coveted indoor-outdoor lifestyle, a wall of retractable sliding glass doors completely opens the great room to the spectacular screened paver lanai, transforming the outdoor living area into a true extension of the home. The expansive patio offers generous space for lounging and entertaining, while the covered dining area provides the perfect backdrop for alfresco dinners, morning coffee, or evening cocktails overlooking the peaceful surroundings. The luxurious first-floor owner's suite offers a private sanctuary, thoughtfully positioned for comfort and convenience. Spa-inspired accommodations and spacious proportions create the perfect retreat after a day enjoying all that St. Augustine has to offer. Additional guest bedrooms provide privacy and flexibility, while the expansive second-floor bonus room with a full bath offers endless possibilities as a media room, private guest suite, executive office, fitness studio, or recreation space. Exceptional craftsmanship extends throughout the home with remarkable attention to detail, generous storage solutions, and an oversized three-car garage designed to accommodate vehicles, golf carts, hobbies, and more. Every space has been carefully curated to maximize beauty, function, and livability. Located within one of Northeast Florida's most desirable master-planned communities, residents enjoy an unmatched lifestyle with world-class amenities, resort-style pools, fitness facilities, scenic walking and biking trails, parks, and convenient access to top-rated St. Johns County schools. Just minutes from championship golf, pristine Atlantic beaches, historic downtown St. Augustine, exceptional dining, and premier shopping, this distinguished residence offers an extraordinary opportunity to enjoy luxury living in one of the area's most sought-after neighborhoods.
Listed by
Listing Agent - Susan Bagan
Listing Office - WEICHERT REALTORS COASTAL CITY
Source: NEFAR MLS mls logo mls badge logo
MLS#2154540 • last updated 2 weeks ago
Movoto checked NEFAR MLS for data 4 minutes ago
Request a virtual or in-person tour
Overview
Cooling/AC Central Air
Heating Central, Electric
Levels/Style Traditional
SqFt 3901
Status Pending
SubType Single Family Residence
MLS # 2154540
Type Residential
Lot Size (Acres) 0.2
Lot Size (Sqft) 8712
Property Tax 10604.61
Year Built 2020
HOA Shearwater, 866-378-1099
HOA Fee Annually, 911.25
Interior
Total # of Bathrooms 4
# Full Baths 4
# Bedrooms 4
Laundry Gas Dryer Hookup, Sink, Washer Hookup
Flooring Carpet, Stone
Interior Features Breakfast Bar, Breakfast Nook, Ceiling Fan(s), Entrance Foyer, His And Hers Closets, Kitchen Island, Open Floorplan, Primary Bathroom -Tub With Separate Shower, Primary Downstairs, Split Bedrooms
Appliances Dishwasher, Disposal, Double Oven, Gas Cooktop, Gas Oven, Ice Maker, Microwave, Refrigerator, Tankless Water Heater, Water Softener Owned
Exterior
Roof Shingle
# Garage Spaces 3
Parking Garage
Patio/ Porch Features Front Porch, Rear Porch, Screened
Amenities / Utilities
Utilities Electricity Connected, Sewer Connected
Sewer/ Septic Public Sewer
Water Source Public
HOA Amenities Pool, Barbecue, Basketball Court, Children's Pool, Clubhouse, Dog Park, Fitness Center, Gated, Jogging Path, Management - Off Site, Park, Playground, Tennis Court(s)
Location
View Trees/Woods
Subdivision Shearwater
County St. Johns
Area 304- 210 South
Elementary School Trout Creek Academy
High School Beachside
Middle School Trout Creek Academy
APN 100123930
Directions From County Rd. 210, Turn Into Shearwater And Stay On Shearwater Parkway. At Circle, Take Kayak Club Dr. And Left On Glenneyre Circle To Home On Left.
Zoning Residential
Lot/ Land Details
Current Use Residential, Single Family
Tour this home
When would you like to see 359 Glenneyre Cir?
question
Have a question about this property? Call us at (844) 430-0869
7/10
10/10
Source: GreatSchools.org © 2026. All rights reserved.

Around 304- 210 South

Explore everything this neighborhood has to offer.
3/100
Walk
97/100
Family
29/100
Dining
71/100
Pet
  • Real Estate
  • FL
  • Saint Johns County
  • Saint Augustine
  • 32092
  • 359 Glenneyre Cir

My commute

Enter a destination to see travel time and distance.
By entering my info and clicking Ask a Question below, I am providing my e-signature and express written consent to receive marketing emails, calls, and texts (including via automatic telephone dialing systems, AI generative, artificial or pre-recorded voice technology) relating to my inquiry from Movoto (and parties calling/messaging on their behalf) even if my number appears on the company, state, or national Do Not Call Registry. You also agree to ourTerms and Conditions and Privacy Policy. Consent not required to receive services (call 1-844-420-1270 to be connected without providing consent).

Nearby homes for sale in Saint Augustine, FL

Nearby recently sold homes in Saint Augustine, FL

Newest listings in 32092

Meet with a real estate agent today (844) 430-0869
The multiple listing information is provided by Northeast Florida Multiple Listing Service, Inc. (dba realMLS). IDX information is provided exclusively for consumers’ personal, non-commercial use and that it may not be used for any purpose other than to identify prospective properties consumers may be interested in purchasing. Information deemed reliable but not guaranteed to be accurate. Buyer to verify all information. The information provided is for consumers' personal, non-commercial use and may not be used for any purpose other than to identify prospective properties consumers may be interested in purchasing. Listing information updated every 15 minutes. Terms of use & Privacy Policy, California Privacy Info. Copyright © 2005 - 2026 Movoto, Inc. All rights reserved. Equal Housing Opportunity CalDRE CalDRE #01517281
Movoto Real Estate is committed to ensuring accessibility for individuals with disabilities. We are continuously working to improve the accessibility of our web experience for everyone. We welcome feedback and accommodation requests, please submit them here.
The data relating to real estate for sale on this web site comes in part from the Northeast Florida Multiple Listing Service, Inc. (dba realMLS). IDX information is provided exclusively for consumers’ personal, non-commercial use and it may not be used for any purpose other than to identify prospective properties consumers may be interested in purchasing. All information deemed reliable but not guaranteed and should be independently verified. All properties are subject to prior sale, change or withdrawal. © 2026 Northeast Florida Multiple Listing Service, Inc. (dba realMLS). All rights reserved.
Requests for information regarding mortgage products will be directed to Movoto.com affiliate, Lower, LLC - a licensed Mortgage Lender (NMLS #1124061), or, based on your location, may be redirected to a participating mortgage marketing partner that may pay Lower, LLC for any consumer contact information provided through this site.