
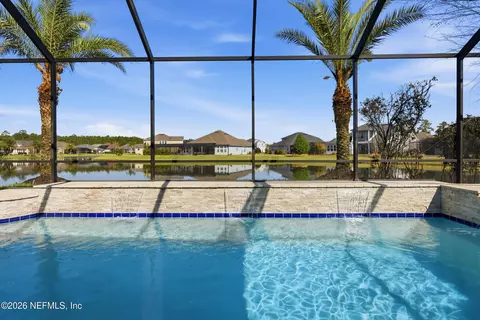
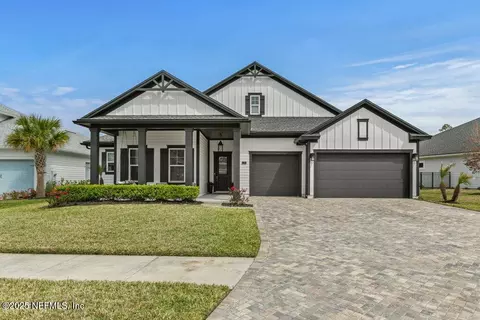
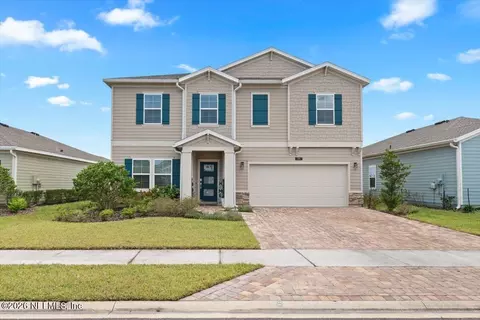
- $830,000
- 3Bd
- 2Ba
- 2,897 Sq Ft
SOLD

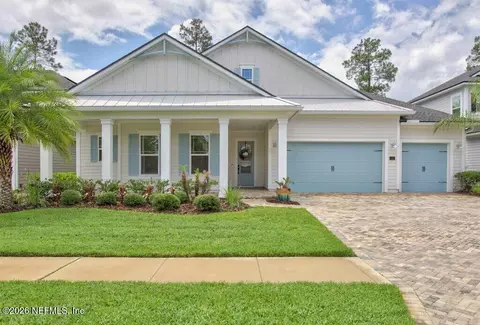

Last sold 07/17/2026 after 28 Days
bed
bath
Sqft ($223/Sqft)
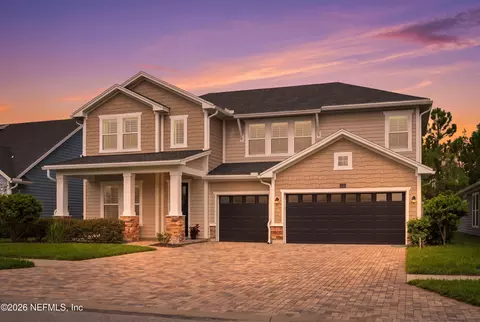
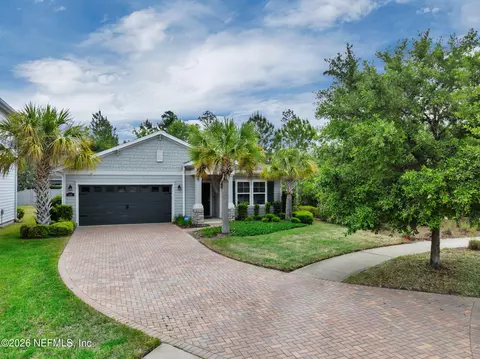
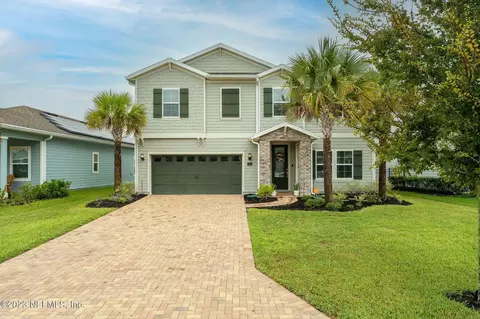
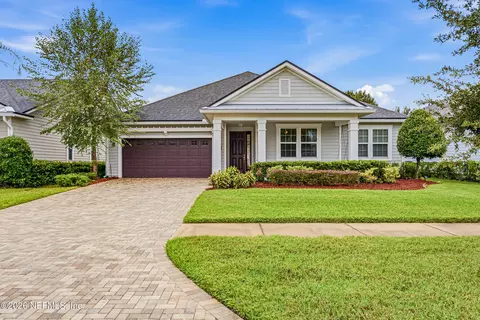
| Property type House | Neighborhood | Year built 2020 | HOA fee $76/month | Lot size 8,276 Sqft | Movoto estimate | Parking 3 garage spaces | Rental estimate |


| Overview | |
| Cooling/AC | Central Air |
| Heating | Central |
| Levels/Style | Two, Contemporary, Multi Generational |
| SqFt | 3629 |
| Status | Closed |
| SubType | Single Family Residence |
| Virtual Tour | N/A |
| MLS # | 2151790 |
| Type | Residential |
| Lot Size (Acres) | 0.19 |
| Lot Size (Sqft) | 8276.4 |
| Property Tax | 10563.54 |
| Year Built | 2020 |
| HOA Fee | Annually, 911.25 |
| Interior | |
| Total # of Bathrooms | 4 |
| # Full Baths | 3 |
| # Half Baths | 1 |
| # Bedrooms | 4 |
| Laundry | Gas Dryer Hookup, Washer Hookup |
| Flooring | Carpet, Tile |
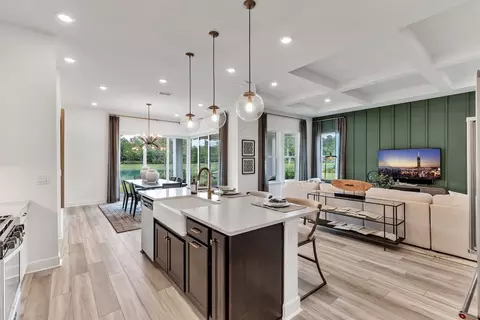
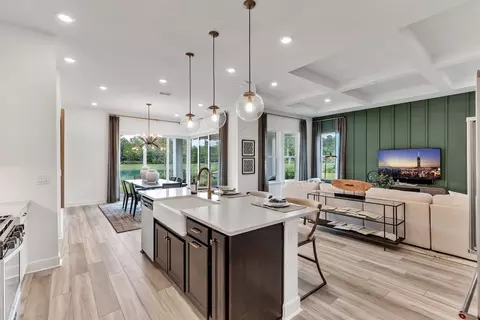
| Interior Features | Entrance Foyer, Jack And Jill Bath, Kitchen Island, Open Floorplan, Pantry, Primary Bathroom -Tub With Separate Shower, Primary Downstairs, Smart Thermostat, Split Bedrooms, Walk-In Closet(s) |
| Appliances | Dishwasher, Disposal, Gas Cooktop, Microwave, Refrigerator |
| Exterior | |
| Roof | Shingle |
| Construction | Fiber Cement |
| # Garage Spaces | 3 |
| Parking | Attached, Garage, Garage Door Opener |
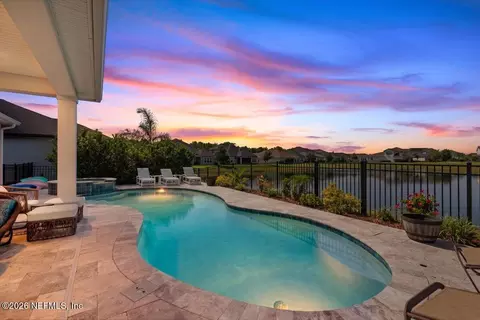
| Patio/ Porch Features | Patio, Screened |
| Lot Description | Few Trees |
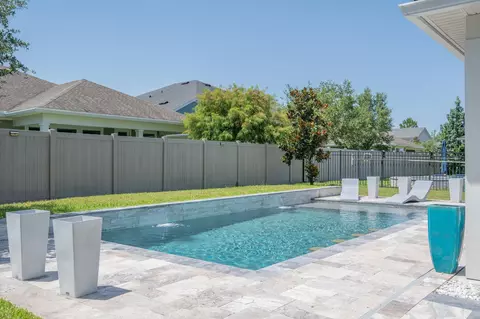
| Fencing | Back Yard |
| Amenities / Utilities | |
| Utilities | Cable Available, Electricity Connected, Natural Gas Connected, Sewer Connected, Water Connected |
| Sewer/ Septic | Public Sewer |
| Water Source | Public |
| HOA Amenities | Pool, Barbecue, Children's Pool, Clubhouse, Dog Park, Fitness Center, Gated, Tennis Court(s) |
| HOA Fee Includes | Other |
| Location | |
| View | Trees/Woods |
| Subdivision | Shearwater |
| County | St. Johns |
| Area | 304- 210 South |
| Community Features | Sidewalks, Street Lights, Gated, Curbs |
| APN | 100123720 |
| Directions | County Road 210 To Left On Shearwater Parkway To Kayak Club Dr Through The Gate Then Left On Glennrye, Home Is On The Left. |
| Zoning | Single Family |
| Lot/ Land Details | |
| Current Use | Residential, Single Family |
| Road Frontage | Private Road |
| Road Surface | Paved |
MLS # 2151790| Est. value | Bed/bath | Sqft | mi | |
|---|---|---|---|---|
| 103 Glenneyre Cir, Saint Augustine, FL 32092 | $844,000 | 4/3 | 3,623 | 0.01 |
| 79 Glenneyre Cir, Saint Augustine, FL 32092 | $944,000 | 5/4 | 4,070 | 0.01 |
| 117 Glenneyre Cir, Saint Augustine, FL 32092 | $838,000 | 4/3 | 3,623 | 0.03 |
| 65 Glenneyre Cir, Saint Augustine, FL 32092 | $794,000 | 4/3 | 2,908 | 0.03 |
| 88 Glenneyre Cir, Saint Augustine, FL 32092 | $1,000,000 | 4/4 | 3,901 | 0.03 |
| 102 Glenneyre Cir, Saint Augustine, FL 32092 | $830,000 | 3/2 | 2,879 | 0.04 |
| 131 Glenneyre Cir, Saint Augustine, FL 32092 | $841,000 | 4/3 | 3,279 | 0.04 |
| 114 Glenneyre Cir, Saint Augustine, FL 32092 | $865,000 | 4/3 | 2,961 | 0.04 |
Estimated values are based on public record data and automated valuation models. Values are not guaranteed and may not reflect current market conditions.

$319,900
$485,000
$359,900
$218,900
$699,900
$340,000
$325,000
$360,000
$525,000
$615,000
$615,000
$395,000
$702,895
$396,000
$402,000
$255,000
$663,800
$257,500
$379,950
$449,990
$568,900
$465,000
$531,850
$444,900
$637,900
$260,000
$273,195
$314,900
$257,950
$274,499
