Movoto Real Estate
  • Exterior
  • Living
  • Kitchen
  • Bedroom
  • Bath
  • Other
  • View/Area
  • Animated home icon 3D tour

35 Palomino Way, Saint Augustine, FL 32095

$625,000
•
  • 4

    bed

  • 4

    bath

  • 3,226

    Sqft ($194/Sqft)

House for sale 110 days
$50K price drop

About 35 Palomino Way

Property type House
Neighborhood
Year built 2013
HOA fee $48/month
Lot size 0.75 Acre
Movoto estimate
Parking 3 garage spaces
Rental estimate
Property description
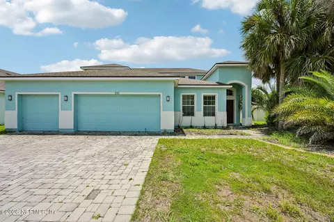
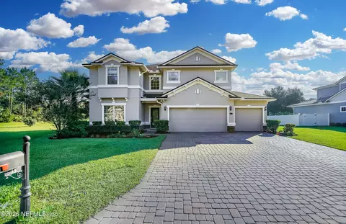
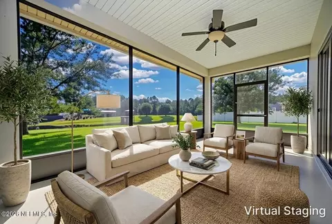
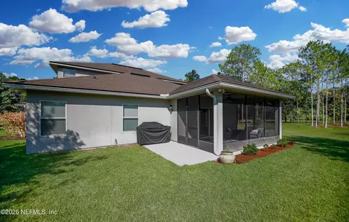
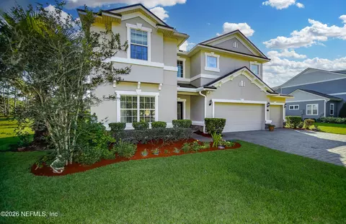
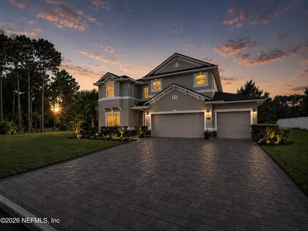
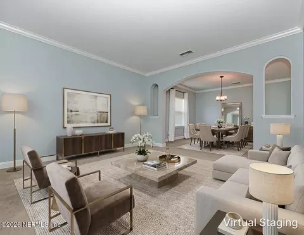
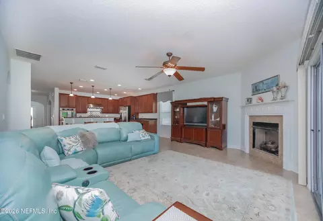
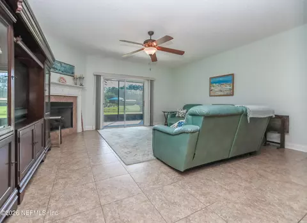
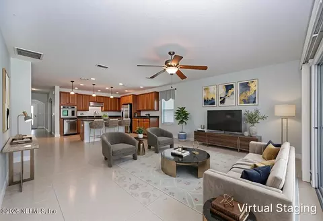
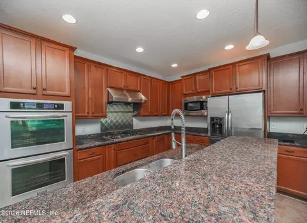
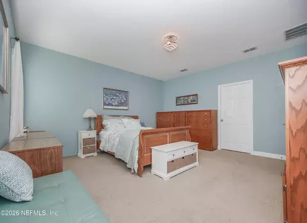
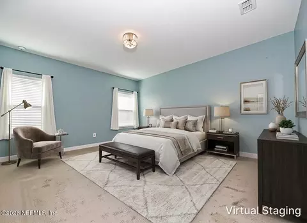
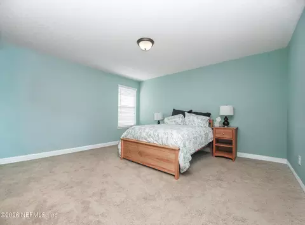
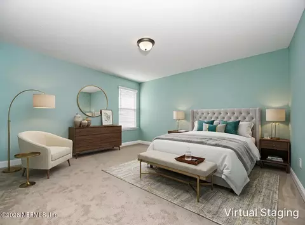
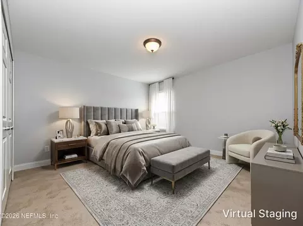
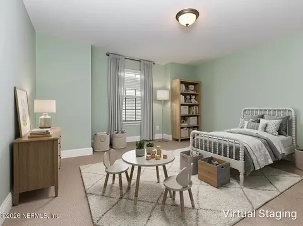
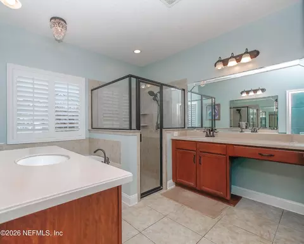
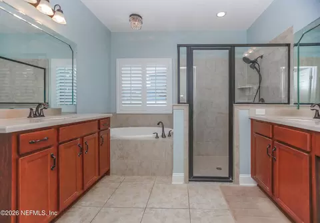
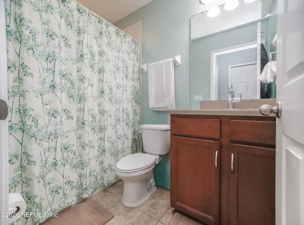
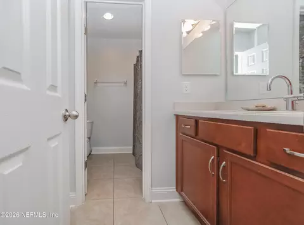
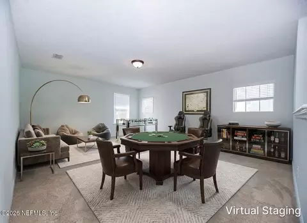
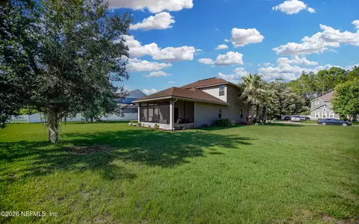
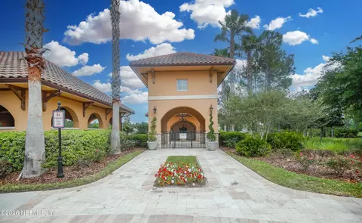
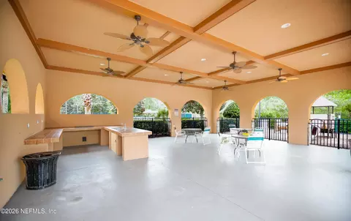
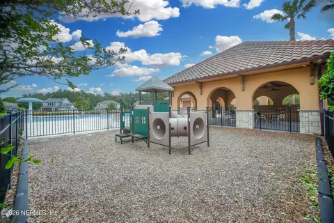
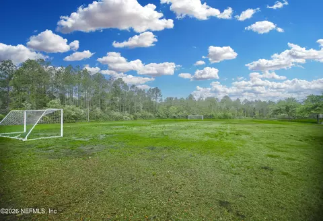
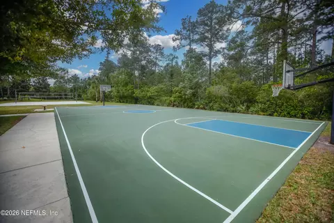
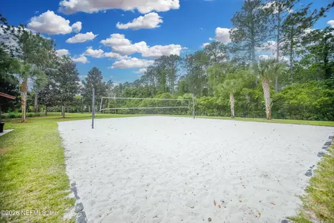
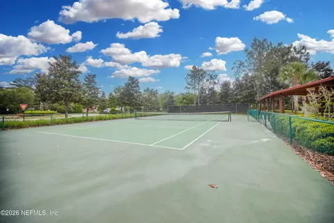
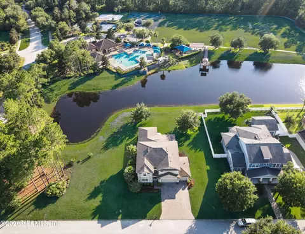
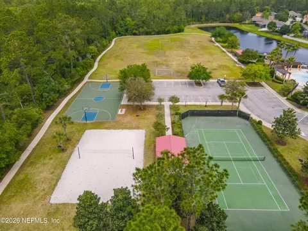
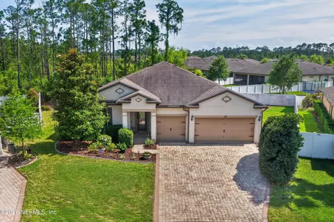
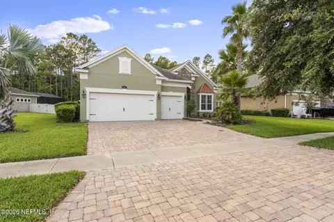
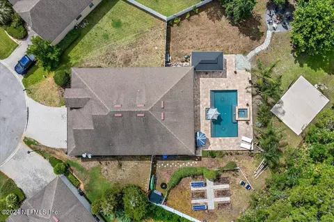
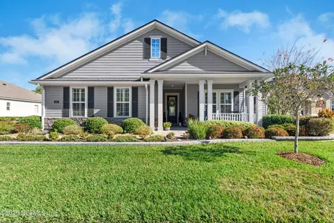
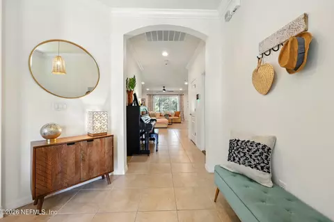
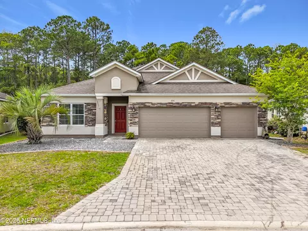
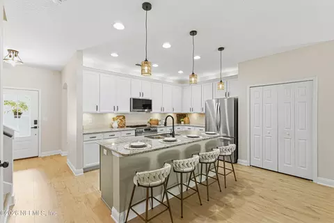
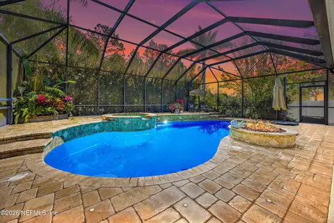
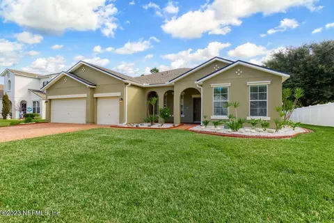
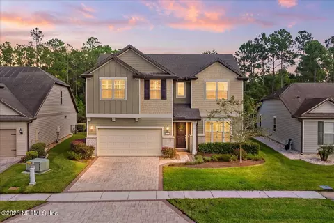
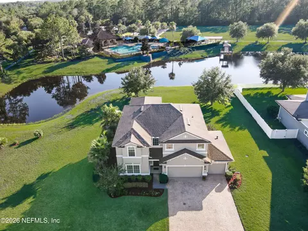
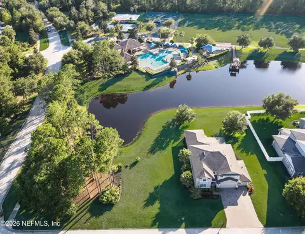
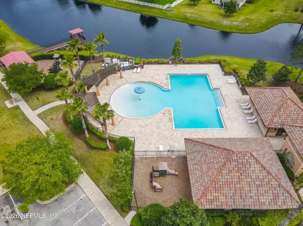
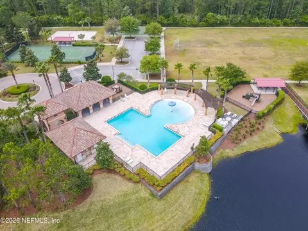
Seller will contribute $25k towards buyers closing costs or updates with acceptable offer. Welcome to this exceptional custom-built estate by Advantage Home Builders, ideally situated on a rare three-quarter-acre waterfront homesite in the highly desirable Las Calinas community, which is centrally located in St Johns County. Combining timeless craftsmanship, generous living spaces, and an outstanding location, this beautifully maintained 4-bedroom, 3.5-bath residence offers an exceptional opportunity to enjoy luxury living with the added benefits of NO CDD fees and a low HOA. From the moment you arrive, the home's impressive curb appeal sets the tone. An expansive paver driveway, beautifully maintained landscaping, and a spacious three-car garage create a welcoming first impression, while the oversized homesite provides a sense of privacy rarely found. With no neighboring home to the left and a wooded backdrop, the property offers a peaceful setting that complements its waterfront location. Inside, you'll find a thoughtfully designed floor plan that balances elegant entertaining with comfortable everyday living. Freshly painted throughout, the home features spacious rooms, abundant natural light, and quality finishes that create a warm yet refined atmosphere. The welcoming foyer opens to formal living and dining rooms, providing inviting spaces for holiday gatherings, special occasions, or quiet evenings at home. Beyond these spaces, the home opens into an expansive family room centered around a beautiful fireplace, creating a comfortable place to gather while enjoying views of the backyard and water beyond. The gourmet kitchen is designed to be both beautiful and highly functional. Ample cabinetry, generous countertop space, and an oversized center island with seating make meal preparation and entertaining effortless. A rare feature, the kitchen includes two Bosch dishwashers, offering exceptional convenience for busy households and those who love to entertain. Home chefs will appreciate the gas 5 burner cooktop, providing precise temperature control and exceptional cooking performance and Kitchen Aid steam assist double oven. A sunny breakfast nook overlooks the water and flows seamlessly into the family room, creating an open layout that is ideal for today's lifestyle. The first-floor owner's suite serves as a private retreat, offering generous proportions and peaceful backyard views. The well-appointed ensuite bath and spacious walk-in closet complete the owner's sanctuary, providing comfort and convenience. Upstairs, a large bonus room offers endless flexibility to suit your needs, whether used as a media room, game room, home office, fitness room, or additional living area. Three spacious secondary bedrooms and two full bathrooms provide comfortable accommodations for family members or guests while maintaining privacy from the primary suite. Outdoor living is equally impressive. The oversized screened lanai offers an ideal setting for relaxing or entertaining while overlooking the expansive backyard and tranquil waterfront. A gas stub is already in place for an outdoor grill, making it easy to create the outdoor kitchen you've always envisioned. The three-quarter-acre lot provides exceptional outdoor space with plenty of room to design and build a custom pool while still preserving generous green space for recreation, gardening, or simply enjoying the peaceful surroundings. Additional features include a spacious three-car garage, an expansive paver driveway, and fresh interior paint that makes this home truly move-in ready. Residents of Las Calinas enjoy a wonderful combination of spacious homesites, mature landscaping, and exceptional community amenities. The neighborhood features a clubhouse, swimming pool, children's splash park, tennis and basketball courts, playground, and scenic walking paths, all within one of St. Johns County's most desirable locations. Top-rated St. Johns County schools, shopping, dining, golf courses, beaches, and convenient access to both Jacksonville and historic St. Augustine are all just minutes away. Custom-built homes on estate-sized waterfront lots are a rare offering, and this residence represents an outstanding opportunity to own a home that combines quality construction, generous living spaces, privacy, and an exceptional lifestyle. With its desirable floor plan, gourmet kitchen featuring a gas cooktop, dual dishwashers, spacious bonus room, oversized screened lanai with a gas stub for a future outdoor kitchen, expansive backyard with room for a pool, peaceful waterfront setting, NO CDD fees, a low HOA, and the sought-after Las Calinas lifestyle, this exceptional home is ready to welcome its next owners and provide years of comfortable, elegant living.
Listed by
Listing Agent - Tari Taylor
Listing Office - PREMIER HOMES REALTY INC
Source: NEFAR MLS mls logo mls badge logo
MLS#2152760 • last updated 4 days ago
Movoto checked NEFAR MLS for data 3 minutes ago
Request a virtual or in-person tour
Overview
Cooling/AC Central Air
Heating Central
Levels/Style Two, Traditional
SqFt 3226
Status Active
SubType Single Family Residence
Virtual Tour External Link
MLS # 2152760
Type Residential
Lot Size (Acres) 0.75
Lot Size (Sqft) 32670
Property Tax 4010.54
HOA Fee Annually, Annually, 570
Year Built 2013
HOA Fee 2 210
Interior
Total # of Bathrooms 4
# Full Baths 3
# Half Baths 1
# Bedrooms 4
Flooring Carpet, Tile
# Fireplaces 1
Interior Features Breakfast Bar, Eat-in Kitchen, Kitchen Island, Open Floorplan, Pantry, Split Bedrooms
Appliances Dishwasher, Gas Oven, Gas Range, Microwave, Refrigerator
Exterior
# Garage Spaces 3
Parking Attached, Garage
Patio/ Porch Features Covered, Screened
Amenities / Utilities
Utilities Cable Available, Electricity Connected, Sewer Connected, Water Connected
Water Source Public
HOA Amenities Pool, Barbecue, Basketball Court, Children's Pool, Playground, Tennis Court(s)
Location
Waterfront Pond
View Pond
Subdivision Las Calinas
County St. Johns
Area 312-Palencia Area
Community Features Sidewalks, Street Lights, Curbs
Elementary School Palencia
High School Allen D. Nease
Middle School Pacetti Bay
APN 716210010
Directions North On US 1 To Las Calinas Sub-division On The Right, Turn Right On Las Calinas Blvd, 0.3 Miles Turn Left On Palomino Way, House On Left
Lot/ Land Details
Current Use Residential, Single Family
Road Surface Asphalt
Tour this home
When would you like to see 35 Palomino Way?
question
Have a question about this property? Call us at (844) 430-0869
8/10
8/10
10/10
Source: GreatSchools.org © 2026. All rights reserved.

Around 312-palencia Area

Explore everything this neighborhood has to offer.
3/100
Walk
93/100
Family
25/100
Dining
69/100
Pet
  • Real Estate
  • FL
  • Saint Johns County
  • Saint Augustine
  • 32095
  • 35 Palomino Way

My commute

Enter a destination to see travel time and distance.
By entering my info and clicking Ask a Question below, I am providing my e-signature and express written consent to receive marketing emails, calls, and texts (including via automatic telephone dialing systems, AI generative, artificial or pre-recorded voice technology) relating to my inquiry from Movoto (and parties calling/messaging on their behalf) even if my number appears on the company, state, or national Do Not Call Registry. You also agree to ourTerms and Conditions and Privacy Policy. Consent not required to receive services (call 1-844-420-1270 to be connected without providing consent).

Nearby homes for sale in Saint Augustine, FL

Nearby recently sold homes in Saint Augustine, FL

Newest listings in 32095

Meet with a real estate agent today (844) 430-0869
The multiple listing information is provided by Northeast Florida Multiple Listing Service, Inc. (dba realMLS). IDX information is provided exclusively for consumers’ personal, non-commercial use and that it may not be used for any purpose other than to identify prospective properties consumers may be interested in purchasing. Information deemed reliable but not guaranteed to be accurate. Buyer to verify all information. The information provided is for consumers' personal, non-commercial use and may not be used for any purpose other than to identify prospective properties consumers may be interested in purchasing. Listing information updated every 15 minutes. Terms of use & Privacy Policy, California Privacy Info. Copyright © 2005 - 2026 Movoto, Inc. All rights reserved. Equal Housing Opportunity CalDRE CalDRE #01517281
Movoto Real Estate is committed to ensuring accessibility for individuals with disabilities. We are continuously working to improve the accessibility of our web experience for everyone. We welcome feedback and accommodation requests, please submit them here.
The data relating to real estate for sale on this web site comes in part from the Northeast Florida Multiple Listing Service, Inc. (dba realMLS). IDX information is provided exclusively for consumers’ personal, non-commercial use and it may not be used for any purpose other than to identify prospective properties consumers may be interested in purchasing. All information deemed reliable but not guaranteed and should be independently verified. All properties are subject to prior sale, change or withdrawal. © 2026 Northeast Florida Multiple Listing Service, Inc. (dba realMLS). All rights reserved.
Requests for information regarding mortgage products will be directed to Movoto.com affiliate, Lower, LLC - a licensed Mortgage Lender (NMLS #1124061), or, based on your location, may be redirected to a participating mortgage marketing partner that may pay Lower, LLC for any consumer contact information provided through this site.