Movoto Real Estate
Sold on 05/08/2026
  • Map Image
  • Map Image
  • Map Image

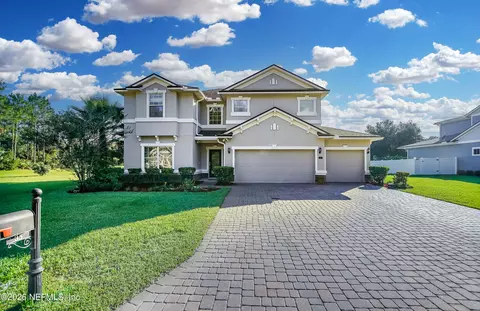
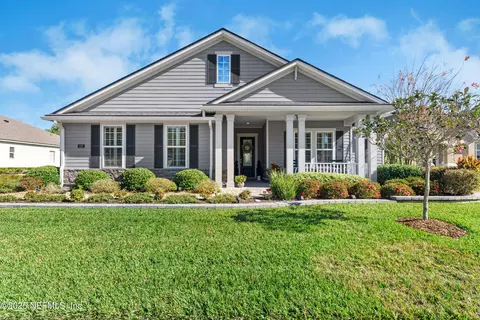
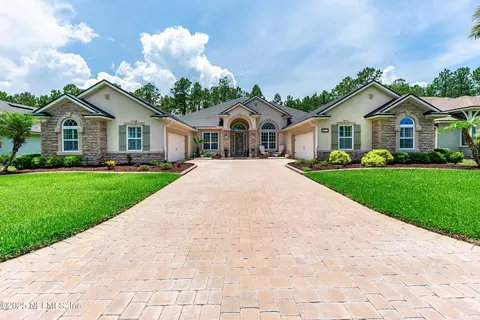
212 Appaloosa Ave, Saint Augustine, FL 32095

  • $880,000

    Last sold 05/08/2026 after 43 Days

  • 5

    bed

  • 4

    bath

  • 3,141

    Sqft ($280/Sqft)

House not for sale
Movoto is helping 45 homebuyers near you

About 212 Appaloosa Ave

Property type House
Neighborhood
Year built 2018
HOA fee $48/month
Lot size 0.73 Acre
Parking 3 garage spaces
Property description
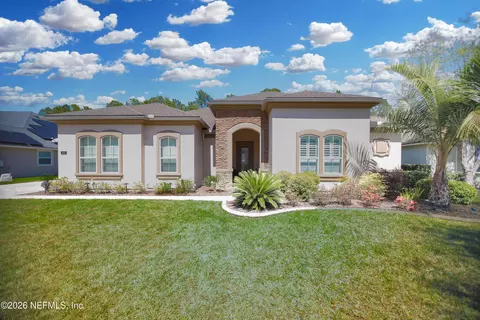
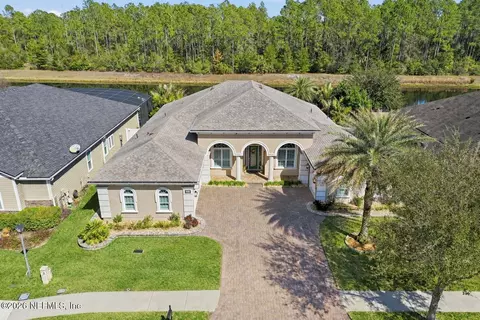
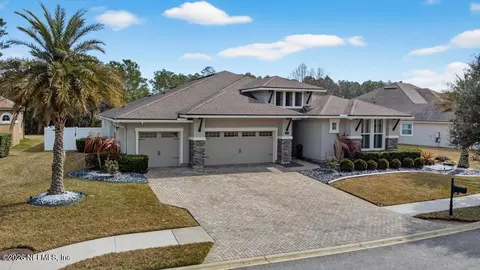
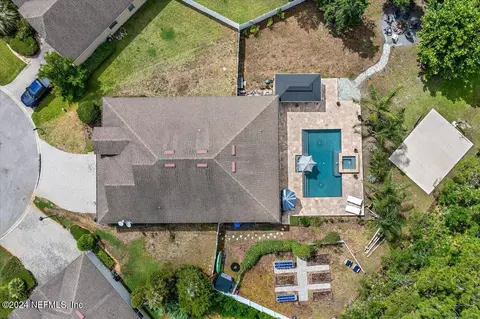
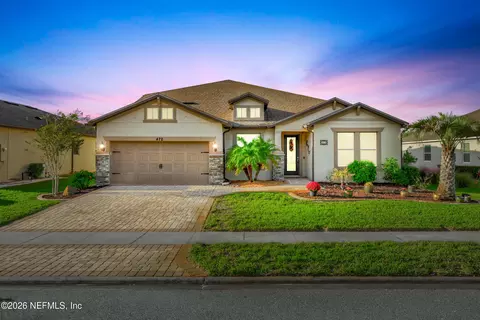
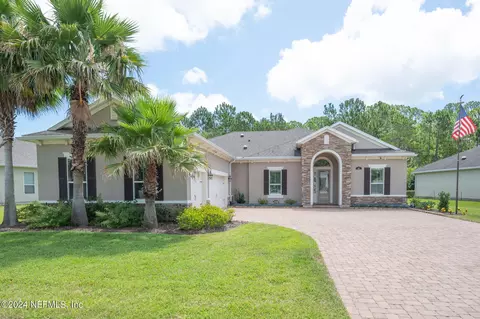
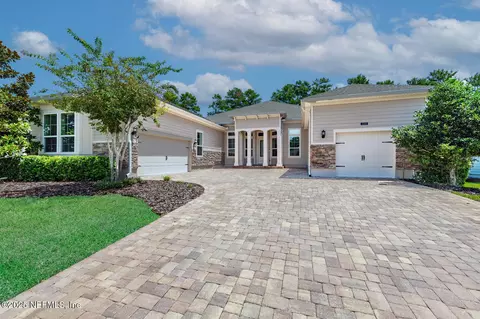
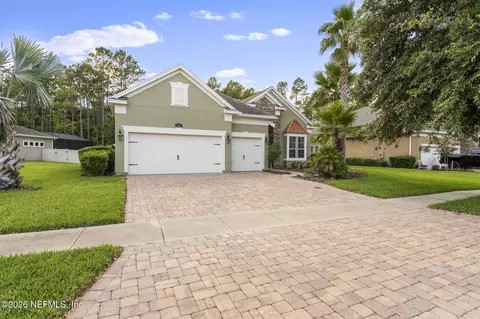
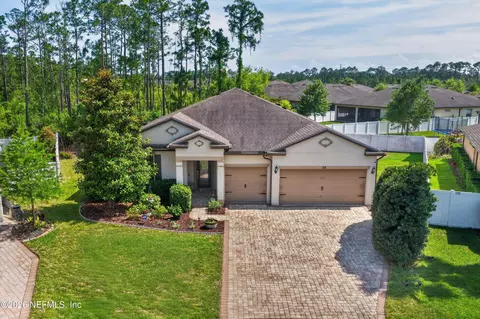
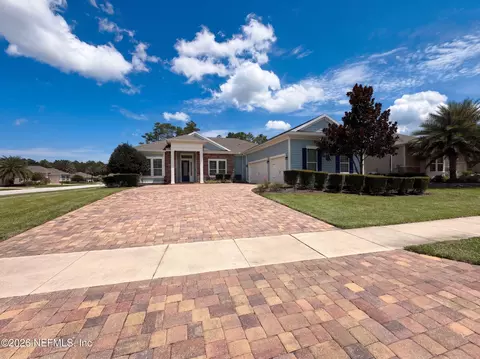
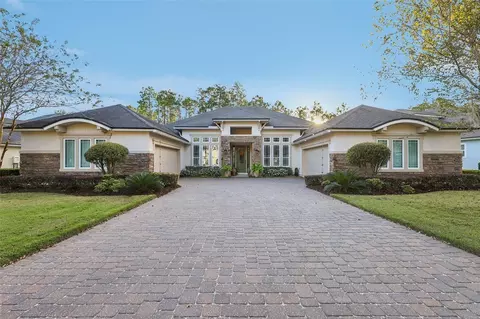
Experience refined luxury and exceptional craftsmanship in this stunning custom-built 5-bedroom, 3.5-bath estate featuring a resort-style saltwater heated pool with screen enclosure, perfectly positioned on a sprawling .73-acre homesite in the highly sought-after community of Las Calinas. From the moment you arrive, the impressive curb appeal, extended paver driveway, lush landscaping, and 3-car side-entry garage set the tone for the quality and attention to detail found throughout this remarkable residence. Meticulously maintained and extensively upgraded, this home truly shows like a model and offers the perfect blend of elegance, comfort, and functionality. Step inside to discover a thoughtfully designed open-concept floor plan that seamlessly blends spacious living areas with sophisticated finishes, ideal for both everyday living and upscale entertaining. The expansive main living space is enhanced by ceramic tile flooring, crown molding, custom tray ceiling details, and an integrated surround sound system, creating an inviting yet refined atmosphere. Plantation shutters throughout the home provide both timeless style and privacy, while ceiling fan prewiring in every room ensures year-round comfort and flexibility. At the heart of the home lies the gourmet kitchen, designed to impress even the most discerning chef. Featuring upgraded stainless-steel appliances, gleaming granite countertops, soft-close drawers, custom cabinetry with under-cabinet lighting, and a spacious walk-in pantry with upgraded wood shelving, this space is as functional as it is beautiful. The large prep areas and abundant storage make entertaining effortless, while the reverse osmosis water purification system adds an extra layer of convenience and quality. The kitchen flows seamlessly into the dining and living areas, creating a natural gathering space ideal for hosting family and friends. The generously sized bedrooms offer comfort and versatility, each complete with built-in closet organizers to maximize storage and organization. The primary suite serves as a luxurious retreat, offering a peaceful escape with newly installed carpet for added comfort and a spa-inspired bath featuring upgraded granite countertops, dual vanities, and a newly added medicine cabinet. Every detail has been carefully curated to create a space that is both functional and relaxing. The laundry room has been thoughtfully upgraded to enhance daily living, featuring granite countertops, a utility sink, a built-in ironing board, and a built-in drying rack--blending efficiency with elevated design. Additional interior enhancements include freshly painted walls and trim throughout, adding to the home's crisp, clean, and move-in-ready appeal. Step through the dramatic four-panel glass sliders and into your private outdoor retreat, where Florida living is elevated to a new level. The extended paver lanai is designed for year-round enjoyment and features a fully equipped summer kitchen, mounted TV, and ceiling fans, creating an ideal space for outdoor dining, entertaining, or simply unwinding at the end of the day. The beautifully designed outdoor living area seamlessly integrates with the surrounding landscape, offering both comfort and style. The backyard is equally impressive, featuring a custom paver fire pit area perfect for gathering with family and friends, along with a fully fenced back and side yard complete with gated access for added privacy and security. The expansive .73-acre lot provides a rare combination of space and usability, allowing for endless possibilities while maintaining a serene and private setting. Extensive exterior upgrades further enhance the property, including all new front yard landscaping with carefully selected bushes and trees, concrete landscape edging, and low-voltage lighting that adds both beauty and ambiance in the evenings. The irrigation system has been completely upgraded with new sprinkler lines and a new pump, while deep well irrigation provides efficiency and cost savings for maintaining the lush grounds. This home is loaded with valuable upgrades designed to improve comfort, efficiency, and peace of mind, including a whole-house water softener, whole-house gutter system, and an advanced HVAC enhancement featuring an IR air purification system. Additionally, all ductwork has been professionally re-taped, sealed with mastic, and cleaned, ensuring optimal performance and improved indoor air quality. The garage has been transformed into a highly functional and organized extension of the home, featuring built-in benches, extensive storage shelving, ceiling-mounted storage racks, and an added utility sink--perfect for hobbies, projects, or additional storage needs. The extended paver driveway complements the garage space, providing ample parking and enhanced curb appeal. Recent updates include new carpet in both the primary bedroom and office, ensuring comfort in key living areas. Every upgrade in this home has been thoughtfully selected and meticulously maintained, making it truly move-in ready for the next homeowner seeking quality and luxury. Located within the desirable Las Calinas community, residents enjoy low HOA fees with no CDD fees, along with access to community amenities, scenic surroundings, and a welcoming neighborhood atmosphere. Conveniently located near top-rated schools, shopping, dining, and major roadways, this location offers both tranquility and accessibility, making daily life both comfortable and convenient. This is more than just a home--it is a lifestyle. With its expansive homesite, extensive upgrades, and beautifully designed indoor and outdoor living spaces, this exceptional property presents a rare opportunity to own a turnkey luxury residence in one of the area's most desirable communities. A true showcase of pride in ownership, design, and quality--this home is ready to impress even the most discerning buyer.
Listed by
Listing Agent - Tari Taylor
Listing Office - PREMIER HOMES REALTY INC
Source: NEFAR MLS mls logo mls badge logo
MLS#2136884 • last updated 1 month ago
Movoto checked NEFAR MLS for data 7 minutes ago
Overview
Cooling/AC Central Air
Heating Central
Levels/Style Traditional
SqFt 3141
Status Closed
SubType Single Family Residence
Virtual Tour N/A
MLS # 2136884
Type Residential
Lot Size (Acres) 0.73
Lot Size (Sqft) 31798.8
HOA Fee Annually, Annually, 570
Year Built 2018
HOA Fee 2 210
Interior
Total # of Bathrooms 4
# Full Baths 3
# Half Baths 1
# Bedrooms 5
Laundry Sink
Total # of Rooms 13
Flooring Carpet, Tile
Interior Features Breakfast Bar, Ceiling Fan(s), Open Floorplan, Pantry, Primary Bathroom -Tub With Separate Shower, Split Bedrooms, Walk-In Closet(s)
Appliances Dishwasher, Electric Cooktop, Electric Oven, Microwave, Refrigerator, Water Softener Owned
Exterior
# Garage Spaces 3
Parking Attached, Garage
Exterior Features Fire Pit, Outdoor Kitchen
Patio/ Porch Features Covered, Screened
Lot Description Sprinklers In Front, Sprinklers In Rear
Fencing Back Yard
Amenities / Utilities
Utilities Cable Available, Electricity Connected, Sewer Connected, Water Connected
Water Source Public
Pool Desc In Ground, Heated
HOA Amenities Pool, Basketball Court, Tennis Court(s)
Location
View Protected Preserve, Trees/Woods
Subdivision Las Calinas
County St. Johns
Area 312-Palencia Area
Elementary School Palencia
High School Allen D. Nease
Middle School Pacetti Bay
APN 716210740
Directions North On US 1 To Las Calinas Sub-division On The Right, Turn Right On Las Calinas Blvd, Then Travel 0.2 Mile To Appaloosa Ave On The Left, Turn Left On Appaloosa Ave Home Is On The Right.
Lot/ Land Details
Current Use Residential, Single Family
  • Jun 2026
    mls logo MLS # 2136884
  • Jun 9, 2026 Sold
    $880,000 (-4.9%)
  • Jun 8, 2026 Pending
  • May 8, 2026 Active
  • Mar 26, 2026 Listed
    $925,000 (+10.8%)
  • Jul 2022
    Public Records
  • Jul 18, 2022 Sold
    $835,000
  • Jul 2022
    mls logo MLS # 1173253
  • Jul 9, 2022 Sold
    $835,000 (-1.2%)
  • Jun 13, 2022 Pending
  • Jun 7, 2022 Contingent Take Backup
  • Jun 4, 2022 Listed
    $845,000 (+75.7%)
  • Aug 2018
    Public Records
  • Aug 15, 2018 Sold
    $480,900 (-16.9%)
  • Aug 2017
    Public Records
  • Aug 4, 2017 Sold
    $579,000
  • 212 Appaloosa Ave
    $880K
  • 312-palencia Area
  • 32095
    $474K -7% y/y
  • Saint Augustine
    $490K -1% y/y
No chart available
Statistics calculated by Movoto

Estimated values are based on public record data and automated valuation models. Values are not guaranteed and may not reflect current market conditions.
Thinking of selling? Get a Cash Offer.

  • A smooth, fast sale
  • Skip staging and repairs
  • No strings attached
8/10
8/10
10/10
Source: GreatSchools.org © 2026. All rights reserved.

Around 312-palencia Area

Explore everything this neighborhood has to offer.
By entering my info and clicking Ask a Question below, I am providing my e-signature and express written consent to receive marketing emails, calls, and texts (including via automatic telephone dialing systems, AI generative, artificial or pre-recorded voice technology) relating to my inquiry from Movoto (and parties calling/messaging on their behalf) even if my number appears on the company, state, or national Do Not Call Registry. You also agree to ourTerms and Conditions and Privacy Policy. Consent not required to receive services (call 1-844-420-1270 to be connected without providing consent).

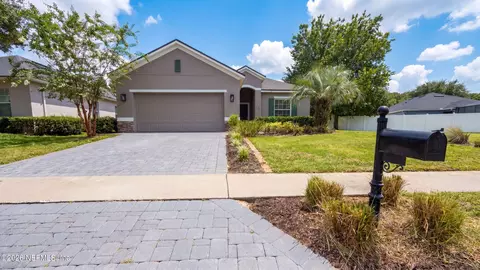
Nearby recently sold homes in Saint Augustine, FL

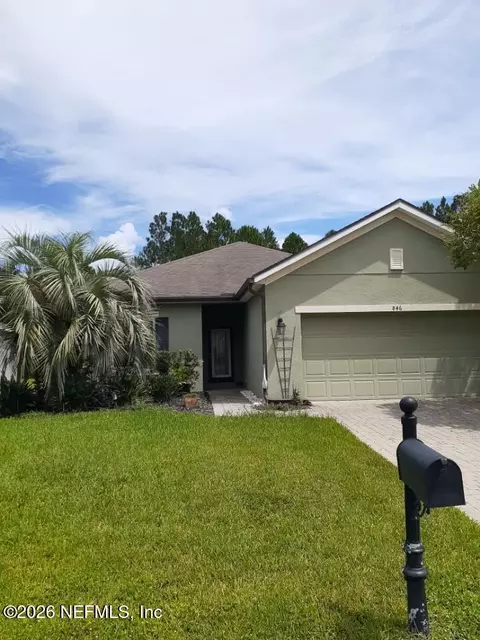
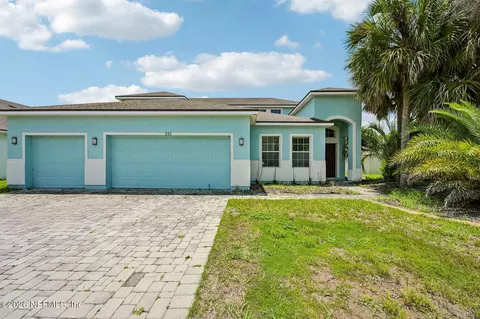
Nearby homes for sale in Saint Augustine, FL

Newest listings in 32095

  • Real Estate
  • FL
  • Saint Johns County
  • Saint Augustine
  • 32095
  • 212 Appaloosa Ave
Meet with a real estate agent today (844) 430-0869
The multiple listing information is provided by Northeast Florida Multiple Listing Service, Inc. (dba realMLS). IDX information is provided exclusively for consumers’ personal, non-commercial use and that it may not be used for any purpose other than to identify prospective properties consumers may be interested in purchasing. Information deemed reliable but not guaranteed to be accurate. Buyer to verify all information. The information provided is for consumers' personal, non-commercial use and may not be used for any purpose other than to identify prospective properties consumers may be interested in purchasing. Listing information updated every 15 minutes. Terms of use & Privacy Policy, California Privacy Info. Copyright © 2005 - 2026 Movoto, Inc. All rights reserved. Equal Housing Opportunity CalDRE CalDRE #01517281
Movoto Real Estate is committed to ensuring accessibility for individuals with disabilities. We are continuously working to improve the accessibility of our web experience for everyone. We welcome feedback and accommodation requests, please submit them here.
The data relating to real estate for sale on this web site comes in part from the Northeast Florida Multiple Listing Service, Inc. (dba realMLS). IDX information is provided exclusively for consumers’ personal, non-commercial use and it may not be used for any purpose other than to identify prospective properties consumers may be interested in purchasing. All information deemed reliable but not guaranteed and should be independently verified. All properties are subject to prior sale, change or withdrawal. © 2026 Northeast Florida Multiple Listing Service, Inc. (dba realMLS). All rights reserved.
Requests for information regarding mortgage products will be directed to Movoto.com affiliate, Lower, LLC - a licensed Mortgage Lender (NMLS #1124061), or, based on your location, may be redirected to a participating mortgage marketing partner that may pay Lower, LLC for any consumer contact information provided through this site.