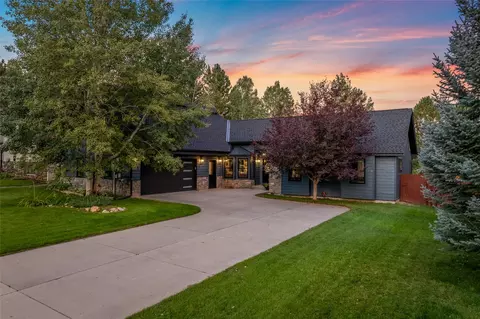
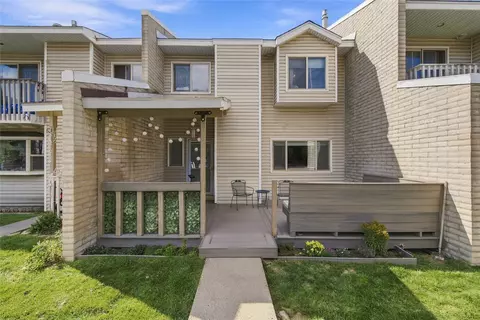
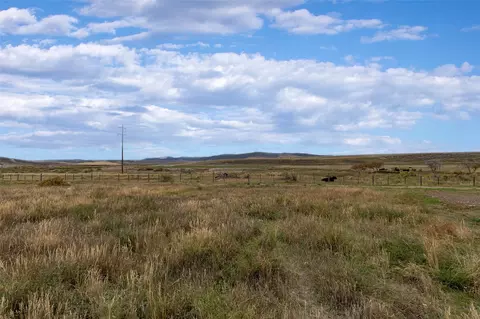
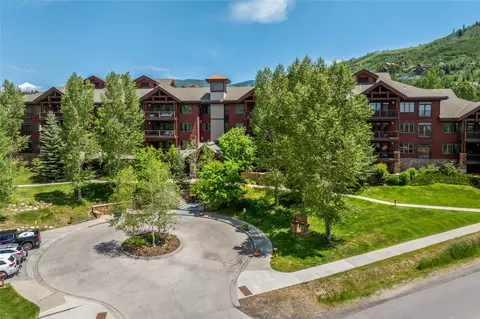
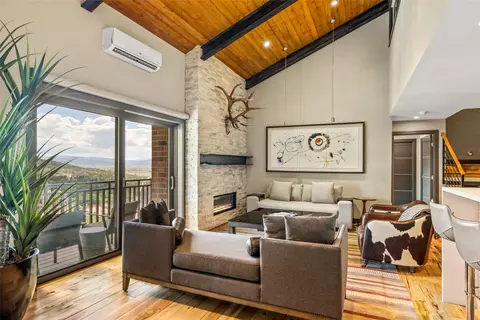
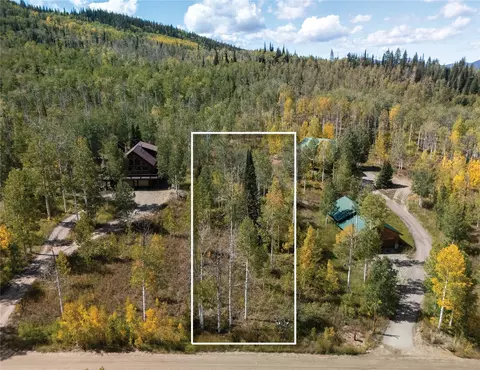
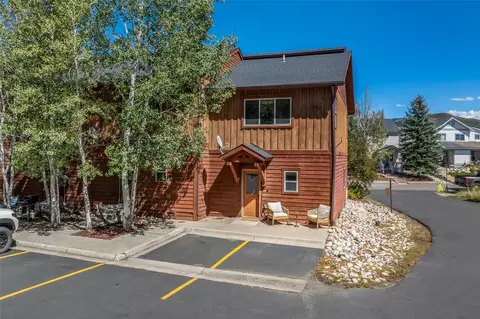
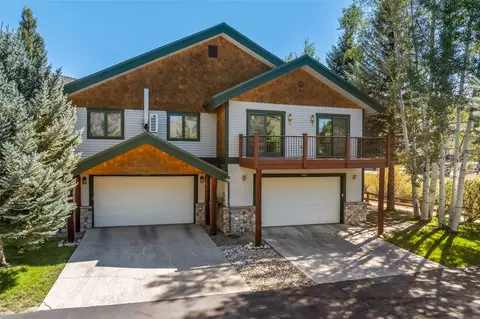
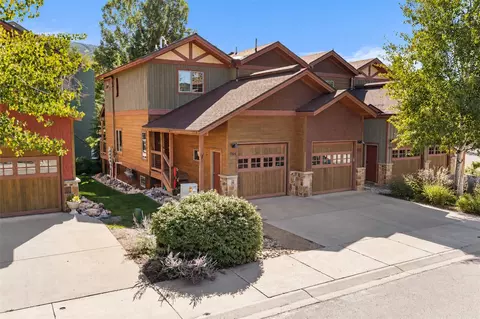
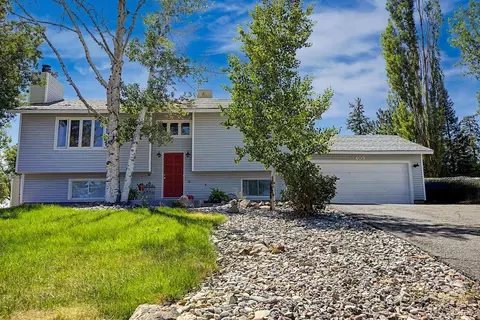
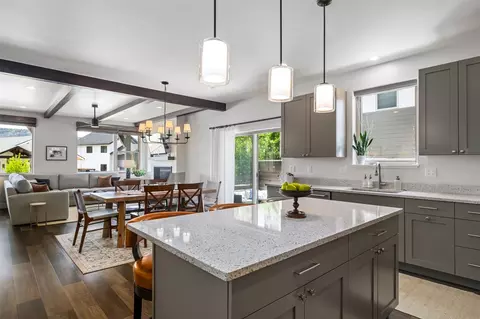
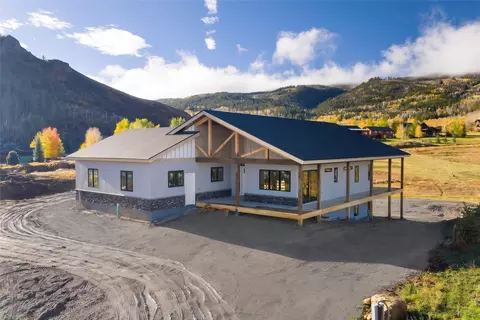
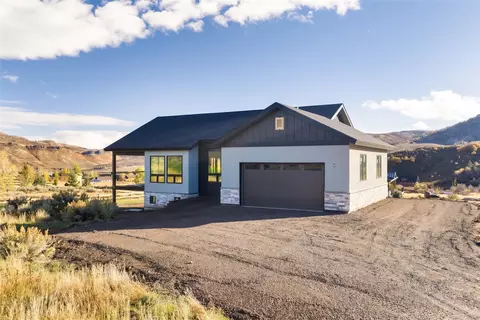
- $375,000
- 1Bd
- 1Ba
- 611 Sq Ft
Routt County Real Estate & Routt County, CO Homes For Sale | Page 3
705 Homes
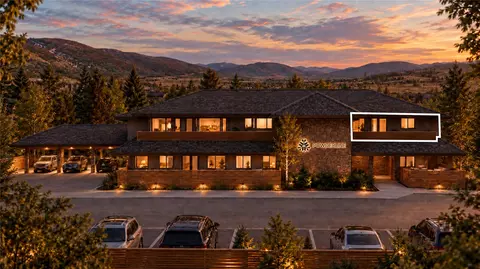
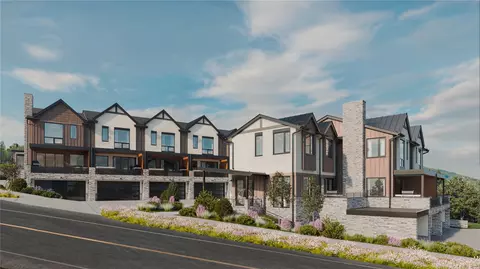
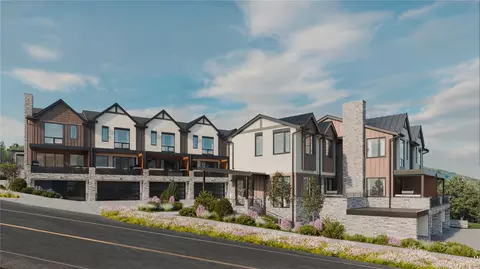
Offered fully furnished and turnkey, Residence 201 is a two-bedroom corner home on the upper level of Powderline, a brand new collection of nine furnished condominiums in Steamboat's short-term rental Green Zone, moments from the slopes and surrounded by walkable dining, shopping, and entertainment. Enter the single-story residence to the great room, featuring open-plan dining and living areas and an expansive kitchen island with countertop seating. Glass doors open to a spacious 182-square-foot terrace with sweeping views from Fish Creek Canyon to Howelsen Hill and Downtown Steamboat. Two bedrooms with walk-in closets and two full baths are situated on either side of the great room for additional privacy, including the primary suite with dual vanities. Designer finishes include European white oak flooring, custom cabinetry, quartz countertops, designer tile, premium plumbing fixtures, and a turnkey Furnishing & Houseware Package, providing everything you need to enjoy from day one. Residence 201 also includes a 349-square-foot Club Room on the building’s Club level, an additional living space that can serve as a home office, rec room, gear room, or media room. Owners and guests enjoy access to the private Club Lounge with two ski lockers per unit, boot dryers, and a coffee and beverage bar, a fitness studio, an infrared sauna and shower, plus an optional vacation rental management program. Each residence comes with 2 dedicated parking spots, while an on-demand Powderline shuttle offers service to the slopes, downtown, and the Yampa Valley Regional Airport (HDN). Powderline is walkable to gondola service, shops, restaurants, Wildhorse Cinemas, Strings Music Festival, the tennis and pickleball complex, the Core Trail, and the free city bus.
- $1,699,000
- 2Bd
- 2Ba
- 1,553 Sq Ft
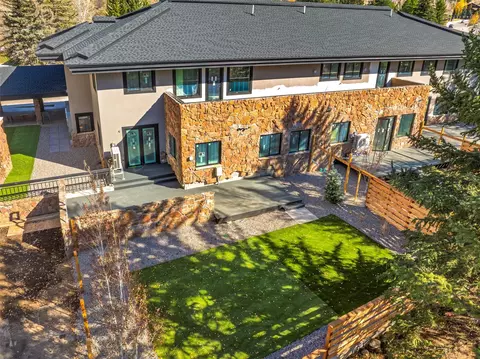
Offered fully furnished and turnkey, Residence 102 is a two-bedroom, corner home with an expansive private, fenced yard at Powderline, a brand-new collection of nine condominiums in Steamboat's short-term rental Green Zone, moments from the slopes and surrounded by walkable dining, shopping, and entertainment. The single-story residence features a spacious great room designed for gathering with open living and dining, countertop island seating, and glass doors connecting to the 1,800-square-foot patio and fenced private yard. Two bedrooms and two full baths include a primary suite with dual vanities and walk-in closet. Designer finishes include European white oak flooring, custom cabinetry, quartz countertops, designer tile, premium plumbing fixtures, and a turnkey Furnishing & Houseware Package, providing everything you need to enjoy from day one. Residence 102 also includes a 292-square-foot Club Room on the building’s Club level, an additional living space that can serve as a home office, rec room, gear room, or media room. Owners and guests enjoy access to the private Club Lounge with two ski lockers per unit, boot dryers, and a coffee and beverage bar, a fitness studio, an infrared sauna and shower, plus an optional vacation rental management program. Each residence comes with 2 dedicated parking spots, while an on-demand Powderline shuttle offers service to the slopes, downtown, and the Yampa Valley Regional Airport (HDN). Powderline is walkable to gondola service, shops, restaurants, Wildhorse Cinemas, Strings Music Festival, the tennis and pickleball complex, the Core Trail, and the free city bus.
- $1,759,900
- 2Bd
- 2Ba
- 1,461 Sq Ft
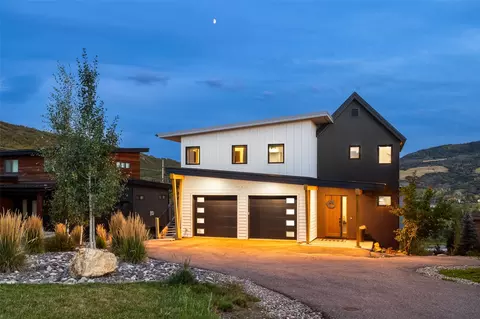
In one of the best hillside locations in the Sunlight neighborhood, this mountain contemporary home frames sweeping views of Emerald Mountain from nearly every room and offers four bedrooms, including a lock-off ADU. An entry foyer showcases the home's crafted design details, leading past an office and dual mudroom spaces to the great room, where picture windows and glass doors frame the panoramic mountain vistas. Vaulted wood-beamed ceilings soar above the living space, with a floor-to-ceiling herringbone tile fireplace anchoring the room. The kitchen features a waterfall island with countertop seating, quartz countertops, oak cabinetry, stainless steel appliances, and a walk-in pantry, adjacent to a dining area and powder room. Doors open to a covered deck spanning the width of the great room, extending the living and gathering spaces outdoors. Picture windows draw light and views into the hallways and stairways, while modern farmhouse accents, including sliding barn doors, complement the home's mountain contemporary design throughout. Upstairs, the primary suite offers corner views and vaulted wood-beamed ceilings, with an ensuite bath featuring a freestanding soaking tub, dual vanities, oversized shower, and a walk-in closet with laundry. Also on the upper level, a lock-off ADU with a separate entrance offers flexibility as a second primary suite or guest quarters, complete with a wet bar and fridge, den/sitting area, and ensuite bath. Downstairs, a second living room with high ceilings opens to a large patio and fenced yard, alongside two bedrooms, a full bath with tub, shower, and dual vanities, laundry, and generous storage. Built in 2020, the home includes air conditioning in the great room and upstairs bedrooms, a 2-car heated garage, radiant heat, and dual laundry rooms. The home is steps from Sunlight’s walking trail, leash-free dog park, and common-area park, and moments from free city bus service, downtown shopping, dining, schools, and trails.
- $2,875,000
- 4Bd
- 4Ba
- 3,300 Sq Ft
$125K
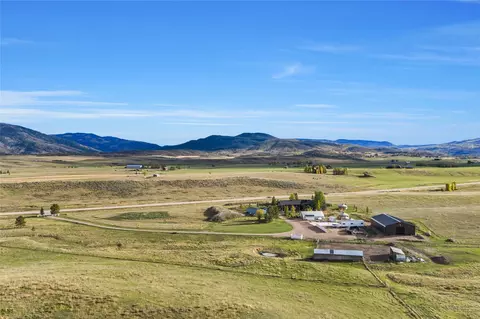
Set on 49+ acres on the floor of the Yampa Valley, this expansive contemporary home offers panoramic mountain views, year-round accessibility, and a rare combination of residential comfort, commercial-grade amenities, and income-producing potential! With 5,405 sq ft of living space, the home was originally built in 1985 and has been thoughtfully modernized with granite/quartz countertops, newer roofing, and updated finishes throughout. Inside, the open floor plan features vaulted ceilings, large windows allowing natural light to fill the home, and a cozy gas fireplace with a stone surround. The commercial-style kitchen is a standout, featuring an 8-burner gas range, two full-size ovens, a commercial extraction hood, commercial refrigerators/freezers, an oversized island with breakfast bar, and a breakfast nook—ideal for large families, retreats, or hospitality operations! The home includes 5 large bedrooms with generous closets and 5 1/2 bathrooms for comfort and convenience. Two washers and two dryers support high-capacity living. The wrap-around covered deck captures sweeping valley and mountain views, creating an inviting space for outdoor dining and relaxation! The home was previously used as a private personal care home and also features lower-level professional office space with separate exterior access—perfect for a home business. The property’s exterior amenities are equally impressive: fully irrigated landscaping, a well-established fenced garden, a climate-controlled greenhouse, 4 yurts, a frisbee golf course, large shop, and a livestock corral with 2 loafing sheds! With no covenants, a private well, and easy access directly off State Hwy 131, the land is both flexible and functional. This property is suitable for a large family, seasonal retreat, B&B, agricultural use, or a live-work setup with private office space on the lower level. A rare opportunity to own a versatile estate in the heart of the Yampa Valley. Schedule your showing today!
- $4,000,000
- 5Bd
- 6Ba
- 5,405 Sq Ft
$500K
Lowest priced Hidden Springs Ranch, Lot 26. Positioned in one of Routt County’s most thoughtful, gated communities, this premium 5-acre homesite offers panoramic 360-degree views of the breathtaking Yampa Valley and surrounding mountain peaks. Located just minutes from downtown Hayden and a short drive to world-class skiing in Steamboat Springs, this lot strikes the perfect balance between secluded mountain serenity and convenient town access. This lot is ready-to-Build and features paved road access, underground utilities, and a shared community well. Natural gas is also available. The neighborhood has a great network of non-motorized trails and open space, and is equestrian friendly. Lot 26 is the perfect location to build your dream home, with wide open spaces surrounding you, and yet close to the Hayden airport, schools, and downtown Hayden. Don't miss a rare opportunity to secure your piece of Colorado's high country..
- $136,000
- 5 Acre
Rare Redwoods opportunity with unbeatable value and year-round mountain lifestyle! As golf season winds down, step directly from your back walkout deck onto the winter cross-country ski trail running along the 4th hole of Rollingstone Ranch Golf Course to the Steamboat Nordic Center—where moose and elk are frequent winter guests. Beyond the prime location, this standout townhome features a very manageable HOA fee of just $400 per month—a fantastic deal compared to most condo fees in the area. Managed by a remarkably well-organized, proactive HOA, your fees cover exterior building and roof maintenance and insurance, snow removal, lawn care, water, garbage, and more.
Inside, this bright multi-level layout features tongue-and-groove vaulted cedar ceilings, sleek lighting, and high-end finishes throughout. The main level offers an updated kitchen with solid-surface quartz countertops, 5-burner gas range, farmhouse sink, a secondary bedroom/bath, and a primary suite with walk-in shower and private balcony. The lower-level living room features a gas fireplace and walkout deck with unobstructed western golf course and ski trail views. An upper loft adds flexible space plus an additional sleeping area. Complete with washer/dryer in-unit, custom touches, and year-round recreation, this low-maintenance property delivers maximum lifestyle with minimal overhead. Schedule your showing today!
- $1,500,000
- 3Bd
- 2Ba
- 1,667 Sq Ft
Awesome Mountain Views in this 2BD/2BA Sierra View top-floor condo in Oak Creek. Views of the mountain and the surrounding valley from the covered deck. Enjoy peaceful living and convenience with easy access to shopping, dining, and many outdoor activities. The condo features an open floor plan filled with natural light. Cozy up in the living room with plenty of space to relax with your family and friends. 2 full baths. The master bath has double sinks, linen closet, and shelving. Complete with Brand new kitchen appliances and new stackable washer and dryer. The one-car garage provides plenty of storage for all of your gear, plus there is an assigned parking space.The exterior was painted in 2024. The HOA fee includes exterior building, electric and maintenance, capital reserves, building insurance, snow removal, trash/recycling, water/sewer, common area maintenance, and grounds maintenance. The interior was painted in 2025. Outdoor enthusiasts will love the location, just 7 miles from the Stagecoach Reservoir, 25 minutes from Steamboat, and close to BLM and National Forest lands, and Oak Creek Mountain bike park offering endless opportunities for fishing, boating, hiking, biking, and numerous other outdoor activities. Low HOA fees and a pet-friendly policy make this home even more attractive. Whether you’re looking for a year-round residence or a mountain getaway, this condo is the perfect place to call home. Don’t miss out on this wonderfull opportunity!
- $439,000
- 2Bd
- 2Ba
- 1,052 Sq Ft
Sleeping Giant views, 1.74 acres and NO HOA, just minutes from downtown Steamboat. This 3,552-square-foot home brings together generous gathering spaces, a private primary retreat and outdoor living in an inviting mountain setting. Soaring ceilings, abundant windows and log accents give the living room warmth and character, while the connected kitchen and dining area keep everyone part of the conversation. Custom alder cabinetry, stone counters, Wolf appliances, Sub-Zero refrigeration and a built-in Miele coffee maker anchor the kitchen, with a stone-surround gas fireplace nearby. Tucked away from the home's main living spaces, the primary suite features a beautifully remodeled 2024 bath with dual sinks, a walk-in closet, gas stove, convenient laundry and private deck. Upstairs, three additional bedrooms and a full bath are joined by an airy loft overlooking the living room. One upstairs bedroom opens to its own balcony. LVT flooring installed in 2023 extends throughout the upstairs rooms and main staircase. A finished lower-level bonus room with exterior access adds flexibility for work, hobbies or recreation. Outside, enjoy the fully fenced yard, relax in the hot tub or gather around the fire pit. Patios, decks and natural landscaping offer several places to take in the surroundings. The oversized detached two-car garage, insulated in 2020, provides room for vehicles and mountain gear. The freshened modern look complements the wooded interior. All appliances are included. Room to spread out, space to recharge and easy access to Steamboat's year-round recreation.
- $1,900,000
- 4Bd
- 3Ba
- 3,552 Sq Ft
Amazing custom home in Stagecoach, situated on .65 acre, offers beautiful finishes and fabulous views. Main level living is in high demand and this home offers all you need for day to day on the main level including a primary suite with walk-in closet, spacious bath with walk-in shower, air-jet tub, and dual vanities plus an additional bedroom/office. The living space is open to the kitchen and dining area and is bright and cheerful with lots of natural light. The mature stand of Aspens in the back is a serene view which gives way to a view to Stagecoach Mountain when the leaves fall. Granite counters, stainless appliances, custom wood cabinetry, solid wood doors and trim, hard wood and stone tiles offer an elevated finish level in the home. Downstairs hosts 3 bedrooms and 2 full baths along with a large family space with flexible options for a work-out space or game room. The yard is huge and flat with lots of potential for gardens and kids play and the front porch is an inviting place to hang out and enjoy community. The oversized 2 car garage is a game changer when you live in a recreational paradise with plenty of room to store all the toys. Lots of off-street parking is also a huge bonus. Decks and Exterior have just been stained. This home is easily accessible all on paved roads and is located within minutes of the Stagecoach marina’s, fabulous hiking, fishing, water sports and more.
- $1,390,000
- 5Bd
- 4Ba
- 3,578 Sq Ft
$49K
Remodeled inside and out, this Heritage Park Home offers a private location backing to acreage and capturing unobstructed ski area views. The reimagined contemporary exterior with a pitched roofline and natural stone opens to a grassy front yard and a fenced backyard framed by mature pines and aspens, backing to a private 19-acre ranch property. Inside, the layout feels expansive, living larger than its square footage suggests, beginning with the great room, which is wrapped in windows that draw natural light from every direction and frame the ski area beneath a vaulted, wood-beamed ceiling. The remodeled kitchen features an expansive center island with countertop seating, quartz countertops, and Thor stainless steel appliances, including a six-burner range, alongside a spacious dining area. In the living area, the fireplace is framed in porcelain tile with custom built-in cabinetry and shelving, and glass doors open to the new deck and yard. The substantial remodel includes a new roof, windows, glass and interior doors, flooring, trim, contemporary light fixtures, and custom cabinetry carry throughout. The main level features three newly carpeted bedrooms, including the primary suite with deck access, a vaulted ceiling, ski area views, dual sinks, a jetted tub, and an oversized shower. Two additional bedrooms share a remodeled full bath with a herringbone-tiled shower. Stairs off the kitchen lead to a private upstairs bedroom suite, while a spacious mudroom and laundry room provide a second entry to the home. Additional features include a heated two-car garage, a large heated driveway with ample parking, and a backyard storage shed. The Heritage Park location places you close to Steamboat Montessori, Sleeping Giant School, and Steamboat Golf Club, blocks from the Yampa River, and six minutes from Downtown Steamboat.
- $1,549,000
- 4Bd
- 3Ba
- 2,022 Sq Ft
$50K
Beautifully updated Alpine Meadows townhome with unbeatable convenience. This two-bedroom, two-and-a-half-bath residence offers a warm, modern living experience in one of Steamboat’s most accessible locations. The inviting front deck is an ideal spot for morning coffee or unwinding after a day of adventure. Inside, recent upgrades elevate the entire home. The kitchen features loads of storage, stylish lighting, sleek stainless steel appliances, and granite countertops that extend across both the kitchen and island, creating a perfect space for cooking and entertaining. Wood-laminate flooring adds durability and warmth throughout the main level. A convenient half bath and coat closet make hosting guests effortless, while the efficient gas fireplace heats the home comfortably for most of the year. Upstairs, the primary bedroom includes an updated en suite bathroom with heated tile floors and a generous walk-in closet. The second bedroom also features a walk-in closet and a charming window seat with Ski Area views. The second full bath has been updated with granite counters, a vessel sink, and new flooring. A laundry closet with built-in shelving and a full-size front-loading washer and dryer adds everyday convenience. The front deck was rebuilt in 2021, and a small front yard with a garden bed offers space to grow flowers or veggies. With a small HOA and relatively low dues, residents enjoy a hassle-free lifestyle. Pets are allowed for owners and long-term tenants, making this an excellent primary residence, mountain getaway, or investment property. Located near the Yampa Valley Core Trail and on the free city bus route, this home provides effortless access to year-round recreation and Steamboat’s best amenities. Quiet, comfortable, and thoughtfully updated, 26 Cypress Court is a wonderful place to call home. Schedule your showing today!
- $679,000
- 2Bd
- 3Ba
- 994 Sq Ft
Latigo floor plan with 5th floor direct ski area views! Quiet end of the hall location and near the elevator to the ski area crosswalk. This two bed/ two bath unit sleeps 8 people with a king primary bedroom, a second king bedroom, a queen sofa bed and twin daybeds flanking the fireplace. Quarter share with 13 weeks each year. Flexible rental and use potential with 2 doors to the hall and options to rent and use each section independently. The Steamboat Grand has recently completed a major renovation to water main lines, elevators and fire alarm systems along with upgrades to common areas and residential interiors. Recent upgrades include paint, carpet, kitchen appliance package, flat screen TV, art, decor, lighting, sofa and love seat, beverage fridge, coffee station, tables and chairs. Steamboat Grand fractional ownership allows owners YEAR ROUND use of all the amenities at the Grand. Amenities include seasonal ski storage, covered parking, pool, hot tubs, fitness center, sauna, steam room, and owner's lounge. Also, owners get discounts at 3 on-site dining locations. Luxury at a fractional of the cost. Excellent location across from Gondola square, walk to ski. Photos are of a similar condo and some photos are prior to recent renovations. Rental history available.
- $217,000
- 2Bd
- 2Ba
- 1,216 Sq Ft
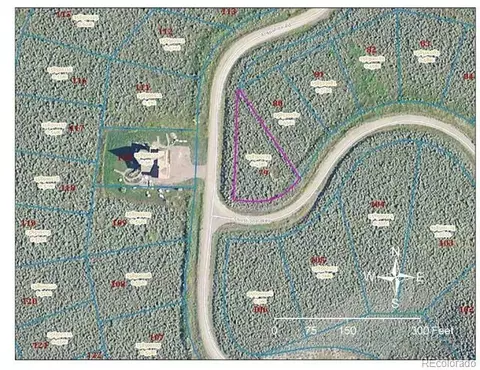
Build your home in Hayden on this level 0.14 acre homesite in Dry Creek Village, offering an easy to work with building site and the convenience of city utilities. The neighborhood is close to downtown Hayden, schools, parks, trails and everyday amenities, with Yampa Valley Regional Airport just minutes away.
Hayden continues to see new investment and development, including expanding housing opportunities and new commercial and industrial activity near the airport. The Town’s Northwest Colorado Business District is adding infrastructure and space for local and regional businesses to expand, helping create additional employment and economic opportunities within the community. At the same time, Hayden maintains the small-town setting and sense of community that make it an appealing place to call home.
Steamboat Springs is approximately 25 miles to the east, making it easy to enjoy its restaurants, shopping, recreation and world-class skiing while living in Hayden. With a level lot, city services and a convenient Yampa Valley location, 916 Dry Creek South Road offers a great opportunity to build in a community that continues to evolve.
- $95,900
- 0.14 Acre
Beautiful turn-key mountain luxury at Emerald Lodge! Experience premium mountain living when you step into this 3-bedroom, office, and 3-bath home, equipped with granite countertops throughout, newer stainless steel appliances, and recently added luxury vinyl plank flooring. The kitchen is spacious with plenty of bar seating and the additional dining area seats six. Cozy up to the gas fireplace in the living room, or step outside onto your private deck, equipped with custom sun shades, to relax after a day on the slopes. Practical owner installed features such as bike racks in the garage and built in shelving throughout closets. Some recent upgrades include a full size Kenmore stackable washer and dryer, premium carpeting in all bedrooms, and a beautifully updated primary bathroom. Additionally, owners enjoy 2 ski lockers, designated parking in covered underground garage, and a large secure storage closet for all of your mountain toys! The amenities at Trappeur's Crossing are incredible and unmatched, with 4 pools, multiple hot tubs, tennis/pickle ball courts, a fitness center, sauna, clubhouse, BBQ area, and firepit. This property is located in the Green Zone which allows for nightly rentals, ideal for investment buyers or owners interested in the flexibility of renting versus personal use. Don't let this one slip away!
- $1,950,000
- 3Bd
- 3Ba
- 1,558 Sq Ft
Set across 40 acres just 1 mile from downtown Oak Creek, this property offers the utmost flexibility, tucked behind double gates with sweeping views. Surrounded by a network of aspen groves, fenced yard, and a rising ridge line that climbs roughly 400 feet from the back of the home, the property has no HOA, ideal for a private family compound, equestrian estate, or a base for year-round recreation. Ideally positioned along the hillside, you are welcomed home by the new expansive wrap-around deck for outdoor living and entertaining. Inside, the light-filled great room features high ceilings and picture windows capturing multi-directional views. The farmhouse-style kitchen features radiant in-floor heating, newer stainless steel appliances, reverse osmosis, dual-fuel range with gas cooktop and electric double oven with air fryer, and a walk-in pantry. Completing the main level is a primary bedroom with work space, ensuite bath and walk-in closet, plus a powder room for guests. Upstairs are two spacious bedrooms with vaulted, beamed ceilings, a full bath, and storage area. On the lower level, find a huge mudroom that has served as a workspace with powder room but offers a great opportunity for a second living area with two large storage rooms down the hall, sauna and the fourth bedroom which could also be used as a home office. The new deck provides adjacent covered parking for two cars, while the second flat envelope below has a 60’x40’ garage. A network of informal trails and natural terrain supports hiking, snowshoeing, and exploration, while a private drive is shared and maintained by just three other properties. Freshly painted exterior with a new roof (2024), new boiler, water heater, propane tank, and fiber-wired internet. Just a 3-minute drive to Oak Creek, moments to nordic skiing, 29 miles to Yampa Valley Regional Airport, 10 minutes to Stagecoach Reservoir, and 25 minutes to the Steamboat Ski Area.
- $1,650,000
- 4Bd
- 4Ba
- 3,416 Sq Ft
Freestyle floor plan located on the 5th floor with direct ski area views! This unique one-bedroom, two-bath fractional residence sleeps up to six and offers a flexible layout with two separate doors from the hallway, allowing the spaces to be used or rented independently.
Unit 535 features a king bed, jetted soaking tub, separate shower, and private patio. The adjoining Unit 534 offers the main living space, including a full kitchen, dining and living areas, a second bathroom, queen pull-out sofa, and twin daybeds flanking the fireplace. Laundry is a community amenity and is complimentary.
This is a quarter-share ownership, providing 13 weeks of use each year, with flexible rental and personal-use options.
The Steamboat Grand has recently completed major improvements, including updates to the interiors of the units, with new appliances and furnishings.
Steamboat Grand fractional ownership provides year-round access to the Grand’s amenities, including seasonal ski storage, covered parking, pool, hot tubs, fitness center, sauna, steam room, and owner’s lounge. Owners also receive discounts at the on-site restaurants.
Located directly across from Gondola Square, the property offers an easy walk to the ski area and convenient access to everything Steamboat has to offer. Photos are of the specific condo. Rental history is available upon request.
Luxury and convenience at a fraction of the cost of full ownership.
- $170,000
- 1Bd
- 2Ba
- 979 Sq Ft
Stunning vistas, privacy, a non-motorized community trail system, utilities in place, and level land are the hallmarks of this exceptional 5 acres in Hidden Springs Ranch. Located at the end of the Cattails Court cul-de-sac, the lot is bordered on two sides by Hidden Springs Ranch open space, and is adjacent to a 438+ acre agricultural parcel, so other than the north fenceline, your neighbors are all feathered and/or four footed. The level topography allows you to start with an empty palette on which to build your dream home, an arena, outbuildings, whatever your imagination can conjure within the HOA building guidelines. You may keep up to two horses on your land. A gated community, Hidden Springs Ranch includes roughly 230 acres of open space, about 2.5 miles of trails on which you may take your horse, bike, or feet, and a community water system, negating the need to drill a well. Conveniently located just past the new school and less than 5 minutes from the vibrant town of Hayden, your access to the world class skiing in Steamboat and the Yampa Valley Regional airport are less than 30 minutes away.
- $157,000
- 5.01 Acre
Bring your dogs and settle into luxury mountain living in this beautifully crafted 5-bedroom, 4,000 + SF fractional residence in The Porches- Steamboat's premier private neighborhood. Set on 16 acres at the base of a world-class ski resort, The Porches is the only community of its kind in North America., offering an unmatched blend of convenience, privacy, and year-round amenities.
Owners enjoy access to the 6,000 SF clubhouse known as The Barn, featuring social lounges, concierge services, a year-round heated pool, hot tubs, a state-of-the-art fitness center, steam rooms and exclusive point-to-point transportation throughout Steamboat.
Fractional ownership The Porches is designed for ease and enjoyment. Eight owners share the home with a professionally managed budget that plans for future replacement costs and maintenance- so you can simply arrive, relax, and walk away. Each owner receives six guaranteed weeks per year (three winter, three summer) based on a priority calendar. Unused wees may be rented or exchanged through the Registry Collection, opening the door to luxury properties worldwide.
1315 Turning Leaf CT Deed F offers exceptional indoor-outdoor living and is ideal for pet owners. The covered front porch- complete with rocking chairs and a grill- creates a welcoming, shaded retreat. Inside, the floor plan provides rare flexibly with a main-level king guest suite, perfect for those who prefer to avoid stairs (including pets.) A dedicated bunk room adds extra space for guests or kids.
The primary suite features a Colorado stone fireplace, a spacious walk-in closet, and a large ensuite bath. Two additional king suites one upstairs and one on the lower level-provide privacy for family and visitors. The lower level also includes a second recreation room, ideal for move nights, games, or apres-ski gatherings.
Use, rent, or trade your weeks-and enjoy Steamboat in every season. This is luxury owership at its simplest at fraction of the cost.
- $350,000
- 5Bd
- 6Ba
- 4,157 Sq Ft
Residence 1D is a three-bedroom floor plan at Terrain, a collection of eight brand new townhomes located moments from the Steamboat Ski Area. Enter from the attached two-car garage to the lower level, featuring a mudroom, full bath, and the first of two living areas. Upstairs, the main floor features the open-plan great room, kitchen with an expansive island for countertop seating, dining area, and living room opening to a private terrace with sweeping mountain views. A walk-in pantry and a powder room complete the main floor. On the upper level, three bedrooms include the primary ensuite with a custom walk-in closet, mountain views, and dual vanities, plus two additional bedrooms and a third full bath. Designer-curated finishes and features include European white oak flooring, modern custom cabinetry, quartz countertops, Thermador appliances, modern vanities, Grohe and American Standard fixtures, plush carpeting in secondary bedrooms, designer porcelain tile, air conditioning, full-size stacked washer and dryer, and ample storage for all of your mountain gear. Terrain is positioned within walking distance of the ski area and adjacent trail systems, with immediate access to hiking and biking, close to shopping and dining along the resort corridor, and on the free city bus just five minutes from Downtown Steamboat.
- $2,295,000
- 3Bd
- 4Ba
- 2,035 Sq Ft
Residence 1B is a three-bedroom floor plan at Terrain, a collection of eight brand new townhomes located moments from the Steamboat Ski Area. Enter from the attached two-car garage to the lower level, featuring a mudroom, full bath, and the first of two living areas. Upstairs, the main floor features the open-plan great room, kitchen with an expansive island for countertop seating, dining area, and living room opening to a private terrace with sweeping mountain views. A walk-in pantry and a powder room complete the main floor. On the upper level, three bedrooms include the primary ensuite with a custom walk-in closet, mountain views, and dual vanities, plus two additional bedrooms and a third full bath. Designer-curated finishes and features include European white oak flooring, modern custom cabinetry, quartz countertops, Thermador appliances, modern vanities, Grohe and American Standard fixtures, plush carpeting in secondary bedrooms, designer porcelain tile, air conditioning, full-size stacked washer and dryer, and ample storage for all of your mountain gear. Terrain is positioned within walking distance of the ski area and adjacent trail systems, with immediate access to hiking and biking, close to shopping and dining along the resort corridor, and on the free city bus just five minutes from Downtown Steamboat.
- $2,450,000
- 3Bd
- 4Ba
- 2,034 Sq Ft
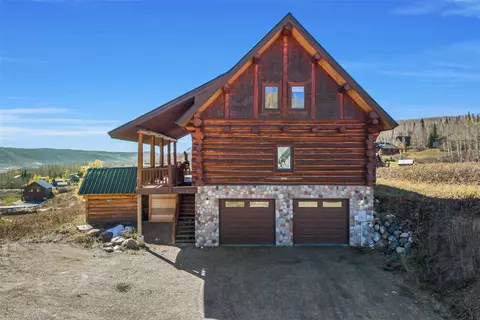
A North Routt gem! This 3 bed, 2.5 bath, 2,228 SF, 2 car garage, Willow Creek Pass home features classic log construction to give the home a rustic mountain feel, but is complete with all the comforts of modern amenities. The home opens to a spacious living area with a door that leads out to a spectacular wrap around deck prime for dining alfresco and kicking up your feet to enjoy epic mountain views. The kitchen boosts custom wood cabinetry, a stainless steel refrigerator, an eat-in breakfast island and opens to a sun-drenched dining area. The main level primary bedroom has two closets, an ensuite bathroom and a tiled walk-in shower. Also on the main level is the laundry and a half bath. Upstairs are two large bedrooms with vaulted ceilings and a shared full bathroom. Off the oversized two car garage is an unfinished mudroom, providing you a fantastic drop zone for all the gear needed to complete your North Routt lifestyle. The Willow Creek Pass neighborhood serves as the gateway to endless North Routt adventures. The property is just moments away from 3 lakes, 2 State parks, the Routt National Forest, the Zirkel Wilderness and the Elk River. Hunting, fishing, camping, hiking, snowmobiling and so much more are all just steps outside your door. The legendary Clark Store is 4 miles away which serves as a general store, eatery, coffee house, post office and community hub and only 20 miles from Steamboat Springs. Don't miss your chance to make this lovely log house home sweet home!
- $750,000
- 3Bd
- 3Ba
- 2,228 Sq Ft
$49K
Positioned within Building A at the western end of Cassiopeia at Sierra View, Unit A2 offers a refined take on contemporary mountain living in an intimate community of just eight residences. Approximately 1,800 square feet of thoughtfully designed living space includes three bedrooms, two baths, an open-concept floor plan and a spacious two-car garage designed to accommodate everything from skis and bikes to everyday essentials. Expansive outdoor decks create a natural extension of the living areas and provide a beautiful backdrop for enjoying the surrounding mountain setting. Just off Oak Ridge Circle and close to the heart of Oak Creek, A2 combines the appeal of a quiet mountain community with easy access to local restaurants, trails and year-round recreation. And with Steamboat Ski Resort only 19 miles away, this is an ideal Colorado basecamp for enjoying everything the Yampa Valley has to offer. Estimated completion is late October 2026!
- $785,000
- 3Bd
- 3Ba
- 1,800 Sq Ft
Set at the western edge of Cassiopeia at Sierra View, Unit A1 enjoys a particularly desirable position within this intimate collection of just eight contemporary residences. Adjacent to Lot 14 and positioned along Oak Ridge Circle, this end residence offers a sense of privacy while remaining close to the charm and convenience of downtown Oak Creek. Thoughtfully designed with approximately 1,800 square feet, A1 features three bedrooms, two baths, an open-concept living area and a generous two-car garage with ample room for bikes, skis and all the gear that comes with a Colorado lifestyle. Large outdoor decks extend the living space and frame the surrounding mountain landscape, creating an inviting setting for morning coffee, summer evenings or après-ski gatherings. With high-quality finishes throughout and Steamboat Ski Resort just 19 miles away, A1 delivers an appealing combination of modern mountain living, privacy and four-season adventure. Estimated completion is late October 2026!
- $795,000
- 3Bd
- 3Ba
- 1,800 Sq Ft
Get ready to build on this spacious 2.1 acre lot in Sky Hitch! Property is close to the main roads and the cross country trail for 4 seasons of fun! Lot 33 is on the corner of Whiffle Tree and Silver Bit, with easy access on improved roads.
The gentle slope has a mix of pine and aspen trees! There are only 5 parcels on Silver Bit Trail, with one existing house on the cul-de-sac, offering privacy and solitude. This lot is adjacent to 7 acres of common area, offering views of the meadow, a seasonal stream and mountain vistas.
Enjoy the serenity of the Stagecoach area and live only 10 minutes from the lake! Well and vault are required but not included. Electric is nearby. Adjacent Lot 32 is also available for sale.
- $140,000
- 2.1 Acre
Get ready to build on this spacious 2 acre lot in Sky Hitch! Property is close to the main roads and the cross country trail for 4 seasons of fun!
The gentle slope has a mix of pine and aspen trees and a great open area ready for your new home with easy access to the lot! There are only 5 parcels on Silver Bit Trail, with one existing house on the cul-de-sac, offering privacy and solitude.
This lot is adjacent to 7 acres of common area, offering great views of the meadow, a seasonal stream and mountain vistas.
Enjoy the serenity of the Stagecoach area and live only 10 minutes from the lake! Well and vault are required but not included. Electric is nearby. Adjacent Lot 33 is also available for sale.
- $140,000
- 2 Acre
Development potential within the Town of Hayden’s urban growth plan. Just minutes from the Hayden School and downtown commercial district, this 35.47-acre parcel has incredible opportunities for expanding housing in this blossoming down-valley town. The north side of the property is bordered by the new Prairie Run affordable housing development; which already has a “stub out” planned—allowing this property convenient access to Highway 40. This improved land parcel is on public water/sewer with additional water rights to the Shelton Ditch Association, which flows through the property. A small residence and driveway are already in-place, making it easy for construction accommodations or offices. While the property is not yet annexed, the Town of Hayden has laid out clear path toward annexation and is eager to see this property become part of the town. With the potential of subdivision in the future, the town has indicated this parcel could be zoned for Low Density Residential and/or Medium Density Residential. Reach out to listing agent for annexation information, unit potential, maps, Hayden Master Plan and more.
- $2,300,000
- 35.47 Acre
$95K
Come home to the privacy and convenience of the Cottonwoods at Walton Creek. Ideally located in the Steamboat Mountain area, this well-built townhome offers easy access to the Steamboat Ski Resort, the free city bus and the bike path—all while enjoying a peaceful and private setting.
The welcoming main level is designed for comfortable mountain living and entertaining, with warm wood floors and a spacious living room that flows into the dining area. Step outside to the back porch, where beautiful mature landscaping creates a private and serene outdoor retreat. The morning sun warms up the back deck while the evenings are in the shade for enjoyable summer evenings. The kitchen features granite countertops, a new dishwasher and ample workspace, while a powder room and laundry area with a new full-size combination washer/dryer add everyday convenience.
Upstairs, a standout floor plan offers three private bedroom suites, each with its own bath—an ideal arrangement for family and guests. The light-filled primary suite features two closets and a spacious bath with heated floors, while the two additional ensuite bedrooms are equally inviting and comfortable.
Practical features make ownership easy, including a one-car garage plus dedicated parking for an additional vehicle, affordable HOA dues and a newly installed Nest system for convenient remote monitoring, and a Leak Defense water valve for shutting off the water from your phone—especially valuable for second-home owners.
With 3 bedrooms, 3.5 baths, inviting outdoor living and a prime Mountain-area location close to skiing, biking and year-round recreation, this Cottonwoods townhome offers an appealing combination of privacy, convenience and value in the Steamboat resort area.
- $1,235,000
- 3Bd
- 4Ba
- 1,531 Sq Ft
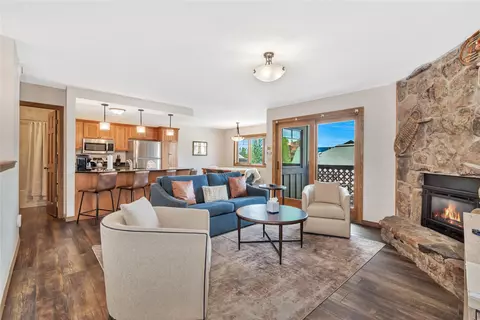
Enjoy the Steamboat lifestyle from this beautifully updated condo at The Rockies. Thoughtfully refreshed with a mountain-modern feel, this inviting residence features an expanded kitchen with quartz countertops, updated laminate flooring and kitchen cabinetry, fresh paint, and abundant natural light throughout.
The open-concept living area provides a comfortable place to gather after a day of skiing, hiking, or biking, complete with a cozy fireplace and sliding glass doors to the deck that extends the living space outdoors. Relax, enjoy an evening cocktail, and take in beautiful sunsets over Emerald Mountain from your private deck.
The expanded kitchen offers plenty of workspace and flows seamlessly into the dining and living areas, creating an easy layout for entertaining family and friends. Large windows and glass doors bring in natural light and enhance the condo’s bright, welcoming atmosphere.
The spacious bedroom provides a peaceful retreat with a new king bed, while the nearby full bathroom features a tub/shower combination and generous counter space. As an added convenience, there is a washer/dryer included in the unit and a private ski locker conveniently located just outside the front door to make storing skis and mountain gear easy.
The Rockies offers a great collection of amenities to enjoy in every season, including a heated outdoor pool open year-round, two hot tubs perfect for relaxing after a day on the mountain, and a clubhouse with light fitness equipment. With its desirable end-unit location, tasteful updates, mountain views, and convenient Steamboat location, this turnkey condo is equally well suited as a mountain getaway, full-time residence, or investment property.
Whether you're heading out for first tracks in the winter or exploring Steamboat’s trails and outdoor adventures in the summer, this updated Rockies condo offers an inviting and convenient home base for enjoying everything Steamboat Springs has to offer.
- $585,000
- 1Bd
- 1Ba
- 760 Sq Ft
Newly completed in December 2025, Crawford Square at Burgess Creek introduces a rare class of new construction luxury condominium to Steamboat Springs, a walk-to-ski residence that lives like a private townhome at the base of Steamboat Ski Resort. Residence 3 & 4 span 8,674 square feet across three private levels: 8 bedrooms, 7 baths, four living areas, and two flex rooms -- all framed by 180-degree views of the ski mountain and south valley. Hand-selected lighting, flooring, cabinetry, and solid surface finishes deliver craftsmanship typically reserved for custom single-family builds, anchored by a striking three-sided gas fireplace and Thermador-led appliance package. Air conditioning on all three levels keeps every room comfortable year-round. After last chair, rack the skis, settle by the fireplace, and watch the night skiing escapades before the mountain falls quiet for the night. The attached, heated two-car garage and snow-melt system are rare for base-area properties, paired with generous owner storage including Gravity Grabber ski storage inside the garage and outside the walkway man doors. A shared communal lawn extends outdoors for warm-weather gatherings. Turnkey, fully furnished, and move-in ready today. Pet friendly and a 4-minute walk to the gondolas and base village dining. Sitting in Steamboat's coveted Green Zone, the property permits short-term rental with virtually no restrictions, offering a meaningful path to vacation rental income whether you live here full-time or position it as a high-performing investment in a top Colorado resort market. Weighed against the construction quality and caliber of inclusions, $1,838 per square foot reflects rare value in today's Steamboat market. Crawford Square is the first significant multi-family development at the Steamboat Resort base since 2009. Only two residences remain. Schedule your private showing today and experience walk-to-ski luxury redefined in Steamboat Springs.
- $15,590,000
- 8Bd
- 8Ba
- 8,674 Sq Ft
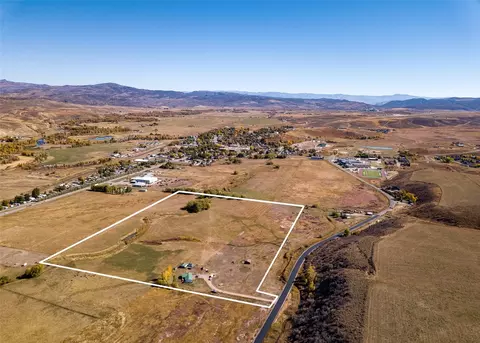
Private mountain land in Stagecoach with the space, setting, and location to build your Colorado retreat. 1.92 acres located at Stagecoach, this parcel offers a peaceful mountain environment with mature trees, wildlife, fresh mountain air, and easy access to the outdoor recreation that makes this area special. Steamboat Springs is approximately 30 minutes away, with Vail roughly an hour beyond. Routt National Forest and the Silver Creek Trailhead are nearby for hiking, biking, hunting, and exploring, while Stagecoach State Park and Reservoir offer boating, fishing, cross-country skiing, paddleboarding, and wildlife viewing. The surrounding roads are also well suited for gravel riding and scenic mountain drives. If you're looking for a private piece of Colorado where you can build, recreate, and get away from it all without being far from Steamboat Springs, this is worth a look. **Seasonal access. Property boundaries shown in photos are approximate and for reference only.**
- $32,000
- 1.92 Acre
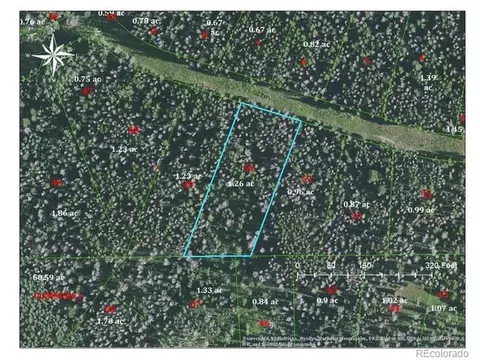
Private mountain land in Stagecoach with the space, setting, and location to build your Colorado retreat. 1.26 acres Located at Stagecoach. this parcel offers a peaceful mountain environment with mature trees, wildlife, fresh mountain air, and easy access to the outdoor recreation that makes this area special. Steamboat Springs is approximately 30 minutes away, with Vail roughly an hour beyond. Routt National Forest and the Silver Creek Trailhead are nearby for hiking, biking, hunting, and exploring, while Stagecoach State Park and Reservoir offer boating, fishing, cross-country skiing, paddleboarding, and wildlife viewing. The surrounding roads are also well suited for gravel riding and scenic mountain drives. If you're looking for a private piece of Colorado where you can build, recreate, and get away from it all without being far from Steamboat Springs, this is worth a look. **Seasonal access. Property boundaries shown in photos are approximate and for reference only.**
- $42,000
- 1.26 Acre
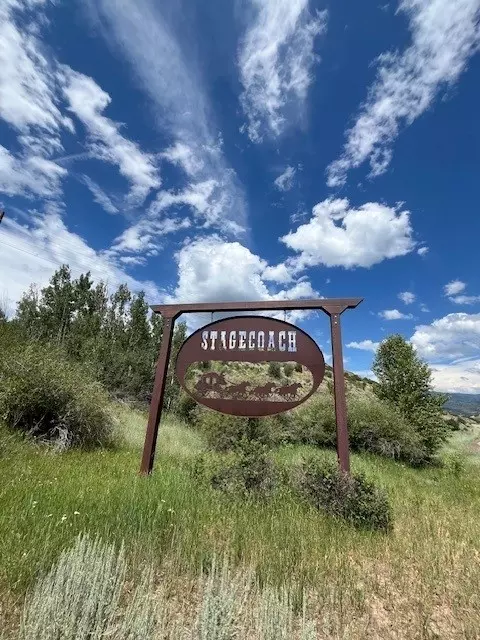
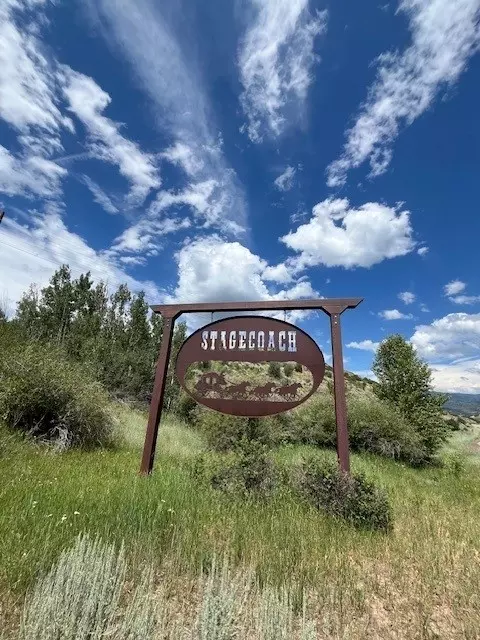
Private mountain land in Stagecoach with the space, setting, and location to build your Colorado retreat. Located in Sky Hitch II, this parcel offers a peaceful mountain environment with mature trees, wildlife, fresh mountain air, and easy access to the outdoor recreation that makes this area special. Steamboat Springs is approximately 30 minutes away, with Vail roughly an hour beyond. Routt National Forest and the Silver Creek Trailhead are nearby for hiking, biking, hunting, and exploring, while Stagecoach State Park and Reservoir offer boating, fishing, cross-country skiing, paddleboarding, and wildlife viewing. The surrounding roads are also well suited for gravel riding and scenic mountain drives. If you're looking for a private piece of Colorado where you can build, recreate, and get away from it all without being far from Steamboat Springs, this is worth a look. Seasonal access. Property boundaries shown in photos are approximate and for reference only.
- $78,000
- 1.75 Acre
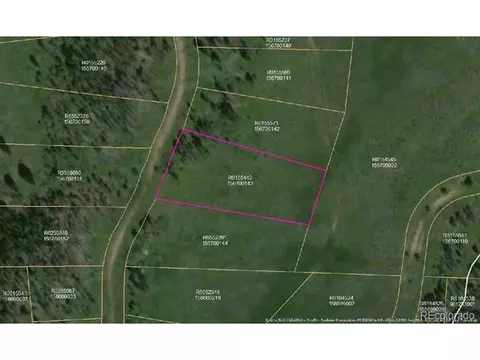
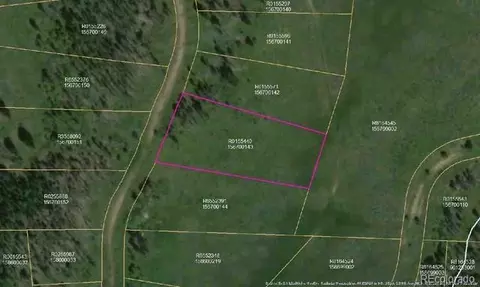
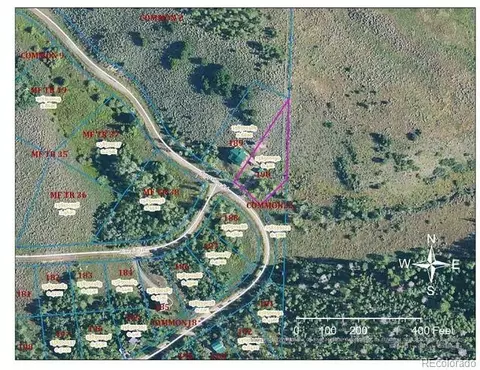
Private mountain land in Stagecoach with the space, setting, and location to build your Colorado retreat. Located in Sky Hitch II, this parcel offers a peaceful mountain environment with mature trees, wildlife, fresh mountain air, and easy access to the outdoor recreation that makes this area special. Steamboat Springs is approximately 30 minutes away, with Vail roughly an hour beyond. Routt National Forest and the Silver Creek Trailhead are nearby for hiking, biking, hunting, and exploring, while Stagecoach State Park and Reservoir offer boating, fishing, cross-country skiing, paddleboarding, and wildlife viewing. The surrounding roads are also well suited for gravel riding and scenic mountain drives. If you're looking for a private piece of Colorado where you can build, recreate, and get away from it all without being far from Steamboat Springs, this is worth a look. Seasonal access. Property boundaries shown in photos are approximate and for reference only.
- $78,000
- 1.75 Acre
Beautiful and fairly level .40 acres of private property at Stagecoach where you will find the perfect balance of peace, quiet and proximity to World Class Amenities. This gorgeous lot is located in the South Shore Subdivision and is a great location to build your own off grid mountain oasis. The Routt National Forest, with access to the Silver Creek trailhead is not far away. Stagecoach State Park and Reservoir is up the road and offers: xc skiing, boating, fishing, amazing birdwatching and more. The quiet roads in the area offer some of the best gravel grinding you will find anywhere. Lots of wildlife, quiet and cool mountain breezes will leave you feeling like you are in the middle of nowhere, but no worries you are actually in the middle of everywhere, 30 minutes to Steamboat, an hour to Vail. For information on water and sewer, please call the Morrison Water and Sanitation District, 970-746-8250. ~ Boundaries marked on photos are approximate and do not represent actual boundary lines
- $85,000
- 0.4 Acre
Build your Colorado mountain retreat on this approximately .45-acre vacant land parcel in the South Shore area of Stagecoach. Offering a relatively level homesite, mountain setting and excellent access to year-round recreation, this property is an ideal opportunity for buyers looking to build a custom mountain home, vacation property, weekend getaway or off-grid retreat near Steamboat Springs. The location puts you within easy reach of Stagecoach State Park and Reservoir, with opportunities for boating, fishing, paddle sports, cross-country skiing, hiking and wildlife viewing. Routt National Forest is also nearby, providing access to extensive trails, forested terrain and backcountry recreation. For outdoor enthusiasts, Stagecoach offers a genuine four-season lifestyle with hiking, mountain biking, gravel cycling, fishing, boating, skiing and snow activities all close to home. The surrounding mountain roads and open landscape provide a quieter setting while still keeping you connected to the amenities of Steamboat Springs. Approximately 30 minutes from Steamboat Springs and about an hour from Vail, this property offers the rare combination of mountain privacy, recreational access and proximity to town. Whether your goal is to build a full-time residence, second home or Colorado vacation retreat, this is an opportunity to secure land in one of the Yampa Valley’s sought-after recreational areas. For information regarding water and sewer availability, contact Morrison Water and Sanitation District at 970-746-8250. Property boundaries depicted in photographs are approximate and are not intended to represent actual surveyed property lines.
- $85,000
- 0.45 Acre
The Kelly Place is a secluded 160-acre wildlife haven sharing ~1.25 miles of border with National Forest on two sides. This private parcel sits just a few miles south of Toponas, CO, and features a mix dark of timbered slopes, aspen glades, rolling brush covered hill side, and meadows with spring fed ponds that provide diverse topography and habitat. Ample opportunities to hunt high quality elk, mule deer, and black bear are combined with accessible recreational pursuits on the near-by Colorado River, Flat Tops Wilderness Area, King Mountain Recreational Area, upper Yampa River, and more. Located within an hour of both Steamboat Springs and the Vail Valley, The Kelly Place offers easy options for skiing, dining, shopping, and airports. This property has been held in the same family for generations and has been utilized as a base for summer cattle grazing, exceptional hunting experiences, and lifelong memories. An old cabin exists and is presented as having no value/not habitable. Any water and/or mineral rights will convey, but the Seller does not warrant the existance of either. A first right of refusal exists, held by the neighbor (15-day period).
- $2,250,000
- 160 Acre
Architectural Log Home on 1.07 Acres
Experience the beauty and character of this stunning architectural log home, crafted with oversized Douglas fir logs and thoughtfully designed for mountain living. Situated on 1.07 private acres, this exceptional property offers 4 bedrooms, 4 bathrooms, and an inviting open-concept floor plan filled with warmth and natural character.
The soaring vaulted ceilings create a dramatic sense of space as the open floor plan flows seamlessly into the expansive dining and living areas—perfect for entertaining family and friends. The gourmet kitchen has been beautifully updated and features premium Viking appliances, making it as functional as it is impressive.
The fully finished lower level offers a full walk-out basement, complete with its own kitchen, two bedrooms, bathroom, and additional laundry facilities. This versatile space is ideal as a private guest suite, multigenerational living area, or potential rental opportunity.
Outdoor enthusiasts will appreciate the oversized tandem 4-car garage, providing abundant room for vehicles, recreational equipment, storage, and all your mountain toys. The home is also equipped with high-speed fiber-optic internet, offering reliable connectivity while enjoying the tranquility of the mountains.
Step outside onto the private deck and unwind in the hot tub while taking in the peaceful surroundings. Located just minutes from Steamboat Lake, Hahn’s Peak, and Pearl Lake, this property puts some of Northwest Colorado’s best outdoor recreation right at your fingertips.
Whether you're looking for a mountain retreat, full-time residence, investment property, or a place to gather with family and friends, this exceptional log home offers an incredible opportunity to own a piece of Colorado mountain living.
Schedule your private showing today!
- $1,395,000
- 4Bd
- 4Ba
- 4,313 Sq Ft
Ideally located just steps from Steamboat Resort, this beautifully appointed 2-bedroom, 3-bathroom condo at The Phoenix offers the perfect combination of mountain convenience, resort amenities, and investment potential. Fully furnished and move-in ready, this inviting retreat is an excellent choice for enjoying Steamboat year-round or generating rental income. The interior features a warm, sophisticated mountain aesthetic with beautiful hardwood floors, granite countertops, A/C, and comfortable mountain-inspired furnishings. The well-designed layout provides a comfortable gathering space for relaxing or entertaining, while the private deck offers views toward Emerald Mountain. Owners at The Phoenix enjoy an impressive lineup of amenities, including a year-round heated pool, multiple hot tubs, community sauna, fitness center, on-site check-in, and convenient shuttle service. A private one-car garage provides valuable storage for skis, bikes, and other mountain gear. Located within Steamboat's Green Zone, where short-term rentals are permitted without restriction, this property offers flexibility for both personal use and rental opportunities. The gondola and Steamboat Resort are just a short walk away, putting skiing, hiking, biking, and other year-round adventures close at hand. With its prime location, comfortable 2-bedroom floor plan, resort-style amenities, garage, and strong rental potential, this Phoenix condo is an outstanding opportunity to own a piece of Steamboat's premier mountain lifestyle.
- $1,425,000
- 2Bd
- 3Ba
- 1,310 Sq Ft
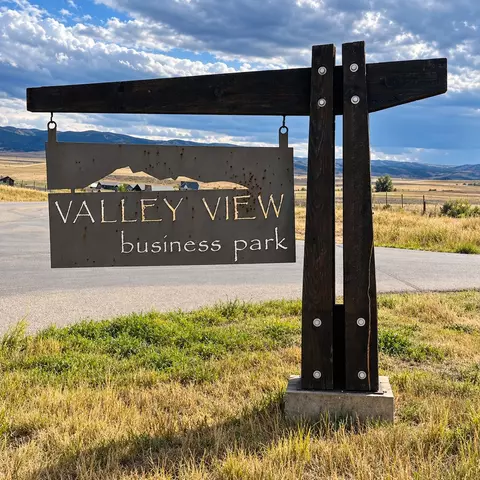
Located in the growing Valley View Business Park, this property provides an excellent opportunity to establish your business in Hayden’s developing commercial and industrial community. This spacious .46-acre parcel offers ample room for your business or development plans, with all utilities available to the lot and ready for construction.
- $295,000
- 0.46 Acre
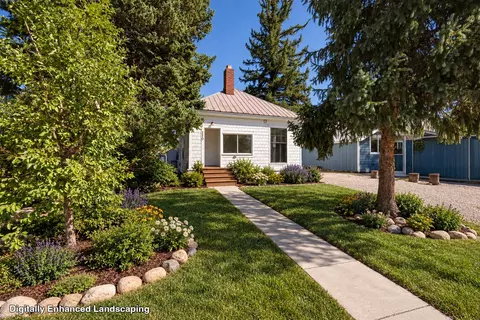
Set on one of the quietest residential streets in the heart of Steamboat's vibrant Downtown, 220 Hill St. offers an increasingly rare opportunity to live in the center of it all while enjoying peace, quiet & privacy. Walk or ride your bike to the Farmers Market, Old Town Hot Springs, Howelsen Hill, restaurants, shopping, and to the rodeo. It's the kind of neighborhood where kids can learn to ride a bike, neighbors linger outside and downtown feels close without feeling crowded. Offered as-is, the home is a renovation opportunity for a buyer with a vision and some of the heavy lifting has already been done. The Seller completed major improvements, including a new concrete foundation, a concrete utility room with access to an extensive crawl space, a new boiler with radiant in-floor heat on the main level, designed to be extended to the second level. The home can offer 6-bedrooms plus a loft, with 3 finished bedrooms on the main level, an additional finished bedroom & loft upstairs, an unfinished upstairs bedroom, and a bedroom in the caretaker. The recently renovated legal caretaker unit can provide long-term rental income, guest accommodations or an in-law suite. It's possible to connect the unit to the main residence through the existing mudroom/laundry area, subject to approvals. There's off-street parking for 5 cars, a valuable amenity in this location. The sale includes a set of plans outlining a substantial renovation of the home. The proposed improvements include raising the roof approximately 8-feet to create a more livable upper level, finishing the upstairs bedroom & adding a bathroom, along with a complete modernization of the home's systems and finishes. Ask for a list of work the plans include. The opportunity here is not simply to renovate an old house. It is to reimagine a piece of historic Steamboat in one of the city's most coveted locations. This home is for those who value walkability, downtown energy and a genuine neighborhood atmosphere.
- $1,585,000
- 6Bd
- 3Ba
- 2,022 Sq Ft
A remarkable transformation defines this fully remodeled Bear Claw II residence- Unit 507 lives like a chic European ski retreat with high ceilings, open concept living, and exceptional spaces for entertaining. This 3 bedroom, 3 bath condominium has been completely reimagined with a chef’s kitchen featuring an eat in island, premium appliances, and custom European style cabinetry topped with quartz counters. A dedicated bar area with a wine fridge sits adjacent, creating a seamless flow for hosting. The living room showcases soaring ceilings, a stunning custom rock fireplace, and a private deck capturing views of the Ski Mountain, South Valley, and Gondola. The open dining area connects the kitchen and living room, making the entire main level an ideal gathering space. The main floor primary suite offers generous scale and a sleek mountain modern fireplace. Its spa inspired bath includes a walk in shower, beautiful custom tilework, and extensive cabinetry for storage. Upstairs, the loft doubles as an entertainment or gaming lounge, with a full bath and an adjacent bunk room. A spacious bedroom flanks the loft, featuring spectacular mountain views and a private ensuite bath. Stylish, turnkey, fully renovated and with air conditioning, this slope side mountain condominium delivers elevated design, abundant space, and effortless access to Bear Claw’s five star amenities. Nothing left to do but settle in and enjoy the slopeside lifestyle.
- $3,450,000
- 3Bd
- 4Ba
- 1,826 Sq Ft
Build now or bank it for later. This .64 acre lot in the Willow Creek Pass subdivision of Steamboat Lakes is ready to go, with water, sewer, and electric already at the lot line. That means less red tape and a faster path to breaking ground, whether you're planning a full time North Routt home or a cabin in the woods to escape to on weekends, vacations, or hunting season.
North Routt living means space, quiet, and a slower pace without giving up access to the mountains you love. You're close to Steamboat Lake, Pearl Lake, and Hahn's Peak Lake for fishing, paddleboarding, and boating, plus miles of hiking, biking, and snowmobile trails right out your door. Winter brings snowshoeing and backcountry skiing minutes from home, and Steamboat Springs and its ski resort are a manageable drive away when you want dining, shopping, or a lift ticket.
Steamboat Lakes is a low key mountain community, the kind of place filled with locals, part time adventurers, and people who genuinely love a laid back lifestyle. Neighbors wave from their trucks, everyone has a dog, and nobody's in a hurry. It's an easy, accessible entry point into North Routt living, whether your plan is to build soon or simply hold ground in one of the area's most wildlife rich, scenic corners.
- $89,000
- 0.64 Acre
Enjoy comfortable Steamboat living in this bright and inviting end-unit townhome located in a quieter neighborhood with convenient access to downtown. The end-unit location provides added privacy and abundant natural light throughout the home, creating a warm and open feel.
The main level offers an easy-flowing living space with a functional kitchen, updated appliances, and plenty of room to relax or entertain. Recent interior paint and new carpet on the upper level give the home a fresh, updated feel, while large windows bring in natural light throughout the day.
Upstairs, two well-sized bedrooms provide comfortable living space with neighborhood and surrounding hillside views. In-unit laundry and a practical floor plan add to the everyday convenience.
With its end-unit setting, recent updates, and easy access to downtown Steamboat Springs, 2350 Abbey Court offers an excellent opportunity for buyers looking for an affordable full-time residence in the Yampa Valley. This unit has a deed restriction that requires an owner to be employed or self-employed in Routt County.
- $595,000
- 2Bd
- 2Ba
- 1,152 Sq Ft
Space, views and effortless mountain living come together at this spacious 3-bedroom, 3.5-bath, 2,045-square-foot corner-unit townhome in the desirable Foxwillow community. The unit offers a wonderful combination of privacy, comfort and a convenient mountain-area location. Freshly painted with new carpet and wood-look flooring, the home feels bright, clean and move-in ready. The main level features an inviting living room with a cozy gas fireplace and abundant windows that fill the space with natural light. The living and dining areas flow easily into the kitchen, where granite countertops, plentiful cabinetry and generous workspace make entertaining and everyday living a breeze. One of the benefits of this corner location is the connection to the outdoors. A covered back patio opens to a beautifully maintained lawn, mature trees, mountain views beyond—a peaceful place for morning coffee, summer dining or relaxing after a day of adventure. Upstairs, all three bedrooms offer separation from the main living areas. The spacious primary suite features a walk-in closet, en-suite bath and private balcony with views across the South Valley—the perfect spot to start or end the day. Two additional bedrooms and baths provide plenty of room for family, guests or a home office, while the conveniently located upstairs laundry makes day-to-day living easy. The attached two-car garage provides plenty of room for vehicles, bikes, skis and all the gear that comes with the Steamboat lifestyle. The HOA takes care of snow removal, landscaping, trash, common-area maintenance and master insurance. Walking and biking trails are nearby, connecting to the mountain, parks and the Yampa River, and the free city bus stops near the complex, providing easy access to the Steamboat Ski Area and downtown. Searching for a full-time residence or a mountain getaway, this unit offers the space of a home, the convenience of townhome living and an ideal setting for enjoying the Steamboat lifestyle.
- $1,499,999
- 3Bd
- 4Ba
- 2,045 Sq Ft
Mountain living feels effortless in this beautifully maintained and thoughtfully updated 3-story townhome in the Aspens at Walton Creek. Ideally positioned near the Ski Resort, Core Trail and free city bus line, the home puts skiing, biking, dining and downtown adventures within easy reach while offering a comfortable retreat to come home to. Its desirable end-unit position is complemented by green space alongside the home. Step inside to warm hardwood floors and an inviting main level. The kitchen features granite countertops, stainless steel appliances and barstool seating, opening naturally to the dining and living areas. A stone gas fireplace anchors the room, while doors lead to a private deck for fresh mountain air and outdoor relaxation. An updated powder bath and direct garage access, plus ample built-in storage, complete this level. Downstairs, a second living area creates valuable flexibility for movie nights, guests or a recreation space. This level also includes new flooring, a full laundry area with a new washer and dryer, plus a bedroom with a Murphy bed and bathroom that can accommodate guests or serve as a home office. Upstairs, the primary suite feels bright and airy with vaulted tongue-and-groove ceilings, abundant natural light and a beautifully remodeled bath. Down the hall, an additional bedroom with an en suite bath provides privacy and comfort. The home has been meticulously cared for with meaningful improvements including a new roof, new boiler, fresh interior paint, updated baths and an installed radon mitigation system. Radiant floor heating and a heated driveway add everyday comfort through Steamboat winters. A deep 1-car garage plus driveway parking for two vehicles provides added convenience. With the Core Trail nearby for walking and biking connections toward the resort and town, and the free bus line close at hand, this move-in-ready townhome offers an exceptional combination of location, comfort and low-maintenance Steamboat living.
- $1,199,999
- 3Bd
- 4Ba
- 1,518 Sq Ft
$45K
Great views, a huge fenced backyard, and a quiet cul-de-sac setting. This home offers the space, comfort and setting buyers are looking for. Step inside and the large windows draw your attention outdoors, bringing in wonderful natural light and the backyard and views. The spacious living room offers plenty of room to gather and features a cozy fireplace, while the dining area can easily accommodate a large table for family dinners, holidays and entertaining friends. The updated, modern kitchen is both attractive and functional with stainless steel appliances, including a double oven and large refrigerator, along with plenty of workspace and storage. Nice flooring throughout, updated bathrooms and a comfortable floor plan give the home a fresh, move-in-ready feel. The large fenced backyard with no neighbors directly behind you offers an incredible amount of space and a sense of privacy that's hard to find. A large composite deck steps down to a second composite deck, creating multiple areas for grilling, dining and entertaining. Built-in flower and garden beds are ready for flowers, herbs or your own vegetable garden, and there's even a great spot beneath the trees to hang a swing. The property also has a sprinkler system in the front and backyard, a storage shed, swamp cooler, a large front yard, and additional side parking. The cul-de-sac location means less through traffic and adds to the relaxed feel of the property. And then there's Hayden--a community where you can enjoy small-town living while still having convenient access to everything the area has to offer. Parks, schools, recreation and Yampa Valley Regional Airport are nearby, with Steamboat Springs an easy drive away for skiing, dining, shopping and year-round mountain recreation. With its beautiful views, natural light, updated interior, incredible outdoor spaces and no neighbors behind you, 409 High Meadow Court offers more than a place to live, it offers a place to truly enjoy coming home to.
- $643,000
- 4Bd
- 2Ba
- 2,120 Sq Ft
$7K
Located in Steamboat Springs’ desirable new Sunlight neighborhood, this beautifully updated and meticulously cared for 4-bedroom, 3.5-bath home offers convenient access to downtown, year-round recreation, and neighborhood amenities including landscaped common areas, a playground, fenced dog park, soft-surface walking trail, sidewalks, and beautiful sunset views. All just one mile from downtown Steamboat in an elevated, peaceful, view-filled setting.
Inside, the bright, open main level connects the living room, dining area, and kitchen for easy everyday living and entertaining. The kitchen features stainless steel appliances, generous granite counters and center island, plus a new barn door and hardware. A dedicated office has been created added to the home, while the laundry and mudroom offer refreshed finishes and improved organization.
Recent interior updates include new paint, carpet, lighting and dimmers, window treatments, Ecobee smart thermostats, and numerous additional improvements. The elevated primary suite enjoys Emerald mountain views and refreshed finishes, while the ensuite bath includes in-floor heat, updated lighting and hardware, a new shower head, custom closet organization, and a new barn door. Additional bedrooms are bright and fresh with new carpet, paint, and window treatments.
Outdoor improvements include a refreshed fenced patio with a lowered fence to preserve ski area views, new gate, steps, pavers, and extensive landscaping with new plantings, grass, boulders, mulch, irrigation, gardens, and rockwork.
An oversized two-car garage with built-in and attic storage, plus a separate shed, provides ample room for bikes, gear, and toys.
A well-appointed furniture package further enhances the turnkey appeal. (Negotiable) Full list of improvements available.
- $2,100,000
- 4Bd
- 4Ba
- 2,016 Sq Ft
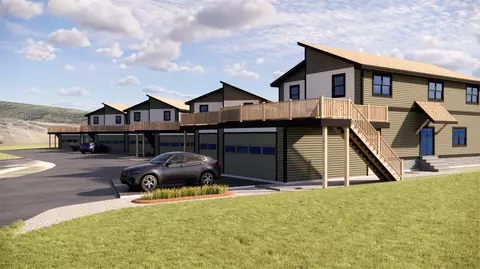
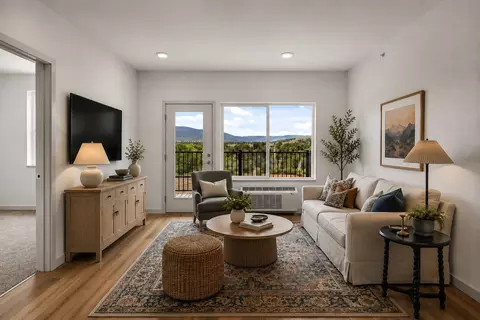
Currently under construction in Neighborhoods at Young’s Peak, this thoughtfully designed 4BD/4BA home brings together a spacious floor plan, modern mountain finishes and panoramic views of Young’s Peak, Stagecoach Mountain and Stagecoach Reservoir. Set back from the road with a private, long driveway, the home offers an attached 3-car garage and a striking exterior with a curated mix of siding, stucco, stone and exposed beams. Inside, vaulted ceilings and expansive windows fill the main living area with natural light while framing the surrounding landscape. The open kitchen is designed for gathering with a large island, pantry and generous workspace, flowing easily into the dining and living areas and out to the large, covered deck. A wraparound deck expands the outdoor living space and provides multiple places to enjoy the views. The flexible two-level layout includes two primary suites, each with direct outdoor access; one to the upper deck and the other to the lower patio. The finished walk-out lower level features a second living area, creating space for guests, recreation or relaxed evenings at home. Two gas fireplaces add warmth and character to the home’s two gathering spaces. Interior selections pair warm wood tones, light stone-inspired surfaces, neutral tile, black accents and contemporary lighting for a clean, cohesive finish. Just minutes from Stagecoach State Park and its 820-acre reservoir, enjoy boating, paddleboarding, fishing, hiking and biking during the warmer months, plus groomed Nordic skiing, snowshoeing, fat biking and ice fishing in winter. With nearby trails and year-round outdoor recreation in every direction, this new home offers room to gather, space to spread out and an exceptional connection to the Stagecoach landscape. Renderings are for illustrative purposes; finishes and details are subject to change during construction. Expected completion early summer 2027.

- $1,790,000
- 4Bd
- 4Ba
- 3,212 Sq Ft
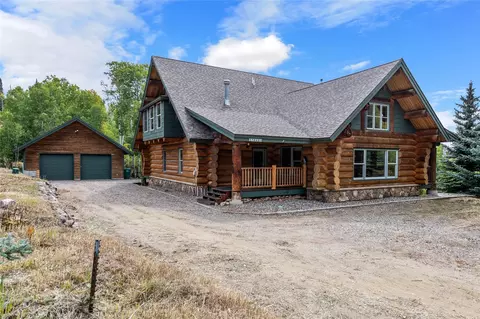
Set on a corner lot in Stagecoach, this new construction 4BR/4BA home offers approximately 2,917 finished square feet with two primary suites, two living areas, an oversized 2-car garage and exceptional covered outdoor spaces. Beautiful views of Youngs Peak, Stagecoach Mountain and Stagecoach Reservoir provide a scenic backdrop for everyday living.
Vaulted ceilings, a gas fireplace and abundant windows create an inviting main living area filled with natural light. The open kitchen features stainless steel appliances, a large center island, walk-in pantry and a warm, contemporary finish palette. The kitchen flows into the dining and living areas and out to the expansive covered deck, perfect for morning coffee, outdoor dining or relaxing while taking in the views.
The main-level primary suite offers a private bath and walk-in closet. A second bedroom and bath, along with a mudroom and laundry room adjoining the garage, complete this level. The walk-out lower level features a second primary suite, an additional guest bedroom, another full bath and a generous family room with its own gas fireplace and access to the covered patio. There is plenty of room for guests, movie nights or unwinding after a day of skiing, hiking, biking or boating.
Warm wood cabinetry, light stone-inspired countertops and tile, black fixtures and clean-lined details create a mountain-modern interior. Dark board-and-batten siding, gray stucco, stone accents and exposed wood beams complement the natural surroundings.
Located on all paved roads just minutes from Stagecoach State Park, approximately 15 minutes from Oak Creek and 25 minutes from world-class skiing and the amenities of Steamboat Springs, this home offers space, views and year-round recreation within easy reach. Estimated completion of the home is early summer 2027. Please contact listing broker for a private showing and more information.
- $1,490,000
- 4Bd
- 4Ba
- 2,917 Sq Ft
Adjust filters to expand your search.
101 - 150 of 705 Homes for sale in CO
Don’t see what you’re looking for?
A local real estate agent is the best way to get access to exclusive and off-market properties so you can find home.
Explore nearby locations
The prices shown are the median list prices.Steamboat Springs Homes for sale
$1,465,000
Hayden Homes for sale
$399,000
Estes Park Homes for sale
$799,900
Oak Creek Homes for sale
$97,500
Boulder Homes for sale
$1,582,500
Craig Homes for sale
$283,450
Leadville Homes for sale
$439,000
Walden Homes for sale
$325,000
Clark Homes for sale
$675,000
Grand Lake Homes for sale
$547,000
Rawlins Homes for sale
$210,000
Saratoga Homes for sale
$327,000
Black Hawk Homes for sale
$330,000
Kremmling Homes for sale
$350,000
Lyons Homes for sale
$1,275,000
Granby Homes for sale
$699,000
80503, CO Homes for sale
$942,450
80303, CO Homes for sale
$1,162,450
80302, CO Homes for sale
$1,497,000
80487, CO Homes for sale
$1,562,750
82070, WY Homes for sale
$537,000
80305, CO Homes for sale
$1,250,000
80461, CO Homes for sale
$310,000
81601, CO Homes for sale
$825,000
80304, CO Homes for sale
$2,250,000
82331, WY Homes for sale
$339,000
Chautauqua Homes for sale
$6,500,000
Mapleton Hill Homes for sale
$4,175,000
Wonderland Hills Homes for sale
$2,149,000
Clarendon Hills Homes for sale
$699,000
Downtown Boulder Homes for sale
$2,020,000
Table Mesa Homes for sale
$1,395,000
Martin Acres Homes for sale
$913,750
Newlands Homes for sale
$2,722,500
Registry Ridge Homes for sale
$649,500
Flagstaff Homes for sale
$4,900,000
Summit County Homes for sale
$1,150,000
Gilpin County Homes for sale
$350,000
Larimer County Homes for sale
$605,990
Grand County Homes for sale
$746,835
Boulder County Homes for sale
$869,000
Jackson County Homes for sale
$887,500
Clear Creek County Homes for sale
$397,500
Eagle County Homes for sale
$1,802,675
Moffat County Homes for sale
$299,950
Garfield County Homes for sale
$585,000
Schools
Frequently Asked Questions about Routt County, CO
In July 2025 Routt County homes were listed to buy for a median price of $1.25M, The median value of a home listed to buy in Routt County in July 2025 was $782 per sqft,
It is expensive to live in Routt County. Buying a home in Routt County is 3% more expensive compared with the national average.
The best and safest neighborhoods to live in Routt County in July 2025 are Chautauqua, Flagstaff, Mapleton Hill, Lower Arapahoe, Newlands, Wonderland Hills, Rural North Boulder, Downtown Boulder, Wonderland Lake, Old North Boulder, University Hill, Four Mile Creek, Whittier, Frasier Meadows, Table Mesa, Arapahoe Ridge, Martin Acres, Gunbarrel, Clarendon Hills, Registry Ridge
In July 2025, Routt County homes were listed to buy for a median price of $1.25M, with 25% down you would need $6.49K/month to cover expenses and assume that's 35% of your total monthly income, your total yearly income would need to be $222K.