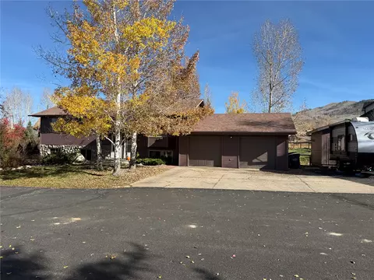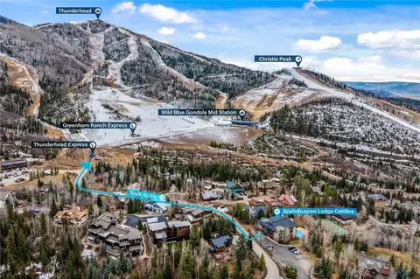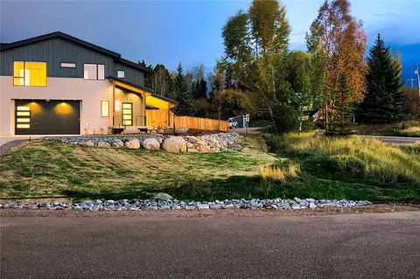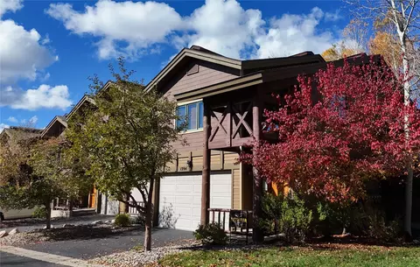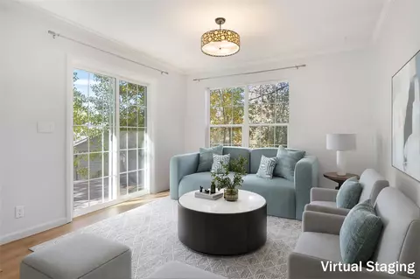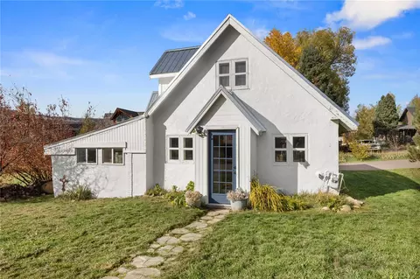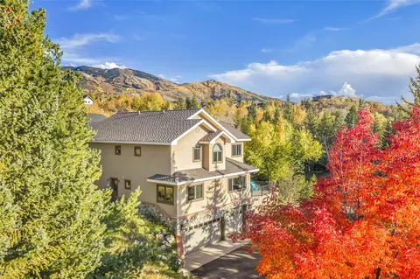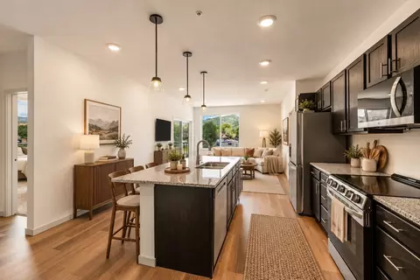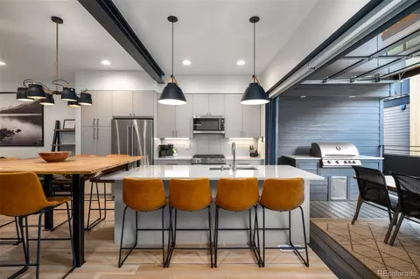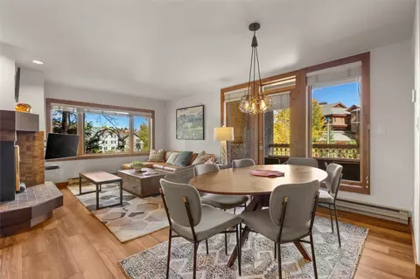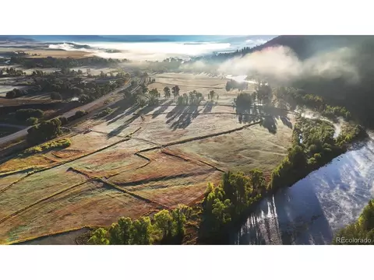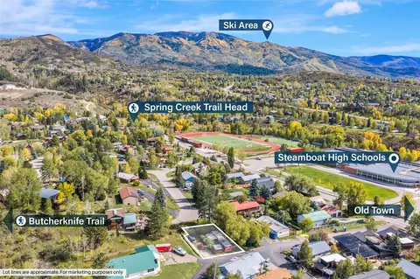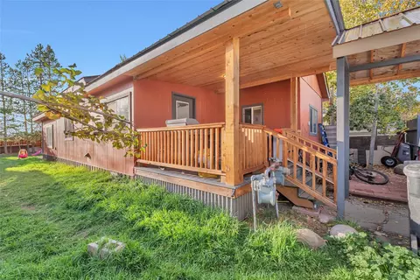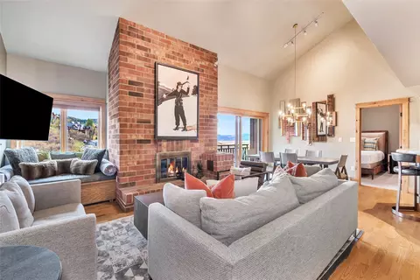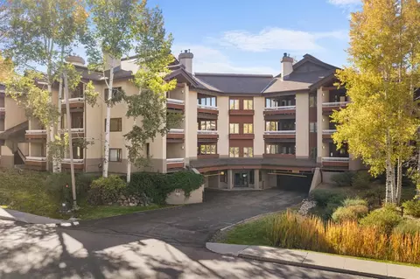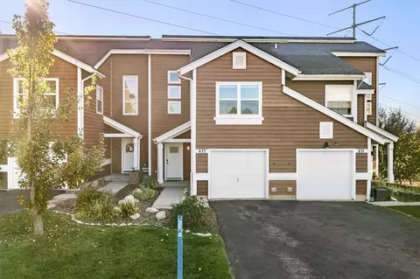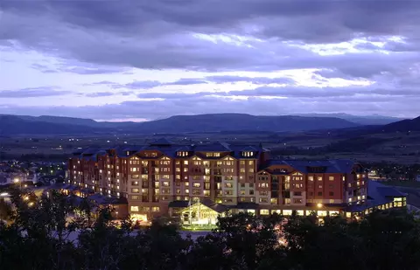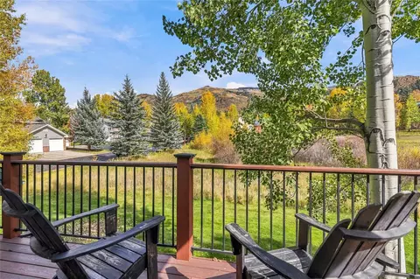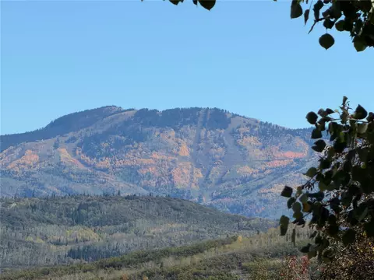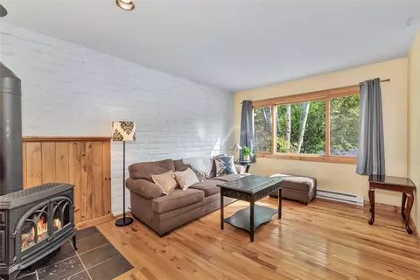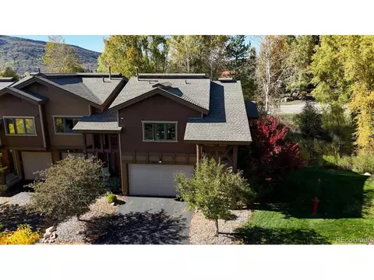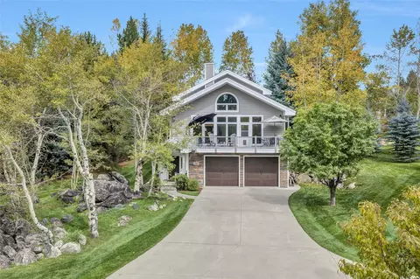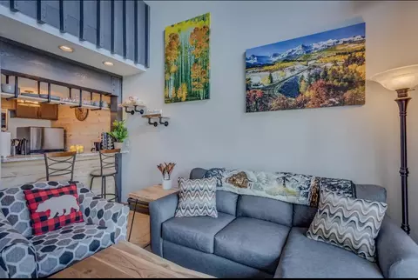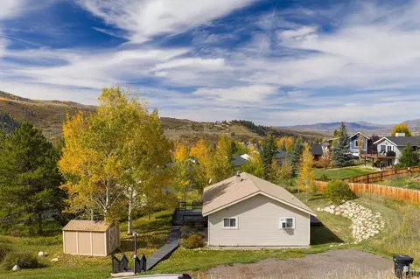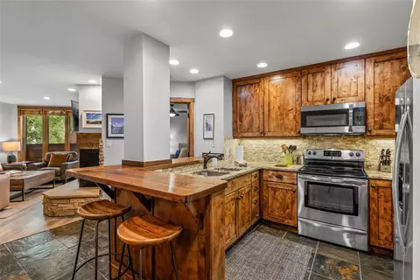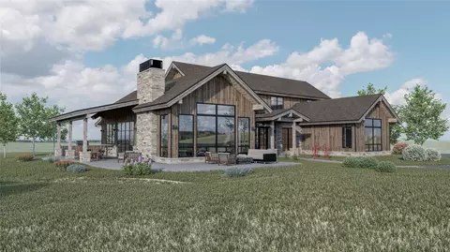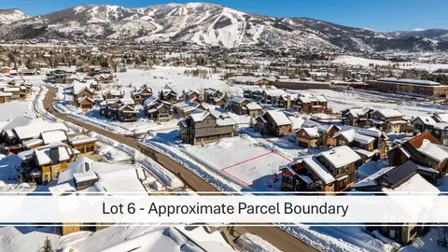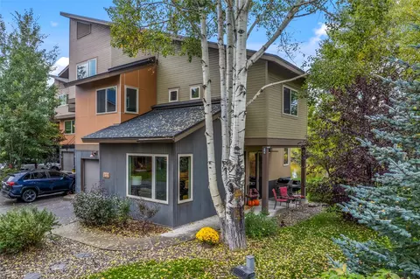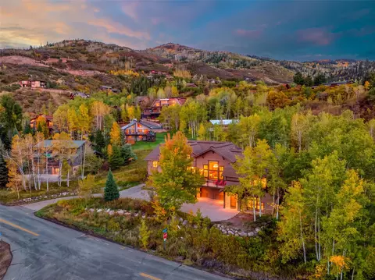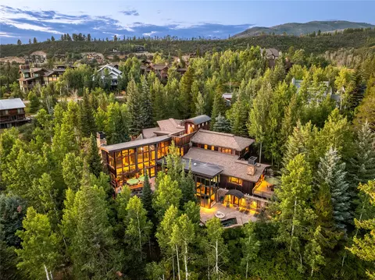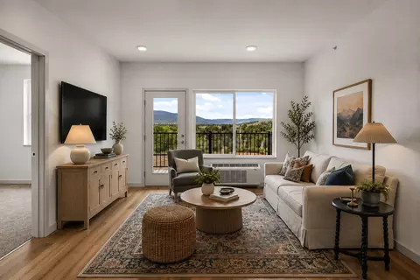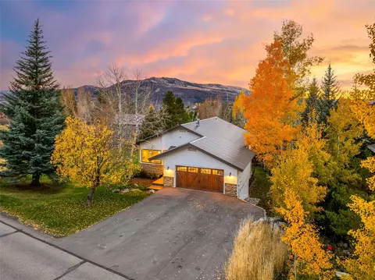
Between downtown Steamboat Springs and the ski area, this remodeled 4-bedroom plus office Fish Creek home is filled with light from oversized bay and picture windows, pairing updated finishes with a floor plan ideal for both year-round living and a vacation retreat. Mature trees and grass lawns surround the property, and the entry leads past a powder room, closets, and custom built-ins made for coats, boots, and winter gear. With views to the South Valley and ski area, the renovated kitchen centers on a large island with counter seating, quartz countertops, stainless steel appliances, and a wine fridge, opening to a spacious living and dining area with wide-plank wood floors and air conditioning for year-round comfort. Bay windows draw abundant natural light, while glass doors open to a deck among the trees, with views of Emerald Mountain and a retractable awning for summer shade. Located on the main level, the primary suite offers deck access, plush carpeting, air conditioning, a designer-tiled bath with a rain shower and dual sinks, and a walk-in closet with custom built-ins. A second main-level bedroom works equally well as an office or den. A tall, open staircase with windows descends to the lower level, where a second living area with wood beams and picture windows opens to a spacious covered deck and hot tub. Three bedrooms and two baths, including one ensuite, are ideal for guests or multi-generational living. Exterior updates include fresh paint, stone siding, and a wood garage door, while an extra-wide heated two-car garage and a large storage shed hold skis, bikes, and mountain gear. Located ~1.5 miles from downtown and 3 miles from the ski area base, the home is also moments from miles of hiking, biking, and Nordic trails, golf, Fish Creek, and endless outdoor recreation.
- $2,450,000
- 4Bd
- 4Ba
- 2,816 Sq Ft
New 25 Hours