
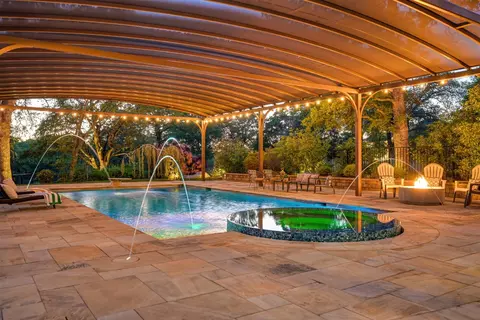

- $1,620,000
- 4Bd
- 4Ba
- 3,617 Sq Ft
SOLD 05/29/26


Last sold 06/07/2024 for $1.48M
bed
bath
Sqft ($353/Sqft)
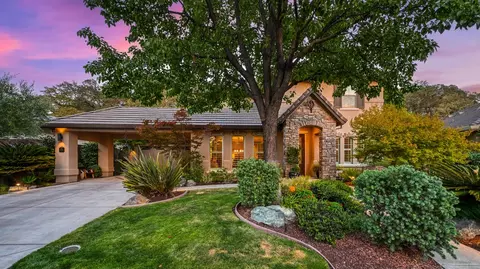
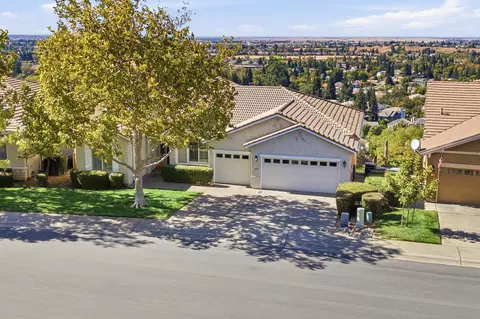
| Property type House | Neighborhood | Year built 2001 | HOA fee $106/month | Lot size 0.33 Acre | Movoto estimate | Parking 3 garage spaces |

| Overview | |
| Cooling/AC | Whole House Fan, Central, Ceiling Fan(s) |
| Heating | Central |
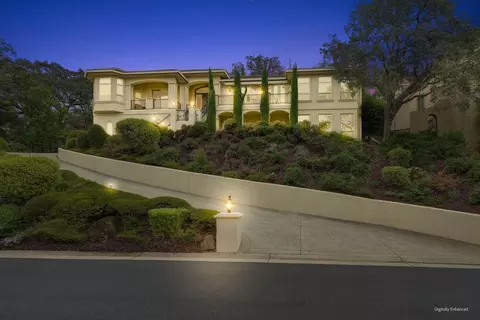
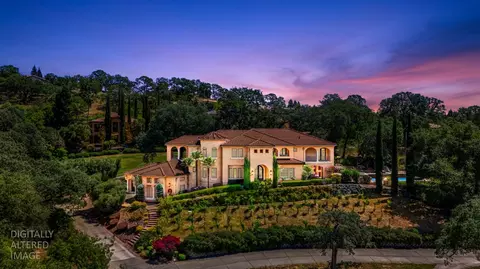
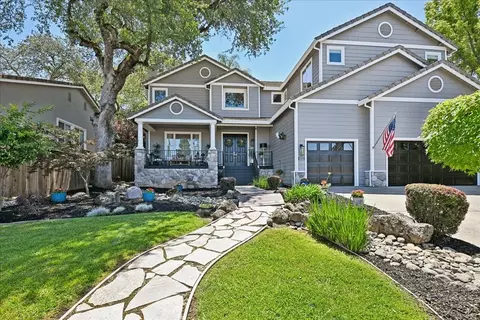
| Levels/Style | 2, Tudor, Mediterranean |
| SqFt | 4188 |
| SubType | Luxury, Detached, Custom, Planned Unit Develop, Single Family Residence |
| Type | Residential |
| Year Built | 2001 |
| MLS # | 224022243 |
| Status | Closed |
| On Market Date | 2024-04-15 |
| Lot Size (Acres) | 0.3328 |
| Lot Size (SqFt) | 14497 |
| HOA Name | Whitney Oaks |
| HOA Fee | Monthly, 106 |
| Condition | Updated/Remodeled |
| Interior | |
| # Half Baths | 1 |
| # Full Baths | 3 |
| Total # of Bathrooms | 4 |
| Primary Bathroom | Window, Walk-In Closet 2+, Tub, Granite, Double Sinks, Shower Stall(s), Closet |
| Primary Bedroom | Sitting Area, Outside Access, Ground Floor |
| Bathrooms | Tub W/Shower Over, Tile |
| Total # of Bedrooms | 4 |
| Living Room | View, Great Room, Deck Attached |
| Kitchen | Island, Concrete Counter, Pantry Closet, Breakfast Area |
| Dining Room | Formal Area, Space In Kitchen, Formal Room |
| Other Rooms | Living Room, Laundry, Kitchen, Storage, Game Room, Dining Room, Primary Bedroom 2+, Bonus Room, Baths Other, Primary Bathroom |
| Laundry | Inside Room, Sink, Cabinets |
| Flooring | Wood, Vinyl, Tile, Laminate, Carpet |
| Appliances | Double Oven, Microwave, Disposal, Dishwasher, Hood Over Range, Gas Water Heater, Gas Cook Top, Free Standing Refrigerator, Built-In Electric Oven |
| Fireplace Desc | Gas Log, Living Room |
| Exterior | |
| Roof | Tile |
| Foundation | Slab, Raised |
| Construction | Wood, Frame, Stucco, Stone |
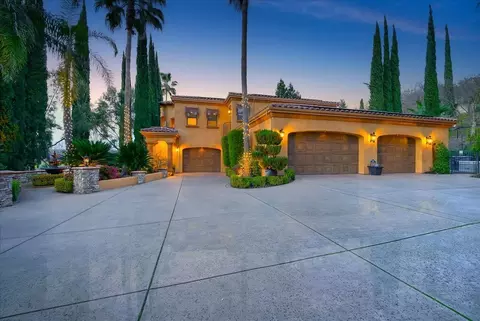
| # Garage Spaces | 3 |
| Parking | Garage Facing Side, EV Charging, Attached |
| Fencing | Metal |
| Lot Desc | Gated Community, Close To Clubhouse, Auto Sprinkler F&R |
| Patio/ Porch | Covered Deck, Awning |
| Amenities / Utilities | |
| Utilities | Natural Gas Connected, Internet Available, Solar, Cable Available |
| Electricity | Photovoltaics Third-Party Owned, 220 Volts |
| Sewer/ Septic | Public Sewer |
| Water Source | Public, Meter On Site |
| Pool | No |
| Security Features | Unguarded Gate, Smoke Detector, Security System Owned, Carbon Mon Detector |
| HOA Fee Includes | Recreation Facility, Pool, Management |
| HOA Amenities | Recreation Facilities, Pool |
| Spa | No |
| Location | |
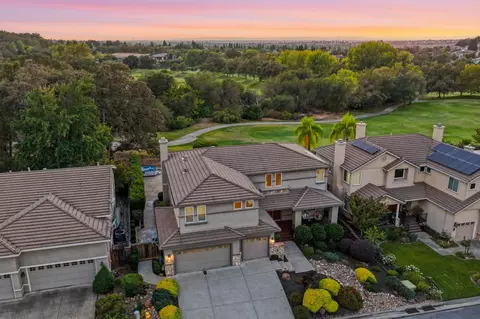
| View(s) | Golf Course |
| Area | 12765 |
| County | Placer |
| Elementary School District | Rocklin Unified |
| Middle School District | Rocklin Unified |
| APN | 374-160-003-000 |
| Zoning | Res |
| Multifamily Details |
| Est. value | Bed/bath | Sqft | mi | |
|---|---|---|---|---|
| 4020 Legend Dr, Rocklin, CA 95765 | $1,686,000 | 4/4 | 5,418 | 0.02 |
| 4021 Legend Dr, Rocklin, CA 95765 | $1,619,000 | 4/4 | 4,865 | 0.03 |
| 4024 Legend Dr, Rocklin, CA 95765 | $1,575,000 | 4/3 | 3,617 | 0.03 |
| 4018 Legend Dr, Rocklin, CA 95765 | $1,354,000 | 4/3 | 3,821 | 0.04 |
| 4026 Legend Dr, Rocklin, CA 95765 | $1,421,000 | 4/3 | 4,136 | 0.05 |
| 4016 Legend Dr, Rocklin, CA 95765 | $1,456,000 | 3/3 | 3,775 | 0.06 |
| 4015 Legend Dr, Rocklin, CA 95765 | $1,534,000 | 4/3 | 4,239 | 0.07 |
| 4028 Legend Dr, Rocklin, CA 95765 | $1,309,000 | 3/2 | 4,184 | 0.07 |
Estimated values are based on public record data and automated valuation models. Values are not guaranteed and may not reflect current market conditions.

$641,454
$529,975
$745,000
$443,950
$759,995
$600,000
$519,000
$695,000
$437,450
$600,000
$417,000
$510,985
$331,000
$804,450
$622,896
$613,445
$674,990
$379,500
$499,000
$460,000
$587,000
$1,025,000
$1,462,000
$659,450
$1,900,000
$641,950
$800,000
$479,400
$785,000