Movoto Real Estate
  • Other
  • Entry Way
  • Kitchen
  • Living
  • Dining
  • Bath
  • Bedroom
  • Exterior
  • View/Area
  • Floorplan
  • Animated home icon 3D tour

2020 Shady Trail Ln, Rocklin, CA 95765

$2,885,000
•
  • 6

    bed

  • 8

    bath

  • 6,956

    Sqft ($415/Sqft)

House for sale 170 days
$115K price drop

About 2020 Shady Trail Ln

Property type House
Neighborhood
Year built 2007
HOA fee $122/month
Lot size 1.05 Acre
Movoto estimate
Parking 4 garage spaces
Property description
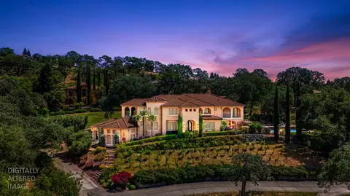
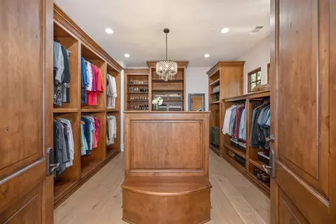
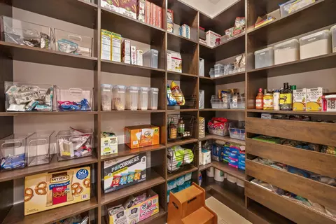
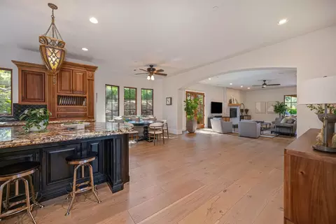
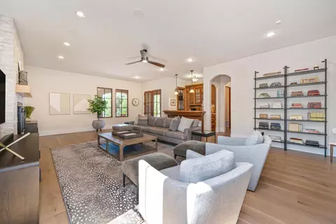
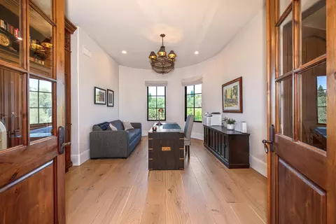
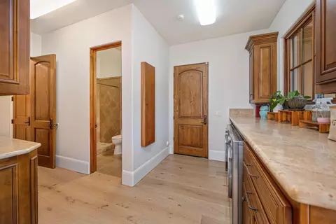
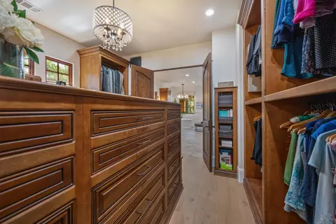
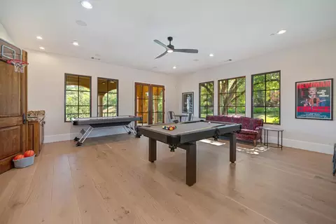
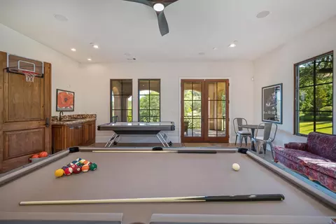
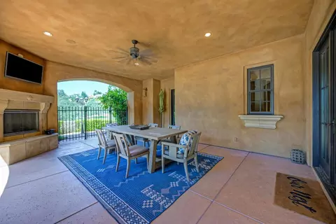
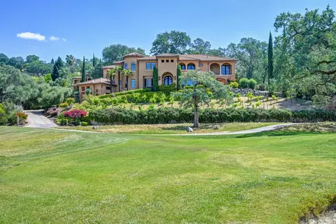
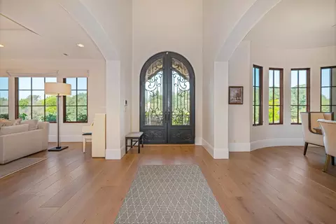
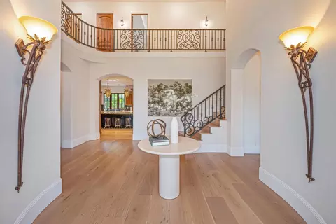
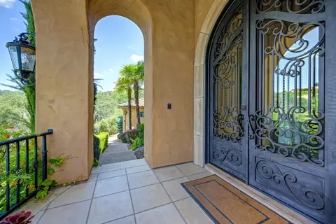
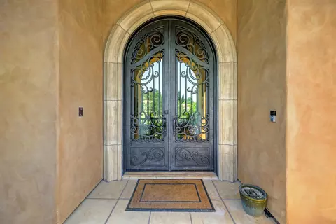
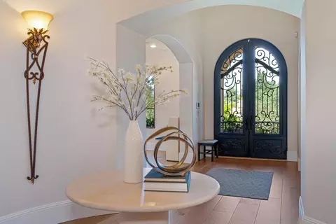
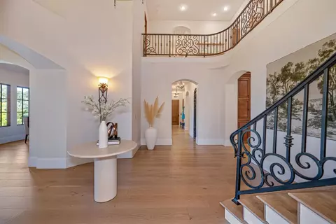
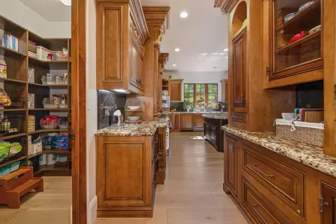
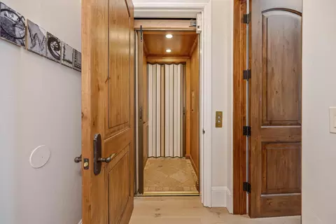
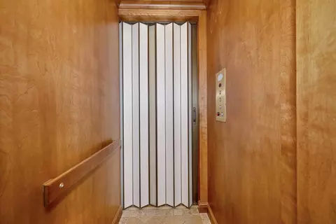
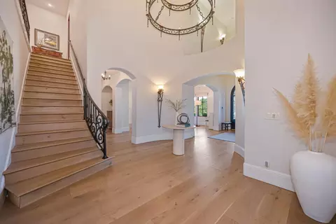
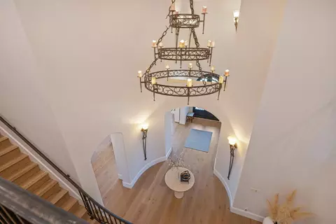
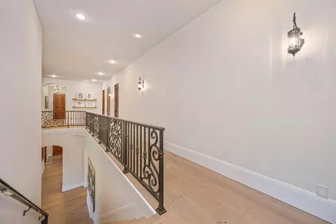
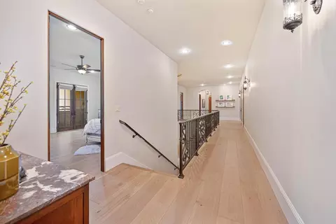
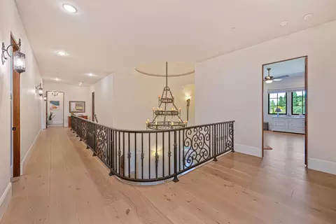
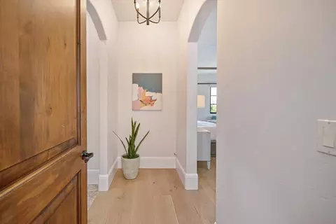
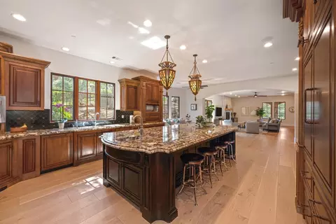
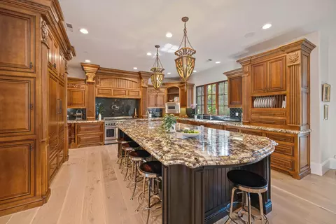
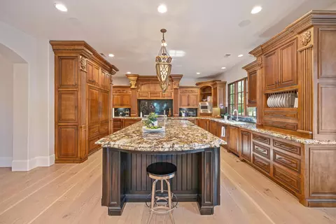
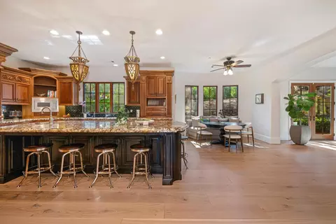
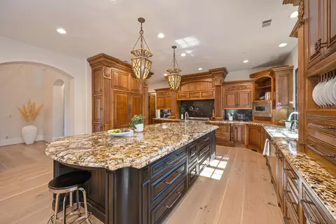
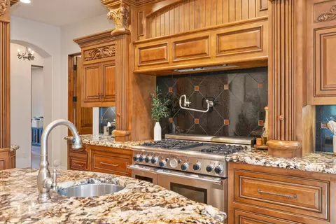
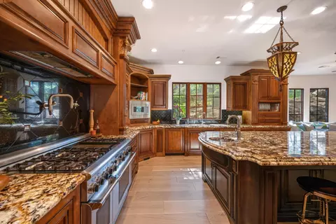
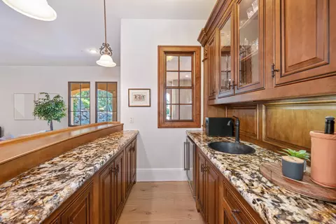
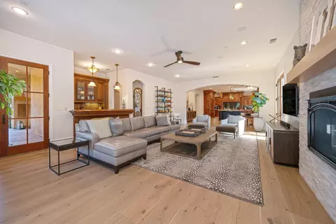
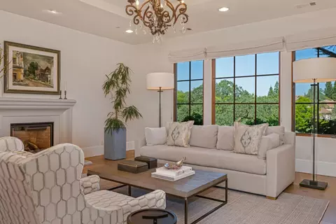
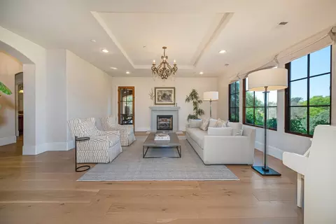
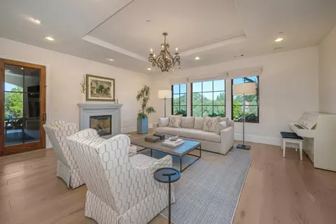
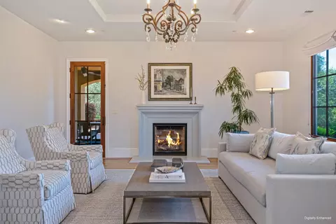
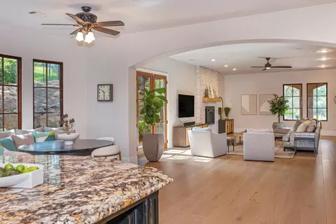
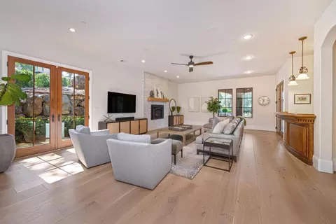
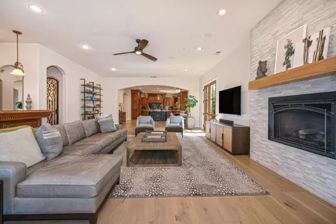
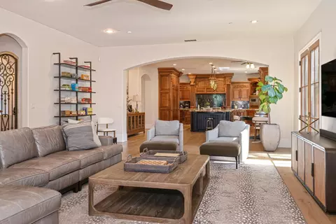
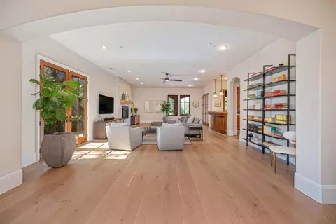
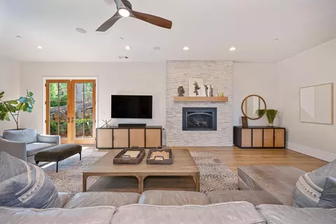
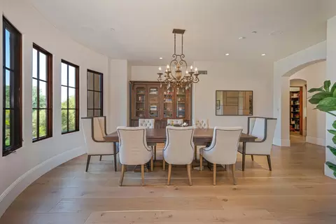
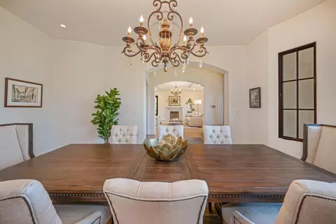
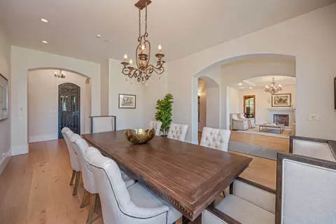
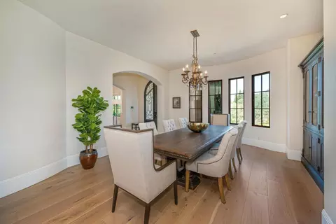
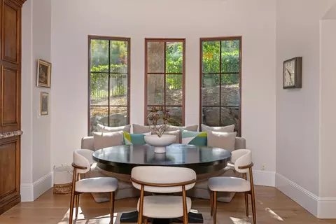
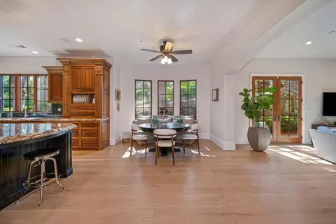
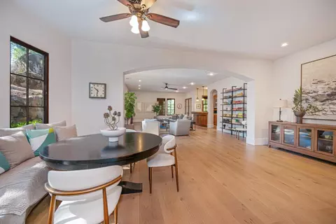
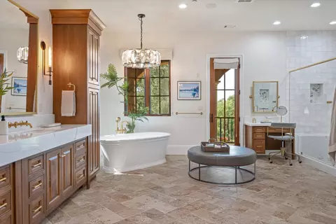
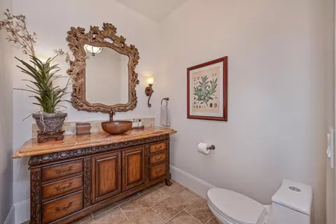
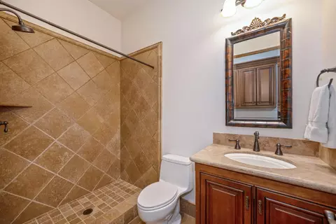
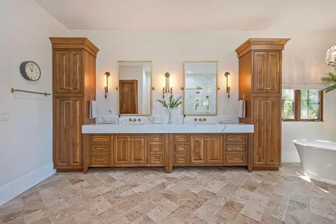
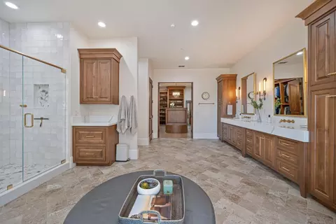
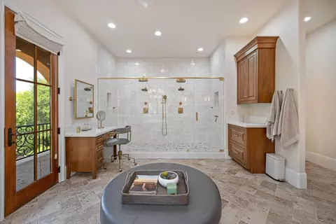
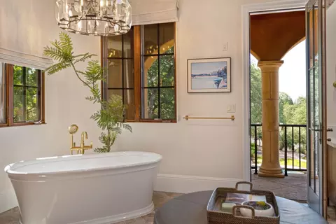
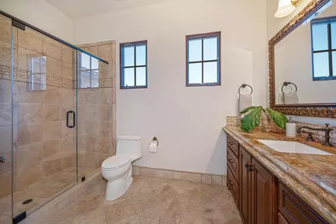
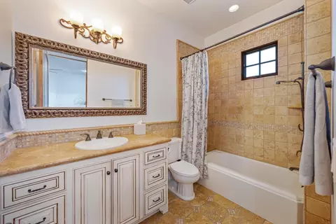
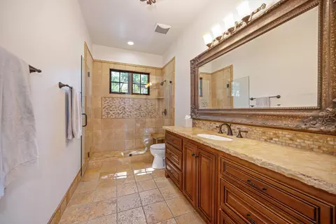
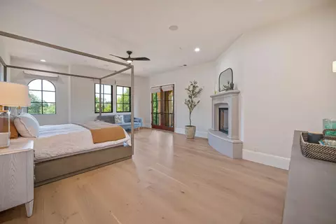
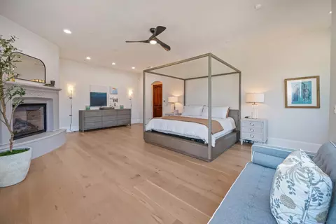
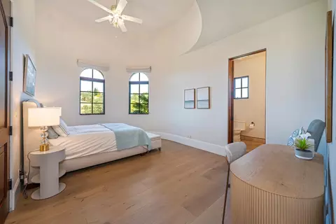
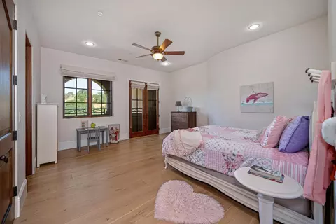
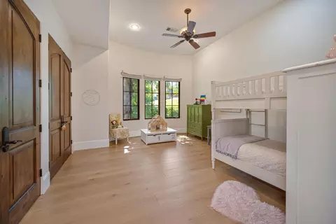
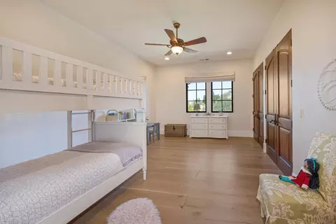
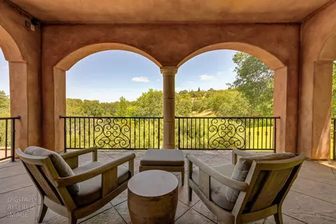
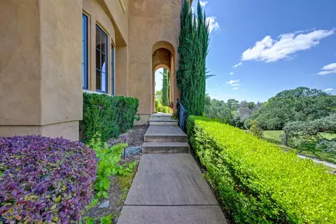
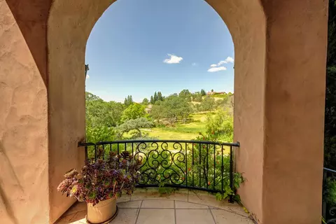
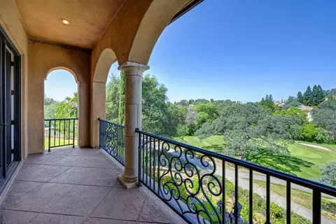
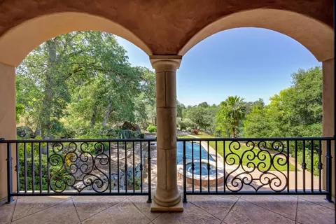
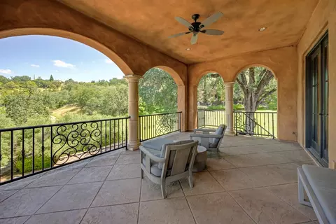
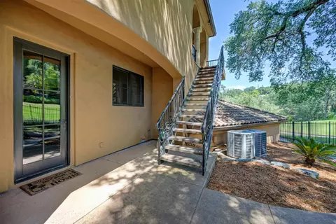
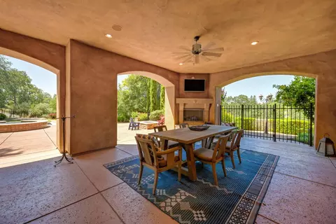
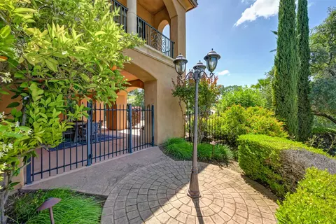
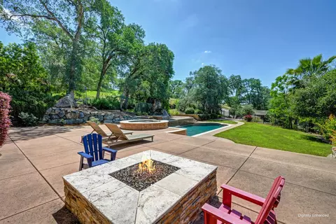
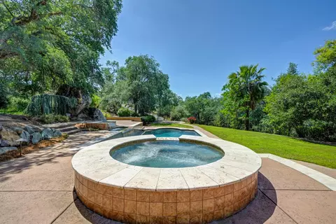
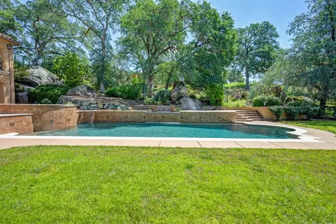
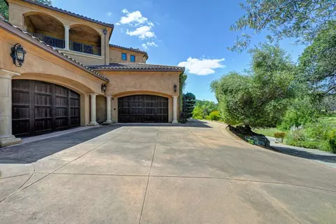
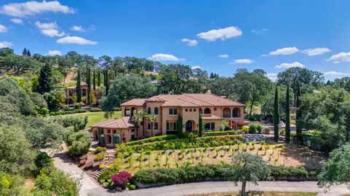
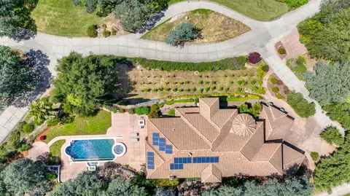
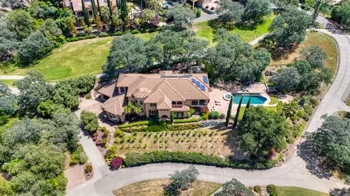
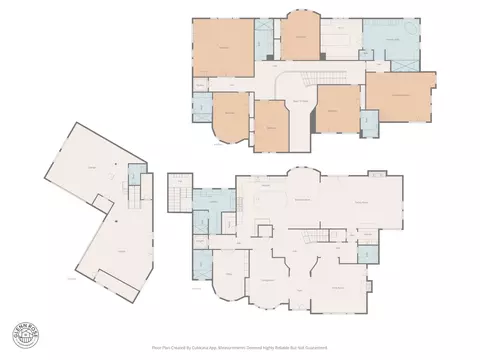
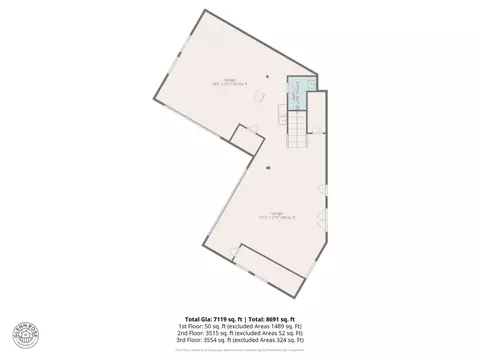
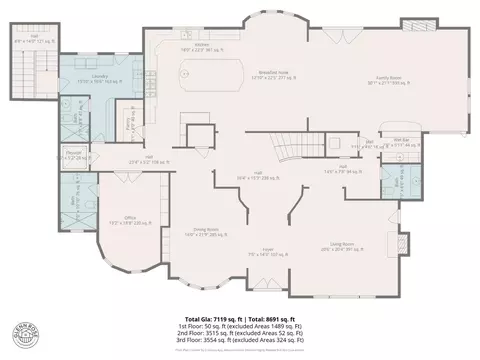
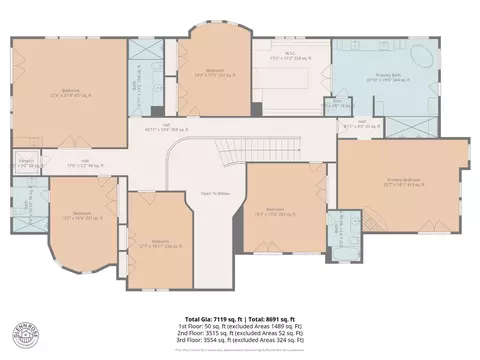
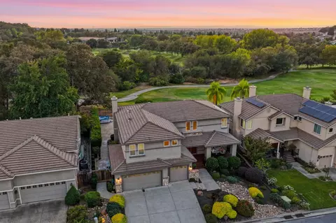
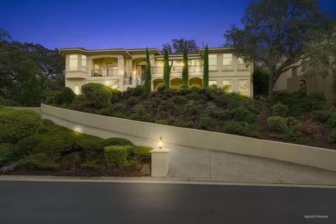
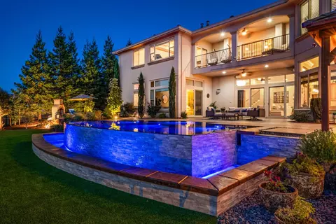
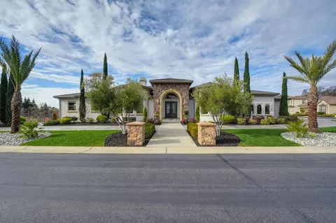
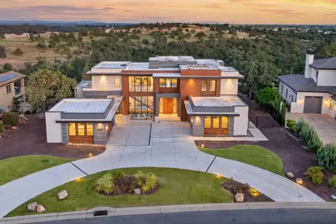
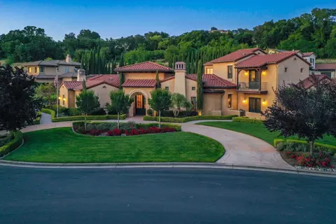
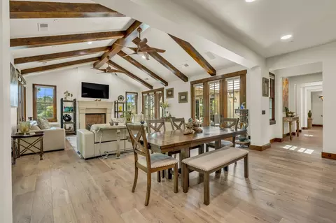
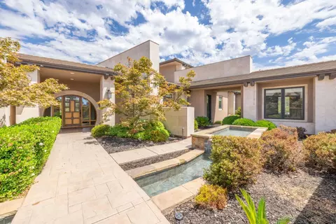
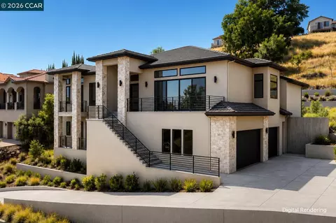
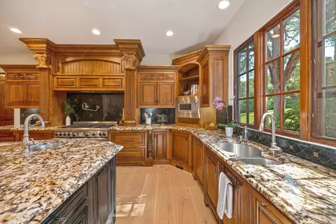
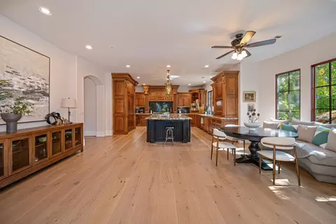
​European Inspired Estate on Whitney Oaks Golf Course in the Exclusive enclave of the 'Reserve'. Approximately 1 acre. Elegant custom designed and built residence, unparalleled blend of architectural presence and privacy, function and scale with resort-style living. Natural rock outcroppings, mature oaks and rolling topography. You will feel as if you are in Tuscany with 360 degree views and front-row seats to breathtaking sunsets. 6 bedrooms - 5 with private ensuite baths - 8 bathrooms plus upstairs game room or potential quarters for multi-generational living, with its private entrance and covered veranda. A luxury cab-styled elevator will transport you effortlessly in-style to each level. Formal living spaces plus the popular 'grand-room' kitchen and family integrated space with a full wet bar and poolside access too! Memorable impressions will be made from the moment you get your first peek at her classic roofline, gentle archway windows and doors, terraced landscaping and mediterranean style pool, spa, waterfall and veranda porches and a personal mini vineyard . Be amazed entering the classic arch top iron glass double doors to the grand foyer. Soaring rotunda ceiling gracing the curved stairway and plaster finished walls as you rise to the open upper level wrapped in timeless detailed iron railing. Elegant columns, statement chandeliers & designer lighting, newer wide plank white oak wood floors, tray ceilings, tall windows, soft neutral palette, architectural millwork are just some of the carefully selected finishes that create a sense of quality and sophistication. Prodigious chef's kitchen designed for beauty and function with an 'over the top' center island, flush mount solid wood cabinetry with exquisite detail. Fully outfitted pantry room, Thermador professional quality cook equipment, dual column built-in Sub-Zero refrigerator system plus dual dishwashers. You will love the spacious private owners suite with its balcony views, fireplace and the recently fully remodeled luxury spa-bath - and a wardrobe room fit for a movie star. 4+car garage parking with on-lot accommodation for 4-6 visiting vehicles. The entertainer's paradise you have been waiting for! What a 'Show Stopper!'
Listed by
Listing Agent - Debbie Woodruff
Listing Office - Debbie Woodruff Real Estate
Source: Metrolist Services,Inc. mls logo
MLS#226059345 • last updated 18 hours ago
Movoto checked Metrolist Services,Inc. for data 23 minutes ago
Request a virtual or in-person tour
Overview
Cooling/AC Ceiling Fan(s), Central, MultiUnits, MultiZone
Heating Central, Fireplace Insert, Fireplace(s), Gas, MultiUnits, MultiZone, Natural Gas
Levels/Style 0, Two, Mediterranean
Virtual Tour External Link
Type Residential
MLS # 226059345
Status Active
SubType Single Family Residence
SqFt 6956
Lot Size (Sqft) 45738
Lot Size (Acres) 1.05
Year Built 2007
Builder Name Custom
HOA Fee Monthly, 122
Property Condition Updated/Remodeled
Interior
Total # of Bathrooms 8
# of Full Baths 6
# of Partial Baths 2
Total # of Bedrooms 6
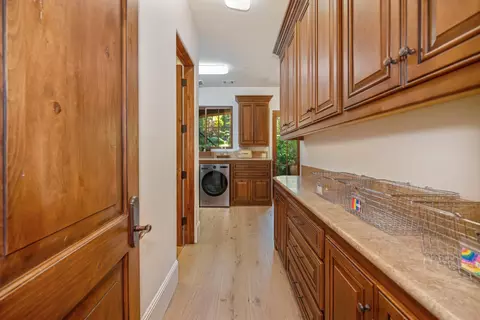
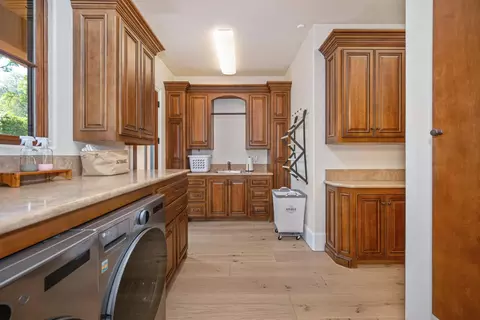
Laundry Cabinets, Sink, Gas Hook-Up, Ground Floor, Inside Room
Flooring Stone, Tile, Wood
Appliances Built-In Freezer, Built-In Gas Oven, Gas Plumbed, Built-In Gas Range, Built-In Refrigerator, Hood Over Range, Compactor, Ice Maker, Dishwasher, Disposal, Microwave, Double Oven, Self/Cont Clean Oven, Warming Drawer, Wine Refrigerator
Accessibility Features Accessible Elevator Installed
Interior Features Elevator, Storage Area(s), Formal Entry, Wet Bar
Fireplace Living Room, Primary Bedroom, Outside, Family Room, Gas Piped
Exterior
Foundation Raised
Roof Tile
Construction Stucco
Parking 24'+ Deep Garage, Attached, Garage Door Opener, Uncovered Parking Spaces 2+, Garage Facing Side, Guest Parking Available, Interior Access
Exterior Features Balcony, Covered Courtyard
Patio/Porch Front Porch, Covered Deck, Covered Patio, Uncovered Patio
Lot Features Adjacent To Golf Course, Auto Sprinkler F&R, Cul-De-Sac, Curb(s)/Gutter(s), Shape Irregular, Gated Community, Street Lights, Landscape Back, Landscape Front
Fencing Back Yard, Metal, Fenced
Irrigation Source None
Amenities / Utilities
Sewer/Septic Public Sewer
Water Source Public, Meter On Site, Water District
Spa Spa/Hot Tub Built-In
HOA Fee Includes Security
HOA Amenities Barbeque, Pool, Clubhouse, Recreation Facilities, Trails, Gym, Park
Pool Built-In, On Lot, Pool Sweep, Pool/Spa Combo, Gas Heat
Location
View Panoramic, Garden/Greenbelt, Golf Course, Vineyard, Hills
Subdivision Whitney Oaks
Elementary School District Rocklin Unified
Middle School District Rocklin Unified
High School District Rocklin Unified
Directions Between Whitney Ranch Parkway And Park Drive Gate States The Reserve...
APN 376-070-014-000
Multifamily Details
Lot/ Land Details
Road Responsibility Private Maintained Road
Frontage Type Golf Course
Topography Level, Lot Grade Varies, Trees Many, Rock Outcropping, Level, Lot Grade Varies, Trees Many, Rock Outcropping
Road Surface Asphalt, Paved
Tour this home
When would you like to see 2020 Shady Trail Ln?
question
Have a question about this property? Call us at (844) 430-0869
9/10
7/10
9/10
Source: GreatSchools.org © 2026. All rights reserved.

Around Whitney Oaks

Explore everything this neighborhood has to offer. Learn more about Whitney Oaks.
11/100
Walk
97/100
Family
70/100
Dining
88/100
Pet
  • Real Estate
  • CA
  • Placer County
  • Rocklin
  • 95765
  • Whitney Oaks
  • 2020 Shady Trail Ln

My commute

Enter a destination to see travel time and distance.
By entering my info and clicking Ask a Question below, I am providing my e-signature and express written consent to receive marketing emails, calls, and texts (including via automatic telephone dialing systems, AI generative, artificial or pre-recorded voice technology) relating to my inquiry from Movoto (and parties calling/messaging on their behalf) even if my number appears on the company, state, or national Do Not Call Registry. You also agree to ourTerms and Conditions and Privacy Policy. Consent not required to receive services (call 1-844-420-1270 to be connected without providing consent).

Nearby homes for sale in Rocklin, CA

Nearby recently sold homes in Rocklin, CA

Newest listings in 95765

Meet with a real estate agent today (844) 430-0869
The multiple listing information is provided by Metrolist Services, Inc. IDX information is provided exclusively for consumers’ personal, non-commercial use and that it may not be used for any purpose other than to identify prospective properties consumers may be interested in purchasing. Information deemed reliable but not guaranteed to be accurate. Buyer to verify all information. The information provided is for consumers' personal, non-commercial use and may not be used for any purpose other than to identify prospective properties consumers may be interested in purchasing. Listing information updated every 15 minutes. Terms of use & Privacy Policy, California Privacy Info. Copyright © 2005 - 2026 Movoto, Inc. All rights reserved. Equal Housing Opportunity CalDRE CalDRE #01517281
Movoto Real Estate is committed to ensuring accessibility for individuals with disabilities. We are continuously working to improve the accessibility of our web experience for everyone. We welcome feedback and accommodation requests, please submit them here.
Sacramento Metrolist Multiple Listing Service™ system
The real estate listing data marked with this icon comes from the IDX program of the Sacramento Metrolist Multiple Listing Service™ system. Information deemed reliable, but not verified or guaranteed. Users are responsible for checking the accuracy, completeness, currency, and status of all information. All measurements and all calculations of area (i.e., Sq Ft and Acreage) are approximate. Broker has represented to MetroList that Broker has a valid listing signed by seller authorizing placement in the MLS. Above information is provided by Seller and/or other sources and has not been verified by Broker. Some properties that appear for sale on this web site may subsequently have been sold and may no longer be available. Copyright 2026 MetroList Services, Inc. Metrolist Terms of Use
Requests for information regarding mortgage products will be directed to Movoto.com affiliate, Lower, LLC - a licensed Mortgage Lender (NMLS #1124061), or, based on your location, may be redirected to a participating mortgage marketing partner that may pay Lower, LLC for any consumer contact information provided through this site.