Movoto Real Estate
Sold on 08/06/2023
  • Map Image
  • Map Image
  • Map Image

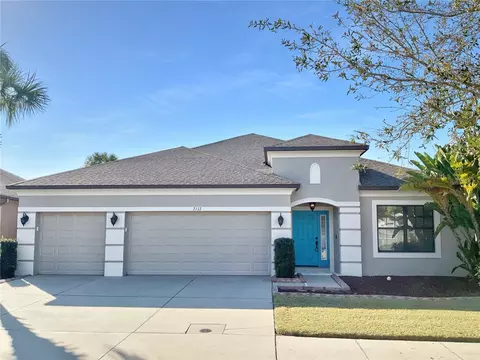
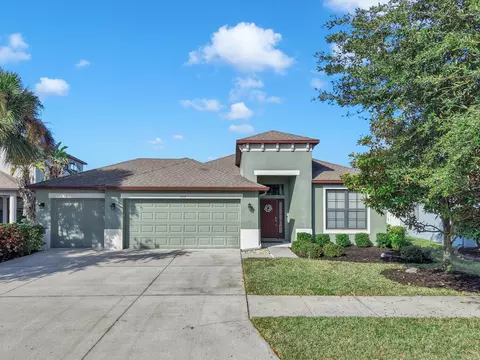
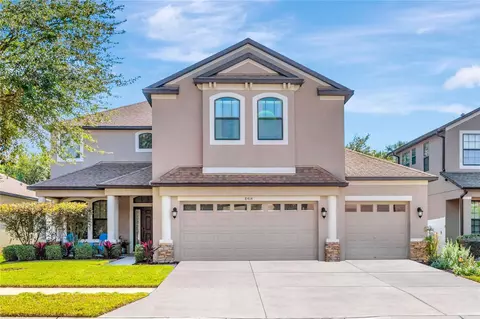
8540 White Poplar Dr, Riverview, FL 33578

  • $482,000

    Last sold 08/06/2023 for $503K

  • 4

    bed

  • 3

    bath

  • 2,574

    Sqft ($195/Sqft)

House not for sale
18 homes bought nearby with Movoto recently

About 8540 White Poplar Dr

Property type House
Neighborhood
Year built 2007
HOA fee $84/month
Lot size 7,053 Sqft
Movoto estimate
Parking 3 garage spaces
Rental estimate
Property description
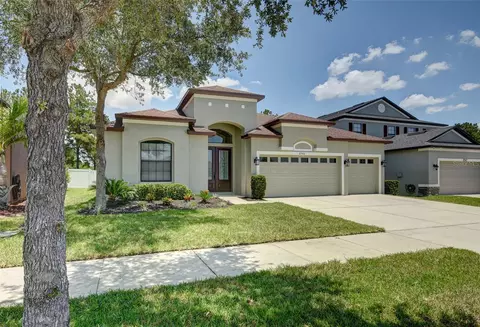
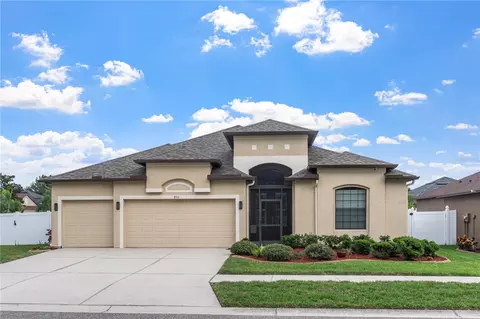
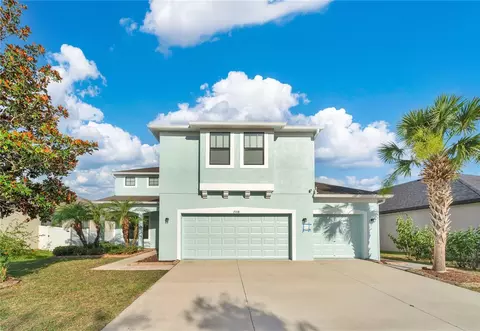
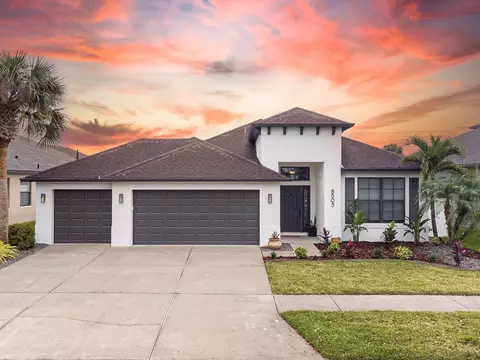
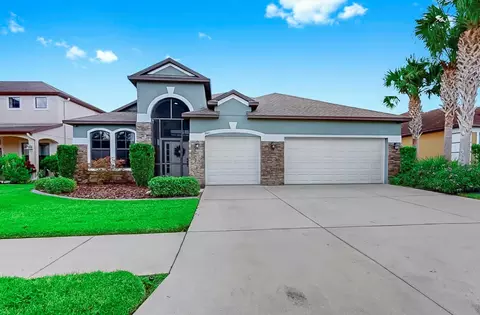
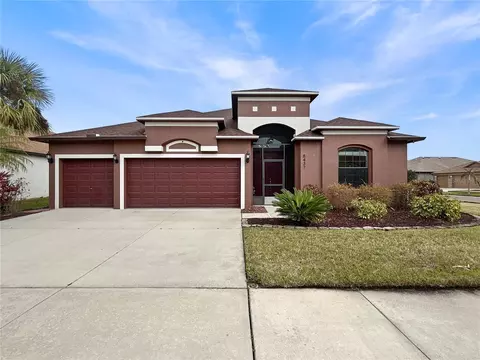
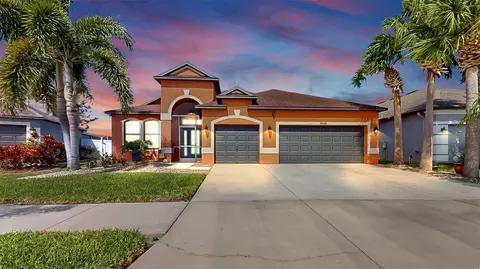
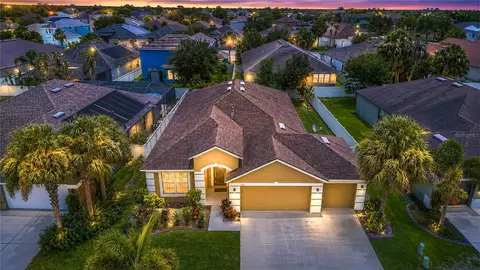
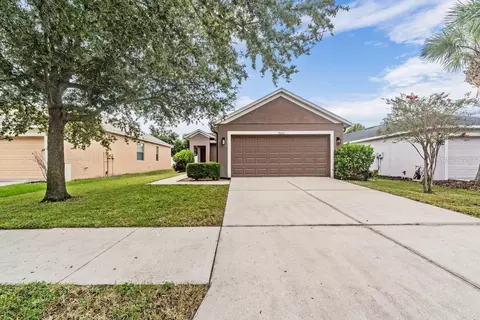
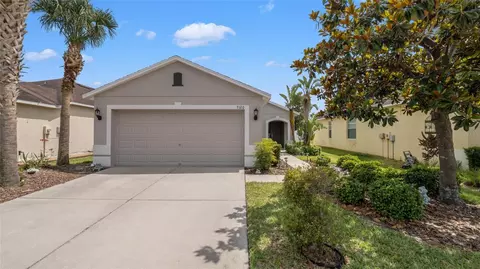
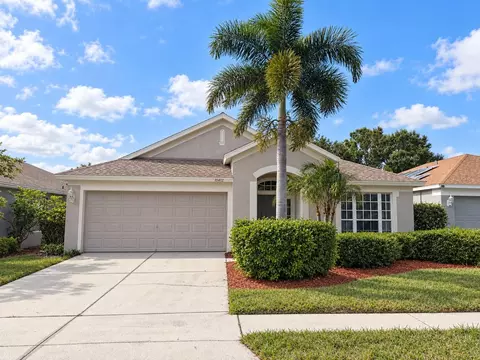
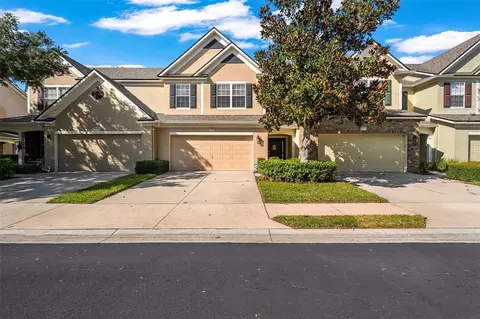
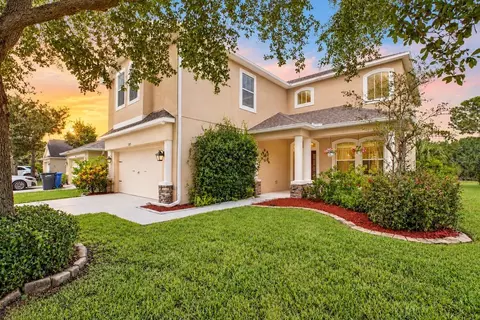
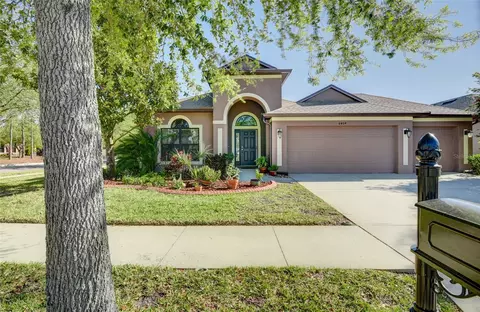
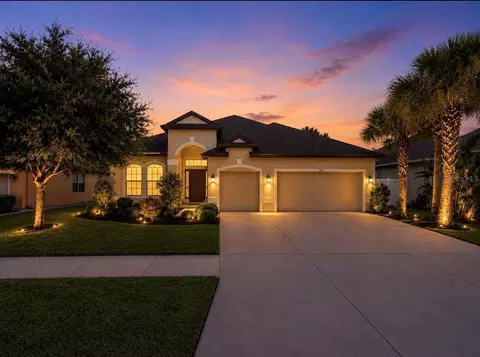
RARE FIND! ONE OWNER. BRAND NEW ROOF & WATER HEATER|EXTERIOR PROFESSIONALLY PAINTED – TAYLOR MORRISON MODEL HOME IS NOW AVAILABLE FOR IMMEDIATE OCCUPANCY. 4 BEDROOM/3 BATH/3 CAR GARAGE DREAM HOME is in NORTH RIVERVIEW’S HIGHLY SOUGHT-AFTER GATED POOL community of Harvest Glen. SUPERIOR CURB APPEAL welcomes you with BRAND NEW LANDSCAPE! Upon entry through the CUSTOM Structural 8’ double French Etched Glass Entry grand entrance you’ll immediately be impressed with the EXTENDED FOYER complimented with Mosaic inset flooring design, 12' ceilings throughout, Decor Insets, diagonal inlay tile throughout main living areas. TRIPLE TRAY Ceiling accented with 5 1/4” CROWN Molding, CUSTOM wall Décor, Built in Shelving, DESIGNER LUXURY Chandelier, Ceiling Fan and accent recessed lighting, plenty of natural lighting, custom window treatments and 2”faux wood blinds throughout. Love to cook? This CHEFS DREAM GOURMET kitchen is equipped with TWO built-in Whirlpool Stainless Steel Convection Ovens, Stainless Steel Microwave, Side by Side Refrigerator, COOKTOP BURNER, Dishwasher, Elevated Breakfast Bar, Lazy Susan, 42” Wood Level 5 Cabinetry, Cabinet Crown Molding, Granite 1 ¼” Level 3 Countertops, Closet Pantry, recessed Lighting, Under Cabinet Lighting, Custom Appalachian 4”x 4” Porcelain Tile backsplash, custom trim including Designer Hardware just steps to interior Laundry Room complete with Full Utility sink & Storage. GRAND OPEN FAMILY ROOM is perfect for entertaining with built-in ceiling Speakers throughout the entire home extending to the outdoor freshly painted PRIVATE lanai with NO REAR NEIGHBORS, low maintenance PRIVATE Vinyl fencing PLUS room for a private POOL which is already prewired! TRIPLE SPLIT FLOORPLAN can EASILY convert to a 5 bedroom/Den/OFFICE/STUDY with option of the FORMAL Living Room! Grand MASTER SUITE EXTENDS 25 feet to include a luxurious Sitting area, Coffered Ceiling, Fan, Recessed Lighting and TWO WALK-IN CLOSETS! On-Suite Bathroom is exquisitely designed with SPLIT Dual Sinks, Zodiaq Granite Countertops, Comfort Height Vanities, Undermount Almond Sinks, Kohler Corner Soaking Tub with Oil Rubbed Hardware, Separate GLASS ENCASED designer tiled Shower with Rainshower, SEPARATE SPACIOUS WATER CLOSET, Linen Closet & premier wallpaper. Bedroom #2 offers ceiling fan, spacious closet with closet system and designated FULL bathroom complete with Shower/Tub Combination, Granite Countertop & raised vanity. The 3rd & 4th Bedrooms are oversized with ample closet space, one with custom trim both convenient to the oversized linen closet PLUS POOL bath with exterior access. This home truly has everything you’re looking for, from the Decora Outlets throughout, Hardwired Security system + sensors, 4 year NEW Air Conditioner, Radiant Barrier attic w/attic access, round cornerbead, 8’ & 16’ Garage Door Glass inserts, dual garage door openers with new remotes, RHEEM Water Heater, plus architectural design adding so much character, this home is A MUST SEE TO APPRECIATE! LOW HOA & LOW CDD (CDD INCLUDED WITHIN TAXES) Location is PRIME, no REAR OR FRONT neighbors, convenient to MacDill AFB, I-75, 301, Selmon Expressway, 41, New Shopping Centers, Public Boat Ramp, Movie Theatre, Brandon Mall, Apollo Beach, an hour commute to Anna Maria Island or Clearwater Beach, Disney World & so much more. The community is gated, offering an offsite community pool with fitness center, waterslide, park and miles of walking trails. Hurry, this home WONT LAST! Room Feature: Linen Closet In Bath (Primary Bedroom).
Listed by
Listing Agent - Renee Perry
Listing Agent Contact: 813-855-4982
Listing Office - FUTURE HOME REALTY INC
Source: Stellar MLS mls logo
MLS#T3456571 • last updated 2 years ago
Movoto checked Stellar MLS for data 6 minutes ago
Overview
Cooling/AC Central Air
Levels/Style 1, One, Contemporary, Custom
Type Residential
Virtual Tour N/A
SubType Single Family Residence
Status Sold
MLS # T3456571
SqFt 2574
Lot Size (Acres) 0.16
Lot Size (SqFt) 7053
Property Tax 2215.52
Year Built 2007
Condition Completed
HOA Name TIFFANY DAVIS
HOA Fee 251, Quarterly
Builder Name TAYLOR MORRISON
Interior
Total # Bathrooms 3
# Full Baths 3
# Bedrooms 4
Total # of Rooms 9
Interior Features Built-in Features, Ceiling Fans(s), Chair Rail, Coffered Ceiling(s), Crown Molding, High Ceilings, Kitchen/Family Room Combo, Living Room/Dining Room Combo, Primary Bedroom Main Floor, Open Floorplan, Solid Wood Cabinets, Split Bedroom, Stone Counters, Thermostat, Tray Ceiling(s), Walk-In Closet(s), Window Treatments
Exterior
Exterior Irrigation System, Lighting, Private Mailbox, Sidewalk, Sliding Doors, Sprinkler Metered
Roof Shingle
Foundation Slab
# Garage Spaces 3
Amenities / Utilities
Utilities Desc BB/HS Internet Available, Electricity Connected, Public, Sewer Connected, Sprinkler Meter, Street Lights, Water Connected
Sewer Public Sewer
Location
View Garden
County Hillsborough
Community Features Clubhouse, Deed Restrictions, Fitness Center, Gated Community - No Guard, Pool, Sidewalks
Subdivision OAK CREEK PRCL 4
Elementary School Ippolito-HB
Middle School Giunta Middle-HB
High School Spoto High-HB
APN U-13-30-19-93I-000015-00002.0
Zoning PD
Lot/ Land Details
Road Surface Type Paved
Road Responsibility Private Maintained Road
$482K
Range: $443K-$520K
Last 30 days 
Rental est.: $2,317/month
Gross rent multiplier: 18.1
  • Sep 2023
    mls logo MLS # T3456571
  • Sep 1, 2023 Sold
    $503,000
  • Aug 9, 2023 Pending
  • Aug 2, 2023 Price Change
    $499,900 (-2.0%)
  • Jul 11, 2023 Listed
    $509,900 (+2.0%)
  • Jul 5, 2023 Pending
  • Jul 4, 2023 Listed
    $499,900 (+81.8%)
  • Sep 2023
    Public Records
  • Sep 1, 2023 Sold
    $503,000 (+0.6%)
  • Sep 2009
    Public Records
  • Sep 9, 2009 Sold
    $274,900
  • Year Property taxes Tax assessment
  • 2024
    $9,226 -4.3%
    $438,958 +4.14%
  • 2023
    $9,638 +335.0%
    $421,498 +152.34%
  • 2022
    $2,216 +3.2%
    $167,033 +3.0%
  • 2021
    $2,146 +2.0%
    $162,168 +1.4%
  • 2020
    $2,103 +8.2%
    $159,929 +2.3%
  • 2019
    $1,943 +14.7%
    $156,333 +1.9%
  • 2018
    $1,694 +0.4%
    $153,418 -29.42%
  • 2017
    $1,688 +0.7%
    $217,377 +47.7%
  • 2016
    $1,676
    $147,171
  • 2015
    $1,676
  • 8540 White Poplar Dr
    $503K
  • 33578 - Riverview
  • 33578
    $379K -2% y/y
  • Riverview
    $399K -4% y/y
No chart available
Statistics calculated by Movoto
Est. value Bed/bath Sqft mi
8538 White Poplar Dr, Riverview, FL 33578 $486,000 4/2 2,579 0.01
8542 White Poplar Dr, Riverview, FL 33578 $490,000 5/3 2,624 0.01
8536 White Poplar Dr, Riverview, FL 33578 $483,000 3/2 2,522 0.02
7102 Spindle Tree Ln, Riverview, FL 33578 $442,000 3/2 2,042 0.03
8534 White Poplar Dr, Riverview, FL 33578 $456,000 3/3 2,195 0.03
7106 Spindle Tree Ln, Riverview, FL 33578 $421,000 4/2 1,795 0.05
8532 White Poplar Dr, Riverview, FL 33578 $509,000 4/3 2,766 0.05
8602 White Poplar Dr, Riverview, FL 33578 $461,000 4/3 2,202 0.05

Estimated values are based on public record data and automated valuation models. Values are not guaranteed and may not reflect current market conditions.
Thinking of selling? Get a Cash Offer.

  • A smooth, fast sale
  • Skip staging and repairs
  • No strings attached
2/10
2/10
4/10
Spoto High School
public Grades 9-12
Hillsborough
Source: GreatSchools.org © 2026. All rights reserved.

Around 33578 - Riverview

Explore everything this neighborhood has to offer.
By entering my info and clicking Ask a Question below, I am providing my e-signature and express written consent to receive marketing emails, calls, and texts (including via automatic telephone dialing systems, AI generative, artificial or pre-recorded voice technology) relating to my inquiry from Movoto (and parties calling/messaging on their behalf) even if my number appears on the company, state, or national Do Not Call Registry. You also agree to ourTerms and Conditions and Privacy Policy. Consent not required to receive services (call 1-844-420-1270 to be connected without providing consent).

Nearby recently sold homes in Riverview, FL

Nearby homes for sale in Riverview, FL

Newest listings in 33578

  • Real Estate
  • FL
  • Hillsborough County
  • Riverview
  • 33578
  • 8540 White Poplar Dr
Meet with a real estate agent today (844) 430-0869
The multiple listing information is provided by Stellar MLS. IDX information is provided exclusively for consumers’ personal, non-commercial use and that it may not be used for any purpose other than to identify prospective properties consumers may be interested in purchasing. Information deemed reliable but not guaranteed to be accurate. Buyer to verify all information. The information provided is for consumers' personal, non-commercial use and may not be used for any purpose other than to identify prospective properties consumers may be interested in purchasing. Listing information updated every 15 minutes. Terms of use & Privacy Policy, California Privacy Info. Copyright © 2005 - 2026 Movoto, Inc. All rights reserved. Equal Housing Opportunity CalDRE CalDRE #01517281
Movoto Real Estate is committed to ensuring accessibility for individuals with disabilities. We are continuously working to improve the accessibility of our web experience for everyone. We welcome feedback and accommodation requests, please submit them here.
Stellar MLS
The real estate listing data marked with this icon comes from the IDX program of the Stellar MLS. All information provided is deemed reliable but is not guaranteed and should be independently verified. Listings displayed on this website may be subject to prior sale or removal from sale; availability of any listing should always be independently verified. Listing information is provided exclusively for consumers’ personal, non-commercial use, solely to identify potential properties for potential purchase; all other use is strictly prohibited and may violate relevant federal and state law.
Requests for information regarding mortgage products will be directed to Movoto.com affiliate, Lower, LLC - a licensed Mortgage Lender (NMLS #1124061), or, based on your location, may be redirected to a participating mortgage marketing partner that may pay Lower, LLC for any consumer contact information provided through this site.