Movoto Real Estate
Sold on 03/14/2024
  • Map Image
  • Map Image
  • Map Image

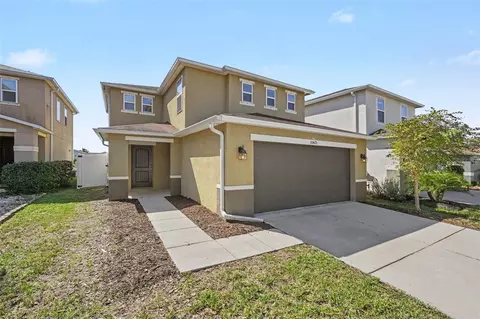
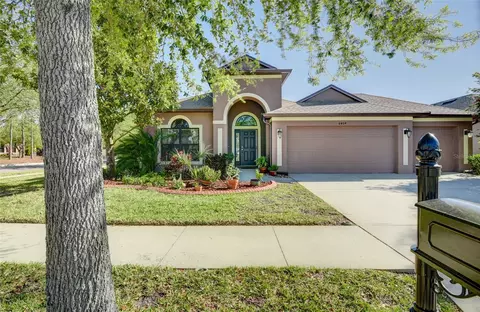
8414 White Poplar Dr, Riverview, FL 33578

  • $534,000

    Last sold 03/14/2024 for $543K

  • 4

    bed

  • 3

    bath

  • 2,858

    Sqft ($190/Sqft)

House not for sale
18 homes bought nearby with Movoto recently

About 8414 White Poplar Dr

Property type House
Neighborhood
Year built 2011
HOA fee $84/month
Lot size 9,910 Sqft
Movoto estimate
Parking 3 garage spaces
Rental estimate
Property description
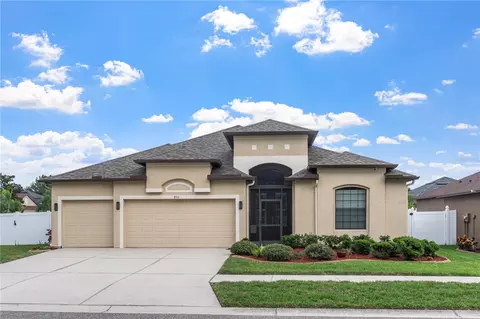
Welcome to a home that embodies grandeur in every detail. Nestled within the Harvest Glen subdivision, on a conservation lot, this residence showcases meticulous upgrades that reflect the homeowner's passion and dedication with no rear neighbors and an uber private backyard. This home also has a low HOA and boasts incredible CDD amenities, including a resort-style pool, jacuzzi, fire pits, clubhouse, gym, and playground—perfect for a vibrant lifestyle. Imagine enjoying these facilities right at your doorstep! Additionally, you can apply from a 4.75% assumable interest rate, ensuring financial convenience. As you pass through the gated entrance, be prepared to be enchanted by the breathtaking backyard. Designed for unforgettable family and friends gatherings, it's an entertainer's paradise. The centerpiece is the custom outdoor kitchen, featuring a propane flat top grill, marble countertops, slate wall/backsplash, and ample storage—a culinary haven for outdoor enthusiasts. This home's grandeur is not solely confined to the outdoors; the interior spaces exude sophistication and charm. From the grand staircase to the thoughtfully designed bedrooms and bathrooms, and the surround sound system in the living room, this residence is a seamless blend of luxury and functionality, ready to welcome you to a life of comfort and elegance. The laundry room showcases a Samsung double-loaded washer and dryer setup. Ample storage space awaits with expansive cabinets crafted in oak, perfectly complementing the full laundry remodel with dedicated laundry bins, a folding table, and a sink. Entertain and cook with style in this well-appointed kitchen featuring an island for added workspace and convenience and a walk-in pantry. Showcase your culinary skills using the pot rack for hanging cookware, while granite countertops provide a luxurious and durable surface. Enjoy the beauty of staggered cabinetry, accented by an all-electric setup of stainless-steel appliances including a double oven—ideal for culinary enthusiasts. You also get a two-year-old stainless-steel refrigerator. Don't miss the stainless tip highlighting the island, adding a touch of elegance. Start your day in the charming breakfast area featuring a chandelier and a bay window that offers picturesque views of the surrounding conservation area. Adjacent to the kitchen is an oversized screen lanai adorned with an outdoor fan, rope lights, and composite wood decking, offering an idyllic space for relaxation and hosting. The backyard seamlessly integrates with nature, boasting oak tree shading, a conservation view, and a true kid's playground. Complete with swings, a slide, a sandbox, deck, hammock, and chair rail molding, this space is a haven for the family. Envision the possibility of a pool—the backyard is pre-wired and equipped with a 100-amp subpanel, ready for easy installation. Adding to the allure of the backyard is the pristine vinyl fencing with two gated accesses, ensuring both security and aesthetics. LED flood/motion lights illuminate the landscape, creating a serene ambiance day or night. This home is a testament to thoughtful design, where every feature harmonizes luxury and functionality. Don't miss the opportunity to make this meticulously upgraded retreat your own. Bedroom Closet Type: Walk-in Closet (Primary Bedroom).
Listed by
Listing Agent - Cass McColeman
Listing Agent Contact: 813-817-7558
Listing Office - JOE WALKER REALTY LLC
Source: Stellar MLS mls logo
MLS#T3487763 • last updated 2 years ago
Movoto checked Stellar MLS for data 4 minutes ago
Overview
Cooling/AC Central Air
Levels/Style Two, Craftsman
Type Residential
Virtual Tour N/A
SubType Single Family Residence
Status Sold
MLS # T3487763
SqFt 2858
Lot Size (Acres) 0.23
Lot Size (SqFt) 9910
Property Tax 5099
Year Built 2011
Condition Completed
HOA Name REALMANAGE FAMILY OF BRANDS / Gwendolyn Lancaster
HOA Fee 251, Quarterly
Interior
Total # Bathrooms 3
# Full Baths 2
# Half Baths 1
# Bedrooms 4
Total # of Rooms 15
Interior Features Ceiling Fans(s), Eat-in Kitchen, High Ceilings, Kitchen/Family Room Combo, PrimaryBedroom Upstairs, Solid Wood Cabinets, Stone Counters, Thermostat, Tray Ceiling(s), Walk-In Closet(s), Window Treatments
Exterior
Exterior Hurricane Shutters, Irrigation System, Lighting, Outdoor Grill, Outdoor Kitchen, Sidewalk, Sliding Doors
Roof Shingle
Foundation Slab
Other Structures Outdoor Kitchen
Fencing Vinyl
# Garage Spaces 3
Amenities / Utilities
Utilities Desc Cable Connected, Electricity Connected, Sprinkler Recycled, Street Lights, Underground Utilities, Water Connected
Green Features: Indoor Air Quality Ventilation
Green Features: Water Conservation Low-Flow Fixtures
Sewer Public Sewer
HOA Amenities Gated
Location
View Trees/Woods
County Hillsborough
Community Features Clubhouse, Deed Restrictions, Fitness Center, Playground, Pool, Sidewalks
Subdivision OAK CREEK PARCEL 4
Elementary School Ippolito-HB
Middle School Giunta Middle-HB
High School Spoto High-HB
APN U-13-30-19-93I-000014-00014.0
Zoning PD-MU
Lot/ Land Details
Vegetation Oak Trees
Road Surface Type Asphalt, Paved
$534K
Range: $485K-$582K
Last 30 days 
Rental est.: $2,334/month
Gross rent multiplier: 19.4
  • Apr 2024
    Public Records
  • Apr 16, 2024 Sold
    $543,000
  • Apr 2024
    mls logo MLS # T3487763
  • Apr 15, 2024 Sold
    $543,000 (+0.6%)
  • Mar 14, 2024 Pending
  • Feb 28, 2024 Price Change
    $539,990 (-1.8%)
  • Feb 9, 2024 Price Change
    $549,990 (-1.8%)
  • Jan 20, 2024 Price Change
    $560,000 (-0.9%)
  • Nov 23, 2023 Listed
    $565,000 (+168.8%)
  • May 2011
    Public Records
  • May 31, 2011 Sold
    $210,200
  • 8414 White Poplar Dr
    $543K
  • 33578 - Riverview
  • 33578
    $372K -4% y/y
  • Riverview
    $399K -5% y/y
No chart available
Statistics calculated by Movoto

Thinking of selling? Get a Cash Offer.

  • A smooth, fast sale
  • Skip staging and repairs
  • No strings attached
2/10
2/10
4/10
Spoto High School
public Grades 9-12
Hillsborough
Source: GreatSchools.org © 2026. All rights reserved.

Around 33578 - Riverview

Explore everything this neighborhood has to offer.
By entering my info and clicking Ask a Question below, I am providing my e-signature and express written consent to receive marketing emails, calls, and texts (including via automatic telephone dialing systems, AI generative, artificial or pre-recorded voice technology) relating to my inquiry from Movoto (and parties calling/messaging on their behalf) even if my number appears on the company, state, or national Do Not Call Registry. You also agree to ourTerms and Conditions and Privacy Policy. Consent not required to receive services (call 1-844-420-1270 to be connected without providing consent).

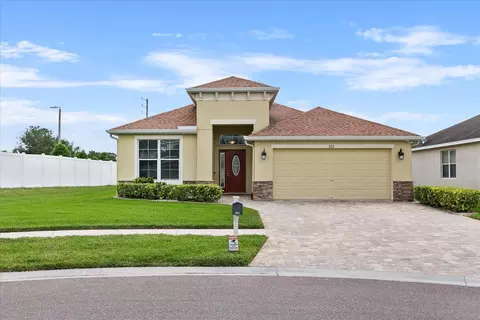
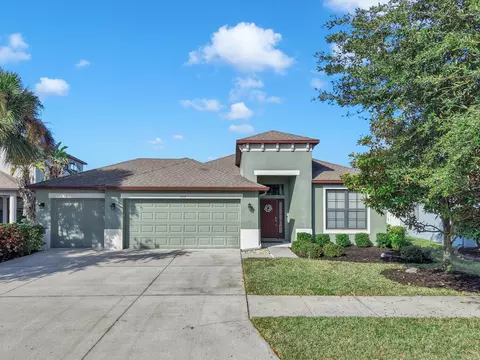
Nearby recently sold homes in Riverview, FL

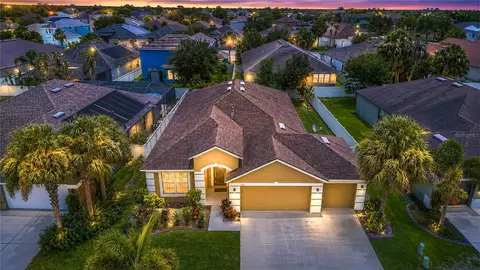
Nearby homes for sale in Riverview, FL

Newest listings in 33578

  • Real Estate
  • FL
  • Hillsborough County
  • Riverview
  • 33578
  • 8414 White Poplar Dr
Meet with a real estate agent today (844) 430-0869
The multiple listing information is provided by Stellar MLS. IDX information is provided exclusively for consumers’ personal, non-commercial use and that it may not be used for any purpose other than to identify prospective properties consumers may be interested in purchasing. Information deemed reliable but not guaranteed to be accurate. Buyer to verify all information. The information provided is for consumers' personal, non-commercial use and may not be used for any purpose other than to identify prospective properties consumers may be interested in purchasing. Listing information updated every 15 minutes. Terms of use & Privacy Policy, California Privacy Info. Copyright © 2005 - 2026 Movoto, Inc. All rights reserved. Equal Housing Opportunity CalDRE CalDRE #01517281
Movoto Real Estate is committed to ensuring accessibility for individuals with disabilities. We are continuously working to improve the accessibility of our web experience for everyone. We welcome feedback and accommodation requests, please submit them here.
Stellar MLS
The real estate listing data marked with this icon comes from the IDX program of the Stellar MLS. All information provided is deemed reliable but is not guaranteed and should be independently verified. Listings displayed on this website may be subject to prior sale or removal from sale; availability of any listing should always be independently verified. Listing information is provided exclusively for consumers’ personal, non-commercial use, solely to identify potential properties for potential purchase; all other use is strictly prohibited and may violate relevant federal and state law.
Requests for information regarding mortgage products will be directed to Movoto.com affiliate, Lower, LLC - a licensed Mortgage Lender (NMLS #1124061), or, based on your location, may be redirected to a participating mortgage marketing partner that may pay Lower, LLC for any consumer contact information provided through this site.