Movoto Real Estate
Sold on 05/12/2024
  • Map Image
  • Map Image
  • Map Image

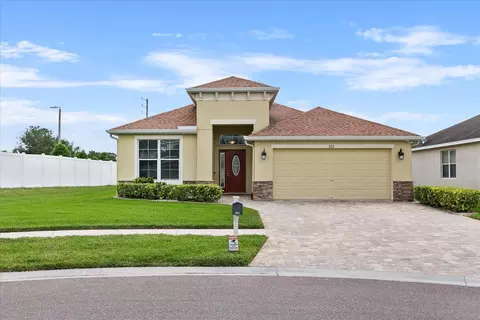
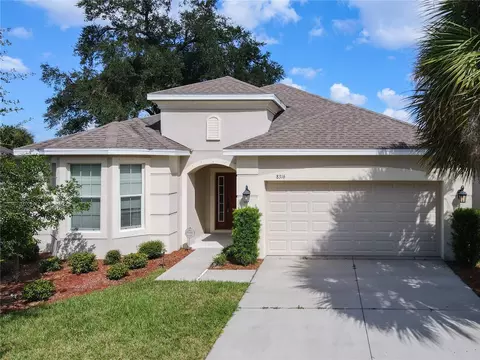
8211 Belle Grove Ct, Riverview, FL 33578

  • $416,000

    Last sold 05/12/2024 for $435K

  • 4

    bed

  • 2

    bath

  • 2,055

    Sqft ($212/Sqft)

House not for sale
18 homes bought nearby with Movoto recently

About 8211 Belle Grove Ct

Property type House
Neighborhood
Year built 2016
HOA fee $21/month
Lot size 7,867 Sqft
Movoto estimate
Parking 2 garage spaces
Rental estimate
Property description
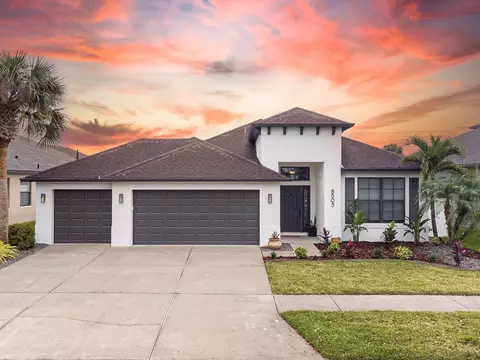
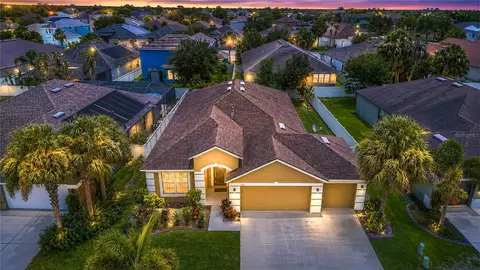
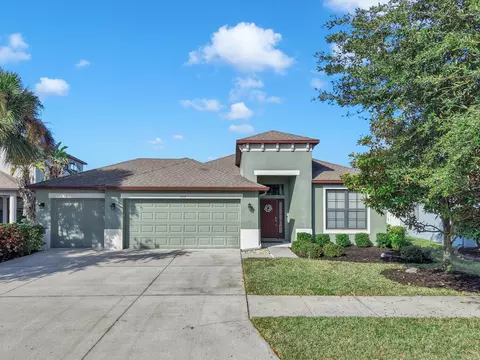
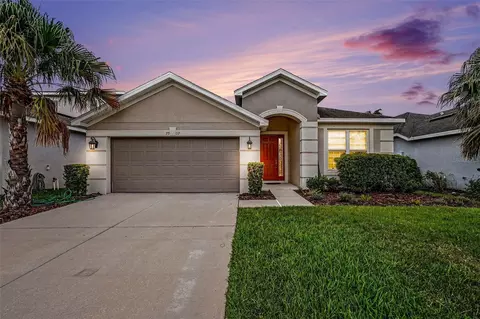
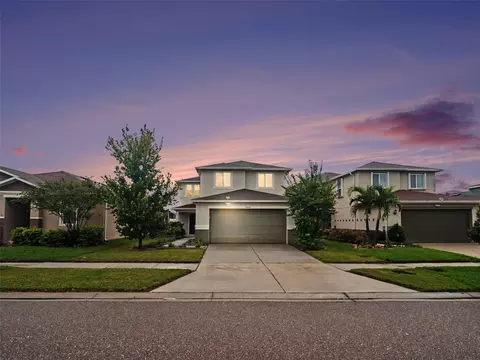
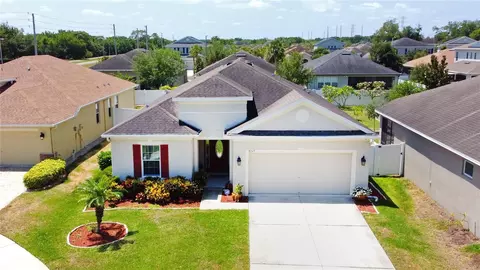
PRESENTING AN EXCEPTIONAL TRIPLE SPLIT 3 BEDROOM+OFFICE/STUDY/DEN|2 BATH|2 CAR GARAGE nettled at the end of a CUL-DE-SAC within NORTH RIVERVIEW’S HIGHLY SOUGHT-AFTER POOL community of Summerwoods in Oak Creek! SUPERIOR CURB APPEAL welcomes you with LUSH low maintenance landscape, tropical views framed by custom curbing, including stone cladding, PAVERED DRIVEWAY AND FRONT ENTRANCE leading to the Impressive CUSTOM Etched Glass front door with Elevated+side lighting that expands the grand entrance EXTENDED FOYER open to the FORMAL DINING ROOM accented with Decor Insets complete with an Elegant Crystal inspired Chandelier! GLASS French Doors open to the impressive OFFICE|STUDY|DEN or even a 5th bedroom offering privacy, Ceiling Fan, recessed lighting with serene landscape views. The DOUBLE TRAY LED lighted Rotunda splits this TAYLOR MORRISON Built PINEHURST II floor plan: TWO guest bedrooms equipped with Ceilings Fans, Ample Lighted Closet Space sharing a guest bathroom offering tiled shower/tub combination, elegant lighting, mosaic glass tile, wood vanity convenient to the linen closet & laundry room equipped with plenty of cabinet space. 12' soaring ceilings accented by CROWN MOLDING expand throughout to the CHEFS GOURMET KITCHEN; EXTENDED BREAKFAST BAR, GRANITE STONE COUNTERTOPS, Custom Glass Backsplash, Recessed Lighting, Closet Pantry, 42" Wood Level 5 Maple Cabinetry w/Crown Molding, Custom Hardware, Whirlpool 5 burner glass cooktop with warming zone, 4 Door Inverter Linear LG SS Refrigerator, SS Microwave + dishwasher with oversized Dinette eating space within the kitchen! Perfect layout for entertaining with Engineered HARD WOOD FLOORING and Natural Tile throughout the 19 x 13 LIVING ROOM equipped with SURROUND SOUND Speaker System, TRIPLE stacked CONCEALED POCKET Glass doors to expand your living space to the COVERED|SCREENED|PAVERED Lanai equipped with Sunshades to enjoy the completely fenced/Private Low maintenance backyard with potential dog run fully enclosed with superior Vinyl Fencing! Primary suite is VERY SPACIOUS GLOWING in Natural Light equipped with ceiling fan, reading recessed lighting, HARD Wood Flooring open to the En-suite bath featuring an EXTENDED WALK-IN Glass encased tiled shower with seating, GARDEN SOAKING TUB, DUAL SINKS, COMFORT HEIGHT VANITY W/drawers, PRIVATE WATER CLOSET plus DUAL WALK-IN CUSTOM DESIGNED CALIFORNIA CLOSETS! TALK ABOUT OPTIONS! This home truly has everything you’re looking for! This home offers SOLAR ENERGY! PANELS ARE PAID FOR and GENERATE ENERGY FOR THE ENTIRE HOME! March 2024 Electric bill was $31.69! Florida Efficiency at its FINEST! Freshly Painted, HURRICANE SHUTTERS, Hardwired Security system (including 4 High Def Cameras+sensors) Radiant Barrier attic w/attic access, Dual garage door openers, Superior epoxy flooring, Overhead Storage Racks, Oversized Parking, Water Softener System, Rain Gutters, 2" faux blinds throughout, this home is A MUST SEE TO APPRECIATE! MOVE-IN READY! LOW HOA & LOW CDD (CDD INCLUDED WITHIN TAXES) Location is PRIME, convenient to MacDill AFB, I-75, 301, Selmon Expressway, 41, New Shopping Centers, Public Boat Ramp, Movie Theatre, Brandon Mall, Apollo Beach, an hour commute to Anna Maria Island or Clearwater Beach, Disney World & so much more. The community offers an offsite RESORT STYLE community pool with fitness center, waterslide, park, Basketball Court, Dog Park and miles of walking paths. Hurry, this home WONT LAST! Bedroom Closet Type: Walk-in Closet (Primary Bedroom).
Listed by
Listing Agent - Renee Perry
Listing Agent Contact: 813-855-4982
Listing Office - FUTURE HOME REALTY INC
Source: Stellar MLS mls logo
MLS#T3515726 • last updated 2 years ago
Movoto checked Stellar MLS for data 11 minutes ago
Overview
Cooling/AC Central Air
Levels/Style 1, One, Contemporary
Type Residential
Virtual Tour N/A
SubType Single Family Residence
Status Sold
MLS # T3515726
SqFt 2055
Lot Size (Acres) 0.18
Lot Size (SqFt) 7867
Property Tax 2067.13
Year Built 2016
Condition Completed
HOA Name JEFF WITT
HOA Fee 255, Annually
Builder Name TAYLOR MORRISON
Interior
Total # Bathrooms 2
# Full Baths 2
# Bedrooms 4
Total # of Rooms 9
Interior Features Ceiling Fans(s), Crown Molding, Eat-in Kitchen, High Ceilings, In Wall Pest System, Kitchen/Family Room Combo, Open Floorplan, Primary Bedroom Main Floor, Solid Wood Cabinets, Split Bedroom, Stone Counters, Thermostat, Walk-In Closet(s), Window Treatments
Exterior
Exterior Dog Run, Garden, Hurricane Shutters, Irrigation System, Lighting, Private Mailbox, Rain Barrel/Cistern(s), Sidewalk, Sliding Doors, Sprinkler Metered
Roof Shingle
Foundation Slab
# Garage Spaces 2
Amenities / Utilities
Utilities Desc BB/HS Internet Available, Electricity Connected, Public, Sewer Connected, Solar, Sprinkler Meter, Water Connected
Sewer Public Sewer
HOA Fee Includes Pool
Location
View Garden
County Hillsborough
Community Features Clubhouse, Deed Restrictions, Dog Park, Fitness Center, Playground, Pool, Sidewalks
Subdivision OAK CREEK PRCL 1C-2
Elementary School Ippolito-HB
Middle School Giunta Middle-HB
High School Spoto High-HB
APN U-13-30-19-A25-000021-00001.0
Zoning PD
Lot/ Land Details
Road Surface Type Paved
$416K
Range: $386K-$445K
Last 30 days 
Rental est.: $2,329/month
Gross rent multiplier: 15.6
  • Jun 2024
    mls logo MLS # T3515726
  • Jun 14, 2024 Sold
    $435,000
  • May 13, 2024 Pending
  • Apr 22, 2024 Price Change
    $446,900 (-2.8%)
  • Apr 4, 2024 Listed
    $459,900 (+89.9%)
  • Jun 2024
    Public Records
  • Jun 14, 2024 Sold
    $435,000 (-2.7%)
  • Aug 2016
    Public Records
  • Aug 16, 2016 Sold
    $242,200
  • 8211 Belle Grove Ct
    $435K
  • 33578 - Riverview
  • 33578
    $379K -2% y/y
  • Riverview
    $399K -5% y/y
No chart available
Statistics calculated by Movoto

Thinking of selling? Get a Cash Offer.

  • A smooth, fast sale
  • Skip staging and repairs
  • No strings attached
2/10
2/10
4/10
Spoto High School
public Grades 9-12
Hillsborough
Source: GreatSchools.org © 2026. All rights reserved.

Around 33578 - Riverview

Explore everything this neighborhood has to offer.
By entering my info and clicking Ask a Question below, I am providing my e-signature and express written consent to receive marketing emails, calls, and texts (including via automatic telephone dialing systems, AI generative, artificial or pre-recorded voice technology) relating to my inquiry from Movoto (and parties calling/messaging on their behalf) even if my number appears on the company, state, or national Do Not Call Registry. You also agree to ourTerms and Conditions and Privacy Policy. Consent not required to receive services (call 1-844-420-1270 to be connected without providing consent).

Nearby recently sold homes in Riverview, FL

Nearby homes for sale in Riverview, FL

Newest listings in 33578

  • Real Estate
  • FL
  • Hillsborough County
  • Riverview
  • 33578
  • 8211 Belle Grove Ct
Meet with a real estate agent today (844) 430-0869
The multiple listing information is provided by Stellar MLS. IDX information is provided exclusively for consumers’ personal, non-commercial use and that it may not be used for any purpose other than to identify prospective properties consumers may be interested in purchasing. Information deemed reliable but not guaranteed to be accurate. Buyer to verify all information. The information provided is for consumers' personal, non-commercial use and may not be used for any purpose other than to identify prospective properties consumers may be interested in purchasing. Listing information updated every 15 minutes. Terms of use & Privacy Policy, California Privacy Info. Copyright © 2005 - 2026 Movoto, Inc. All rights reserved. Equal Housing Opportunity CalDRE CalDRE #01517281
Movoto Real Estate is committed to ensuring accessibility for individuals with disabilities. We are continuously working to improve the accessibility of our web experience for everyone. We welcome feedback and accommodation requests, please submit them here.
Stellar MLS
The real estate listing data marked with this icon comes from the IDX program of the Stellar MLS. All information provided is deemed reliable but is not guaranteed and should be independently verified. Listings displayed on this website may be subject to prior sale or removal from sale; availability of any listing should always be independently verified. Listing information is provided exclusively for consumers’ personal, non-commercial use, solely to identify potential properties for potential purchase; all other use is strictly prohibited and may violate relevant federal and state law.
Requests for information regarding mortgage products will be directed to Movoto.com affiliate, Lower, LLC - a licensed Mortgage Lender (NMLS #1124061), or, based on your location, may be redirected to a participating mortgage marketing partner that may pay Lower, LLC for any consumer contact information provided through this site.