Movoto Real Estate
Sold on 11/30/2024
  • Map Image
  • Map Image
  • Map Image

14252 Blue Dasher Dr, Riverview, FL 33569

  • $421,000

    Last sold 11/30/2024 for $415K

  • 4

    bed

  • 3

    bath

  • 2,040

    Sqft ($203/Sqft)

House not for sale
18 homes bought nearby with Movoto recently

About 14252 Blue Dasher Dr

Property type House
Year built 2015
HOA fee $110/month
Lot size 6,000 Sqft
Movoto estimate
Parking 2 garage spaces
Property description
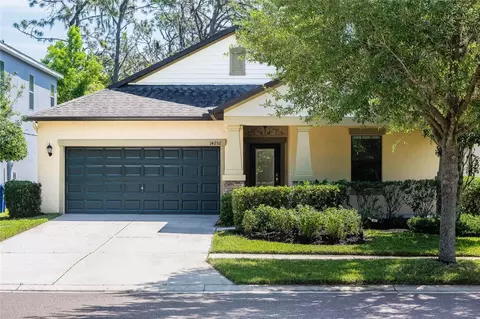
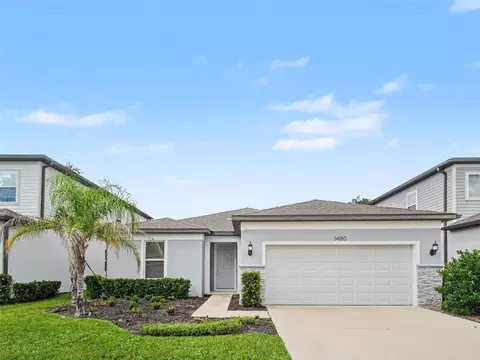
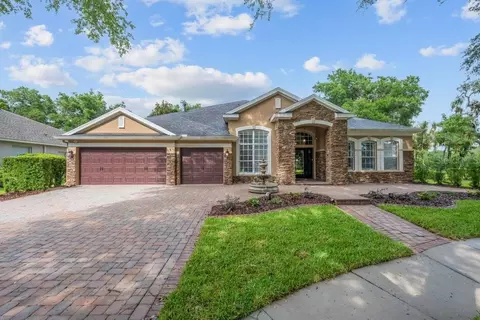
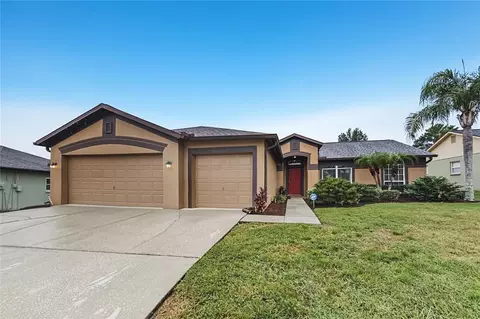
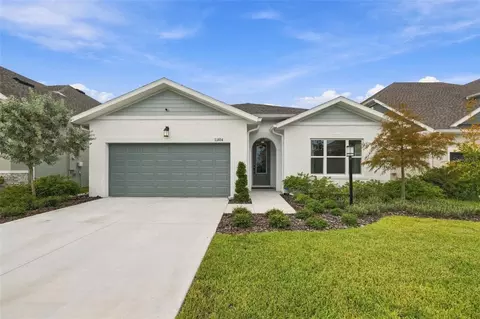
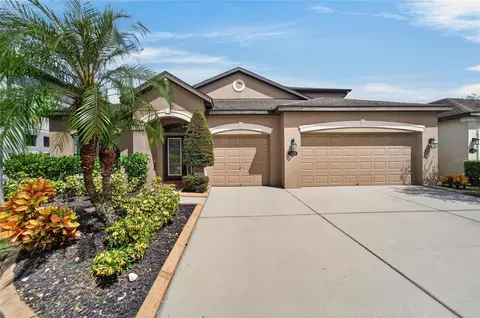
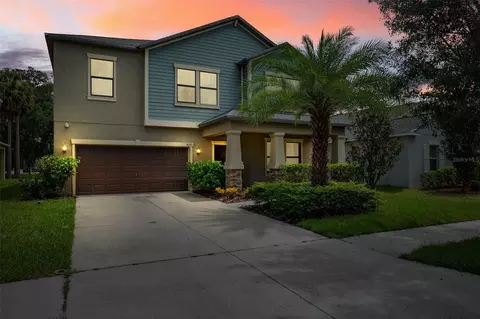
NEW PRICE AND NO CDD! BEAUTIFUL NEW INTERIOR AND EXTERIOR PAINT, NEW CARPET IN ALL BEDROOMS! DREAM HOME! GATED, Check out this FRESHLY PAINTED home located in the gated Enclave at Boyette! This highly desirable community is ZONED FOR THE TOP SCHOOLS in Hillsborough County! You will love the privacy this home offers, NEVER having backyard neighbors with the FishHawk Creek Preserve in your backyard! Timeless Craftsman design and the curb appeal is second to none with FRESHLY PAINTED EXTERIOR, 2 car garage, and upgraded front Stone Elevation w/Front Covered Porch with peaceful views of an open park across the street! Enter the front door and you will instantly appreciate the NEW NEUTRAL INTERIOR PAINT, Foyer with Tray Ceiling and large ceramic tiles set at the diagonal! The inviting entry first passes two bedrooms and a shared bath. All bedrooms have NEW CARPETING! Keep going to the heart of the home with an open concept design! Let's start with an amazing kitchen featuring stone counters, 42” staggered wood cabinets with crown, stainless appliances, appealing backsplash and closet pantry, and center island with seating! The dining room and great room combo is oversized and a lanai overlooking the preserve. The owners' retreat is the perfect spot to unwind after a long day! Featuring s large walk in closet, and an en-suite with separate vanities, soaking tub, and separate walk-in shower! Laundry Room is accessible through Master Bathroom and Kitchen area! Need more room? Bedrooms are a 3-way split for privacy! There is a 4th bedroom and bath near the garage which makes for a perfect quiet office space, guest or in-law suite! Garage Landing area has Granite Desk for your convenience! This community is so well maintained, and sits in a central location, yet tucked back from the major traffic, and NO CDD! We could go on about this property, but don’t take our word for it~ come see this beauty for yourself!
Listed by
Listing Agent - Jeff Lewis
Listing Agent Contact: 888-883-8509
Listing Office - EXP REALTY LLC
Source: Stellar MLS mls logo
MLS#T3517214 • last updated 1 year ago
Movoto checked Stellar MLS for data 22 minutes ago
Overview
Cooling/AC Central Air
Heating Electric
Levels/Style One, Craftsman
Type Residential
SubType Single Family Residence
Status Sold
MLS # T3517214
SqFt 2040
Lot Size (Acres) 0.14
Lot Size (SqFt) 6000
Property Tax 5973
Year Built 2015
HOA Name Richard Scrutt
HOA Fee 110, Monthly
Interior
Total # Bathrooms 3
# Full Baths 3
# Bedrooms 4
Total # of Rooms 7
Laundry Inside
Interior Features Ceiling Fans(s)
Exterior
Exterior Irrigation System, Sidewalk
Roof Shingle
Construction Stucco
Foundation Slab
# Garage Spaces 2
Amenities / Utilities
Utilities Desc BB/HS Internet Available, Cable Available, Electricity Connected, Street Lights, Underground Utilities, Water Connected
Sewer Public Sewer
Location
County Hillsborough
Subdivision ENCLAVE AT BOYETTE
Elementary School Warren Hope Dawson Elementary
Middle School Barrington Middle
High School Newsome-HB
APN U-31-30-21-A1Z-000001-00023.0
Zoning RSC-9
Directions South On I-75 Take Exit 250 And Turn Left/East Onto Gibsonton Rd- Turns Into Boyette Rd - Drive About 5 Miles East. Turn Right/South Onto Boyette/Bell Shoals Rd. Turn Right At The Roundabout Then Left At Stop Sign. Enclave At Boyette Community Will Be On The Left Hand Side Of Boyette Rd.
Lot/ Land Details
Road Surface Type Asphalt
$421K
Range: $374K-$467K
Last 30 days 
  • Sep 2024
    mls logo MLS # T3517214
  • Sep 12, 2024 Price Change
    $425,000 (-4.5%)
  • Jul 4, 2024 Price Change
    $445,000 (-1.5%)
  • Jun 12, 2024 Price Change
    $452,000 (-2.2%)
  • May 4, 2024 Price Change
    $462,000 (-1.5%)
  • Apr 8, 2024 Listed
    $469,000 (+81.1%)
  • Aug 2017
    mls logo MLS # T2881831
  • Aug 25, 2017 Sold
    $259,000 (-0.3%)
  • Jul 21, 2017 Pending
  • Jul 5, 2017 Price Change
    $259,900 (-1.6%)
  • May 15, 2017 Listed
    $264,000 (+10.1%)
  • Nov 2015
    mls logo MLS # T2790338
  • Nov 24, 2015 Sold
    $239,890
  • Nov 24, 2015 Listed
    $239,890
  • Nov 23, 2015 Listed
  • 14252 Blue Dasher Dr
    $415K
  • 33569
    $419K -6% y/y
  • Riverview
    $399K -5% y/y
No chart available
Statistics calculated by Movoto

Thinking of selling? Get a Cash Offer.

  • A smooth, fast sale
  • Skip staging and repairs
  • No strings attached
2/10
6/10
9/10
Source: GreatSchools.org © 2026. All rights reserved.

Around the neighborhood

Explore everything this neighborhood has to offer.
By entering my info and clicking Ask a Question below, I am providing my e-signature and express written consent to receive marketing emails, calls, and texts (including via automatic telephone dialing systems, AI generative, artificial or pre-recorded voice technology) relating to my inquiry from Movoto (and parties calling/messaging on their behalf) even if my number appears on the company, state, or national Do Not Call Registry. You also agree to ourTerms and Conditions and Privacy Policy. Consent not required to receive services (call 1-844-420-1270 to be connected without providing consent).

Nearby recently sold homes in Riverview, FL

Nearby homes for sale in Riverview, FL

Newest listings in 33569

  • Real Estate
  • FL
  • Hillsborough County
  • Riverview
  • 33569
  • 14252 Blue Dasher Dr
Meet with a real estate agent today (844) 430-0869
The multiple listing information is provided by Stellar MLS. IDX information is provided exclusively for consumers’ personal, non-commercial use and that it may not be used for any purpose other than to identify prospective properties consumers may be interested in purchasing. Information deemed reliable but not guaranteed to be accurate. Buyer to verify all information. The information provided is for consumers' personal, non-commercial use and may not be used for any purpose other than to identify prospective properties consumers may be interested in purchasing. Listing information updated every 15 minutes. Terms of use & Privacy Policy, California Privacy Info. Copyright © 2005 - 2026 Movoto, Inc. All rights reserved. Equal Housing Opportunity CalDRE CalDRE #01517281
Movoto Real Estate is committed to ensuring accessibility for individuals with disabilities. We are continuously working to improve the accessibility of our web experience for everyone. We welcome feedback and accommodation requests, please submit them here.
Stellar MLS
The real estate listing data marked with this icon comes from the IDX program of the Stellar MLS. All information provided is deemed reliable but is not guaranteed and should be independently verified. Listings displayed on this website may be subject to prior sale or removal from sale; availability of any listing should always be independently verified. Listing information is provided exclusively for consumers’ personal, non-commercial use, solely to identify potential properties for potential purchase; all other use is strictly prohibited and may violate relevant federal and state law.
Requests for information regarding mortgage products will be directed to Movoto.com affiliate, Lower, LLC - a licensed Mortgage Lender (NMLS #1124061), or, based on your location, may be redirected to a participating mortgage marketing partner that may pay Lower, LLC for any consumer contact information provided through this site.