Movoto Real Estate
  • Exterior
  • Entry Way
  • Other
  • Kitchen
  • Living
  • Dining
  • Bedroom
  • Bath
  • View/Area
  • Animated home icon 3D tour

11854 Mile Marsh Dr, Riverview, FL 33569

$474,900
•
  • 3

    bed

  • 2

    bath

  • 2,053

    Sqft ($231/Sqft)

House for sale 12 days

About 11854 Mile Marsh Dr

Property type House
Year built 2025
HOA fee $172/month
Lot size 5,750 Sqft
Movoto estimate
Rental estimate
Property description
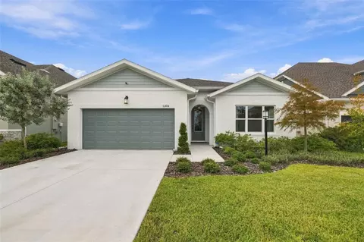
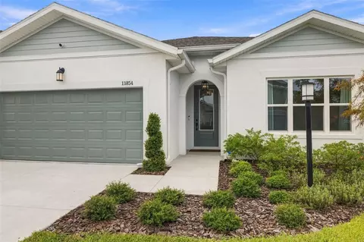
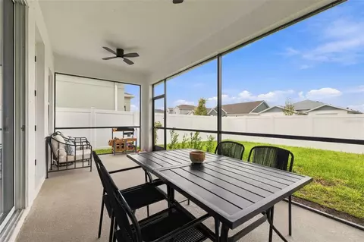
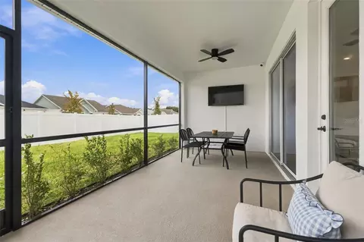
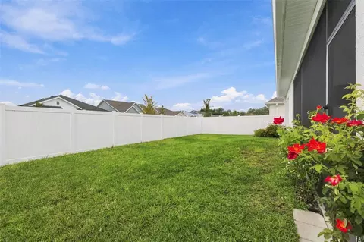
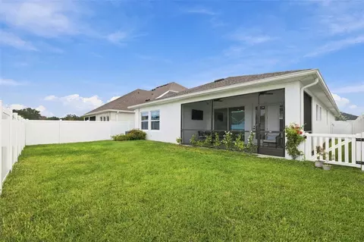
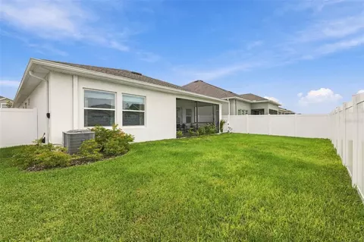
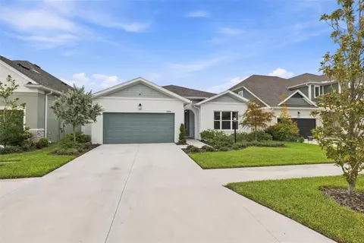
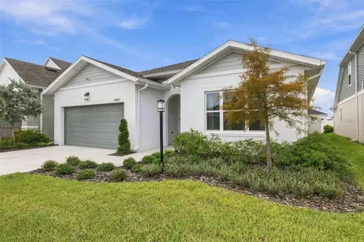
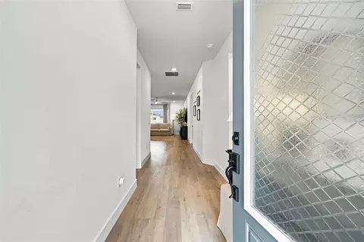
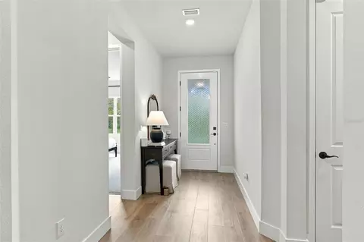
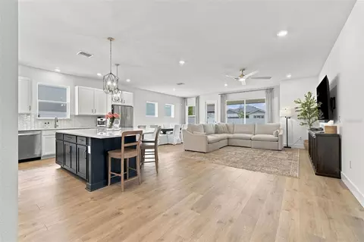
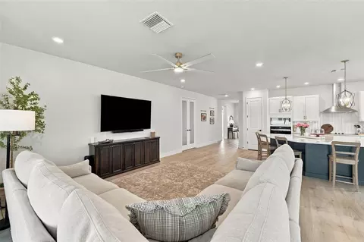
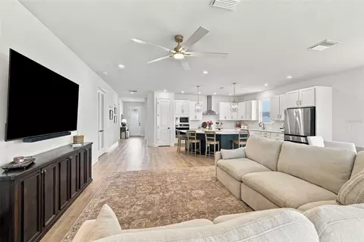
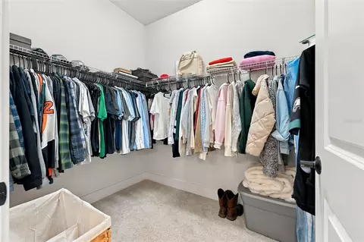
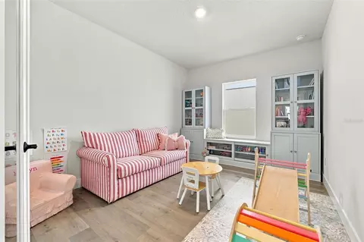
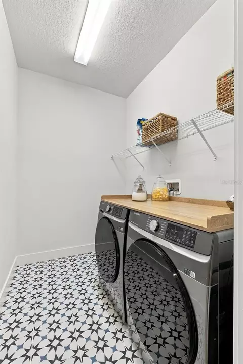
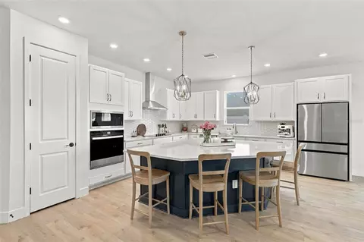
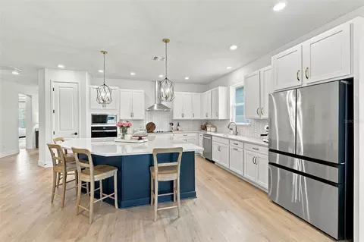
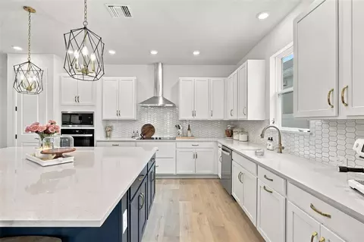
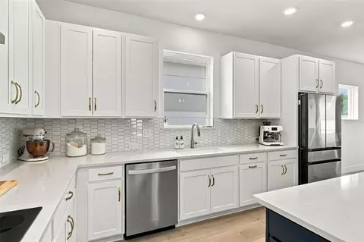
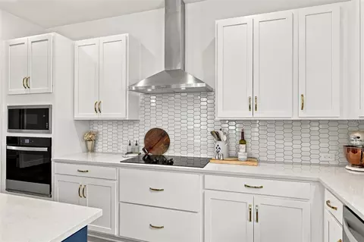
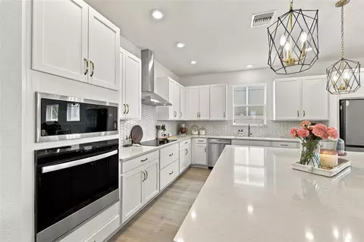
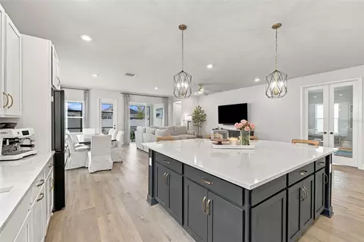
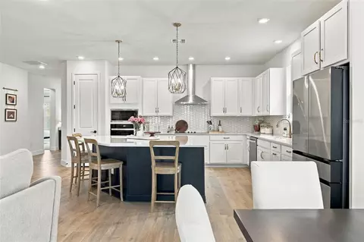
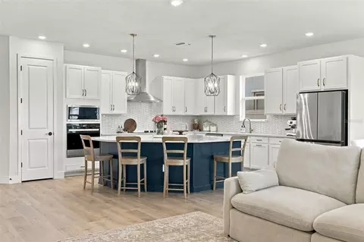
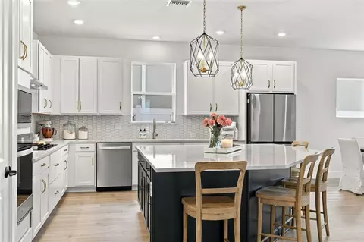
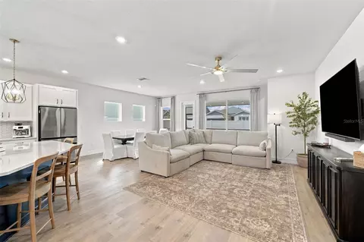
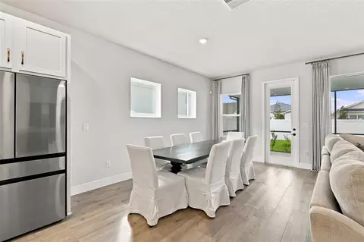
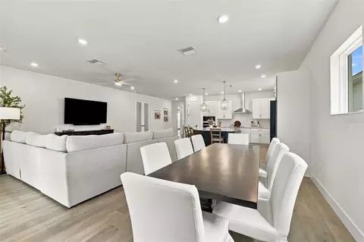
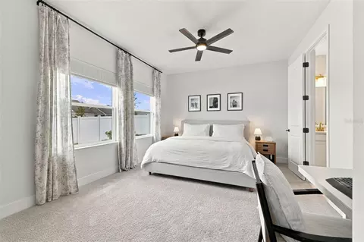
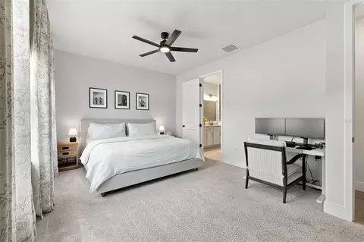
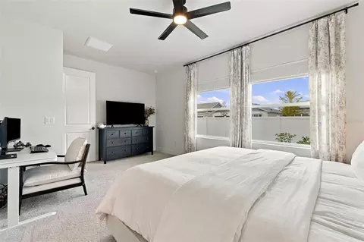
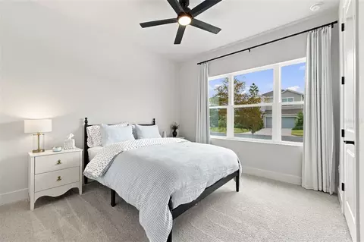
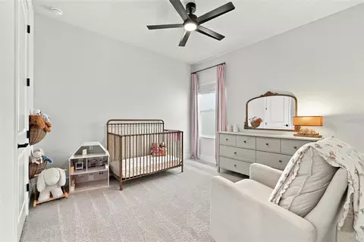
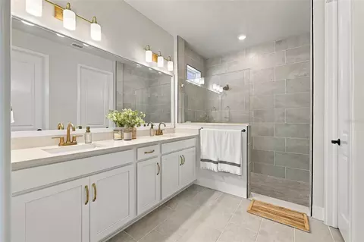
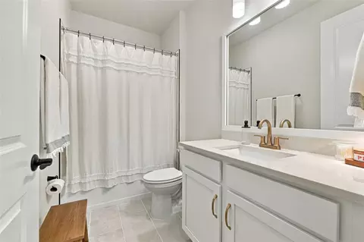
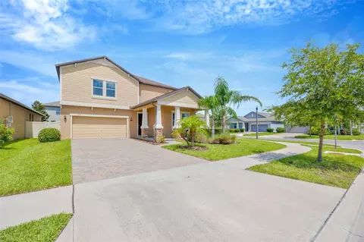
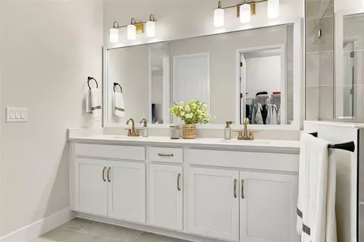
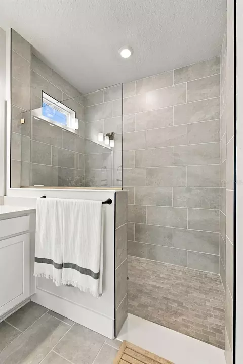
Why wait to build? Enjoy the benefits of a 2025 David Weekley home with beautiful upgrades already in place! Welcome to 11854 Mile Marsh in the Peninsula at Rhodine Lake, offering 2,053 square feet of thoughtfully designed living space with 3 bedrooms, 2 full bathrooms, a private study/bonus room, and a 2-car garage. An inviting entryway welcomes you inside, with two guest bedrooms and a full bathroom conveniently situated to the right. Continuing into the home, you’re greeted by an expansive open living area where the kitchen, dining space, and family room come together seamlessly. Luxury vinyl plank flooring, 8-foot doors, and 5½-inch baseboards create a refined, cohesive feel throughout the main living spaces. At the heart of the home, the gourmet kitchen features an oversized island with generous seating, quartz countertops, abundant cabinetry, and gold accent finishes. Stainless steel appliances, a built-in oven with a range hood above the stove, and a walk-in pantry complete this beautifully appointed space—ideal for everyday cooking and entertaining alike. The separate study features doors for added privacy, offering a flexible space for a home office, hobbies, or a potential fourth bedroom. The spacious primary suite provides a relaxing retreat with an oversized walk-in closet and an elegant en-suite bathroom featuring quartz countertops, dual sinks, and an upgraded, oversized shower with a concealed niche. Carpet adds comfort to the bedrooms, while tile flooring finishes the bathrooms and laundry room. Step outside to the screened patio, a welcoming spot for morning coffee, outdoor dining, or unwinding in the evening overlooking the fenced backyard. The two-car garage offers convenience and storage, complete with gray epoxy flooring and motion-activated lighting. Additional features include dimmer switches in select rooms, energy-efficient air conditioning and water heating, and hurricane covers for all doors and windows with a placement map. Tucked away along a quiet approach, the Peninsula at Rhodine Lake feels like its own private oasis, with scenic surroundings and a peaceful atmosphere. Enjoy a low HOA fee of $515 quarterly, NO CDD fees, and a location outside a designated flood zone. Just off US 301 near Symmes Road, you’re minutes from Publix, restaurants, and shopping, with convenient access to I-75. Downtown Tampa is approximately 30 minutes away, with Tampa International Airport and area beaches approximately 45 minutes away, depending on traffic and destination. Enjoy an inviting place to call home with easy access to the best of Tampa Bay. Schedule your private tour today!
Listed by
Listing Agent - Nes Zuluaga
Listing Agent Contact: 813-865-0700
Listing Office - KELLER WILLIAMS TAMPA CENTRAL
Source: Stellar MLS mls logo
MLS#TB8554972 • last updated 1 week ago
Movoto checked Stellar MLS for data 10 minutes ago
Request a virtual or in-person tour
Overview
Cooling/AC Central Air
Heating Central
Levels/Style 1, One
Type Residential
Virtual Tour External Link
SubType Single Family Residence
Status Active
MLS # TB8554972
SqFt 2053
Lot Size (Acres) 0.13
Lot Size (SqFt) 5750
Property Tax 2942.72
Year Built 2025
HOA Name Rizzetta
HOA Fee 515, Quarterly
Interior
Total # Bathrooms 2
# Full Baths 2
# Bedrooms 3
Total # of Rooms 3
Laundry Laundry Room
Interior Features Eat-in Kitchen, In Wall Pest System, Kitchen/Family Room Combo, Living Room/Dining Room Combo, Open Floorplan, Stone Counters, Walk-In Closet(s)
Exterior
Exterior Hurricane Shutters, Rain Gutters
Roof Shingle
Construction Block
Foundation Slab
Fencing Vinyl
Amenities / Utilities
Utilities Desc BB/HS Internet Available, Electricity Connected
Sewer Public Sewer
Location
County Hillsborough
Subdivision PENINSULA/RHODINE LAKE
APN U-33-30-20-D3X-000000-00033.0
Zoning PD
Lot/ Land Details
Road Surface Type Asphalt
Tour this home
When would you like to see 11854 Mile Marsh Dr?
question
Have a question about this property? Call us at (844) 430-0869
3/10
3/10
6/10
Source: GreatSchools.org © 2026. All rights reserved.

Around the neighborhood

Explore everything this neighborhood has to offer.
16/100
Walk
85/100
Family
50/100
Dining
83/100
Pet
  • Real Estate
  • FL
  • Hillsborough County
  • Riverview
  • 33569
  • 11854 Mile Marsh Dr

My commute

Enter a destination to see travel time and distance.
By entering my info and clicking Ask a Question below, I am providing my e-signature and express written consent to receive marketing emails, calls, and texts (including via automatic telephone dialing systems, AI generative, artificial or pre-recorded voice technology) relating to my inquiry from Movoto (and parties calling/messaging on their behalf) even if my number appears on the company, state, or national Do Not Call Registry. You also agree to ourTerms and Conditions and Privacy Policy. Consent not required to receive services (call 1-844-420-1270 to be connected without providing consent).

Nearby homes for sale in Riverview, FL

Nearby recently sold homes in Riverview, FL

Newest listings in 33569

Meet with a real estate agent today (844) 430-0869
The multiple listing information is provided by Stellar MLS. IDX information is provided exclusively for consumers’ personal, non-commercial use and that it may not be used for any purpose other than to identify prospective properties consumers may be interested in purchasing. Information deemed reliable but not guaranteed to be accurate. Buyer to verify all information. The information provided is for consumers' personal, non-commercial use and may not be used for any purpose other than to identify prospective properties consumers may be interested in purchasing. Listing information updated every 15 minutes. Terms of use & Privacy Policy, California Privacy Info. Copyright © 2005 - 2026 Movoto, Inc. All rights reserved. Equal Housing Opportunity CalDRE CalDRE #01517281
Movoto Real Estate is committed to ensuring accessibility for individuals with disabilities. We are continuously working to improve the accessibility of our web experience for everyone. We welcome feedback and accommodation requests, please submit them here.
Stellar MLS
The real estate listing data marked with this icon comes from the IDX program of the Stellar MLS. All information provided is deemed reliable but is not guaranteed and should be independently verified. Listings displayed on this website may be subject to prior sale or removal from sale; availability of any listing should always be independently verified. Listing information is provided exclusively for consumers’ personal, non-commercial use, solely to identify potential properties for potential purchase; all other use is strictly prohibited and may violate relevant federal and state law.
Requests for information regarding mortgage products will be directed to Movoto.com affiliate, Lower, LLC - a licensed Mortgage Lender (NMLS #1124061), or, based on your location, may be redirected to a participating mortgage marketing partner that may pay Lower, LLC for any consumer contact information provided through this site.