Movoto Real Estate
  • Exterior
  • View/Area
  • Other
  • Entry Way
  • Bedroom
  • Bath
  • Kitchen
  • Dining
  • Floorplan
  • Animated home icon 3D tour
  • Video tour

13531 Copper Head Dr, Riverview, FL 33569

$414,000
•
  • 4

    bed

  • 3

    bath

  • 2,254

    Sqft ($184/Sqft)

House for sale 23 days
$5K price drop

About 13531 Copper Head Dr

Property type House
Neighborhood
Year built 2003
HOA fee $24/month
Lot size 5,500 Sqft
Movoto estimate
Parking 2 garage spaces
Rental estimate
Property description
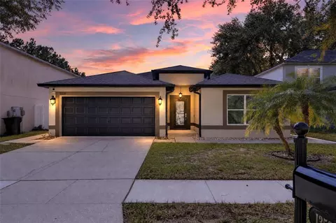
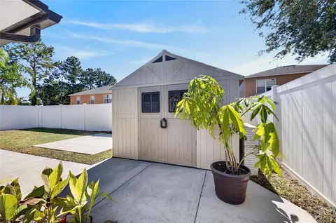
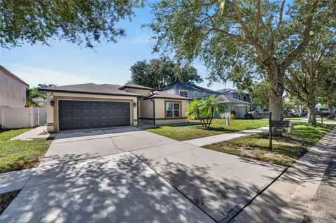
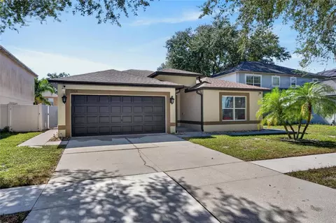
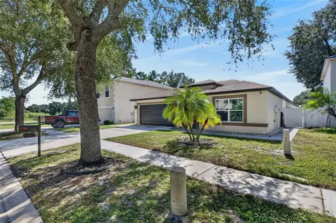
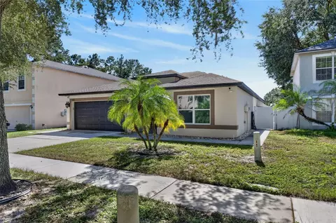
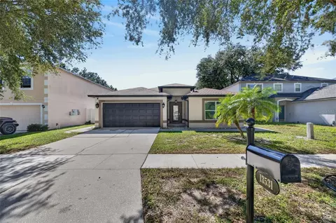
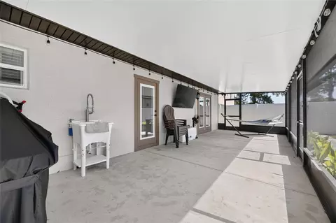
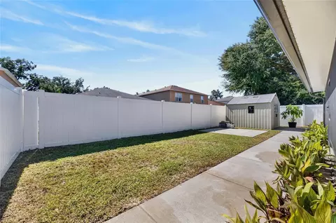
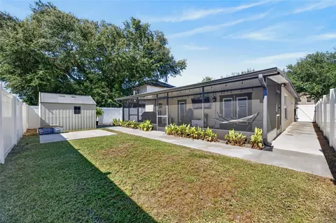
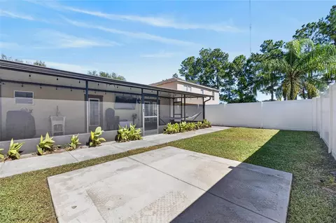
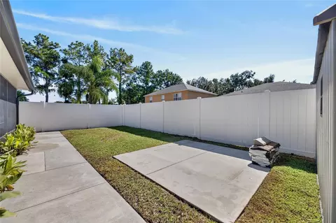
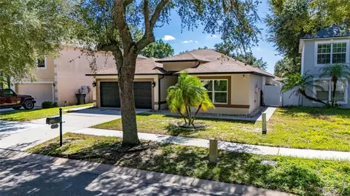
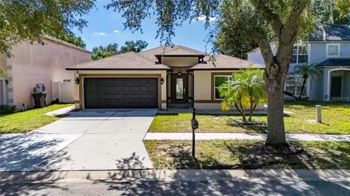
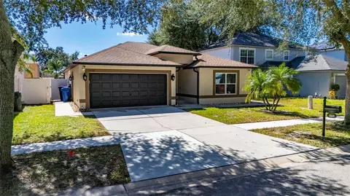
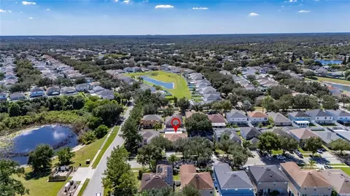
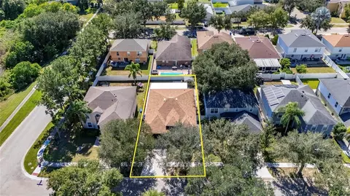
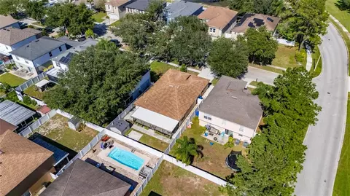
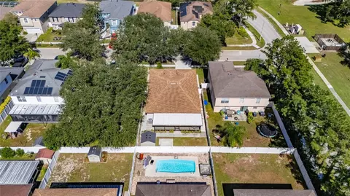
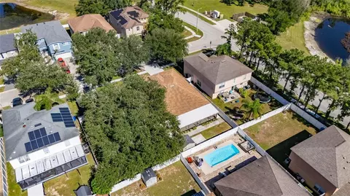
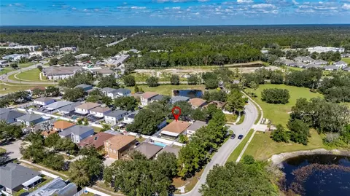
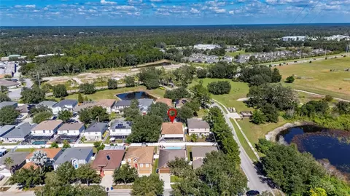
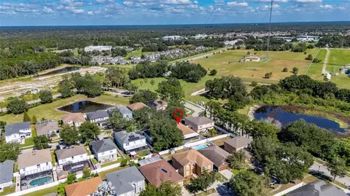
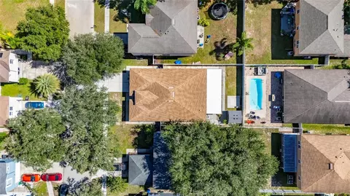
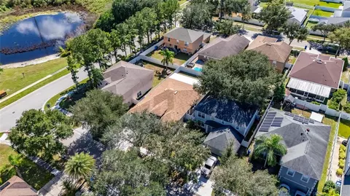
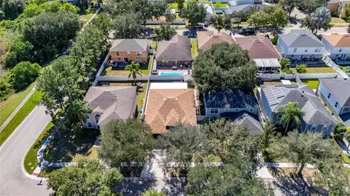
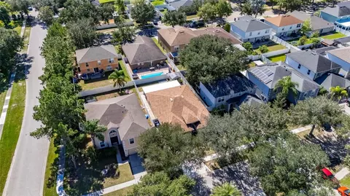
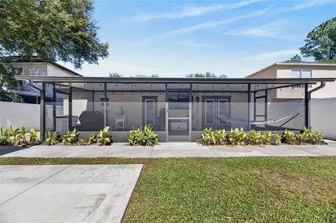
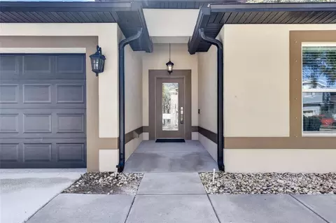
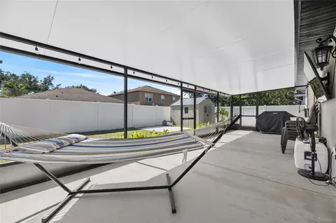
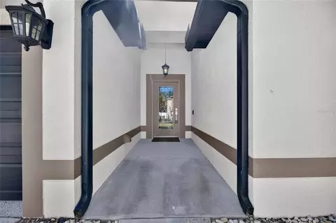
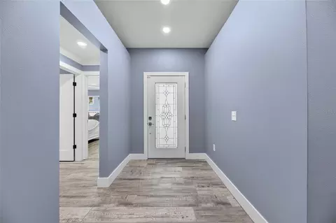
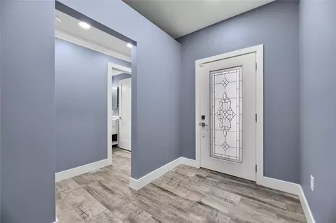
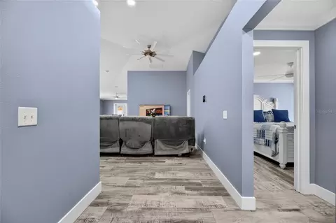
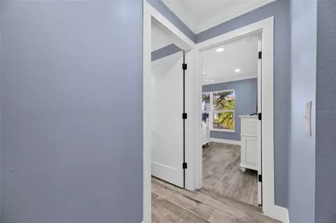
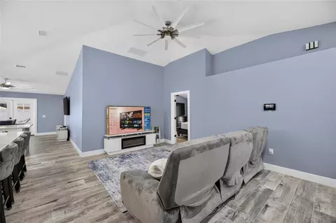
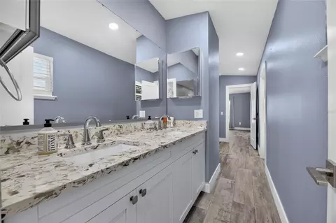
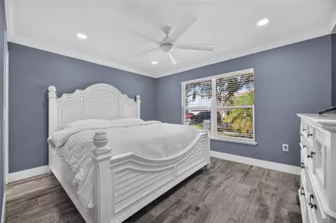
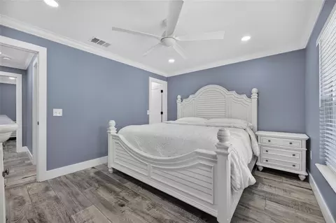
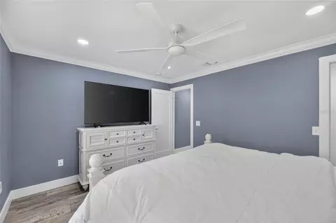
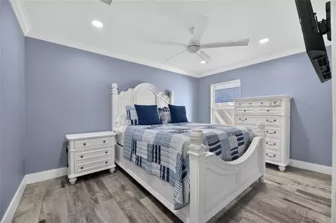
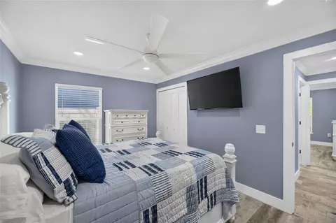
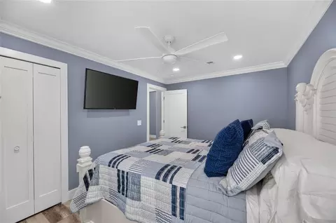
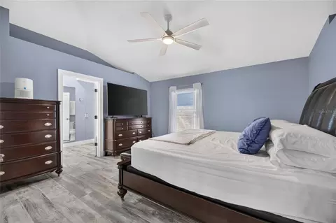
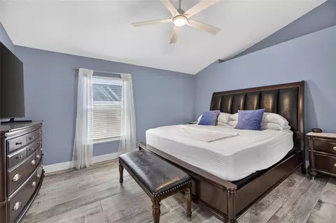
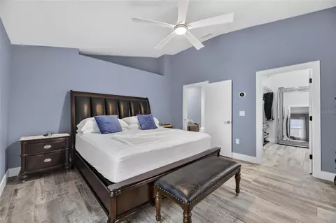
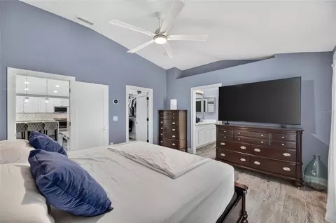
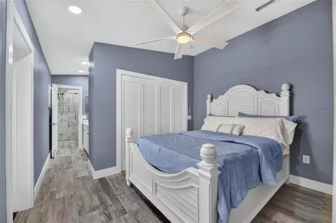
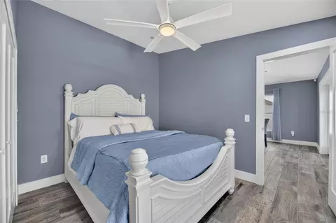
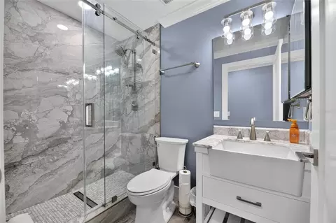
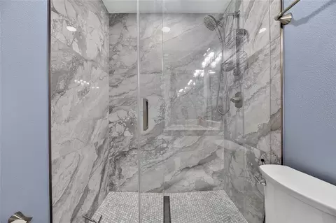
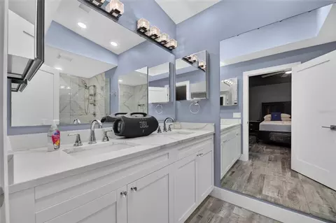
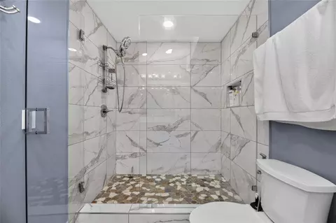
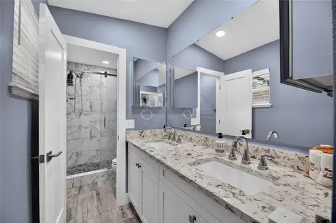
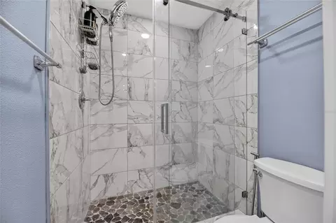
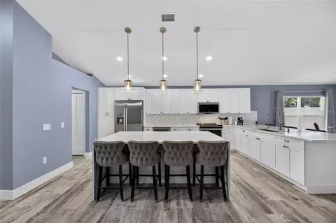
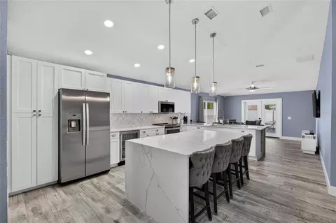
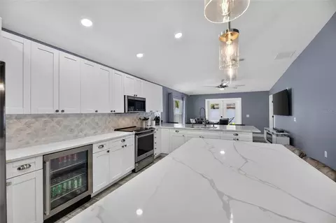
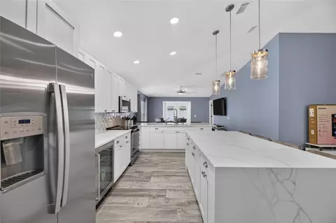
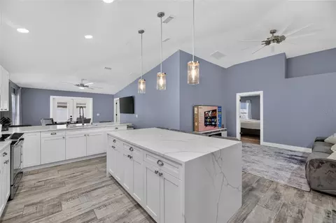
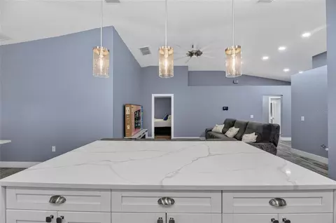
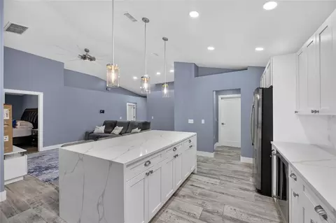
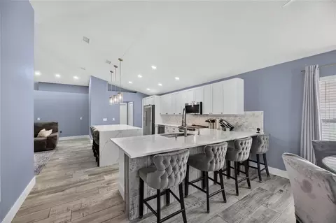
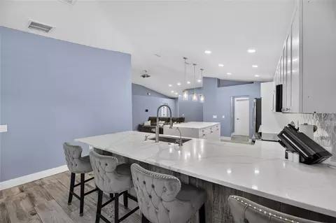
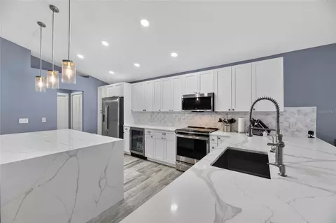
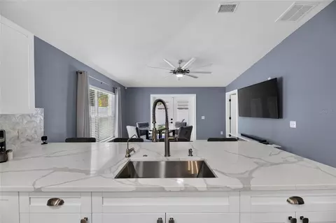
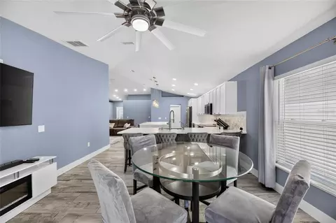
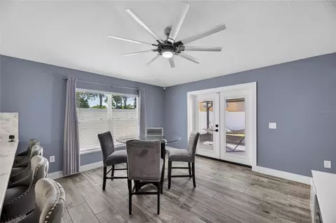
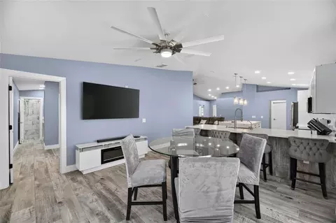
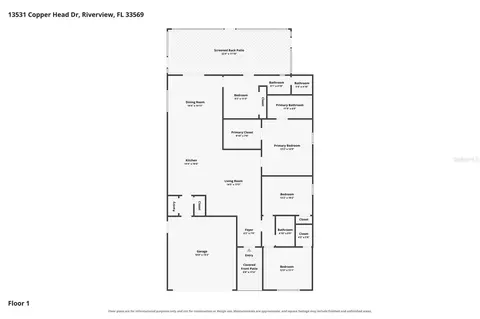
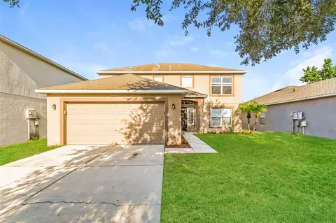
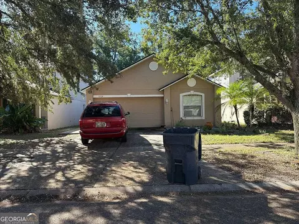
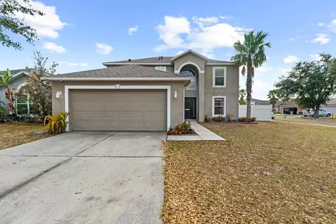
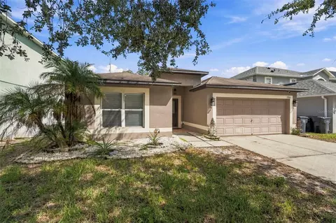
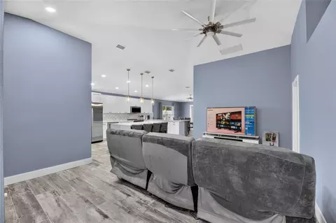
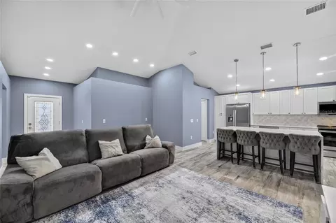
13531 COPPER HEAD DR, RIVERVIEW, FL 33569 | 4 BEDROOMS | 3 BATHS | 2,254 SQ FT | SINGLE STORY | FENCED YARD | NO CDD | FLOOD ZONE X Enjoy the ease of single-story Florida living in Boyette Creek, where mornings begin on the covered front porch and evenings can be spent relaxing on the screened back porch overlooking your private, fenced backyard. With four bedrooms, three full baths and an open floor plan, this Riverview home combines entertaining space and practical upgrades. Built in 2003, the home has 2,254 square feet of heated living space with high and cathedral ceilings that create an open, airy atmosphere. Porcelain tile flooring imported from Italy flows throughout the home, connecting the living room, dining area and kitchen. French doors lead outdoors, connecting indoor gatherings and the patio. The front entrance has no steps for easier access. The kitchen is the heart of the home, designed to keep everyone connected whether preparing dinner, hosting friends or enjoying a casual meal. Solid wood cabinetry, quartz countertops, a quartz waterfall island, breakfast bar, pantry and built-in shelving add everyday functionality. Appliances include a GE refrigerator, GE range and microwave purchased in 2026, range hood and included wine refrigerator. A water softener and under-sink water filter add convenience. The primary suite is conveniently located on the main floor and has a walk-in closet and private bathroom with dual sinks, stone countertops and a shower with multiple shower heads. Three additional bedrooms create flexibility for guests, remote work or hobbies. A second bedroom has its own en suite bathroom, while a third full bathroom adds convenience to the single-level layout. The shingle roof dates to approximately 2021, a Carrier A/C system dating to approximately 2016, and the 50-gallon water heater is 2025. Additional upgrades include double-pane windows throughout, foam insulation along the attic ceiling and a Nest thermostat. Storm shutters convey. The two-car garage has commercial-grade full-flake epoxy flooring and a 220-volt electrical hookup for compatible equipment. Outdoor living is just as inviting. The covered, screened rear porch creates a comfortable setting for coffee, gatherings or unwinding. The vinyl-fenced backyard has room to enjoy the outdoors, while an irrigation system helps maintain the landscaping. A storage shed purchased in 2026 adds space for lawn equipment and outdoor essentials. Located in the deed-restricted Boyette Creek community, residents enjoy sidewalks and a neighborhood park without CDD fees. HOA dues are just $144 semiannually, or $288 annually. The home is situated in Flood Zone X, with convenient access to shopping, dining, US-301, I-75 and the Selmon Expressway for connections throughout the Tampa Bay area. Alafia River State Park, Balm-Boyette Scrub Preserve and Lithia Springs Conservation Park add nearby outdoor recreation. ***** WHAT THE SELLER LOVES The simplicity of having everything on one floor, relaxing on the front porch, and enjoying the privacy of the fenced backyard. The open kitchen keeps everyone connected, while the screened porch creates another place to gather or simply enjoy a quiet moment. Thoughtful home improvements, comfortable living spaces and the convenient Boyette Creek location make everyday life feel easy.
Listed by
Listing Agent - Shawna Calvert
Listing Agent Contact: 630-803-8506
Listing Office - 27NORTH REALTY
Source: Stellar MLS mls logo
MLS#TB8561072 • last updated 2 days ago
Movoto checked Stellar MLS for data 12 minutes ago
Request a virtual or in-person tour
Overview
Cooling/AC Central Air
Heating Central
Levels/Style 1, One, Florida, Ranch
Type Residential
Virtual Tour External Link
SubType Single Family Residence
Status Active
MLS # TB8561072
SqFt 2254
Lot Size (Acres) 0.13
Lot Size (SqFt) 5500
Property Tax 3612.48
Year Built 2003
Condition Completed
HOA Name McNeil Management
HOA Fee 144, Semi-Annually
Interior
Total # Bathrooms 3
# Full Baths 3
# Bedrooms 4
Total # of Rooms 12
Flooring Tile
Interior Features Cathedral Ceiling(s), Ceiling Fans(s), Eat-in Kitchen, High Ceilings, Kitchen/Family Room Combo, Open Floorplan, Primary Bedroom Main Floor, Solid Surface Counters, Solid Wood Cabinets, Stone Counters, Thermostat, Walk-In Closet(s), Window Treatments
Exterior
Exterior Lighting, Private Mailbox, Private Yard, Rain Gutters, Sidewalk
Roof Shingle
Construction Stucco
Foundation Slab
Other Structures Shed(s)
# Garage Spaces 2
Amenities / Utilities
Utilities Desc BB/HS Internet Available, Cable Available, Electricity Connected, Sewer Connected, Underground Utilities, Water Connected
Sewer Public Sewer
Security Features Smoke Detector(s)
Location
County Hillsborough
Community Features Deed Restrictions, No Truck/RV/Motorcycle Parking, Park, Sidewalks, Street Lights
Subdivision BOYETTE CREEK PH 1
Elementary School Boyette Springs-HB
Middle School Barrington Middle
High School Newsome-HB
APN U-25-30-20-63Y-B00000-00002.0
Zoning PD
Lot/ Land Details
Vegetation Trees/Landscaped
Road Surface Type Asphalt, Paved
Road Responsibility Public Maintained Road
Tour this home
When would you like to see 13531 Copper Head Dr?
question
Have a question about this property? Call us at (844) 430-0869
7/10
6/10
9/10
Source: GreatSchools.org © 2026. All rights reserved.

Around Boyette

Explore everything this neighborhood has to offer. Learn more about Boyette.
38/100
Walk
93/100
Family
55/100
Dining
86/100
Pet
  • Real Estate
  • FL
  • Hillsborough County
  • Riverview
  • 33569
  • Boyette
  • 13531 Copper Head Dr

My commute

Enter a destination to see travel time and distance.
By entering my info and clicking Ask a Question, I am providing my e-signature and express written consent to receive marketing emails, calls, and texts (including via automatic telephone dialing systems, AI generative, artificial or pre-recorded voice technology) relating to my inquiry from Movoto (and parties calling/messaging on their behalf) even if my number appears on the company, state, or national Do Not Call Registry. You also agree to ourTerms and Conditions and Privacy Policy. Consent not required to receive services (call 1-844-420-1270 to be connected without providing consent).

Nearby homes for sale in Riverview, FL

Nearby recently sold homes in Riverview, FL

Newest listings in 33569

Meet with a real estate agent today (844) 430-0869
The multiple listing information is provided by Stellar MLS. IDX information is provided exclusively for consumers’ personal, non-commercial use and that it may not be used for any purpose other than to identify prospective properties consumers may be interested in purchasing. Information deemed reliable but not guaranteed to be accurate. Buyer to verify all information. The information provided is for consumers' personal, non-commercial use and may not be used for any purpose other than to identify prospective properties consumers may be interested in purchasing. Listing information updated every 15 minutes. Terms of use & Privacy Policy, California Privacy Info. Copyright © 2005 - 2026 Movoto, Inc. All rights reserved. Equal Housing Opportunity CalDRE CalDRE #01517281
Movoto Real Estate is committed to ensuring accessibility for individuals with disabilities. We are continuously working to improve the accessibility of our web experience for everyone. We welcome feedback and accommodation requests, please submit them here.
Stellar MLS
The real estate listing data marked with this icon comes from the IDX program of the Stellar MLS. All information provided is deemed reliable but is not guaranteed and should be independently verified. Listings displayed on this website may be subject to prior sale or removal from sale; availability of any listing should always be independently verified. Listing information is provided exclusively for consumers’ personal, non-commercial use, solely to identify potential properties for potential purchase; all other use is strictly prohibited and may violate relevant federal and state law.
Requests for information regarding mortgage products will be directed to Movoto.com affiliate, Lower, LLC - a licensed Mortgage Lender (NMLS #1124061), or, based on your location, may be redirected to a participating mortgage marketing partner that may pay Lower, LLC for any consumer contact information provided through this site.