Movoto Real Estate
  • Exterior
  • Kitchen
  • Living
  • Other
  • Floorplan
  • Entry Way
  • Bath
  • Bedroom
  • Animated home icon 3D tour

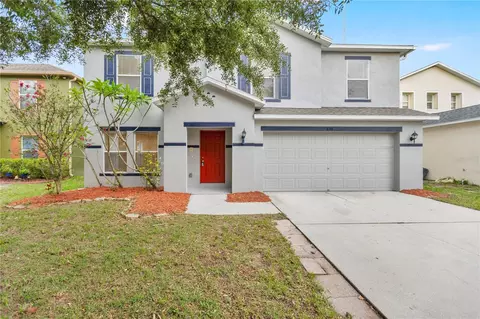
10317 Frog Pond Dr, Riverview, FL 33569

  • $425,000

  • 4

    bed

  • 4

    bath

  • 2,983

    Sqft ($142/Sqft)

House for sale 91 days
18 homes bought nearby with Movoto recently

About 10317 Frog Pond Dr

Property type House
Neighborhood
Year built 2004
HOA fee $24/month
Lot size 4,950 Sqft
Parking 2 garage spaces
Rental estimate
Property description
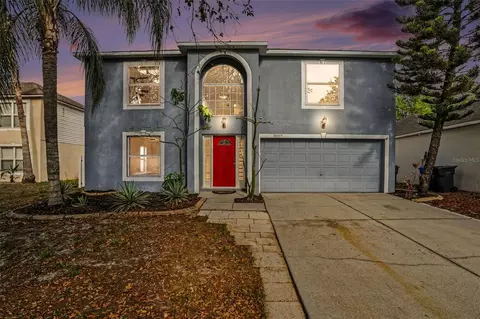
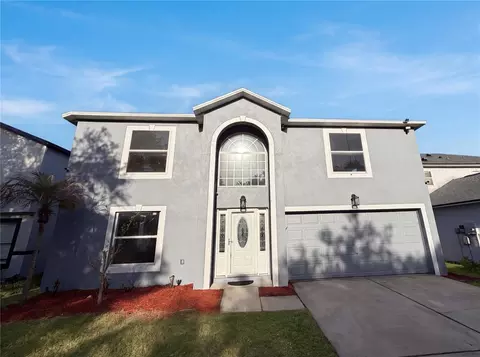
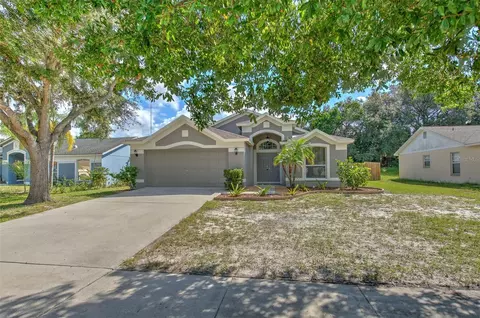
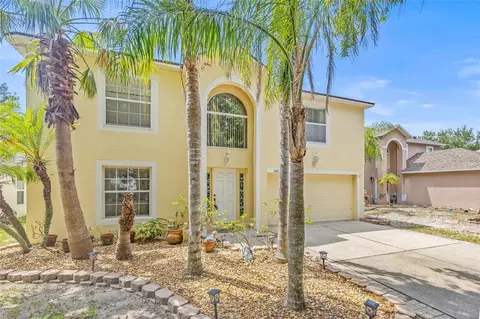
One or more photo(s) has been virtually staged. Welcome to a home that truly understands the rhythm of everyday living—where space, style, and functionality come together in all the right ways. Located in the desirable Boyette Creek community of Riverview, this beautifully updated 4-bedroom, 3.5-bathroom home offers nearly 3,000 square feet of thoughtfully designed living space. From the moment you step inside, you’re greeted by durable wood-look flooring, fresh finishes, and a layout that gives you the flexibility to live, gather, and grow. At the front of the home, formal living and dining spaces create the perfect setting for hosting holidays or celebrating life’s special moments. As you move further in, the home opens up into a more relaxed and connected living area where the kitchen, dinette, and family room come together to form the true heart of the home. The kitchen is both beautiful and functional, designed to keep up with real life. With crisp white cabinetry, premium speckled granite countertops, and stainless steel appliances, it offers a clean and modern feel that’s both timeless and inviting. An oversized island anchors the space, complete with a second prep sink—ideal for meal prep, entertaining, or keeping things moving during busy days. A walk-in pantry keeps everything organized and within reach, while the open layout ensures you’re always part of the moment. Upstairs, the home continues to impress with generously sized bedrooms and a versatile loft space that can easily function as a game room, home gym, or home office—adapting to your lifestyle as your needs evolve. The primary suite is a space to truly unwind. Oversized and filled with natural light, it offers the kind of comfort that turns everyday living into something special. An arched entry leads into the en-suite bath, where a soaking tub invites you to slow down and reset. Dual walk-in closets provide the space and organization that make daily routines feel effortless. Step outside to a fully fenced backyard designed for both relaxation and play. Whether it’s weekend barbecues, pets running freely, or simply enjoying a quiet Florida evening on the screened lanai, this outdoor space offers the privacy and flexibility to make it your own. Designed for move-in readiness, the home boasts key updates including a 2020 Roof and 2015 HVAC, allowing you to focus on simply settling into your new space. With a 2-car garage and a location close to schools, shopping, dining, and major roadways, this home delivers the perfect balance of comfort, convenience, and style. More than just a house—it’s a place where life happens, memories are made, and your next chapter begins.
Listed by
Listing Agent - Becky Billeci
Listing Agent Contact: 813-321-1200
Listing Office - IMPACT REALTY TAMPA BAY
Source: Stellar MLS mls logo
MLS#TB8495295 • last updated 3 months ago
Movoto checked Stellar MLS for data 11 minutes ago
Request a virtual or in-person tour
Overview
Cooling/AC Central Air
Heating Central
Levels/Style 2, Two, Contemporary
Type Residential
Virtual Tour External Link
SubType Single Family Residence
Status Active
MLS # TB8495295
SqFt 2983
Lot Size (Acres) 0.11
Lot Size (SqFt) 4950
Property Tax 2603.4
Year Built 2004
HOA Name McNeil Management
HOA Fee 144, Semi-Annually
Interior
Total # Bathrooms 4
# Full Baths 3
# Half Baths 1
# Bedrooms 4
Total # of Rooms 12
Flooring Luxury Vinyl
Interior Features Cathedral Ceiling(s), Ceiling Fans(s), High Ceilings, Kitchen/Family Room Combo
Exterior
Exterior Private Yard, Sidewalk, Sliding Doors
Roof Shingle
Foundation Slab
Fencing Vinyl
# Garage Spaces 2
Amenities / Utilities
Utilities Desc Public
Sewer Public Sewer
Location
County Hillsborough
Subdivision BOYETTE CREEK PH 1
Elementary School Boyette Springs-HB
Middle School Barrington Middle
High School Newsome-HB
APN U-25-30-20-63Y-A00000-00053.0
Zoning PD
Lot/ Land Details
Road Surface Type Asphalt, Paved
Tour this home
When would you like to see 10317 Frog Pond Dr?
question
Have a question about this property? Call us at (844) 430-0869
7/10
6/10
9/10
Source: GreatSchools.org © 2026. All rights reserved.

Around Boyette

Explore everything this neighborhood has to offer. Learn more about Boyette.
37/100
Walk
93/100
Family
55/100
Dining
86/100
Pet
  • Real Estate
  • FL
  • Hillsborough County
  • Riverview
  • 33569
  • Boyette
  • 10317 Frog Pond Dr

My commute

Enter a destination to see travel time and distance.
By entering my info and clicking Ask a Question below, I am providing my e-signature and express written consent to receive marketing emails, calls, and texts (including via automatic telephone dialing systems, AI generative, artificial or pre-recorded voice technology) relating to my inquiry from Movoto (and parties calling/messaging on their behalf) even if my number appears on the company, state, or national Do Not Call Registry. You also agree to ourTerms and Conditions and Privacy Policy. Consent not required to receive services (call 1-844-420-1270 to be connected without providing consent).

Nearby homes for sale in Riverview, FL

Nearby recently sold homes in Riverview, FL

Newest listings in 33569

Meet with a real estate agent today (844) 430-0869
The multiple listing information is provided by Stellar MLS. IDX information is provided exclusively for consumers’ personal, non-commercial use and that it may not be used for any purpose other than to identify prospective properties consumers may be interested in purchasing. Information deemed reliable but not guaranteed to be accurate. Buyer to verify all information. The information provided is for consumers' personal, non-commercial use and may not be used for any purpose other than to identify prospective properties consumers may be interested in purchasing. Listing information updated every 15 minutes. Terms of use & Privacy Policy, California Privacy Info. Copyright © 2005 - 2026 Movoto, Inc. All rights reserved. Equal Housing Opportunity CalDRE CalDRE #01517281
Movoto Real Estate is committed to ensuring accessibility for individuals with disabilities. We are continuously working to improve the accessibility of our web experience for everyone. We welcome feedback and accommodation requests, please submit them here.
Stellar MLS
The real estate listing data marked with this icon comes from the IDX program of the Stellar MLS. All information provided is deemed reliable but is not guaranteed and should be independently verified. Listings displayed on this website may be subject to prior sale or removal from sale; availability of any listing should always be independently verified. Listing information is provided exclusively for consumers’ personal, non-commercial use, solely to identify potential properties for potential purchase; all other use is strictly prohibited and may violate relevant federal and state law.
Requests for information regarding mortgage products will be directed to Movoto.com affiliate, Lower, LLC - a licensed Mortgage Lender (NMLS #1124061), or, based on your location, may be redirected to a participating mortgage marketing partner that may pay Lower, LLC for any consumer contact information provided through this site.