Movoto Real Estate
Sold on 07/13/2026
  • Map Image
  • Map Image
  • Map Image

12621 Maple Bonsai Dr, Riverview, FL 33579

  • $375,000

    Last sold 07/13/2026 after 52 Days

  • 5

    bed

  • 3

    bath

  • 2,415

    Sqft ($155/Sqft)

House not for sale
18 homes bought nearby with Movoto recently

About 12621 Maple Bonsai Dr

Property type House
Year built 2024
HOA fee $8/month
Lot size 4,000 Sqft
Movoto estimate
Parking 2 garage spaces
Rental estimate
Property description
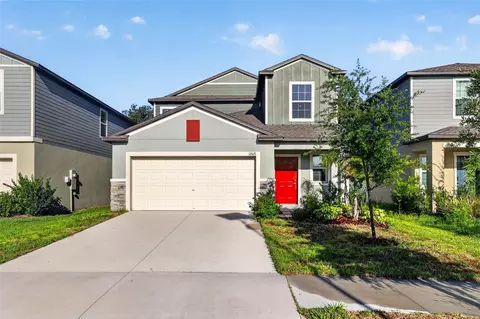
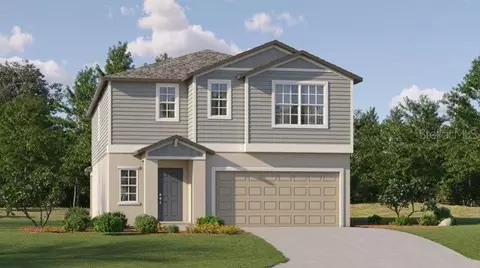
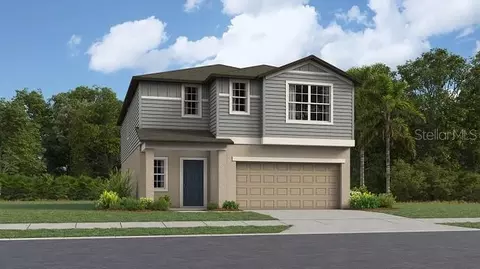
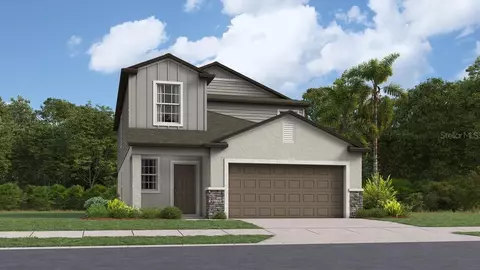
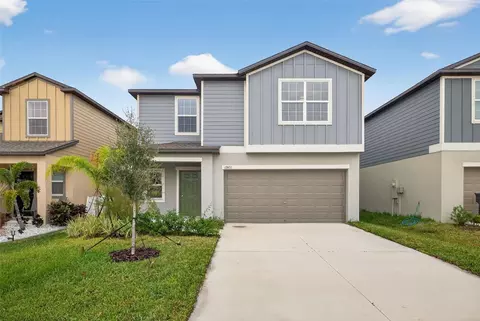
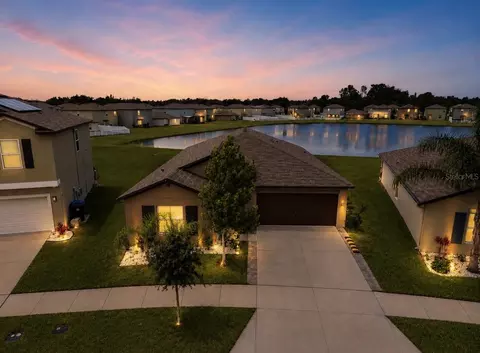
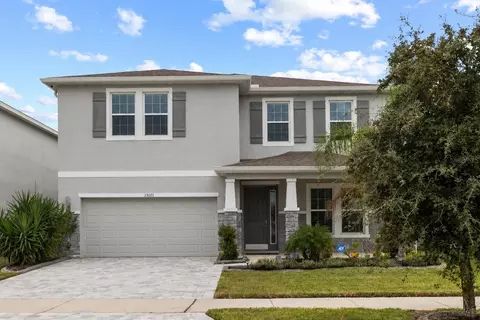
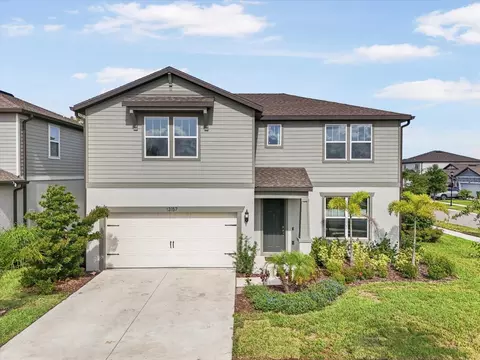
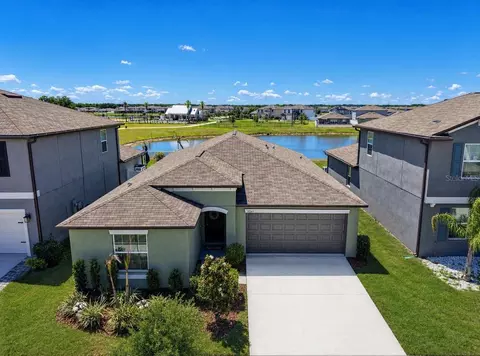
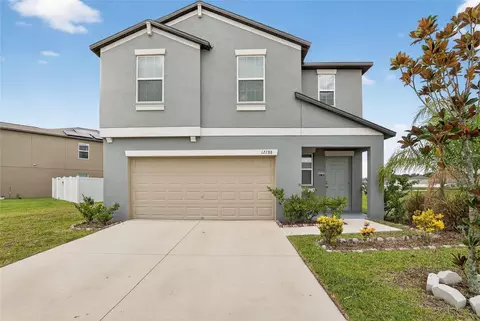
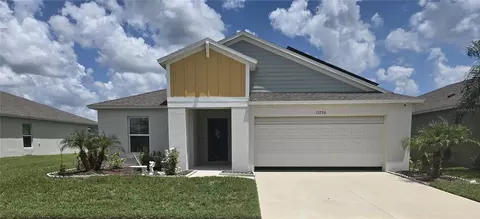
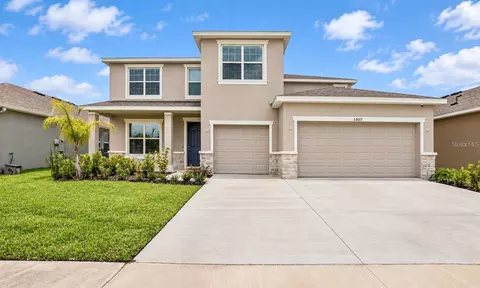
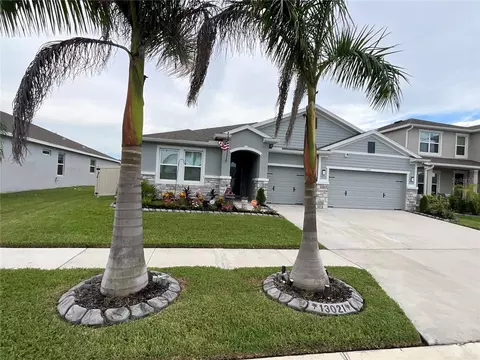
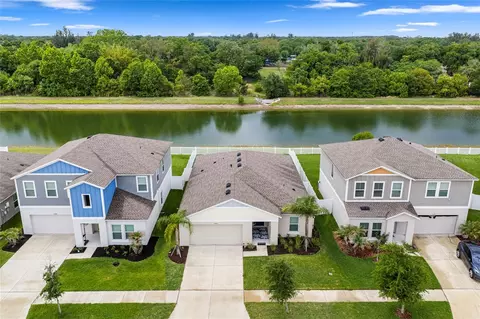
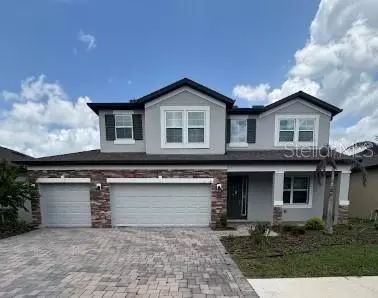
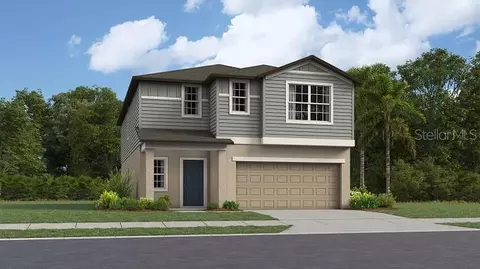
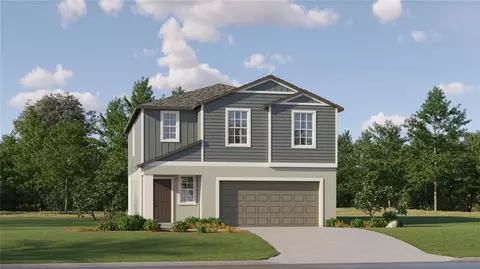
Virtually Staged. Be prepared to be immediately impressed by the two-story grand foyer entrance filled with natural light and soaring ceilings that create an open, airy feel throughout! This beautifully designed 5 bedroom (+upstairs loft), 2.5 bathroom residence offering over 2,415 square feet of thoughtfully designed living space within the highly sought-after Triple Creek community. Perfectly positioned on a premium conservation homesite, newly built in 2024, with no rear neighbors, this newer construction home combines modern functionality, upgraded design elements, and peaceful outdoor living. From the moment you arrive, the stunning craftsman-style exterior creates standout curb appeal with upgraded architectural siding detail, stone accents, dimensional roof lines, and a bold designer front entry that gives the home warmth, character, and elevated charm rarely found at this price point. Inside, the thoughtfully designed open-concept floor plan offers the ideal balance of entertaining space and everyday functionality, anchored by a spacious great room, dedicated dining area, and modern kitchen overlooking the living spaces below. The kitchen is equipped with white shaker cabinetry, quartz-style countertops, stainless steel appliances, a large center island with bar seating, and ample pantry storage — all designed with both style and practicality in mind. One of the most desirable features of this layout is the first-floor primary suite, privately tucked away from the secondary bedrooms to create a true retreat. The spacious primary bedroom offers peaceful conservation views and an en-suite bathroom complete with dual vanities split by makeup vanity, a walk-in shower with modern white subway tile, and an oversized walk-in closet. Upstairs, the versatile loft provides the perfect flex space for a media room, playroom, office, or secondary living area, while the additional bedrooms are generously sized and thoughtfully positioned for privacy and convenience. The spacious additional bathroom is equipped with double sinks and tub/shower combo with upgraded white subway tile surround. Step outside to your extended, covered lanai overlooking tranquil conservation views with no rear neighbors — providing the perfect setting for outdoor dining, relaxing evenings, or future backyard customization with room to create your dream outdoor oasis. Located within the master-planned community of Triple Creek, residents enjoy access to resort-style amenities including multiple Olympic-size pools, scenic walking trails, clubhouses, fitness centers, splash pads, basketball and tennis courts, playgrounds, and dog parks. Conveniently located near I-75, the Selmon Expressway, shopping, dining, and Downtown Tampa, this home offers the ideal combination of space, location, lifestyle, and modern convenience. This one truly checks all the boxes — stunning curb appeal, conservation views, first-floor primary suite, flexible loft space, upgraded craftsman detail, and an ideal open-concept layout within one of Riverview’s most desirable communities. Schedule your private showing today!
Listed by
Listing Agent - Danielle Tringali
Listing Agent Contact: 813-945-4882
Listing Office - RE/MAX CHAMPIONS
Source: Stellar MLS mls logo
MLS#TB8511322 • last updated 1 week ago
Movoto checked Stellar MLS for data 12 minutes ago
Overview
Cooling/AC Central Air
Levels/Style Two, Contemporary, Florida
Type Residential
SubType Single Family Residence
Status Sold
MLS # TB8511322
SqFt 2415
Lot Size (Acres) 0.09
Lot Size (SqFt) 4000
Property Tax 5829
Year Built 2024
HOA Name Triple Creek Homeowners Association
HOA Fee 100, Annually
Builder Name LENNAR
Interior
Total # Bathrooms 3
# Full Baths 2
# Half Baths 1
# Bedrooms 5
Total # of Rooms 9
Interior Features Ceiling Fans(s), Eat-in Kitchen, High Ceilings, Kitchen/Family Room Combo, Living Room/Dining Room Combo, Open Floorplan, Primary Bedroom Main Floor, Stone Counters, Thermostat, Walk-In Closet(s)
Exterior
Exterior Sidewalk, Sliding Doors
Roof Shingle
# Garage Spaces 2
Parking Desc Driveway
Amenities / Utilities
Utilities Desc BB/HS Internet Available, Cable Available, Electricity Connected, Phone Available, Sewer Connected, Water Available
Sewer Public Sewer
Location
County Hillsborough
Community Features Clubhouse, Community Mailbox, Deed Restrictions, Dog Park, Fitness Center, Park, Playground, Pool, Sidewalks, Tennis Court(s), Street Lights
Subdivision TRIPLE CREEK
Elementary School Warren Hope Dawson Elementary
Middle School Barrington Middle
High School Newsome-HB
APN U-01-31-20-C7K-000100-00084.0
Zoning PUD
Lot/ Land Details
Vegetation Trees/Landscaped
Road Surface Type Paved
$376K
Range: $349K-$402K
Last 30 days 
Rental est.: $3,563/month
Gross rent multiplier: 8.8 - Good
  • Aug 2026
    mls logo MLS # TB8511322
  • Aug 5, 2026 Sold
    $375,000 (-1.1%)
  • Jul 14, 2026 Active
  • Jun 19, 2026 Price Change
    $379,000 (-2.6%)
  • Jun 11, 2026 Listed
  • May 26, 2026 Pending
  • May 22, 2026 Listed
    $389,000 (-7.4%)
  • Dec 2023
    Public Records
  • Dec 15, 2023 Sold
    $420,000
  • Dec 2023
    mls logo MLS # T3464837
  • Dec 1, 2023 Sold
    $419,990
  • Sep 14, 2023 Pending
  • Sep 6, 2023 Price Change
    $419,990 (-3.4%)
  • Aug 30, 2023 Price Change
    $434,990 (+1.2%)
  • Aug 25, 2023 Price Change
    $429,990 (-1.1%)
  • Aug 16, 2023 Price Change
    $434,990 (-1.5%)
  • Aug 9, 2023 Listed
    $441,685
  • Jul 2023
    mls logo MLS # wflqqay9zz
  • Jul 22, 2023 Listed
    $441,685
  • 12621 Maple Bonsai Dr
    $375K
  • 33579
    $423K -3% y/y
  • Riverview
    $399K -4% y/y
No chart available
Statistics calculated by Movoto
Est. value Bed/bath Sqft mi
12667 Maple Bonsai Dr, Riverview, FL 33579 $407,000 6/3 2,614 0.01
12663 Maple Bonsai Dr, Riverview, FL 33579 $309,000 3/2 1,451 0.01
12671 Maple Bonsai Dr, Riverview, FL 33579 $351,000 4/2 1,917 0.01
12659 Maple Bonsai Dr, Riverview, FL 33579 $347,000 4/2 1,917 0.02
12675 Maple Bonsai Dr, Riverview, FL 33579 $398,000 6/3 2,614 0.02
13107 Palmerston Rd, Riverview, FL 33579 $434,000 3/— 2,633 0.02
12655 Maple Bonsai Dr, Riverview, FL 33579 $394,000 5/2 2,415 0.02
13119 Palmerston Rd, Riverview, FL 33579 $347,000 4/2 1,935 0.03

Estimated values are based on public record data and automated valuation models. Values are not guaranteed and may not reflect current market conditions.
Thinking of selling? Get a Cash Offer.

  • A smooth, fast sale
  • Skip staging and repairs
  • No strings attached
2/10
6/10
9/10
Source: GreatSchools.org © 2026. All rights reserved.

Around the neighborhood

Explore everything this neighborhood has to offer.
By entering my info and clicking Ask a Question below, I am providing my e-signature and express written consent to receive marketing emails, calls, and texts (including via automatic telephone dialing systems, AI generative, artificial or pre-recorded voice technology) relating to my inquiry from Movoto (and parties calling/messaging on their behalf) even if my number appears on the company, state, or national Do Not Call Registry. You also agree to ourTerms and Conditions and Privacy Policy. Consent not required to receive services (call 1-844-420-1270 to be connected without providing consent).

Nearby recently sold homes in Riverview, FL

Nearby homes for sale in Riverview, FL

Newest listings in 33579

  • Real Estate
  • FL
  • Hillsborough County
  • Riverview
  • 33579
  • 12621 Maple Bonsai Dr
Meet with a real estate agent today (844) 430-0869
The multiple listing information is provided by Stellar MLS. IDX information is provided exclusively for consumers’ personal, non-commercial use and that it may not be used for any purpose other than to identify prospective properties consumers may be interested in purchasing. Information deemed reliable but not guaranteed to be accurate. Buyer to verify all information. The information provided is for consumers' personal, non-commercial use and may not be used for any purpose other than to identify prospective properties consumers may be interested in purchasing. Listing information updated every 15 minutes. Terms of use & Privacy Policy, California Privacy Info. Copyright © 2005 - 2026 Movoto, Inc. All rights reserved. Equal Housing Opportunity CalDRE CalDRE #01517281
Movoto Real Estate is committed to ensuring accessibility for individuals with disabilities. We are continuously working to improve the accessibility of our web experience for everyone. We welcome feedback and accommodation requests, please submit them here.
Stellar MLS
The real estate listing data marked with this icon comes from the IDX program of the Stellar MLS. All information provided is deemed reliable but is not guaranteed and should be independently verified. Listings displayed on this website may be subject to prior sale or removal from sale; availability of any listing should always be independently verified. Listing information is provided exclusively for consumers’ personal, non-commercial use, solely to identify potential properties for potential purchase; all other use is strictly prohibited and may violate relevant federal and state law.
Requests for information regarding mortgage products will be directed to Movoto.com affiliate, Lower, LLC - a licensed Mortgage Lender (NMLS #1124061), or, based on your location, may be redirected to a participating mortgage marketing partner that may pay Lower, LLC for any consumer contact information provided through this site.