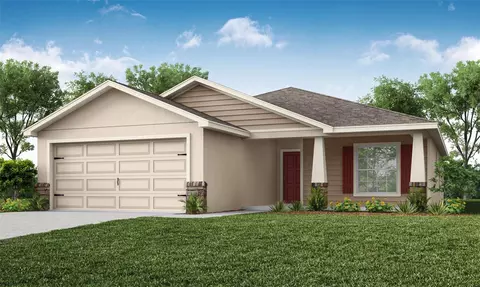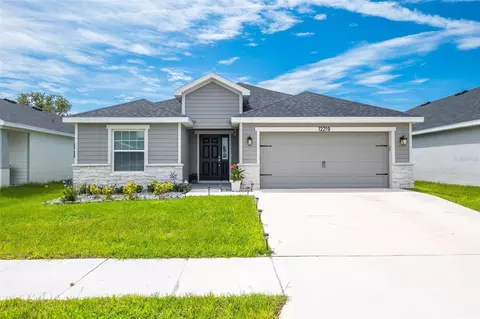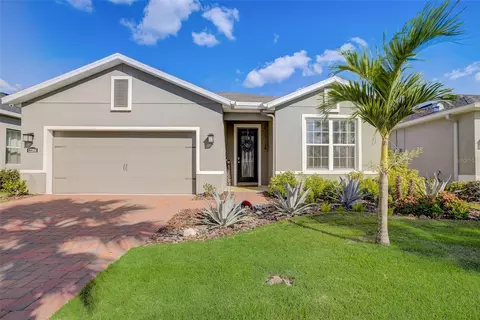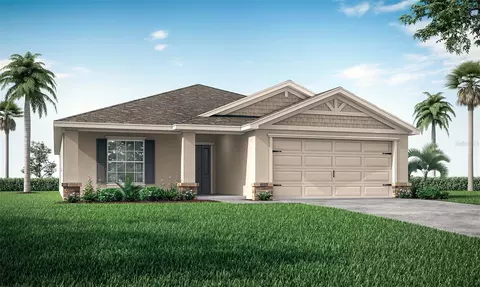
Movoto Real Estate
  • Exterior
  • Floorplan
  • Other
  • View/Area
  • Living
  • Kitchen
  • Bedroom
  • Bath
  • Animated home icon 3D tour

12311 Alteza Cir, Riverview, FL 33579

  • $423,890

  • 4

    bed

  • 2

    bath

  • 2,029

    Sqft ($209/Sqft)

House for sale 2 hours
18 homes bought nearby with Movoto recently

About 12311 Alteza Cir

Property type House
Move-in ready? Yes
HOA fee $0/month
Movoto estimate
Parking 2 garage spaces
Rental estimate
Property description
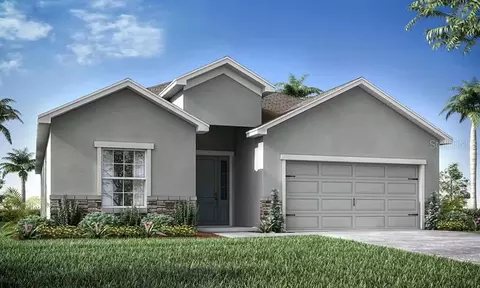
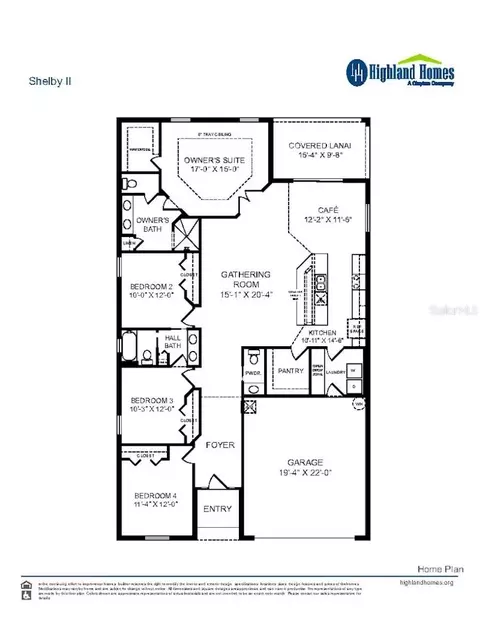
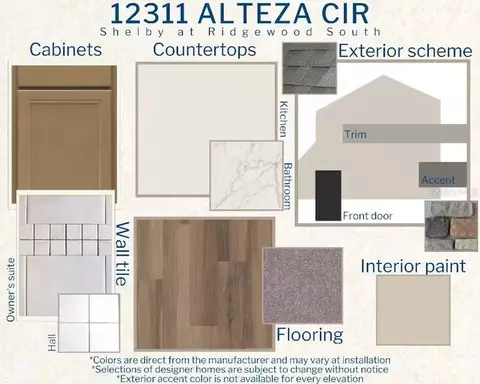
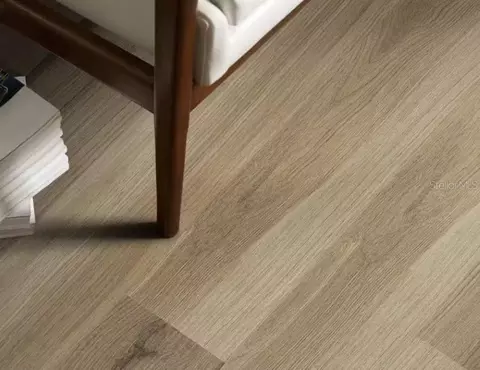
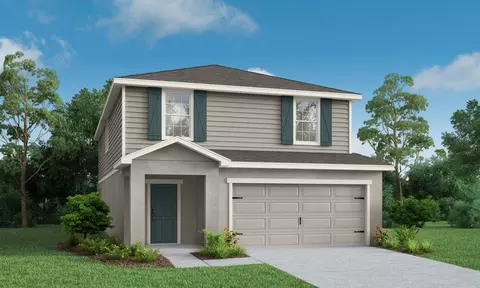
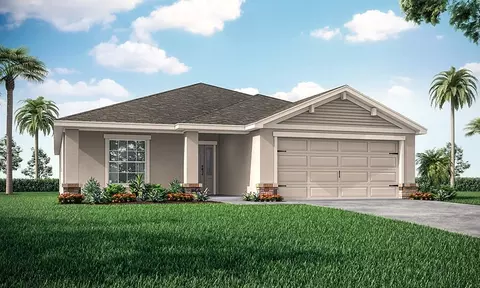
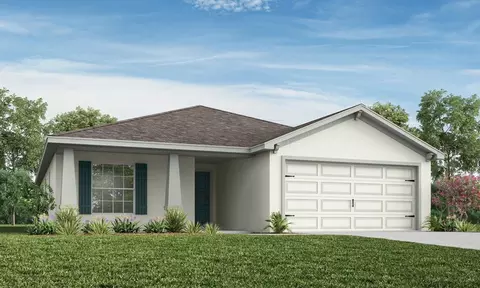
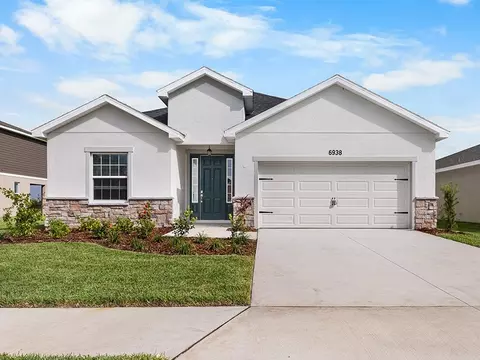
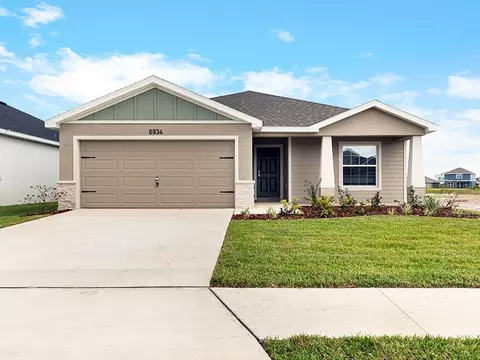
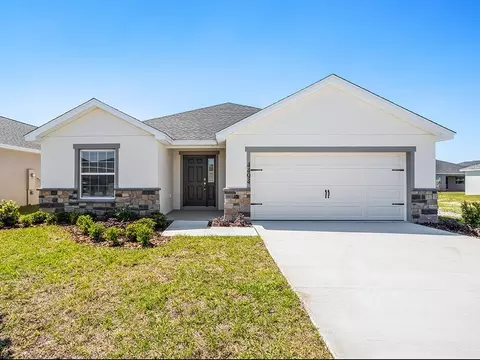
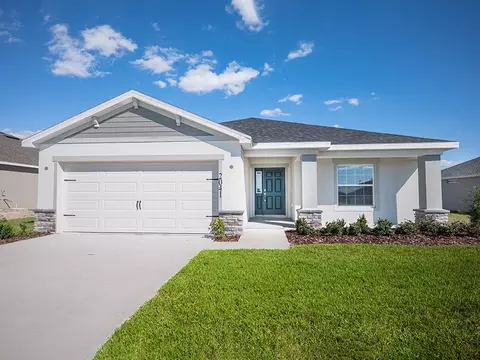
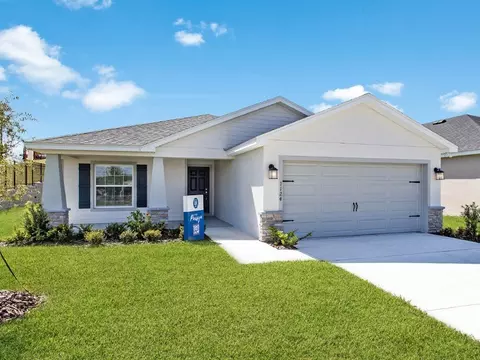
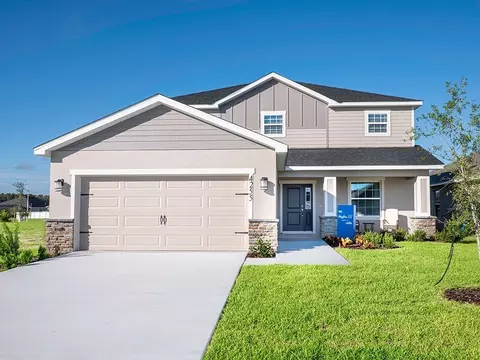
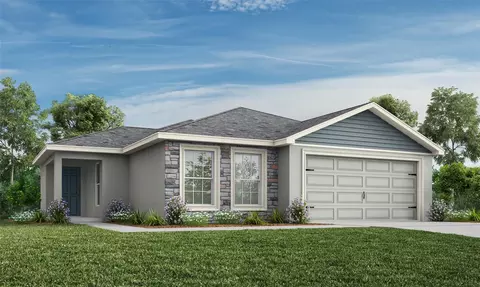
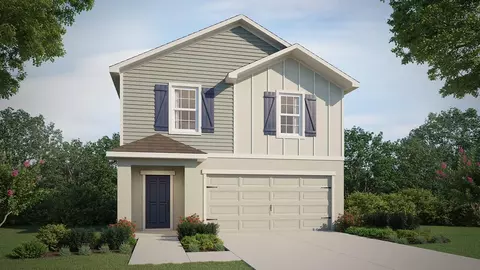
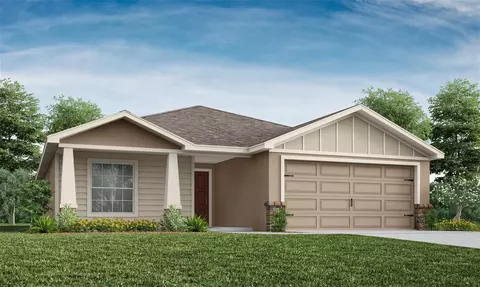
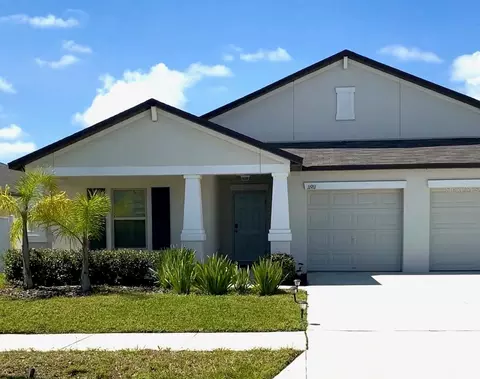
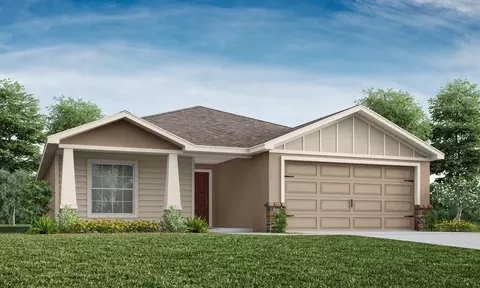
Brand-new 4-bedroom home for sale in Riverview, Florida! A homeowner favorite, the spacious Shelby II provides you with a welcoming, open living area including a spacious gathering room, sunny dining cafe, and kitchen with a counter-height island. Relax in your beautiful owner's suite complete with an elegant tray ceiling, a walk-in wardrobe, and an en-suite bath including a decorative tiled shower with glass enclosure, dual vanities, and a closeted toilet. Enjoy your outdoor living space on your covered lanai! This home includes features and finishes hand-selected by our professional designers to provide you with enduring style, move-in convenience, and easy home maintenance: Open kitchen with: Quartz countertops . 36-in. light brown birch wood cabinets with crown moulding and decorative knobs/pulls . Stainless steel undermount sink with a pull-down faucet. Walk-in pantry. Samsung stainless steel appliances: 5-burner smooth-top electric range with wi-fi smart controls. Fingerprint-resistant microwave with a ventilation system. ENERGY STAR(R) quiet-operation dishwasher. ENERGY STARside-by-side refrigerator . . . Low-maintenance luxury vinyl plank flooring throughout the living area, laundry room, kitchen and bathrooms . Shaw stain-resistant carpet in the bedrooms . Custom-fit 2-in. faux wood window blinds. Convenient drop zone at the garage entry . Jack-and-Jill hall bath, accessed from bedrooms 2 and 3 . Energy-efficient LED lighting in the kitchen and gathering room. Ceiling fan pre-wires in the gathering room, all bedrooms, and lanai. Built-in pest control . Architectural shingles with a limited-lifetime warranty . Fully sodded homesite with Florida-friendly landscaping and an irrigation system . ... and much more! . Save on utilities with energy-efficient R-30 insulation, foam-injected block insulation, double-pane Low-E windows, and a programmable thermostat. For more information on how you can own this beautiful, professional-designed new home in Riverview, FL, ca
Listed by
Builder: Highland Homes
Source: Realtor mls logo
Source: Realtor.com Last updated: 2 hours ago
Movoto checked Realtor for data 13 minutes ago
Request a virtual or in-person tour
Overview
Levels/Style 1
Virtual Tour External Link
Interior
# Total Bathrooms 2
# Full Bathrooms 2
# Total Bedrooms 4
Plan Information
Subdivision Website External Link
SalesOffice Hours Mon-Sat: 10 A.m. To 6 P.m. Sunday: 1 To 6 P.m.
SalesOffice Agent Phone (863) 797-4999
Status Active
Home Details Homes Are Available Now In A Brand-new Phase Of Ridgewood South, A Popular Neighborhood Of New Homes In Riverview, FL! Situated Off Rhodine Road Between US-301 And Balm Riverview Road, These New Construction Homes In Riverview Are Convenient To US-301, I-75, And The Best Of Tampa Bay. Plus, You'll Appreciate Nearby Shopping, Dining, And Recreation Destinations, Along With Highly Rated Schools. Within Your Neighborhood, The Beautiful Florida Sunshine And Great Outdoors Are Enjoyed With Common Areas, Sparkling Pond Waters, And Resort-style Amenities, Including A Pool, Cabana, And Playground. Homes In Ridgewood South Phase 2 Offer Up To 3, 162 Square Feet Of Beautifully Designed Living Space With 3 To 6 Bedrooms, Desirable Open-concept Layouts, And Flexible-use Rooms, Along With A Front Porch And/or Lanai For Your Outdoor Living Enjoyment. Homes Are Available Now! To Take Advantage Of Introductory Pricing When You Find Your Dream Home At Ridgewood South In Riverview, Call Or Email Highland Homes' Riverview New Home Specialists Today!
Plan Name Shelby II
BasePrice 405900
Living Area 2029
# Garage Spaces 2
BaseSqft 2029
Price 423890
Community Information
Price Range (Low) 359900
Price Range (High) 475900
Subdivision Amenities Greenbelt, Park, Playground, Pond, Pool, Views, HOA: 150
Has Garage(Y/N) Yes
Has Pond(Y/N) Yes
Has Basement(Y/N) No
Has Pool(Y/N) Yes
Has View(Y/N) Yes
Subdivision Ridgewood South
Tour this home
When would you like to see 12311 Alteza Cir?
6/10
3/10
6/10
Source: GreatSchools.org © 2026. All rights reserved.

Around the neighborhood

Explore everything this neighborhood has to offer.
  • Real Estate
  • FL
  • Hillsborough County
  • Riverview
  • 33579
  • 12311 Alteza Cir

My commute

Enter a destination to see travel time and distance.
By entering my info and clicking Ask a Question below, I am providing my e-signature and express written consent to receive marketing emails, calls, and texts (including via automatic telephone dialing systems, AI generative, artificial or pre-recorded voice technology) relating to my inquiry from Movoto (and parties calling/messaging on their behalf) even if my number appears on the company, state, or national Do Not Call Registry. You also agree to ourTerms and Conditions and Privacy Policy. Consent not required to receive services (call 1-844-420-1270 to be connected without providing consent).

Nearby homes for sale in Riverview, FL

Nearby recently sold homes in Riverview, FL

Newest listings in 33579

Meet with a real estate agent today (844) 430-0869
The multiple listing information is provided by . IDX information is provided exclusively for consumers’ personal, non-commercial use and that it may not be used for any purpose other than to identify prospective properties consumers may be interested in purchasing. Information deemed reliable but not guaranteed to be accurate. Buyer to verify all information. The information provided is for consumers' personal, non-commercial use and may not be used for any purpose other than to identify prospective properties consumers may be interested in purchasing. Listing information updated every 15 minutes. Terms of use & Privacy Policy, California Privacy Info. Copyright © 2005 - 2026 Movoto, Inc. All rights reserved. Equal Housing Opportunity CalDRE CalDRE #01517281
Movoto Real Estate is committed to ensuring accessibility for individuals with disabilities. We are continuously working to improve the accessibility of our web experience for everyone. We welcome feedback and accommodation requests, please submit them here.
Requests for information regarding mortgage products will be directed to Movoto.com affiliate, Lower, LLC - a licensed Mortgage Lender (NMLS #1124061), or, based on your location, may be redirected to a participating mortgage marketing partner that may pay Lower, LLC for any consumer contact information provided through this site.