Movoto Real Estate
  • Other
  • Exterior
  • Living
  • Kitchen
  • Dining
  • Entry Way
  • Bedroom
  • Bath
  • View/Area
  • Animated home icon 3D tour

12204 Blue Pacific Dr, Riverview, FL 33579

$519,999
  • 4

    bed

  • 3

    bath

  • 2,400

    Sqft ($217/Sqft)

House active under contract 31 days

About 12204 Blue Pacific Dr

Property type House
Year built 2018
HOA fee $78/month
Lot size 6,482 Sqft
Parking 2 garage spaces
Rental estimate
Property description
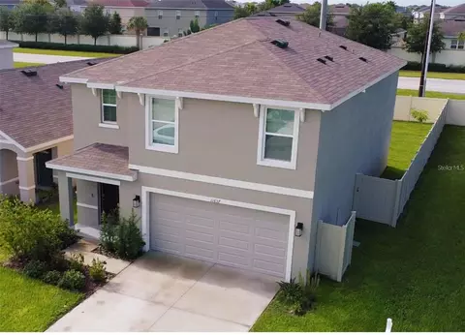
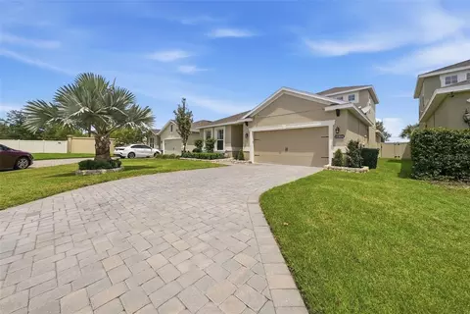
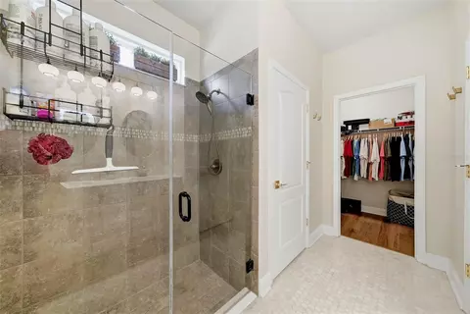
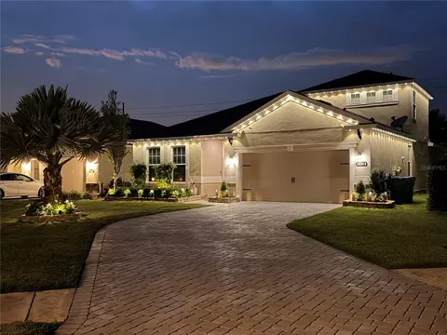
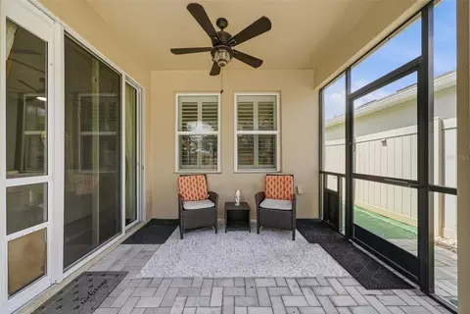
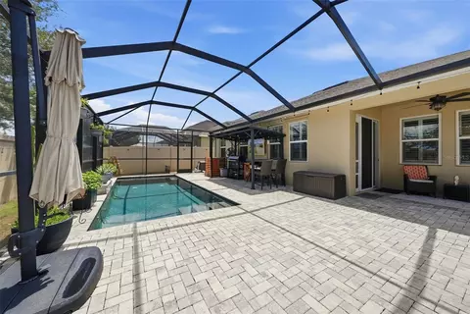
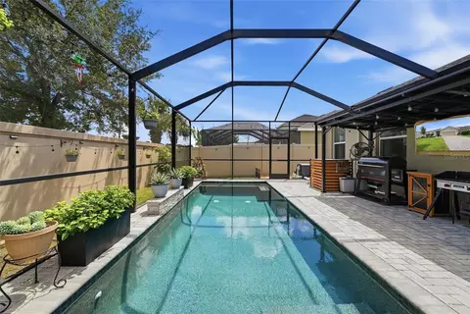
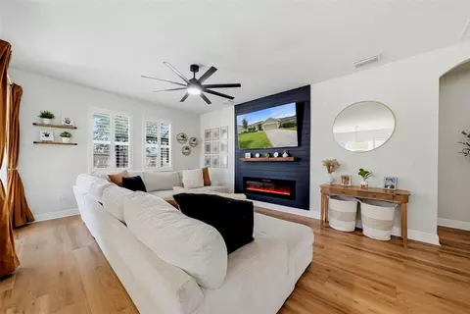
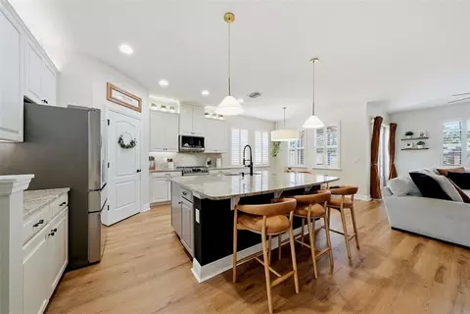
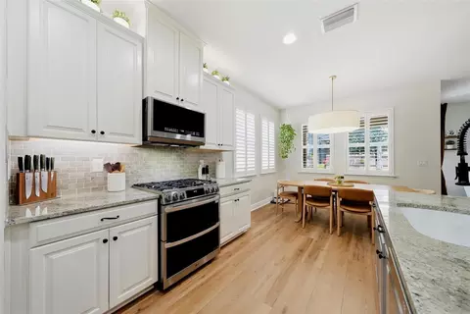
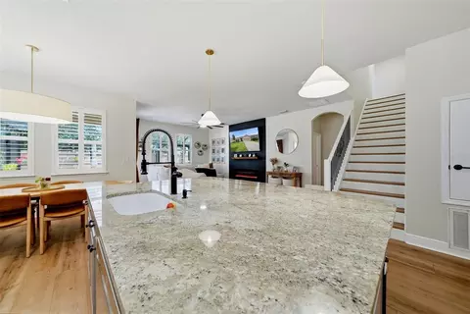
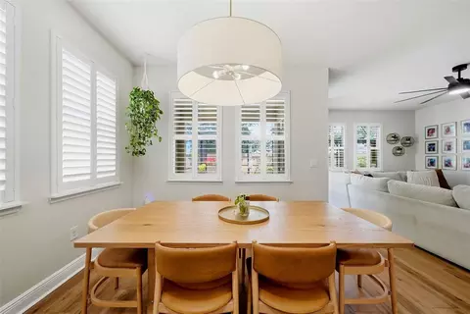
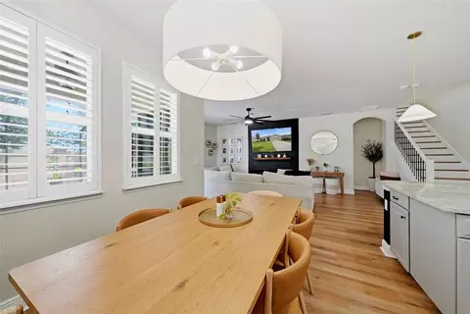
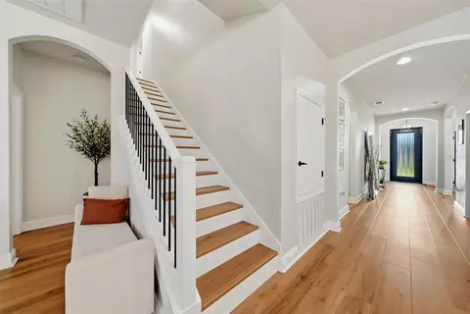
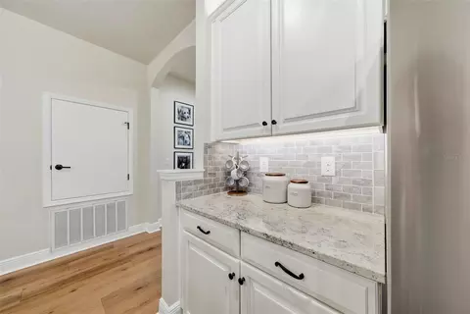
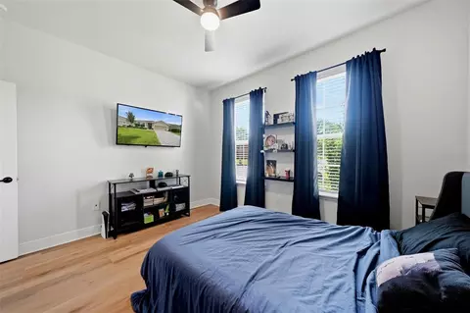
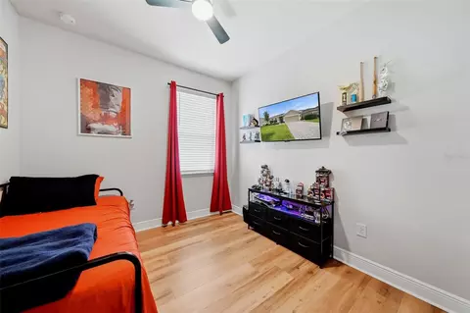
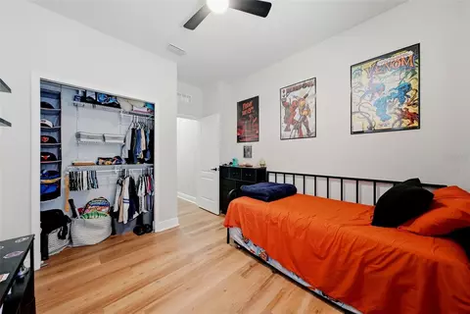
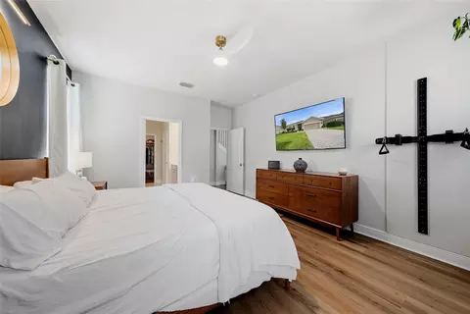
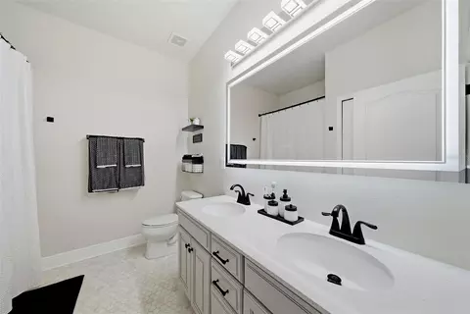
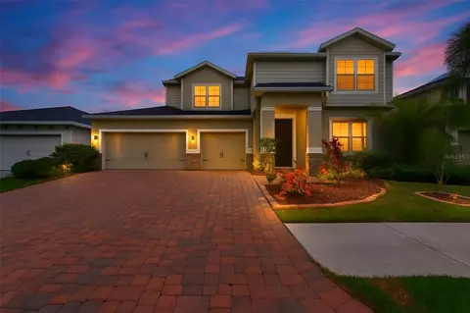
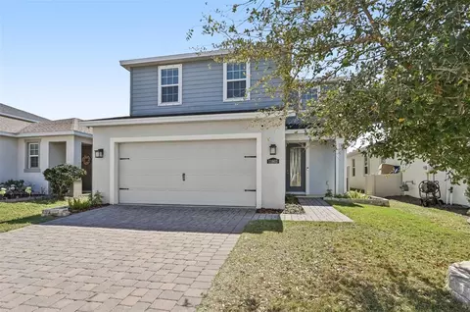
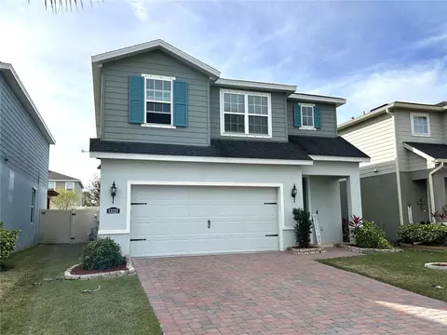
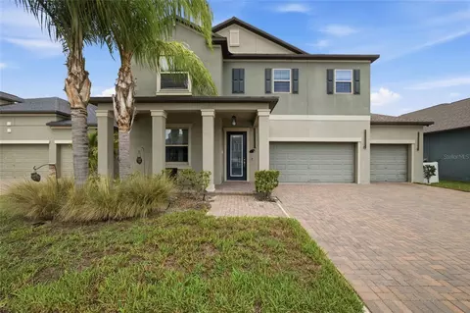
Under contract-accepting backup offers. **THE ONLY HOME IN LUCAYA LAKES WITH THIS COMBINATION OF FEATURES! MOVE-IN READY 5-BEDROOM POOL HOME | 2 PRIMARY SUITES — INCLUDING ONE ON THE FIRST FLOOR | BONUS ROOM | SCREENED POOL & LANAI | NO REAR NEIGHBORS | EXTENSIVELY UPDATED | PERMANENT EXTERIOR LIGHTING** **MAJOR UPGRADES & IMPROVEMENTS:** • **2026** – Exterior house freshly painted • **2025** – Luxury vinyl flooring installed throughout main living areas and bedrooms • **2025** – New kitchen appliance package including refrigerator, range, microwave & dishwasher • **2025** – Fresh interior paint throughout • **2025** – Primary bedroom custom accent wall • **2025** – Primary bathroom tile backsplash • **2025** – New stair railing • **2024** – Custom office accent wall • **2023** – Living room accent wall with built-in electric fireplace • **2021** – Custom plantation shutters in living room, kitchen & bonus room • **2020** – Private pool & screened lanai added • **2020** – Washer & dryer • **2018** – Home built by Ryan Homes Welcome to **12204 Blue Pacific Dr**, a beautifully maintained and extensively updated Ryan Homes Seagate model offering approximately **2,400 square feet, 5 bedrooms, 3 full bathrooms, TWO PRIMARY SUITES, a private pool, screened lanai, bonus room, and NO REAR NEIGHBORS!** One of the standout features of this home is its **two primary suites, including one conveniently located on the FIRST FLOOR** — an incredibly versatile layout ideal for multigenerational living, extended family, guests, or anyone looking for additional privacy. The open-concept main living areas have been refreshed with **luxury vinyl flooring installed in 2025**, while the bathrooms and laundry areas feature durable tile flooring. The living room makes an immediate statement with a **custom accent wall and built-in electric fireplace completed in 2023**, creating a modern focal point for the space. Designer-inspired upgrades continue throughout the home with a custom office accent wall added in 2024, a primary bedroom accent wall completed in 2025, and custom plantation shutters installed in the living room, kitchen, and bonus room in 2021. The kitchen received a **new appliance package in 2025**, including the refrigerator, range, microwave, and dishwasher. Additional improvements include updated faucets throughout the kitchen and bathrooms, updated light fixtures and ceiling fans, a new stair railing, fresh interior paint, and an updated primary bathroom tile backsplash. The flexible floor plan offers plenty of room to spread out, including a **bonus room** that can easily serve as a movie room, game room, second living area, home gym, playroom, or work-from-home space. Step outside and experience one of the home's biggest highlights — the **private pool and screened lanai added in 2020**. With **NO REAR NEIGHBORS**, the backyard provides additional privacy while creating the perfect Florida outdoor living space for entertaining, relaxing, and enjoying the sunshine year-round. The exterior was **freshly painted in 2026** and the home also features **permanent exterior lighting**, adding convenience and curb appeal throughout the year. Additional features include the original roof, original HVAC system, original tankless water heater, and concrete slab foundation. *Office can be 5th Bedroom!
Listed by
Listing Agent - Kerin Clarkin
Listing Agent Contact: 813-569-6294
Listing Office - AGILE GROUP REALTY
Source: Stellar MLS mls logo
MLS#TB8537331 • last updated 3 weeks ago
Movoto checked Stellar MLS for data 8 hours ago
Request a virtual or in-person tour
Overview
Cooling/AC Central Air
Heating Central
Levels/Style 2, Two
Type Residential
Virtual Tour External Link
SubType Single Family Residence
Status Pending
MLS # TB8537331
SqFt 2400
Lot Size (Acres) 0.15
Lot Size (SqFt) 6482
Property Tax 8776.66
Year Built 2018
HOA Name Brandon Giammugn
HOA Fee 78, Monthly
Interior
Total # Bathrooms 3
# Full Baths 3
# Bedrooms 4
Total # of Rooms 7
Laundry Laundry Room
Flooring Tile
Interior Features Ceiling Fans(s), High Ceilings
Exterior
Exterior Hurricane Shutters, Sidewalk
Roof Shingle
Construction Stucco
Foundation Slab
# Garage Spaces 2
Amenities / Utilities
Utilities Desc Electricity Available, Electricity Connected, Natural Gas Available, Natural Gas Connected
Sewer Public Sewer
Pool Desc Gunite
Location
County Hillsborough
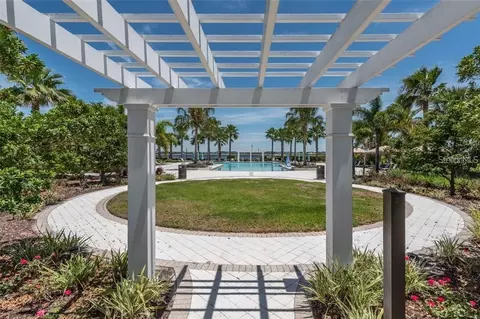
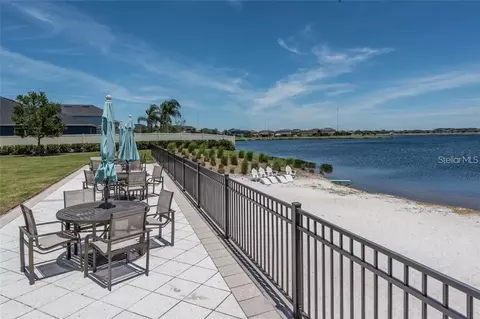
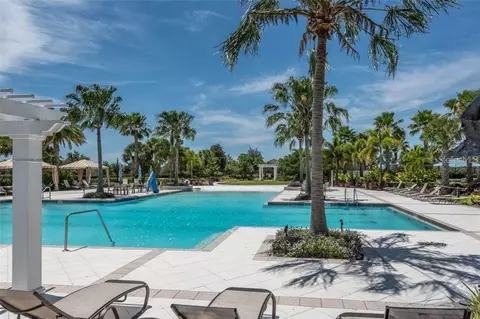
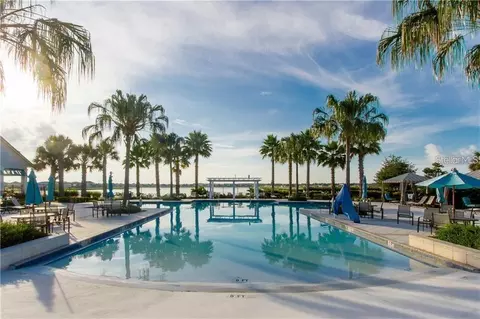
Community Features Clubhouse, Deed Restrictions, Playground, Pool, Sidewalks
Subdivision LUCAYA LAKE CLUB PH 3
APN U-04-31-20-B20-I00000-00019.0
Zoning PD
Lot/ Land Details
Road Surface Type Paved
Tour this home
When would you like to see 12204 Blue Pacific Dr?
question
Have a question about this property? Call us at (844) 430-0869
6/10
3/10
6/10
Source: GreatSchools.org © 2026. All rights reserved.

Around the neighborhood

Explore everything this neighborhood has to offer.
9/100
Walk
92/100
Family
49/100
Dining
83/100
Pet
  • Real Estate
  • FL
  • Hillsborough County
  • Riverview
  • 33579
  • 12204 Blue Pacific Dr

My commute

Enter a destination to see travel time and distance.
By entering my info and clicking Ask a Question below, I am providing my e-signature and express written consent to receive marketing emails, calls, and texts (including via automatic telephone dialing systems, AI generative, artificial or pre-recorded voice technology) relating to my inquiry from Movoto (and parties calling/messaging on their behalf) even if my number appears on the company, state, or national Do Not Call Registry. You also agree to ourTerms and Conditions and Privacy Policy. Consent not required to receive services (call 1-844-420-1270 to be connected without providing consent).

Nearby homes for sale in Riverview, FL

Nearby recently sold homes in Riverview, FL

Newest listings in 33579

Meet with a real estate agent today (844) 430-0869
The multiple listing information is provided by Stellar MLS. IDX information is provided exclusively for consumers’ personal, non-commercial use and that it may not be used for any purpose other than to identify prospective properties consumers may be interested in purchasing. Information deemed reliable but not guaranteed to be accurate. Buyer to verify all information. The information provided is for consumers' personal, non-commercial use and may not be used for any purpose other than to identify prospective properties consumers may be interested in purchasing. Listing information updated every 15 minutes. Terms of use & Privacy Policy, California Privacy Info. Copyright © 2005 - 2026 Movoto, Inc. All rights reserved. Equal Housing Opportunity CalDRE CalDRE #01517281
Movoto Real Estate is committed to ensuring accessibility for individuals with disabilities. We are continuously working to improve the accessibility of our web experience for everyone. We welcome feedback and accommodation requests, please submit them here.
Stellar MLS
The real estate listing data marked with this icon comes from the IDX program of the Stellar MLS. All information provided is deemed reliable but is not guaranteed and should be independently verified. Listings displayed on this website may be subject to prior sale or removal from sale; availability of any listing should always be independently verified. Listing information is provided exclusively for consumers’ personal, non-commercial use, solely to identify potential properties for potential purchase; all other use is strictly prohibited and may violate relevant federal and state law.
Requests for information regarding mortgage products will be directed to Movoto.com affiliate, Lower, LLC - a licensed Mortgage Lender (NMLS #1124061), or, based on your location, may be redirected to a participating mortgage marketing partner that may pay Lower, LLC for any consumer contact information provided through this site.