Movoto Real Estate
Sold on 12/07/2022
  • Map Image
  • Map Image
  • Map Image

11309 Sandpine Rd, Riverview, FL 33569

  • $635,000

    Last sold 12/07/2022 for $770K

  • 3

    bed

  • 2

    bath

  • 2,544

    Sqft ($303/Sqft)

House not for sale
18 homes bought nearby with Movoto recently

About 11309 Sandpine Rd

Property type House
Neighborhood
Year built 1987
HOA fee $21/month
Lot size 0.95 Acre
Movoto estimate
Parking 2 garage spaces
Rental estimate
Property description
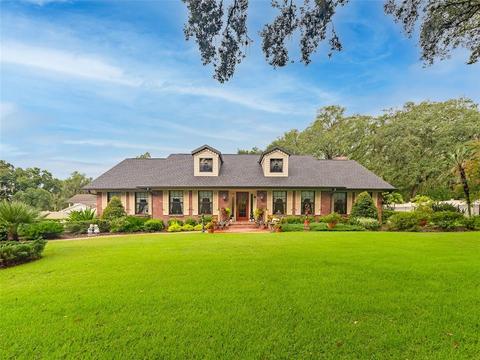
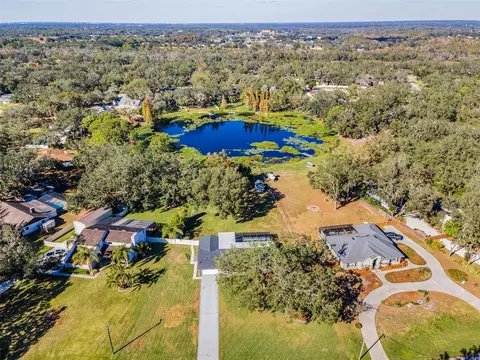
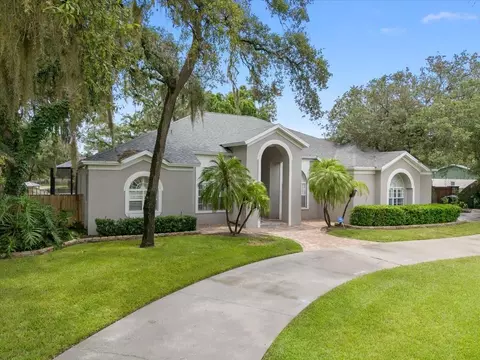
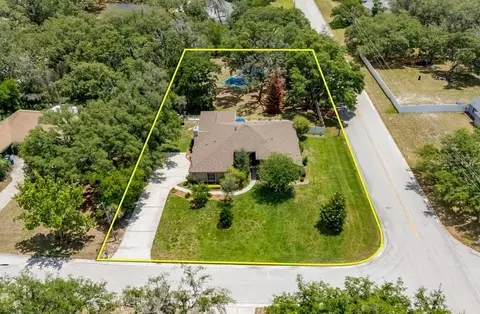
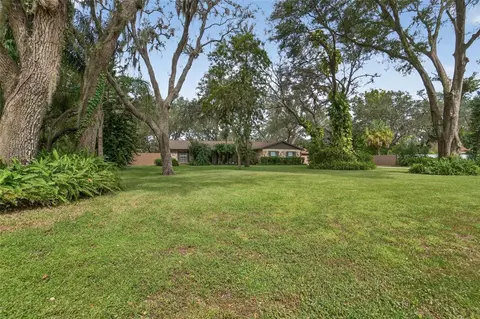
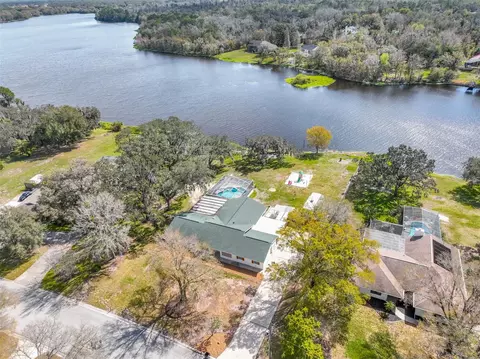
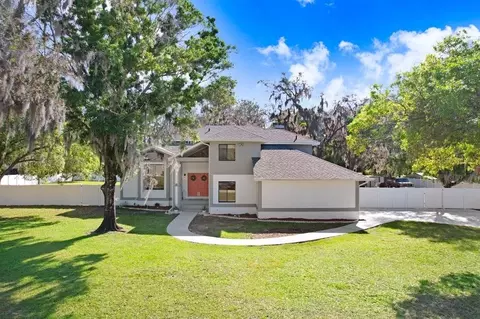
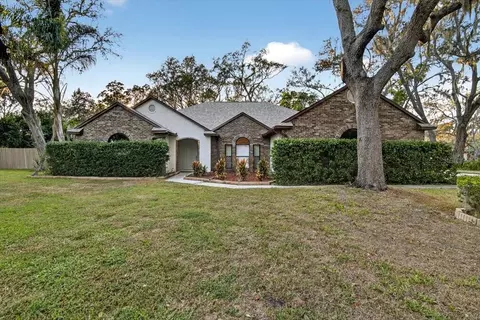
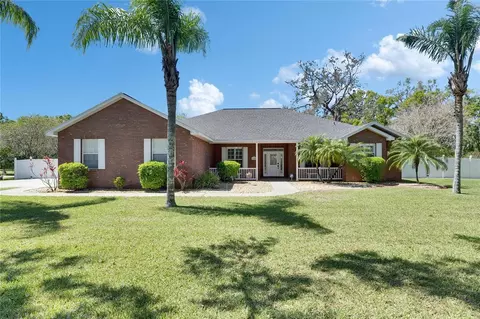
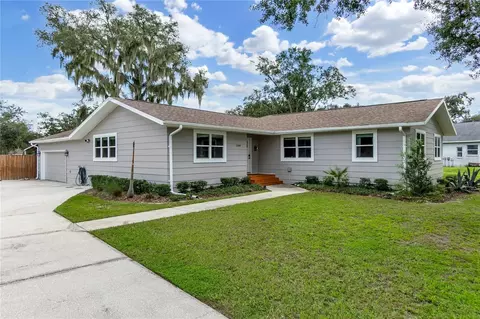
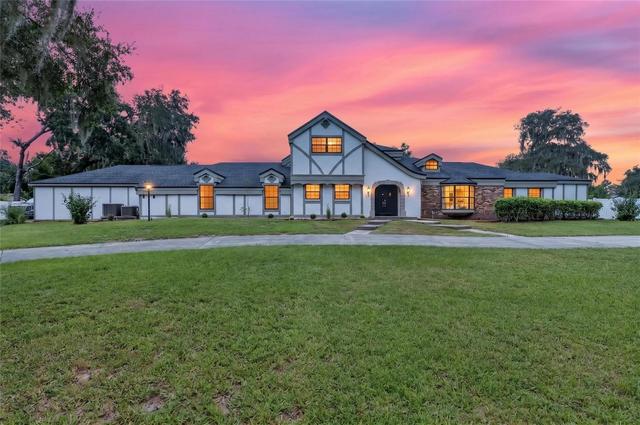
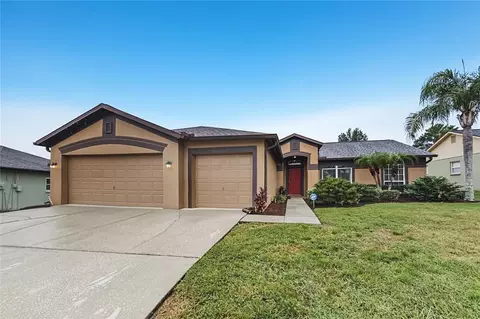
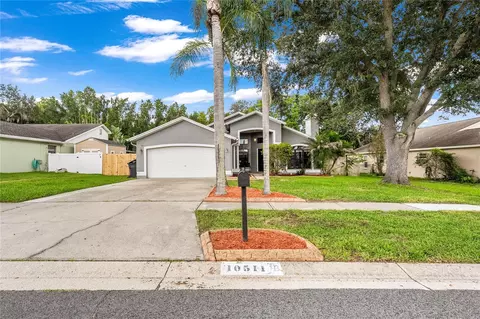
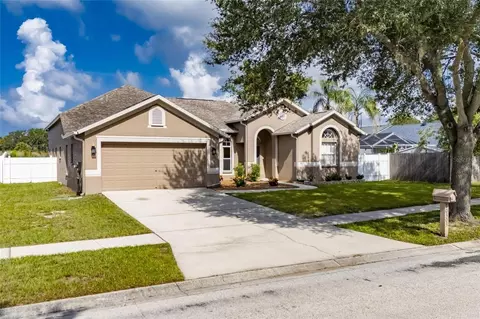
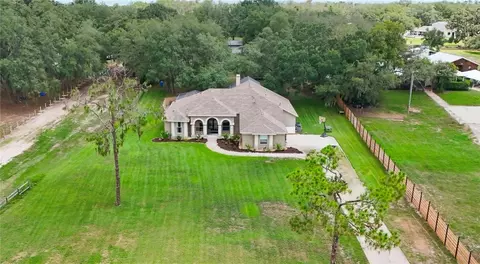
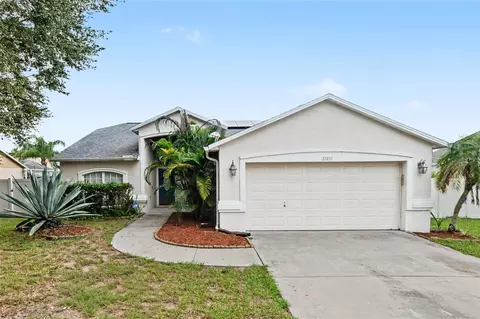
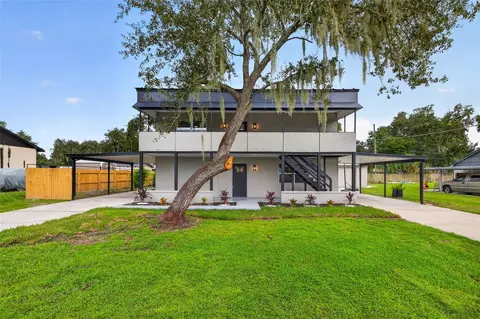
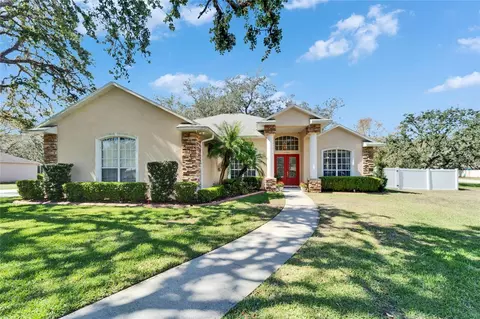
Blending careful craftsmanship with fine exterior finishes and elegant interior elements, this sprawling 3-bedroom, 2-bath, 2,544-square-foot wooded estate offers an extraordinary escape. Tucked among lush landscaping on just under an acre of land in Shadow Run community, the opulent outdoor oasis boasts a spectacular swimming pool with spa, 12X44 ft screened lanai and two story barn. A paver walkway leading to a glass door entry that welcomes all into a functional floor plan that facilitates effortless entertaining in a grand gathering area, lovely living space and a spacious dining room. Real wood floors are showcased throughout the home. Upon entering the home is the formal foyer/living room with dental crown moulding and chair rail. Across the hall way is the formal dining room that is perfect for holiday dinners with a pocket doors and accented with dental crown moulding and chair rail. The kitchen highlights a Jenn-Air 48" built in refrigerator with impressive features, the expansive kitchen hosts a spacious chef’s island with book shelves, wood cabinets with glass insets, cabinet door end panels, soft close drawers, Quartz countertops and top-of-the-line appliances with wall oven, convection oven/microwave, tumble stone backsplash, cast iron farmhouse sink, pots and pans drawers, pass through out to lanai with a Quartz countertop and wood cabinets. A beautiful breakfast room features picture window. The home’s gathering room presents a spectacular wood framed ceiling, skylight, showcases a gorgeous wood burning fireplace with brick wall and wood shelf, glass French doors out to lanai. A welcome respite, the owner’s suite is equipped glass French doors out to lanai, crowning moulding, chair railing, walk in closet, the en-suite bathroom has double vanities with Quartz countertop with undermount sinks, wood cabinets with pull out drawers, step in garden tub, wainscoting walls, walk in shower with glass door, water closet wood framed mirror and medicine cabinet. The secondary bedrooms are very space with wood flooring and wood framed windows. The secondary bathroom has a separate tub/shower and toilet area, updated wood cabinets, granite counter with two undermount sinks, a center bank of drawers with nickel hardware, wood framed mirrors. Other features, solid wood six panel doors, insulated garage door and opener 2019, pull down attic stairs, ceiling fans indoor and outdoor. The exquisite outdoor living space boasts an oversized heated salt-water pool & spa, red brick pavers, tons of space for seating, the perfect place for gatherings and get-togethers, the summer kitchen includes a Green Egg, vinyl lanai ceiling. The barn has 120 and 220 electrical amps. The second floor is perfect to run an at home business. 6' vinyl fencing around the entire backyard. Dimensional Shingle Roof on House and Barn 2019. New well 2017. Fascia, soffit and vinyl siding 2019, AC 2013, Tankless Hot Water Heater 2010. The entire property is a landscaping oasis of exotic palm trees, oak trees and low maintenance Zoysia Grass. New septic drain field 2017. Seamless Gutters 2019. Access to 178 acre Lake Grady with community boat ramp. Private well and septic, so no water bills either. It is rare to find an estate sized property like this one. Low HOA fee of $250 and No CDD Fee
Listed by
Listing Agent - Jennifer Pichette-Fieo
Listing Office - RE/MAX REALTY UNLIMITED
Source: Stellar MLS mls logo
MLS#T3395003 • last updated 3 years ago
Movoto checked Stellar MLS for data 10 minutes ago
Overview
Cooling/AC Central Air
Levels/Style One, Ranch
Type Residential
SubType Single Family Residence
Status Sold
MLS # T3395003
SqFt 2544
Lot Size (Acres) 0.95
Lot Size (SqFt) 41325
Property Tax 3648
Year Built 1987
Condition Completed
HOA Name Greenacre Property - Janet MacNeally
HOA Fee 250, Annually
Interior
Total # Bathrooms 2
# Full Baths 2
# Bedrooms 3
Total # of Rooms 9
Laundry In Garage
Interior Features Built-in Features, Ceiling Fans(s), Chair Rail, Crown Molding, Kitchen/Family Room Combo, Living Room/Dining Room Combo, Master Bedroom Main Floor, Open Floorplan, Skylight(s), Stone Counters, Thermostat, Walk-In Closet(s), Window Treatments
Exterior
Exterior French Doors, Irrigation System, Lighting, Outdoor Kitchen, Private Mailbox, Rain Gutters
Roof Shingle
Foundation Slab
Other Structures Shed(s)
# Garage Spaces 2
Amenities / Utilities
Utilities Desc Cable Available, Electricity Connected, Phone Available, Sewer Connected, Underground Utilities, Water Connected
Sewer Septic Tank
Security Features Smoke Detector(s)
Spa Desc In Ground
Location
County Hillsborough
Community Features Deed Restrictions, Fishing
Subdivision SHADOW RUN UNIT 1
Elementary School Warren Hope Dawson Elementary
Middle School Rodgers-HB
High School Riverview-HB
APN U-35-30-20-2T3-000013-00002.0
Zoning RSC-2
Lot/ Land Details
Road Surface Type Asphalt, Paved
Road Responsibility Public Maintained Road
$635K
Range: $539K-$730K
Last 30 days 
Rental est.: $2,023/month
Gross rent multiplier: 31.7
  • Jan 2023
    mls logo MLS # T3395003
  • Jan 20, 2023 Sold
    $770,000 (-0.6%)
  • Dec 7, 2022 Pending
  • Nov 14, 2022 Price Change
    $775,000 (-1.3%)
  • Oct 27, 2022 Price Change
    $785,000 (-1.9%)
  • Aug 27, 2022 Price Change
    $799,900 (-3.0%)
  • Aug 10, 2022 Listed
    $825,000
  • 11309 Sandpine Rd
    $770K
  • Shadow Run
    $619K +16% y/y
  • 33569
    $415K -7% y/y
  • Riverview
    $399K -6% y/y
No chart available
Statistics calculated by Movoto

Thinking of selling? Get a Cash Offer.

  • A smooth, fast sale
  • Skip staging and repairs
  • No strings attached
2/10
3/10
6/10
Source: GreatSchools.org © 2026. All rights reserved.

Around Shadow Run

Explore everything this neighborhood has to offer. Learn more about Shadow Run.
By entering my info and clicking Ask a Question below, I am providing my e-signature and express written consent to receive marketing emails, calls, and texts (including via automatic telephone dialing systems, AI generative, artificial or pre-recorded voice technology) relating to my inquiry from Movoto (and parties calling/messaging on their behalf) even if my number appears on the company, state, or national Do Not Call Registry. You also agree to ourTerms and Conditions and Privacy Policy. Consent not required to receive services (call 1-844-420-1270 to be connected without providing consent).

Nearby recently sold homes in Riverview, FL

Nearby homes for sale in Riverview, FL

Newest listings in 33569

  • Real Estate
  • FL
  • Hillsborough County
  • Riverview
  • 33569
  • Shadow Run
  • 11309 Sandpine Rd
Meet with a real estate agent today (844) 430-0869
The multiple listing information is provided by Stellar MLS. IDX information is provided exclusively for consumers’ personal, non-commercial use and that it may not be used for any purpose other than to identify prospective properties consumers may be interested in purchasing. Information deemed reliable but not guaranteed to be accurate. Buyer to verify all information. The information provided is for consumers' personal, non-commercial use and may not be used for any purpose other than to identify prospective properties consumers may be interested in purchasing. Listing information updated every 15 minutes. Terms of use & Privacy Policy, California Privacy Info. Copyright © 2005 - 2026 Movoto, Inc. All rights reserved. Equal Housing Opportunity CalDRE CalDRE #01517281
Movoto Real Estate is committed to ensuring accessibility for individuals with disabilities. We are continuously working to improve the accessibility of our web experience for everyone. We welcome feedback and accommodation requests, please submit them here.
Stellar MLS
The real estate listing data marked with this icon comes from the IDX program of the Stellar MLS. All information provided is deemed reliable but is not guaranteed and should be independently verified. Listings displayed on this website may be subject to prior sale or removal from sale; availability of any listing should always be independently verified. Listing information is provided exclusively for consumers’ personal, non-commercial use, solely to identify potential properties for potential purchase; all other use is strictly prohibited and may violate relevant federal and state law.
Requests for information regarding mortgage products will be directed to Movoto.com affiliate, Lower, LLC - a licensed Mortgage Lender (NMLS #1124061), or, based on your location, may be redirected to a participating mortgage marketing partner that may pay Lower, LLC for any consumer contact information provided through this site.