

- $665,000
- 3Bd
- 3Ba
- 2,275 Sq Ft
SOLD 06/24/26


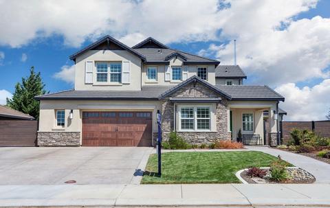
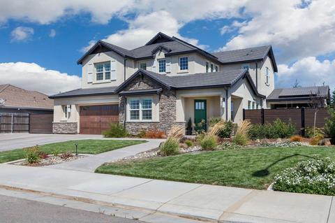
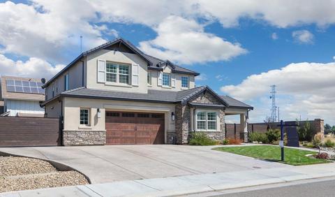
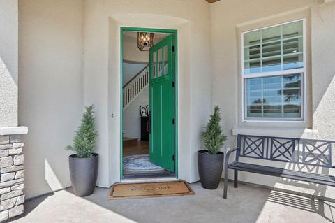
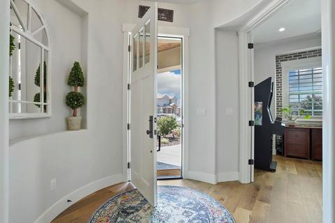
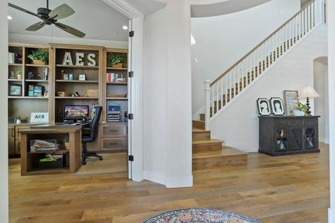
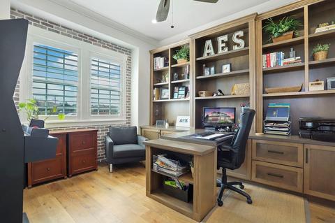
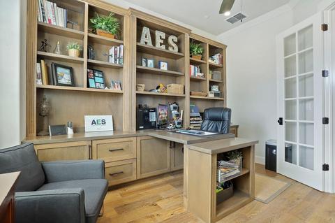
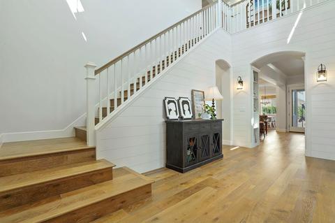
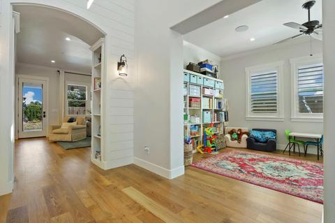
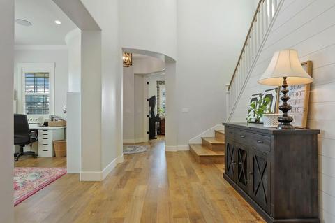
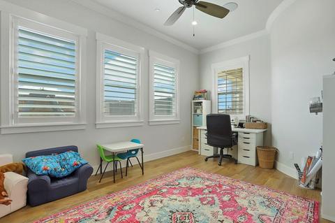
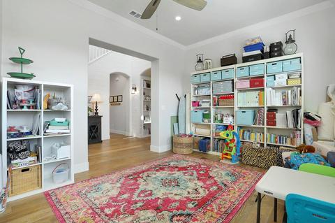
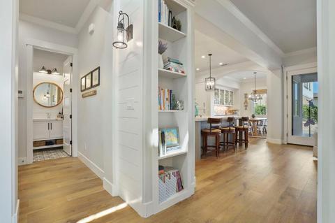
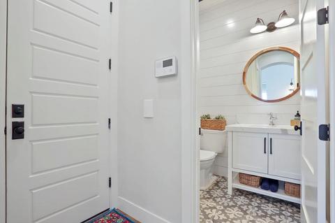
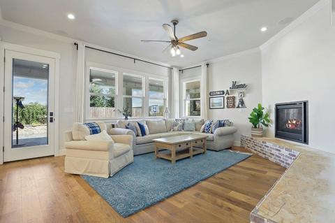
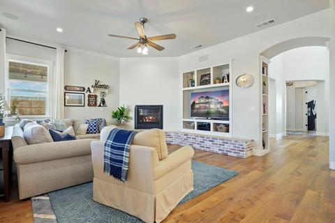
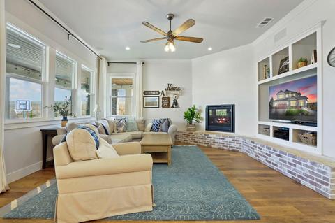
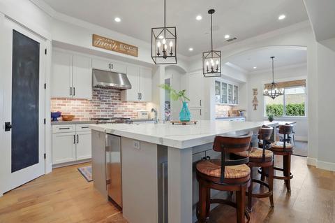
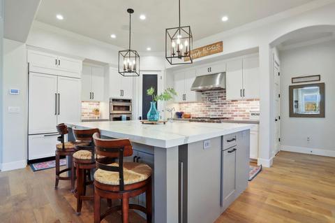
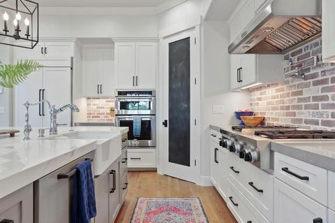
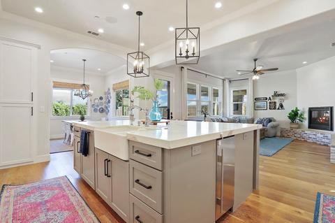
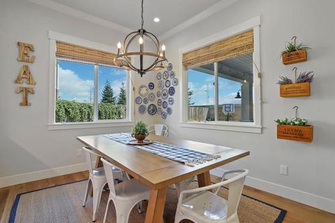
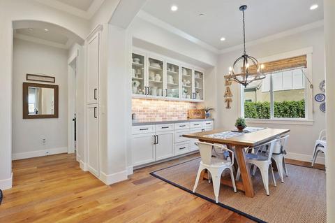
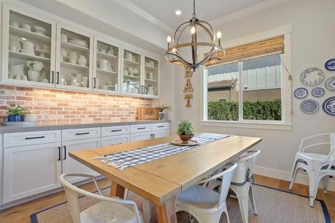
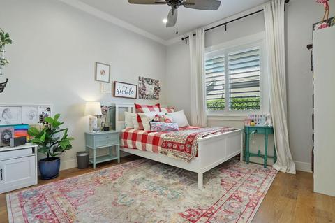
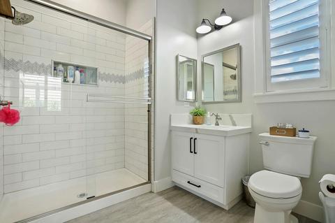
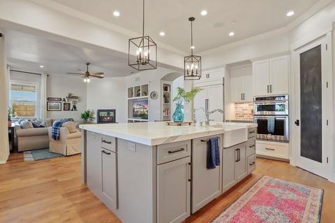
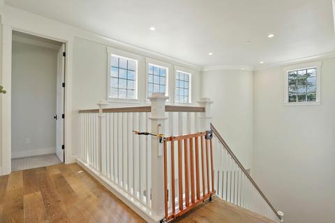
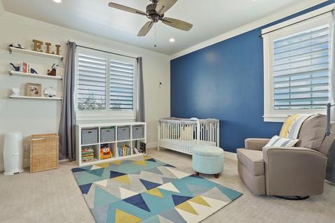
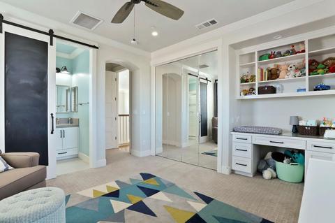
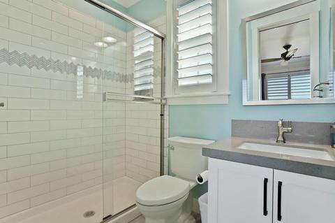
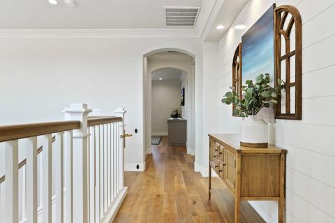
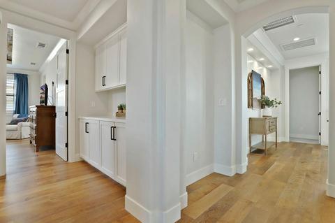
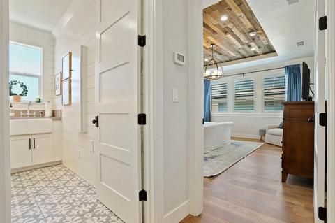
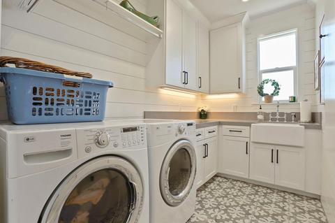
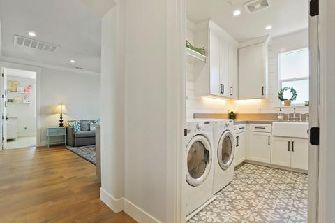
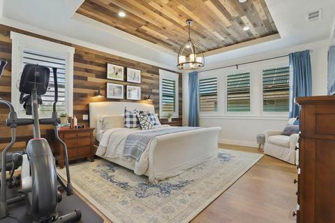
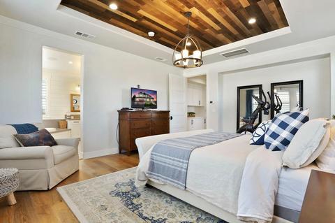
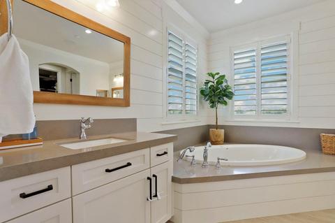
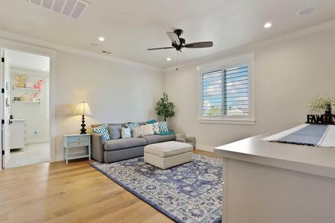
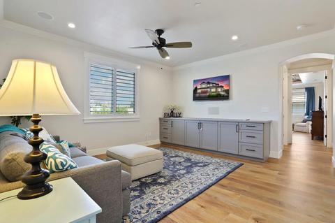
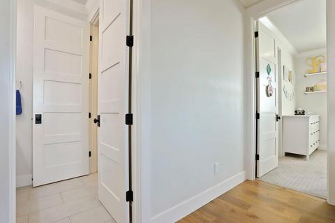
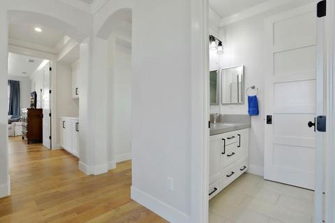
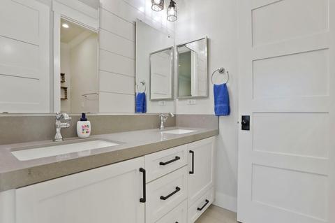
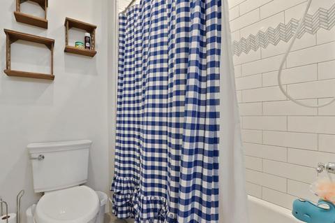
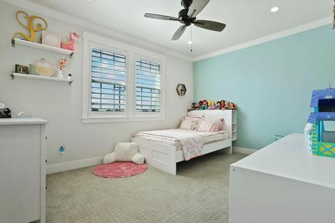
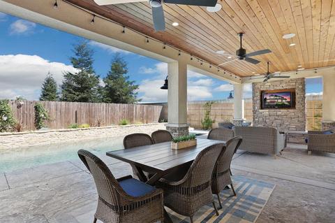
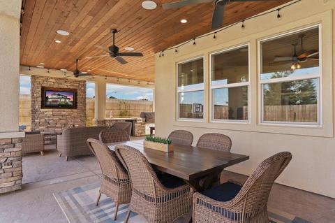
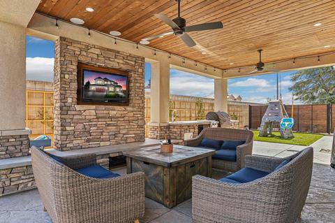
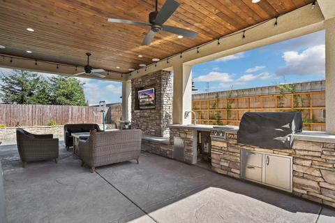
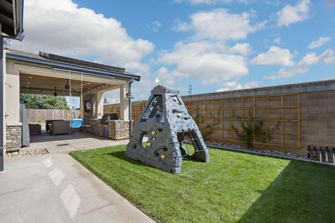
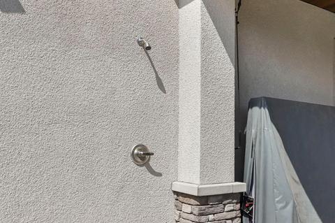
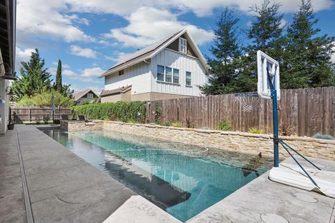
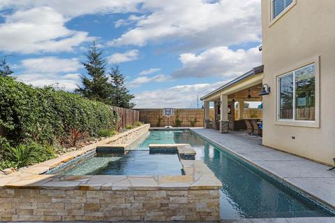
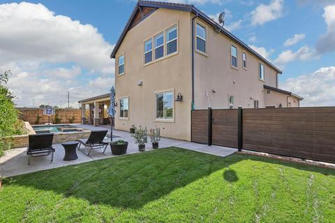
Last sold 09/27/2019 for $850K
bed
bath
Sqft ($249/Sqft)
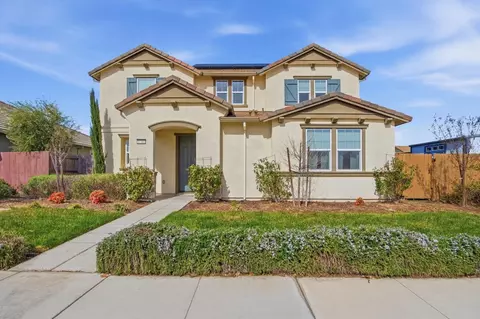
| Property type House | Year built 2017 | HOA fee $0/month | Lot size 9,945 Sqft | Movoto estimate | Parking 2 garage spaces |

| Overview | |
| Cooling/AC | Central, MultiUnits |
| Heating | Central, MultiUnits |
| Levels/Style | 2, Contemporary |
| Virtual Tour | N/A |
| SubType | 1 House On Lot |
| SqFt | 3415 |
| MLS # | 19058698 |
| Lot Size (Acres) | 0.2283 |
| Lot Size (SqFt) | 9945 |
| Year Built | 2017 |
| Interior | |
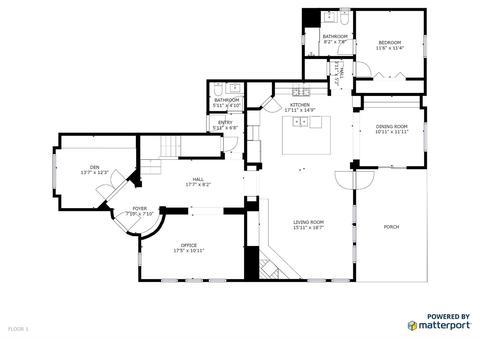
| # Half Baths | 1 |
| # Full Baths | 4 |
| Bathrooms | Shower Stall(s), Tub W/Shower Over |
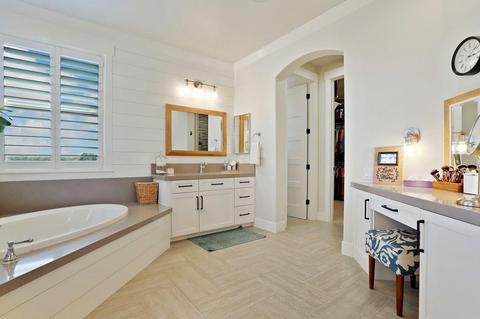
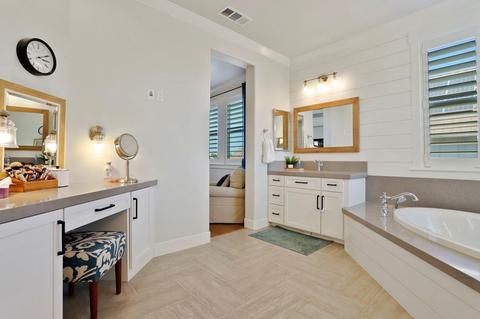
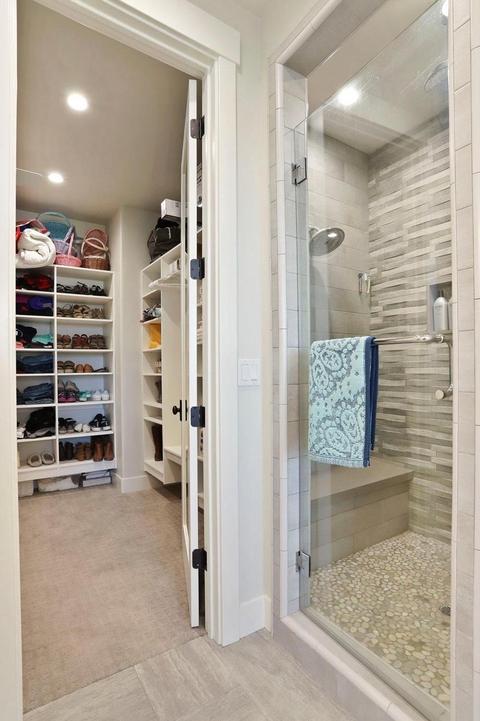
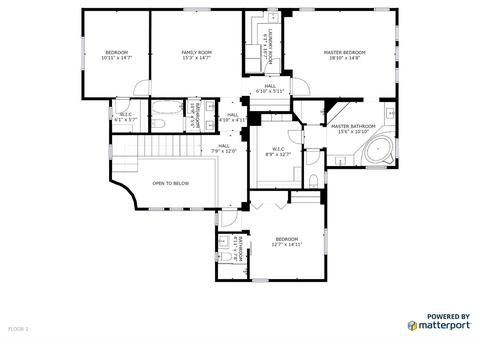
| Primary Bathroom | Double Sinks, Multiple Shwr Heads, Stone, Tile, Tub Jetted |
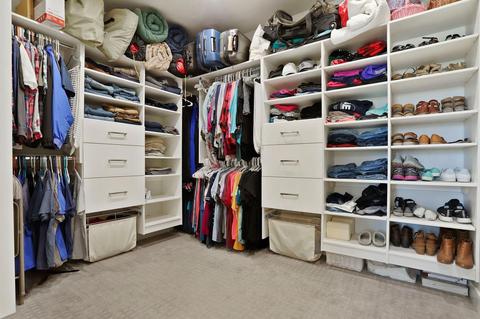
| Primary Bedroom | Closet Walk-In, Sitting Area |
| Total # of Bedrooms | 4 |
| Kitchen | 220 Volts In Kitchen, Counter Other, Island W/Sink, Pantry Closet, Cook Top Gas, Disposal, Hood Over Range, Microwave B/I, Oven Double, Refrigerator B/I |
| Laundry | Inside Room, Sink, Upper Floor |
| Dining Room | Breakfast Nook, Dining Bar, Space In Kitchen |
| Other Room(s) | Dining Room, Downstairs Bedroom, Home Office Room, Living Room, Loft |
| Flooring | Carpet, Tile, Wood |
| Fireplace | Gas Piped, Living Room |
| Exterior | |
| Roof | Tile |
| Stone, Stucco | |
| Foundation | Concrete Slab |
| Construction | Frame, Stone, Wood |
| # Garage Spaces | 2 |
| Recreational Parking | RV Access, RV Storage |
| Garage | Attached, Facing Front, Garage Door Opener, Tandem Garage |
| Open Parking Spaces | 4 |
| Other Structure(s) | Storage |
| Landscape | Fenced Back, Low Maintenance, Sprinkler Auto F&R, Wood Fence |
| Amenities / Utilities | |
| Water | Meter On Site, Public District |
| Green Features: Energy Efficient | Ceiling Fan(s), Dual Pane Full, Tankless Wtr Heater, Whole House Fan |
| Utilities | 220 Volts, All Public, Solar |
| Sewer/ Septic | In & Connected |
| Irrigation | None |
| Equipment Included | Audio/Video Prewired, Central Vacuum, Water Cond Eqp Owned |
| Improvements | Sidewalk/Curb/Gutter, Street Lights |
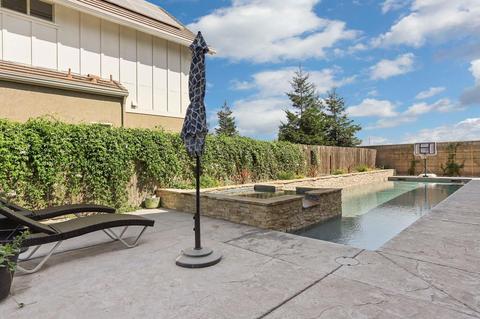
| Pool | On Lot, Gunite Construction, Heated, Pool/Spa Combo |
| Miscellaneous | BBQ Built-In, Courtyard Covered, Outdoor Kitchen, Patio Covered, Spa/Hot Tub Built-In |
| Location | |
| Location | Level |
| Area | 20508 |
| County | San Joaquin |
| School 3 | Senior High, Ripon Unified |
| School 2 | Junior High, Ripon Unified |
| School 1 | Elementary, Ripon Unified |
| School County | San Joaquin |
| APN | 259-670-25 |
| Zoning | SFR |
| Directions | From Main St, Go South On Vera Towards Doak. Just Before The Roundabout, Location Will Be On Your Left. From 99, Take Main St Exit Towads Downtown. Turn Left Onto Stockton - It Will Become Doak. At The Vera Roundabout, Take The First Exit. Home Will Be The First Home On The Right. |
| Lot/ Land Details | |
| Road Description | Public Maintained |
MLS # 19058698
MLS # 14005281| Est. value | Bed/bath | Sqft | mi | |
|---|---|---|---|---|
| 1120 Vera Ave, Ripon, CA 95366 | $541,000 | 3/2 | 1,779 | 0.02 |
| 834 7th St, Ripon, CA 95366 | $1,319,000 | 4/3 | 3,751 | 0.02 |
| 840 7th St, Ripon, CA 95366 | $492,000 | 3/2 | 1,779 | 0.02 |
| 828 7th St, Ripon, CA 95366 | $1,128,000 | 4/3 | 3,353 | 0.03 |
| 1121 Vera Ave, Ripon, CA 95366 | $535,000 | 4/— | 1,693 | 0.03 |
| 910 7th St, Ripon, CA 95366 | $567,000 | 3/2 | 2,073 | 0.04 |
| 908 Gabrielle Pl, Ripon, CA 95366 | $971,000 | 4/3 | 2,978 | 0.04 |
| 822 7th St, Ripon, CA 95366 | $1,042,000 | 3/3 | 3,116 | 0.05 |
Estimated values are based on public record data and automated valuation models. Values are not guaranteed and may not reflect current market conditions.
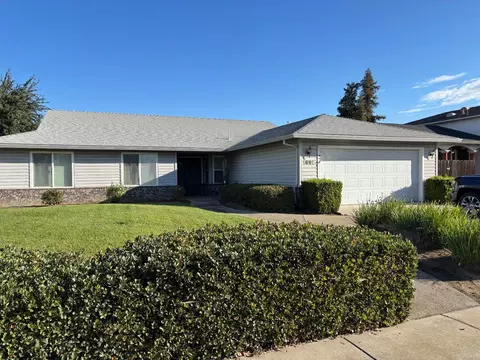
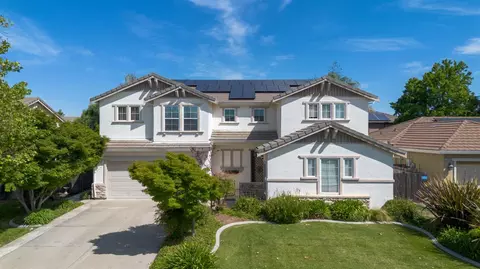
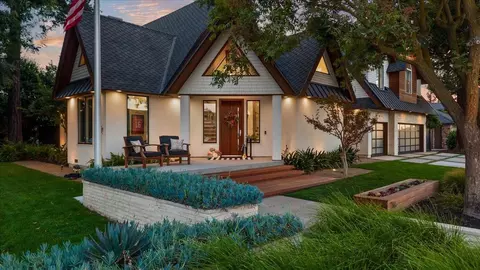
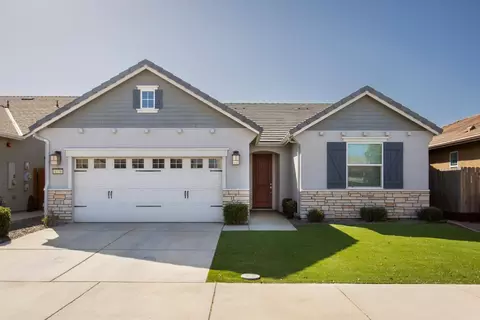
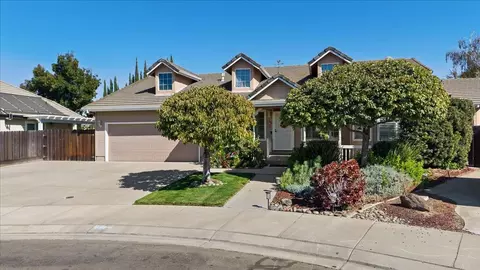
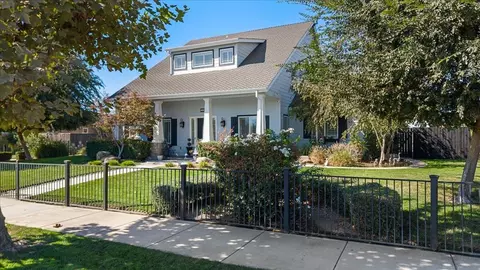
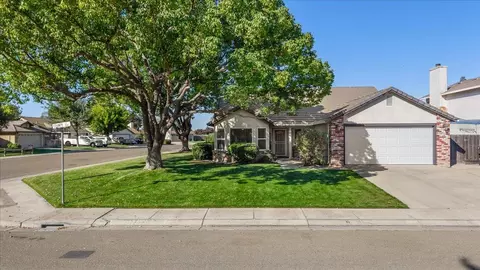
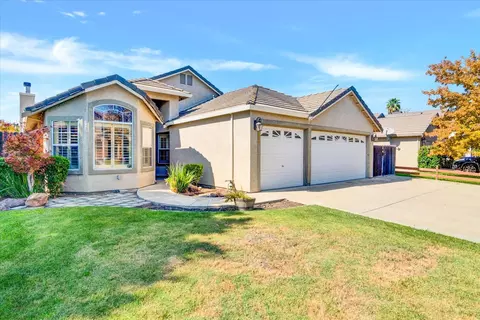
$570,000
$445,000
$655,425
$495,000
$720,952
$726,990
$496,950
$472,100
$464,700
$499,000
$469,950
$571,500
$479,500
$427,500
$469,500
$546,495
$349,900
$619,190
$699,999
$489,950
$525,000
$634,975
$412,000
$203,500
$410,000
$556,975
$562,500
$429,700
$759,000
$479,000