Movoto Real Estate
  • Exterior
  • Other
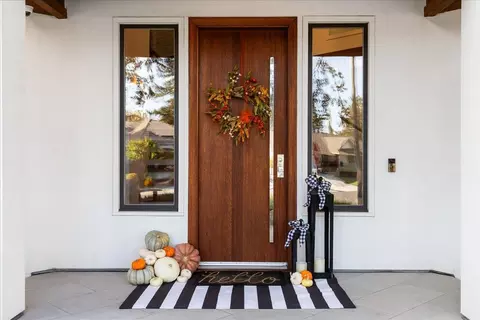
  • Entry Way
  • Living
  • Bath
  • View/Area
  • Floorplan
  • Animated home icon 3D tour

1176 Bogarin Ln, Ripon, CA 95366

$1,595,000
•
  • 4

    bed

  • 3

    bath

  • 3,326

    Sqft ($480/Sqft)

House pending

About 1176 Bogarin Ln

Property type House
Year built 1988
HOA fee $0/month
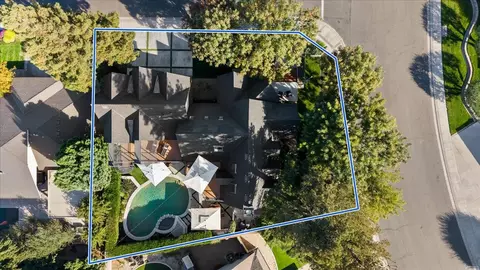
Lot size 9,413 Sqft
Movoto estimate
Parking 3 garage spaces
Property description
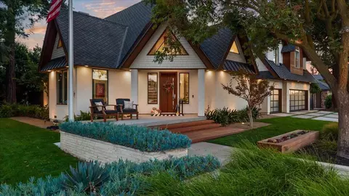
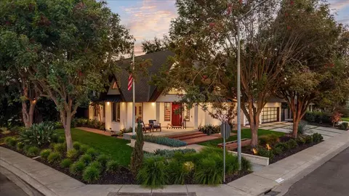
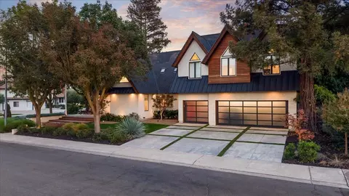
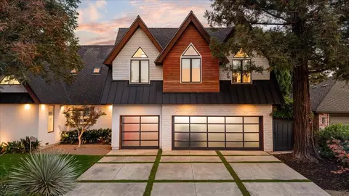
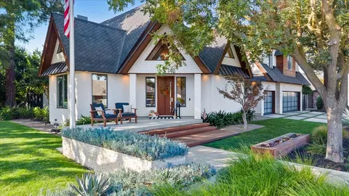
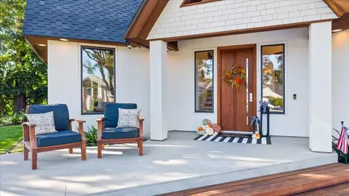
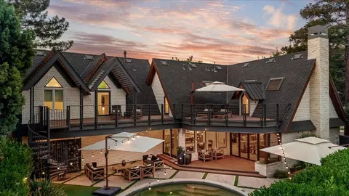
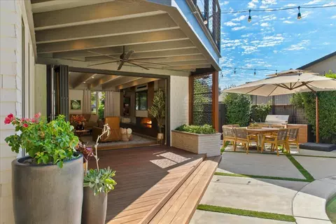
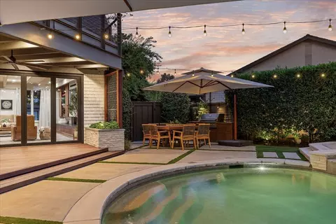
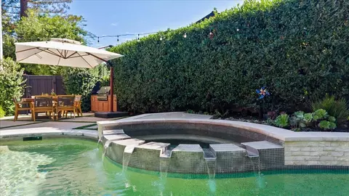
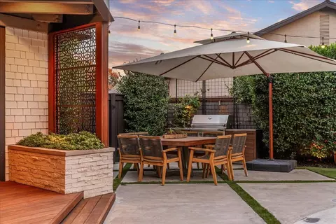
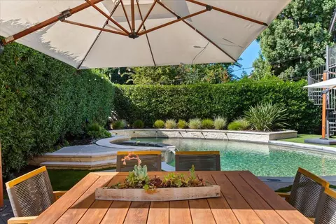
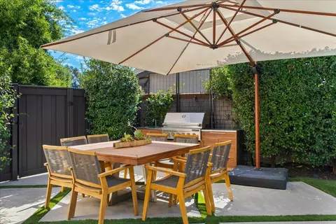
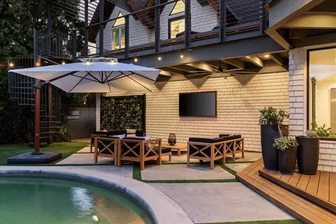
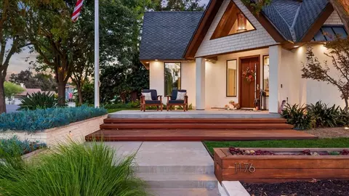
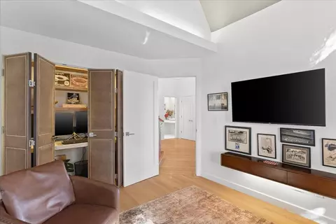
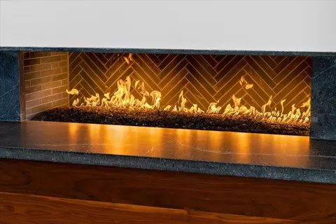
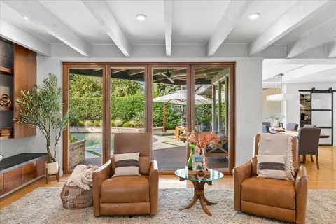
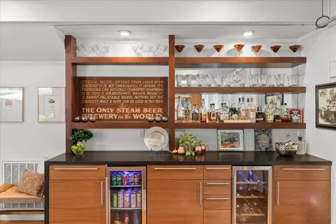
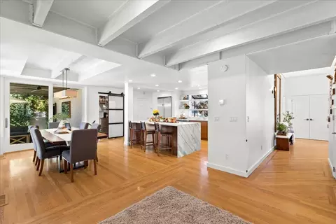
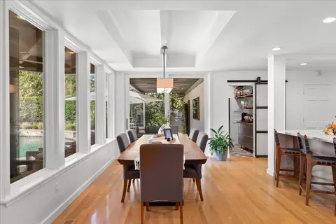
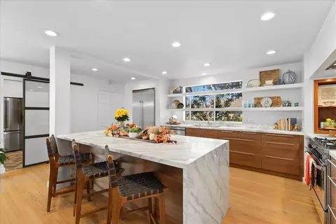
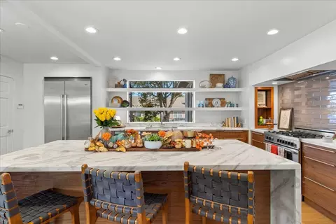
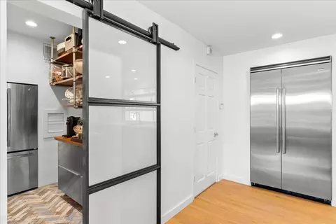
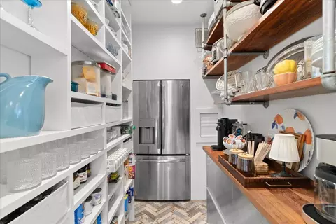
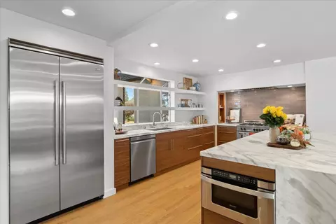
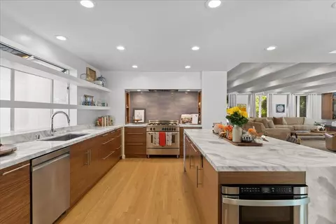
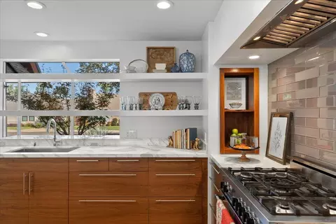
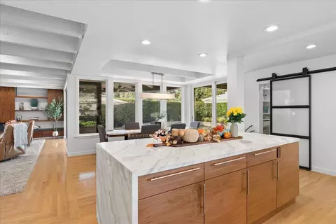
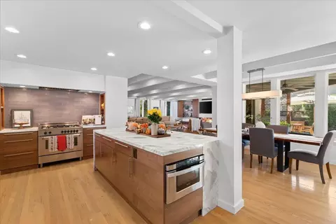
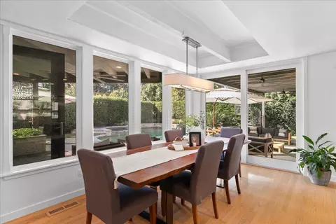
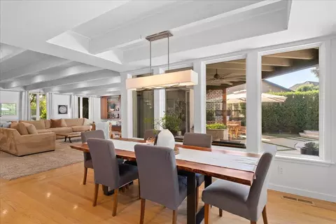
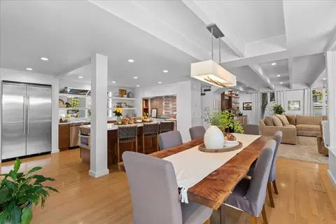
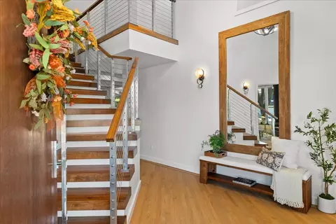
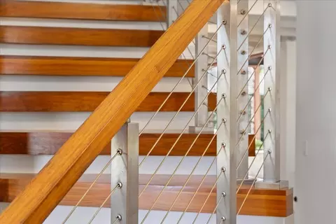
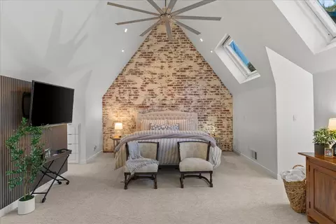
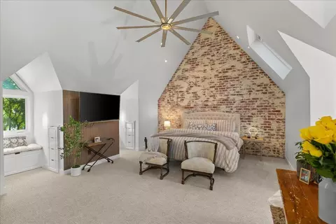
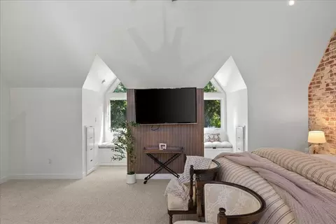
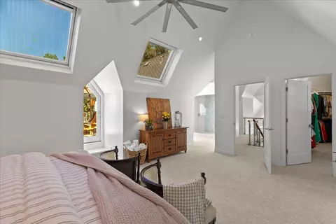
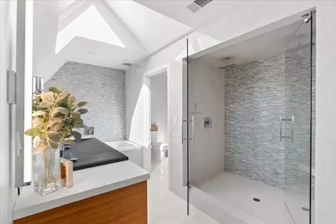
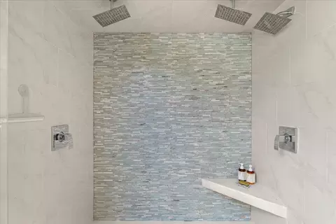
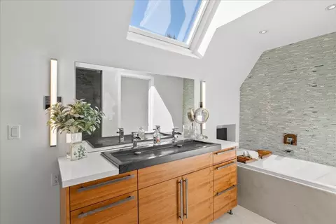
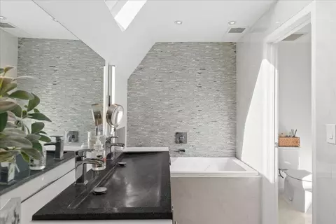
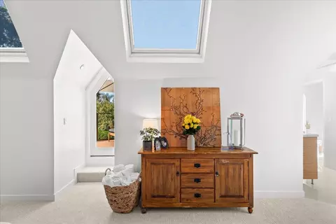
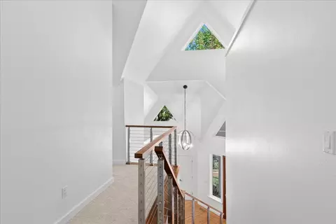
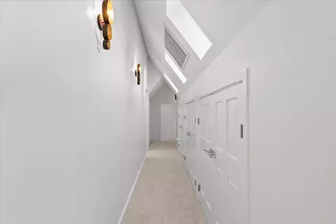
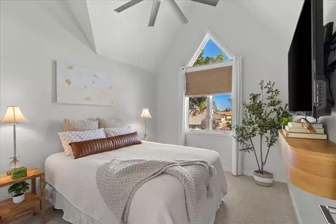
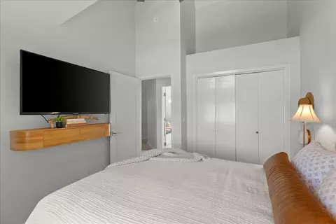
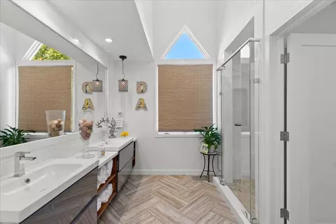
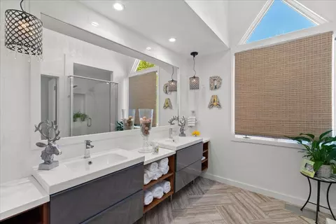
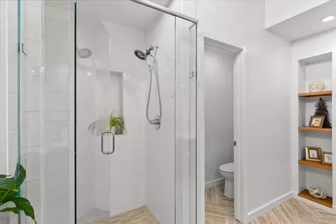
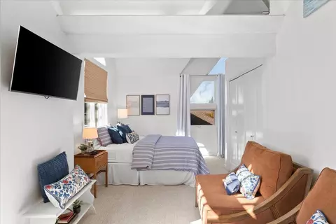
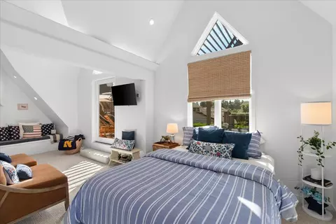
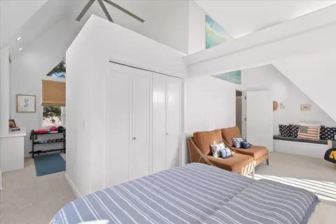
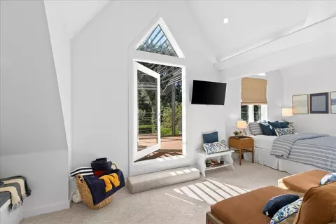
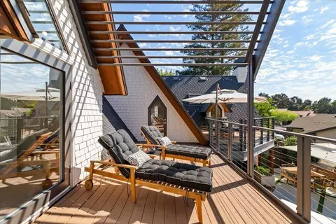
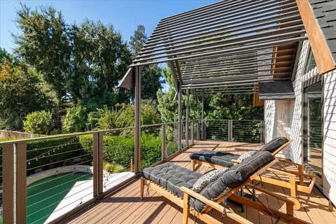
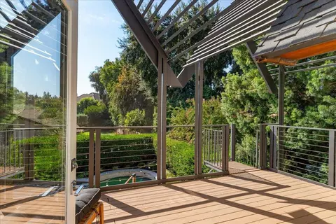
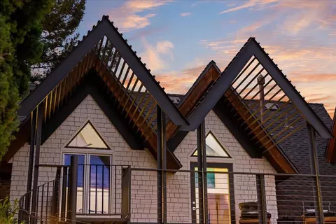
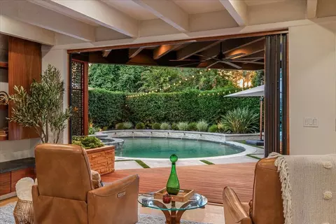
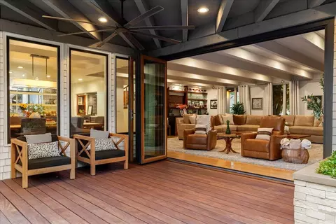
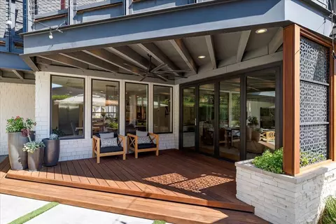
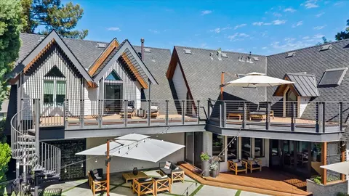
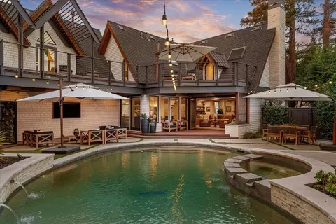
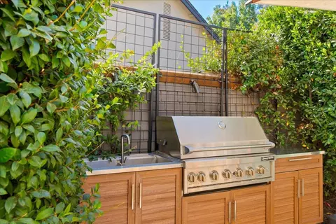
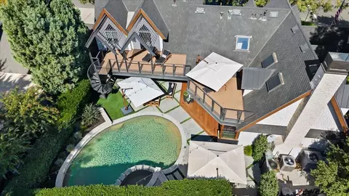
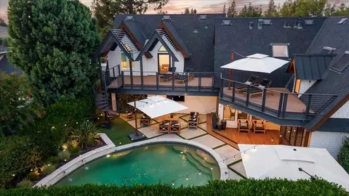
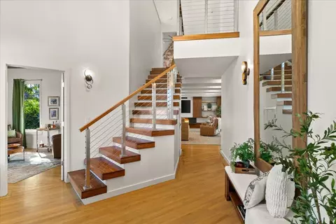
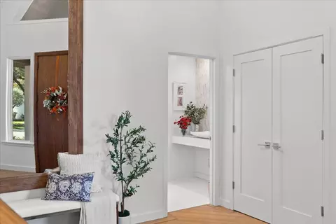
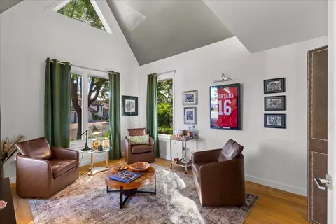
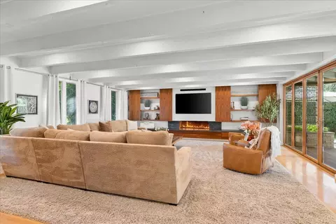
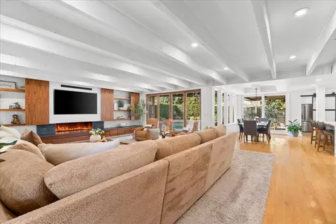
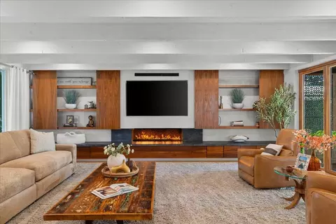
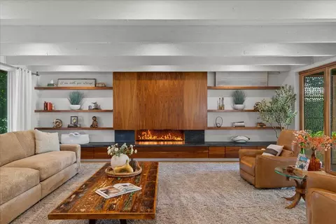
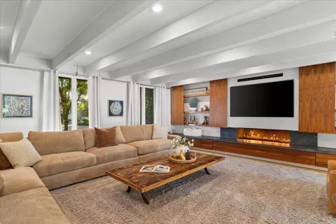
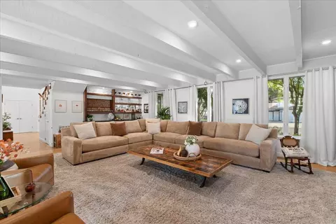
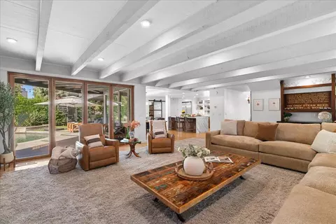
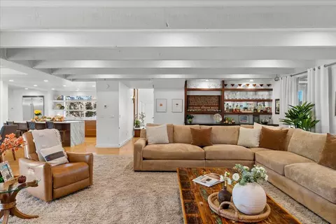
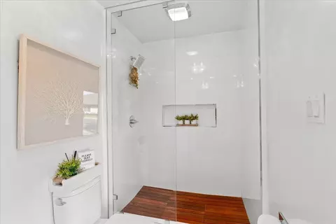
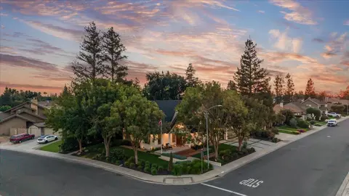
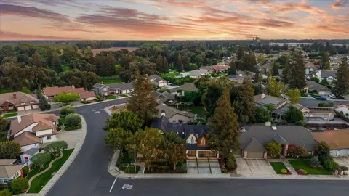
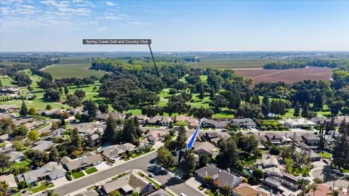
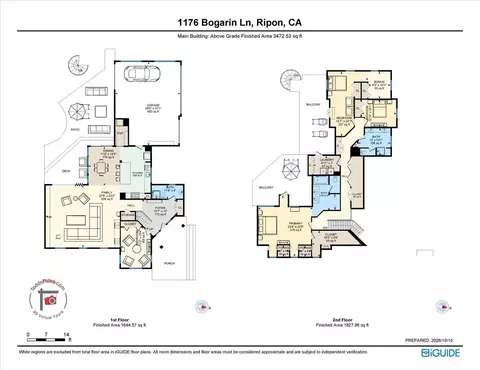
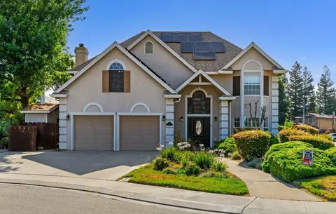
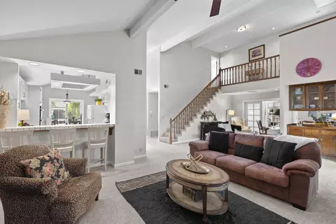
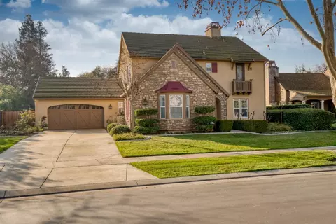
Modern luxury living, redefined. More than a home, this custom-built estate makes a statement of style, privacy, and elegance. Timeless European-inspired architecture blends with a warm, modern aesthetic, showcasing exceptional craftsmanship, structural integrity, & meticulous detail. Over the past 12 years, the current homeowners have invested more than $750,000 in renovations and carefully curated design choices and upgrades. Natural light fills the interiors, where 14-foot vaulted open-beam ceilings, oversized wood casement windows, skylights, & expansive living spaces create an airy, distinctive atmosphere. The 1,200-plus-square-foot great room, kitchen, & dining area are designed for both everyday comfort and large-scale entertainment. The family room features a custom built-in bar with a separate refrigerator & wine cooler, floating walnut shelves & cabinetry, & architectural paneling that conceals the television. A striking linear open-flame fireplace with a soapstone hearth anchors the sophisticated yet welcoming gathering space, while a private downstairs den offers a dedicated place to work remotely. Move-in ready, the estate includes a new 50-year Presidential roof, two new HVAC units- one serving each floor- new carpeting, & fresh interior & exterior paint. The spacious custom kitchen is appointed with high-end appliances, extensive built-in cabinetry, Italian Calacatta marble, & a dramatic walk-in pantry with a separate refrigerator & abundant storage. A custom Fleetwood-style collapsing patio-door system opens the main living area to a Brazilian Ipe deck & resort-style backyard, creating seamless indoor-outdoor flow to thoughtfully designed entertaining spaces. A beautiful walnut staircase leads to the luxurious primary suite, an oversized private retreat with dramatic skylights, an accent wall, a spa-inspired bathroom, & a substantial walk-in closet. The expansive upstairs deck overlooks the renovated, heated pool, which boasts new pool equipment & an outdoor kitchen with a cooking island. Oversized 3-car garage with epoxied floors & substantial storage features; firehouse-style doors lead to the artistically designed driveway. Located just blocks from Spring Creek Golf & Country Club, this extraordinary residence brings together craftsmanship, thoughtful design, clean architectural lines, warmth, scale, & modern functionality, making it one of Ripon's most distinctive and compelling residential offerings. It's time to love where you live.
Listed by
Listing Agent - Nancy J Lewis
Listing Office - Nancy J. Lewis Real Estate
Source: Metrolist Services,Inc. mls logo
MLS#226123008 • last updated 3 weeks ago
Movoto checked Metrolist Services,Inc. for data 8 minutes ago
Request a virtual or in-person tour
Overview
Cooling/AC Central
Heating Central
Levels/Style 0, Two, Modern/High Tech
Virtual Tour External Link
Type Residential
MLS # 226123008
Status Pending
SubType Single Family Residence
SqFt 3326
Lot Size (Sqft) 9413
Lot Size (Acres) 0.2161
Year Built 1988
Property Condition Updated/Remodeled
Interior
Total # of Bathrooms 3
# of Full Baths 3
Total # of Bedrooms 4
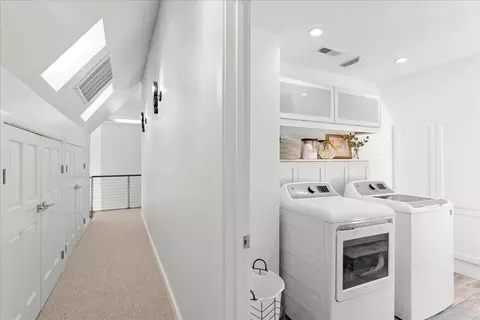
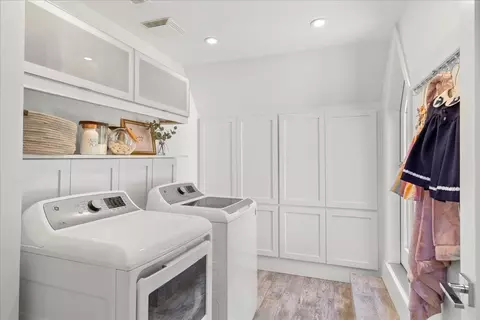
Laundry Cabinets, Upper Floor, Inside Room
Flooring Carpet, Tile, Wood
Appliances Free Standing Gas Range, Built-In Gas Range, Gas Water Heater, Built-In Refrigerator, Dishwasher, Disposal, Microwave, Plumbed For Ice Maker, Wine Refrigerator
Interior Features Cathedral Ceiling, Open Beam Ceiling, Storage Area(s), Formal Entry, Wet Bar
Fireplace Living Room, Gas Starter
Exterior
Foundation Raised
Roof Composition, Metal
Construction Metal, Brick, Stucco, Frame, Wall Insulation, Wood Siding
Parking Drive Thru Garage, Side-by-Side, Garage Door Opener, Uncovered Parking Spaces 2+, Garage Facing Side
Exterior Features Balcony, Kitchen, Built-In Barbeque
Patio/Porch Front Porch, Back Porch, Covered Deck, Covered Patio
Lot Features Auto Sprinkler F&R, Close To Clubhouse, Corner, Private, Curb(s)/Gutter(s), Street Lights, Landscape Back, Landscape Front
Fencing Wood
Irrigation Source None
Amenities / Utilities
Sewer/Septic Sewer In Street, Public Sewer
Water Source Public, Meter On Site
Spa Spa/Hot Tub Built-In
Pool Built-In, On Lot, Pool/Spa Combo, Gas Heat, Gunite Construction
Location
Elementary School District Ripon Unified
Middle School District Ripon Unified
High School District Ripon Unified
Directions Manley Or Hawes To Bogarin Lane. It Is On The Corner Of Bogarin And Hawes.
APN 261-360-26
Multifamily Details
Lot/ Land Details
Road Responsibility Public Maintained Road
Topography Snow Line Below, Level, Snow Line Below, Level
Road Surface Paved
Tour this home
When would you like to see 1176 Bogarin Ln?
question
Have a question about this property? Call us at (844) 430-0869
5/10
7/10
6/10
8/10
9/10
Source: GreatSchools.org © 2026. All rights reserved.

Around the neighborhood

Explore everything this neighborhood has to offer.
17/100
Walk
81/100
Family
38/100
Dining
73/100
Pet
  • Real Estate
  • CA
  • San Joaquin County
  • Ripon
  • 95366
  • 1176 Bogarin Ln

My commute

Enter a destination to see travel time and distance.
By entering my info and clicking Ask a Question below, I am providing my e-signature and express written consent to receive marketing emails, calls, and texts (including via automatic telephone dialing systems, AI generative, artificial or pre-recorded voice technology) relating to my inquiry from Movoto (and parties calling/messaging on their behalf) even if my number appears on the company, state, or national Do Not Call Registry. You also agree to ourTerms and Conditions and Privacy Policy. Consent not required to receive services (call 1-844-420-1270 to be connected without providing consent).

Nearby homes for sale in Ripon, CA

Nearby recently sold homes in Ripon, CA

Newest listings in 95366

Meet with a real estate agent today (844) 430-0869
The multiple listing information is provided by Metrolist Services, Inc. IDX information is provided exclusively for consumers’ personal, non-commercial use and that it may not be used for any purpose other than to identify prospective properties consumers may be interested in purchasing. Information deemed reliable but not guaranteed to be accurate. Buyer to verify all information. The information provided is for consumers' personal, non-commercial use and may not be used for any purpose other than to identify prospective properties consumers may be interested in purchasing. Listing information updated every 15 minutes. Terms of use & Privacy Policy, California Privacy Info. Copyright © 2005 - 2026 Movoto, Inc. All rights reserved. Equal Housing Opportunity CalDRE CalDRE #01517281
Movoto Real Estate is committed to ensuring accessibility for individuals with disabilities. We are continuously working to improve the accessibility of our web experience for everyone. We welcome feedback and accommodation requests, please submit them here.
Sacramento Metrolist Multiple Listing Service™ system
The real estate listing data marked with this icon comes from the IDX program of the Sacramento Metrolist Multiple Listing Service™ system. Information deemed reliable, but not verified or guaranteed. Users are responsible for checking the accuracy, completeness, currency, and status of all information. All measurements and all calculations of area (i.e., Sq Ft and Acreage) are approximate. Broker has represented to MetroList that Broker has a valid listing signed by seller authorizing placement in the MLS. Above information is provided by Seller and/or other sources and has not been verified by Broker. Some properties that appear for sale on this web site may subsequently have been sold and may no longer be available. Copyright 2026 MetroList Services, Inc. Metrolist Terms of Use
Requests for information regarding mortgage products will be directed to Movoto.com affiliate, Lower, LLC - a licensed Mortgage Lender (NMLS #1124061), or, based on your location, may be redirected to a participating mortgage marketing partner that may pay Lower, LLC for any consumer contact information provided through this site.