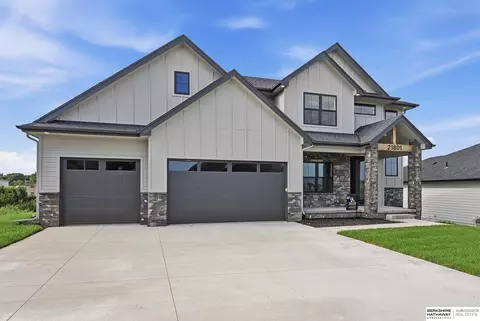
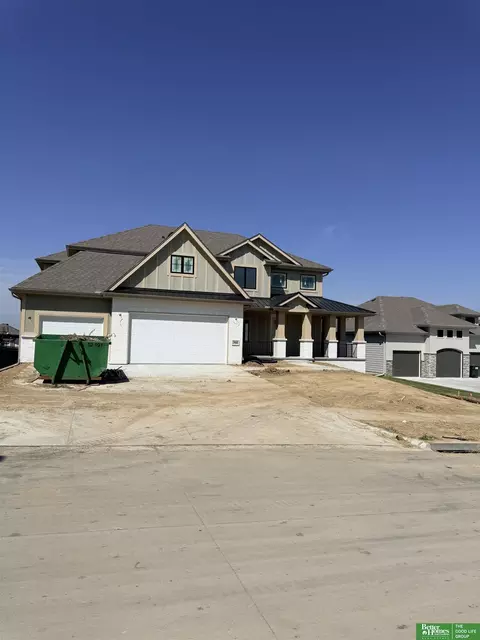
- $984,850
- 5Bd
- 5Ba
- 4,143 Sq Ft
Richland Vii Real Estate & Richland Vii, NE Homes For Sale | Page 24
1,265 Homes
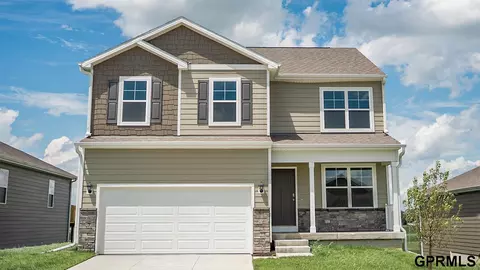
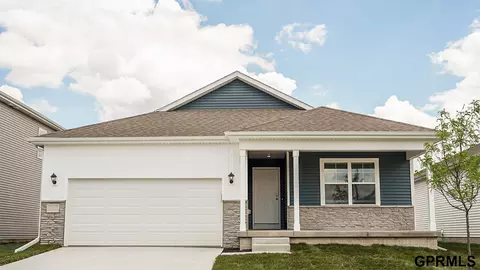
Red Tag Event Sale 10/9 through 11/1! Welcome to the Bellhaven in Sunset Meadows - a two-story home with 4 bedrooms, 2.5 baths, and 2,053 sq. ft of living space for everyday living and entertaining. Step inside to find a versatile front flex room—ideal for a home office, playroom, or formal dining. A hallway leads to a guest half bath and an open-concept living space filled with natural light, highlighted by an electric fireplace and large windows. The kitchen boasts a large island, white cabinetry, stainless steel appliances, a walk-in pantry, and connects seamlessly to the dining area. Upstairs, you'll find a central laundry room, three spacious secondary bedrooms, and a full bath with double vanities. The private primary suite includes a walk-in shower, dual sinks, private water closet, and two walk-in closets for ultimate convenience. This home includes smart features and a full unfinished basement. Ask about builder incentives with preferred lender. Photos similar to.
- $354,990
- 4Bd
- 3Ba
- 2,053 Sq Ft
SSDL - Pearl plan by Richland Homes
- $444,475
- 3Bd
- 3Ba
- 2,163 Sq Ft
SSDL - Pearl plan by Richland Homes
- $446,285
- 3Bd
- 3Ba
- 2,163 Sq Ft
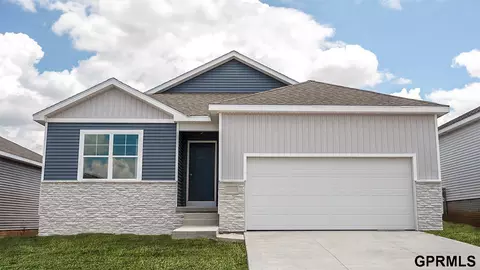
$10,000 completed Spec home discount applied on 10/16/2026. Open Sat and Sun 1-4. Discover the Montgomery Ranch by Nelson Builders - a perfect blend of comfort, function, and modern style. This thoughtfully designed home features three spacious bedrooms on the main floor, offering plenty of room to relax. Downstairs, you will find two additional bedrooms. At the heart of the home, the expansive kitchen shines with a large, flush island ideal for meal prep or casual dining, plus a walk-in pantry for effortless organization. A main-floor laundry room and drop zone off the garage keep daily life simple and tidy. The tucked-away staircase enhances flow and maximizes the lower level's open feel. With its seamless layout, smart design, and room to grow, the Montgomery balances style, comfort, and livability - crafted for modern living at its finest.
- $577,112
- 5Bd
- 3Ba
- 3,282 Sq Ft
Edward 2 Story by Ramm Construction - SSDL.
- $857,292
- 5Bd
- 3Ba
- 3,865 Sq Ft
Under construction in Blue Sage 3 - still time to customize finishes! Popular Heavican Homes two-story features 6 spacious bedrooms, including one on the main level, 5 bathrooms and a finished basement featuring a wet bar and fireplace. The kitchen, built for entertaining, showcases a gorgeous 11-foot quartz island, breakfast seating, and a formal dining area, plus a HUGE pass thru pantry with a second dishwasher, sink, refrigerator space. The impressive master suite offers a freestanding tub, walk-in shower, and second-floor laundry. This home is a must-see. Heavican Homes has been building in the Omaha area for over 20 years.
- $825,000
- 6Bd
- 5Ba
- 4,373 Sq Ft
SSDL. Another beautiful home by Nelson Builders is under contract.
- $906,348
- 4Bd
- 4Ba
- 3,888 Sq Ft
Contract Pending Move-in ready now! Modern 1.5-story Fieldmont in beautiful Ruscello! Situated in a premier Millard School District area, don't miss this modern home with sleek lines and spacious rooms! Loads of windows in the large great room with gas fireplace surrounded with sold surface & shiplap. Kitchen features large quartz island and huge walk-thru pantry! Oversized owner's suite offers huge closet and separate vanities! Tons of space to finish the lower level if you choose quickly! Close to nearby shopping, entertainment and thoroughfares! Millard Schools within walking distance. AMA - Photos of similar home
- $877,200
- 5Bd
- 4Ba
- 3,331 Sq Ft
$10,000 completed Spec home discount applied on 10/16/2026. Fall in love with The Lansing Two-Story by Nelson Builders. This stately home welcomes you with a dramatic 2-story entry and eye-catching multi-landing staircase with an upper-level overlook. The open main floor features a gourmet kitchen with custom cabinetry, an oversized granite island, and a hidden walk-in pantry. The layout flows seamlessly through the living and dining spaces. A convenient drop zone and half bath are located just off the garage. Upstairs, the luxurious primary suite boasts a spa-like bath with dual vanities, a tiled walk-in shower with seat, and a spacious custom closet. Three additional bedrooms, two bathrooms (including a Jack-and-Jill), and a large laundry room complete the second floor. The lower level is unfinished and a blank canvas waiting to be finished.
- $623,956
- 4Bd
- 4Ba
- 2,672 Sq Ft
The Ruby Plan by Richland Homes!
- $480,340
- 4Bd
- 3Ba
- 2,458 Sq Ft
Fantastic location for this spacious 4 Bedroom with additional main level office Refinished kitchen (Fall of 20), Quartz tops, tile splash, sink & faucet Fully finished basement with storage and 3/4 bath, wet bar and fridge Super quiet bosch dishwasher (21) Instantaneous whole home water heater for unlimited showers Refinished hardwood floor (Sept. 22) Freshly painted exterior (April 22), New carpet throughout (Fall of 21) Water softener Sprinklers (Fall of 21) 3 car heated garage with utility sink Drop zone Fully fenced backyard w playset Large master with walk in closet
- $455,000
- 4Bd
- 4Ba
- 3,028 Sq Ft
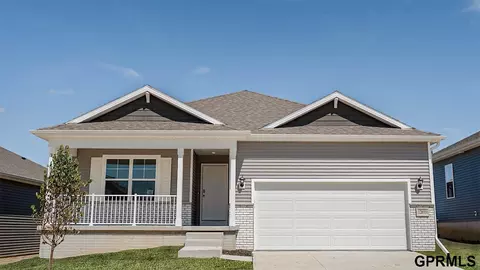
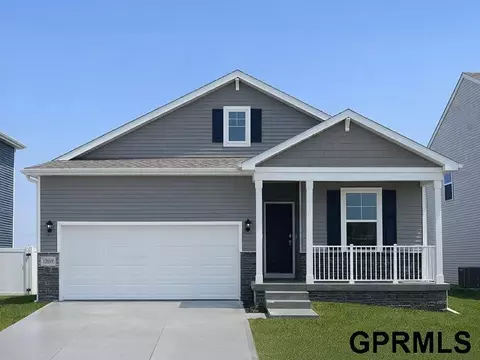
Welcome to the Hamilton in Windsor West - a charming ranch-style home offering 1,498 sq. ft. of thoughtfully designed living space with 3 bedrooms and 2 bathrooms. Step into a bright foyer that leads past two spacious secondary bedrooms and a full bath—perfect for family, guests, or a home office setup. The heart of the home is the open-concept kitchen featuring white cabinetry, stainless steel appliances, a generous island, and ample counter space for cooking and entertaining. The adjoining great room offers large windows that fill the space with natural light and a cozy electric fireplace, making it the ideal gathering place. Tucked privately at the back of the home, the primary suite includes a dual-sink vanity, walk-in shower, and a spacious walk-in closet. This home offers comfort, functionality, and style in one beautiful package. Ask about builder incentives with preferred lender. Photos similar to
- $309,999
- 3Bd
- 2Ba
- 1,498 Sq Ft
The Diamond Plan by Richland Homes
- $419,615
- 4Bd
- 3Ba
- 2,200 Sq Ft
The Ruby Plan by Richland Homes
- $473,095
- 4Bd
- 3Ba
- 2,451 Sq Ft
Contract Pending Welcome to the Hamilton in Parkview - a beautifully designed ranch-style home offering 2,190 sq. ft. of finished living space with 4 bedrooms and 3 bathrooms, including a finished basement. From the moment you enter, the bright foyer leads past two spacious secondary bedrooms and a full bath—ideal for guests or a home office. At the heart of the home is an open-concept kitchen featuring white cabinetry, stainless steel appliances, a generous island, and ample prep space. The adjoining great room is flooded with natural light from large windows and centered around a cozy electric fireplace. The private primary suite offers a spa-like retreat with a dual-sink vanity, walk-in shower, and spacious walk-in closet. Downstairs, enjoy a large rec room, fourth bedroom, and a third full bath. Ask about builder incentives with preferred lender. Photos similar to.
- $369,990
- 4Bd
- 3Ba
- 2,191 Sq Ft
Red Tag Event Sale 10/9 through 11/1! Welcome to the Hamilton in Parkview - a beautifully designed ranch-style home offering 2,190 sq. ft. of finished living space with 4 bedrooms and 3 bathrooms, including a finished basement. From the moment you enter, the bright foyer leads past two spacious secondary bedrooms and a full bath—ideal for guests or a home office. At the heart of the home is an open-concept kitchen featuring white cabinetry, stainless steel appliances, a generous island, and ample prep space. The adjoining great room is flooded with natural light from large windows and centered around a cozy electric fireplace. The private primary suite offers a spa-like retreat with a dual-sink vanity, walk-in shower, and spacious walk-in closet. Downstairs, enjoy a large rec room, fourth bedroom, and a third full bath. Ask about builder incentives with preferred lender. Photos similar to.
- $368,990
- 4Bd
- 3Ba
- 2,191 Sq Ft
Welcome to this desirable multi-level home in the highly sought-after Harvey Oaks neighborhood, located within the desirable Millard North School District. This spacious residence features wood beams in Fam Rm, 5 nicely sized bedrooms & 4 bathrooms offering both comfort and flexibility for modern living. Thoughtful updates include updated Bathroom, some fresh paint and a well-appointed kitchen. The main living area is anchored by a stunning stone fireplace, creating a warm and inviting focal point. Energy efficiency is a standout feature, with brand-new solar panels helping to reduce utility costs while maintaining year-round comfort. Step outside to a fully fenced backyard built for enjoyment—complete with a deck & patio, ideal for relaxing evenings, gatherings, or outdoor dining. With its combination of location, updates, energy efficiency, and livable space, this home offers strong value in one of the area’s most coveted neighborhoods. Close to shopping, restaurants & schools.
- $339,900
- 5Bd
- 4Ba
- 2,584 Sq Ft
Welcome home to the Neuville in Mirabel - offering 4 bedrooms, 3 bathrooms, and 2,511 sq. ft. of thoughtfully laid-out living space. From the moment you step inside, you're welcomed by 9-foot ceilings and a spacious foyer leading to two secondary bedrooms and a full bath—ideal for guests or a home office. Continue into the heart of the home, where the open-concept layout showcases a modern kitchen with white cabinetry, subway tile backsplash, stainless steel appliances, and a large island that connects effortlessly to the dining and great room. The cozy electric fireplace and large windows create a warm, inviting space. The primary suite offers a walk-in shower with ceramic tile, dual vanities, and a large walk-in closet. Visit today and see why the Neuville is built for the way you live! This home offers a walkout basement. Ask about builder incentives with preferred lender. Photos similar to.
- $430,490
- 4Bd
- 3Ba
- 2,511 Sq Ft
Welcome to the Hamilton in Sunset Meadows - a beautifully designed ranch-style home offering 2,190 sq. ft. of finished living space with 4 bedrooms and 3 bathrooms, including a finished basement. From the moment you enter, the bright foyer leads past two spacious secondary bedrooms and a full bath—ideal for guests or a home office. At the heart of the home is an open-concept kitchen featuring white cabinetry, stainless steel appliances, a generous island, and ample prep space. The adjoining great room is flooded with natural light from large windows and centered around a cozy electric fireplace. The private primary suite offers a spa-like retreat with a dual-sink vanity, walk-in shower, and spacious walk-in closet. Downstairs, enjoy a large rec room, fourth bedroom, and a third full bath. Call us for a personal tour! Ask about builder incentives with preferred lender. Photos similar to.
- $364,999
- 4Bd
- 3Ba
- 2,191 Sq Ft
Luxury new construction ranch by Rose Creek Homes. This 3 bed, 3 bath home showcases elevated design, high end finishes, and a layout created for both comfort and style. The spacious primary suite features a double vanity and walk in shower, while the walkout basement and large covered deck offer the space and setting buyers expect at this level. Every detail reflects the quality and craftsmanship Rose Creek Homes is known for. Looking for something more tailored to your vision? Explore the opportunity to build your dream home with Rose Creek Homes.
- $817,387
- 5Bd
- 3Ba
- 2,849 Sq Ft
WOW! You'll love this open concept Ranch Townhouse on a corner lot with over 1,800 sq ft. This spacious Townhouse features 2 bedrooms, 2 baths and a large 2 car garage. Enter into the foyer where you'll be greeted by wide open living space and an abundance of natural light shining in. You'll enjoy the living area with cozy fireplace that opens to the eat-in kitchen with SS appliances, large dining area, beautiful cabinets and counters along with easy access to the main floor laundry. With 2 bedrooms on the main level you'll find size and comfort the whole family can enjoy. The primary suite in this home comes with all the space you could need and a spa-like retreat with double sinks, large shower, walk-in closet and jetted tub. Bedroom #2 offers a large walk-in closet. Making your way to the basement you'll find a large rec room with oversized utility room - great space to add your own finishing touches. Schedule your showings today!
- $330,000
- 2Bd
- 2Ba
- 1,804 Sq Ft
SSDL - Sherwood Homes
- $575,578
- 4Bd
- 3Ba
- 2,888 Sq Ft
SSDL. Another Trademark Homes Custom2-Story home sold same day listed. 4-BR, 3-Bath, 3-car, oversized garage. AMA per plans. See Model at 11003 S. 102nd St., Granite Creek in Papillion.
- $546,174
- 4Bd
- 3Ba
- 2,324 Sq Ft
SSDL.
- $802,074
- 5Bd
- 5Ba
- 4,435 Sq Ft
Contract Pending SSDL
- $1,140,915
- 4Bd
- 4Ba
- 4,171 Sq Ft
SSDL - Builder attached to Advantage Development. Choose from one our many floor plans or build your very own custom home with our in-house draftsman and designer. SSDL.
- $1,186,403
- 5Bd
- 4Ba
- 4,028 Sq Ft
- $974,816
- 3Bd
- 3Ba
- 2,917 Sq Ft
The Quartz Plan by Richland Homes
- $462,920
- 6Bd
- 4Ba
- 3,240 Sq Ft
Contract Pending The Fieldmont 1.5 by Landmark Performance Homes offers flexibility, open foyer and large windows for tons of light! Spacious great room with cozy gas fireplace & custom cabinetry. Open kitchen with SS appliances, quartz counters, and huge walk-in pantry. Don't miss this easy-living home!
- $1,026,670
- 5Bd
- 5Ba
- 4,322 Sq Ft
Welcome to the Roland in Windsor West - offering 5 bedrooms, 3 bathrooms, and 2,483 sq. ft. of beautifully designed living space, including a finished basement. The bright entryway leads past two bedrooms and a full bath, perfect for guests or a home office. A third bedroom, a convenient laundry room, and access to the 2 car garage are tucked privately down the hall. The heart of the home showcases an open-concept kitchen with white cabinetry, stainless steel appliances, and a large island overlooking the dining and great room. Enjoy cozy evenings by the electric fireplace surrounded by large windows. The private primary suite offers a dual vanity, walk-in shower, and expansive closet. Downstairs, enjoy a large rec room, a fifth bedroom, and a third full bath. Visit today and see why the Roland is built for the way you live! Ask about builder incentives with preferred lender. Photos similar to.
- $397,990
- 5Bd
- 3Ba
- 2,483 Sq Ft
D.R. Horton, America’s Builder, presents the Hamilton. This spacious Ranch home includes 3 Bedrooms and 2 Bathrooms. As you make your way into the main living area, you’ll find an open Great Room featuring a cozy fireplace. The Gourmet Kitchen includes a Walk-In Pantry, Quartz Countertops, and a Large Island overlooking the Dining and Great Room. The Primary Bedroom offers a large Walk-In Closet, as well as an ensuite bathroom with dual vanity sink and walk-in shower. Two additional Large Bedrooms and the second full Bathroom are split from the Primary Bedroom at the opposite side of the home. All D.R. Horton Nebraska homes include our America’s Smart Home™ Technology. This home is currently under construction. Photos may be similar but not necessarily of subject property.
- $353,990
- 3Bd
- 2Ba
- 1,498 Sq Ft
Contract Pending Move-in ready now! Modern 1.5-story Fieldmont in beautiful Bridgeport! Situated in a premier Gretnal District area, don't miss this modern home with sleek lines and spacious rooms! Loads of windows in the large great room with gas fireplace surrounded with sold surface & shiplap. Kitchen features large quartz island and huge walk-thru pantry! Oversized owner's suite offers huge closet and separate vanities! Tons of space to finish the lower level if you choose quickly! Close to nearby shopping, entertainment and thoroughfares! AMA - Photos of similar home
- $890,041
- 6Bd
- 5Ba
- 4,708 Sq Ft
Seize the rare opportunity to build your vision with Lifetime Structures on one of the few remaining homesites in the prestigious Legend Trails. This premier, south-facing corner lot spans 1.298 sprawling acres and backs directly onto a serene strip of common area, ensuring a lifetime of privacy and tranquility. Perfectly positioned in the vibrant Elkhorn school district, this lot offers the ideal blend of a peaceful country setting with seamless access to elite schools, fine shopping, and growing business districts. Design the custom estate you've always imagined in a community renowned for its breathtaking views and unmatched exclusivity. Opportunity awaits, secure your piece of this thriving development today. Seller's are licensed broker & agent in State of Nebraska. Agent has equity.
- $260,000
Another quality Al Belt Custom Home SSDL!
- $1,068,480
- 5Bd
- 5Ba
- 4,288 Sq Ft
The Silverton by Hallmark Homes Element Series in Gretna's Windsor East subdivision. Every Hallmark Home includes Quartz Countertops, GE Stainless Steel appliances, Moen plumbing fixtures, Luxury Vinyl Plank flooring, PureColor Carpet, 5-1/2" Base Trim, 2x6 Framed Exterior Walls, Stone on exterior and Sod w/ Sprinkler System! Tons of options to choose from! 1 Year New Home Warranty included.
- $334,255
- 3Bd
- 3Ba
- 1,709 Sq Ft
Trademark Homes' 3-Bed/2-Bath/4-Car custom Ranch plan on an oversized flat lot in Aspen Creek North. This new construction home is packed full of high-quality custom features and finishes. Custom-built by Trademark Homes. SSDL. AMA per builders plans.
- $525,807
- 3Bd
- 2Ba
- 1,901 Sq Ft
Woodland Homes most popular floor plan - our large 2 story 'Cabernet' - main floor office, open concept great room, dining room, dinette and kitchen allow for large gatherings. 9' island with hidden storage, walk through pantry, tons of storage in drop zone/locker room. Oversized 3+ garage with 8' nook for toys and hobby's. Upstairs 4 bedrooms, 3 bathrooms, the primary bedroom has a sitting room with fireplace, soaker tub, walk in shower and 2 closets. The selections on this home are being made by a designer and they are gorgeous! Trails and trees from yard. Large backyard - walkout lot - the last circle drive lot in the neighborhood.
- $797,385
- 4Bd
- 4Ba
- 3,149 Sq Ft
This better-than-new 2-story delivers style, space, & an unbeatable lifestyle all in one. Built in 2023 & perfectly situated on a half-acre lot in highly sought-after Coventry Ridge, this home is loaded with high-end finishes & thoughtful design—plus it's blocks away from a movie theater, restaurants, bars, coffee shop, a pond w/a walking trail, park, & so much more! Step inside to a stunning 2-story entry filled with natural light from expansive windows surrounding the staircase. The main floor features LVP flooring, flex room, a gorgeous kitchen complete with abundant counter space, an oversized island, & a spacious walk-in pantry—perfect for entertaining or everyday living. Upstairs, you’ll find 4 beds, including a luxurious primary suite with a spa-like tiled walk-in shower, & 2nd floor laundry. The finished lower level offers even more living space with a large family room, walk-up bar, & an additional bedroom with a ¾ bath. Enjoy the views of your huge lot from your covered deck.
- $650,000
- 5Bd
- 4Ba
- 3,434 Sq Ft
Welcome home to this stunning 2-story home in Gretna’s desirable Willow Park. With 4 bedrooms, 4 baths, and 2,555 finished square feet, this home offers plenty of space to grow. The main level features a cozy living room with a gas fireplace, formal and informal dining areas, and sliding glass doors leading to the deck and fully fenced backyard. Kitchen features stainless steel appliances and granite countertops. Upstairs, the primary retreat boasts a spacious walk-in closet and a private bath with a double sink. Two additional bedrooms and a convenient laundry room complete the second floor. The finished walk-out basement provides a massive rec room and another bedroom, perfect for entertaining. Step outside to your private oasis featuring a wood privacy fence and a storage shed. Ideally located in the Gretna School District, this home is a must-see!
- $360,000
- 4Bd
- 4Ba
- 2,555 Sq Ft
Contract Pending - Build your dream home! Gruenther Ridge development is off the beaten path, west of Gretna. Minutes from the Gretna Crossing Park, NE Crossing Outlet Mall, Interstate and much more. This walkout lot is a Non-Builder attached. Don't miss your opportunity to enjoy the space this lot and development has to offer.
- $79,000
- 0.23 Acre
Contract Pending - Build your dream home! Gruenther Ridge development is off the beaten path, west of Gretna. Minutes from the Gretna Crossing Park, NE Crossing Outlet Mall, Interstate and much more. This daylight lot is a Non-Builder attached. Don't miss your opportunity to enjoy the space this lot and development has to offer.
- $76,500
- 0.22 Acre
Contract Pending - Build your dream home! Gruenther Ridge development is off the beaten path, west of Gretna. Minutes from the Gretna Crossing Park, NE Crossing Outlet Mall, Interstate and much more. This daylight lot is a Non-Builder attached. Don't miss your opportunity to enjoy the space this lot and development has to offer.
- $76,500
- 0.23 Acre
Contract Pending - Build your dream home! Gruenther Ridge development is off the beaten path, west of Gretna. Minutes from the Gretna Crossing Park, NE Crossing Outlet Mall, Interstate and much more. This flat lot is a Non-Builder attached. Don't miss your opportunity to enjoy the space this lot and development has to offer.
- $74,000
- 0.26 Acre
Contract Pending - Build your dream home! Gruenther Ridge development is off the beaten path, west of Gretna. Minutes from the Gretna Crossing Park, NE Crossing Outlet Mall, Interstate and much more. This flat lot is a Non-Builder attached. Don't miss your opportunity to enjoy the space this lot and development has to offer.
- $80,000
- 0.24 Acre
Contract Pending - Build your dream home! Gruenther Ridge development is off the beaten path, west of Gretna. Minutes from the Gretna Crossing Park, NE Crossing Outlet Mall, Interstate and much more. This flat lot is a Non-Builder attached. Don't miss your opportunity to enjoy the space this lot and development has to offer.
- $81,000
- 0.24 Acre
Contract Pending - Build your dream home! Gruenther Ridge development is off the beaten path, west of Gretna. Minutes from the Gretna Crossing Park, NE Crossing Outlet Mall, Interstate and much more. This flat lot is a Non-Builder attached. Don't miss your opportunity to enjoy the space this lot and development has to offer.
- $79,000
- 0.27 Acre
Contract Pending - Build your dream home! Gruenther Ridge development is off the beaten path, west of Gretna. Minutes from the Gretna Crossing Park, NE Crossing Outlet Mall, Interstate and much more. This walkout lot is a Non-Builder attached. Don't miss your opportunity to enjoy the space this lot and development has to offer.
- $77,000
- 0.23 Acre
Contract Pending - Build your dream home! Gruenther Ridge development is off the beaten path, west of Gretna. Minutes from the Gretna Crossing Park, NE Crossing Outlet Mall, Interstate and much more. This walkout lot is a Non-Builder attached. Don't miss your opportunity to enjoy the space this lot and development has to offer.
- $77,000
- 0.2 Acre
Contract Pending - Build your dream home! Gruenther Ridge development is off the beaten path, west of Gretna. Minutes from the Gretna Crossing Park, NE Crossing Outlet Mall, Interstate and much more. This walkout lot is a Non-Builder attached. Don't miss your opportunity to enjoy the space this lot and development has to offer.
- $77,000
- 0.18 Acre
Adjust filters to expand your search.
1,151 - 1,200 of 1,265 Homes for sale in Richland Vii, NE
Don’t see what you’re looking for?
A local real estate agent is the best way to get access to exclusive and off-market properties so you can find home.
Explore nearby locations
The prices shown are the median list prices.Omaha Homes for sale
$393,646
Gretna Homes for sale
$249,750
Bellevue Homes for sale
$285,000
Papillion Homes for sale
$109,000
La Vista Homes for sale
$267,000
Elkhorn Homes for sale
$460,000
Ralston Homes for sale
$240,000
Springfield Homes for sale
$250,000
Yutan Homes for sale
$210,000
Waterloo Homes for sale
$474,950
Louisville Homes for sale
$399,500
Ashland Homes for sale
$227,500
Bennington Homes for sale
$384,675
Carter Lake Homes for sale
$289,000
Valley Homes for sale
$145,000
Cedar Creek Homes for sale
$720,000
68135, NE Homes for sale
$275,000
68136, NE Homes for sale
$404,900
68022, NE Homes for sale
$479,000
68116, NE Homes for sale
$389,450
68144, NE Homes for sale
$310,000
68127, NE Homes for sale
$279,950
68154, NE Homes for sale
$348,000
68138, NE Homes for sale
$74,000
68130, NE Homes for sale
$545,000
68107, NE Homes for sale
$224,950
Hillsborough Homes for sale
$422,500
Armbrust Acres Homes for sale
$515,000
Dundee Homes for sale
$397,500
Morton Meadows Homes for sale
$284,900
Stonybrook Homes for sale
$330,000
Ridges Homes for sale
$682,500
Oak Hills Homes for sale
$559,900
Regency Homes Homes for sale
$930,000
Harvey Oaks Homes for sale
$320,000
Wedgewood Homes for sale
$382,500
Sarpy County Homes for sale
$379,990
Douglas County Homes for sale
$285,000
Narrow your search
Schools
Frequently Asked Questions about Richland Vii, NE
The best and safest neighborhoods to live in Richland Vii in November 2026 are Skyline Ranches, Regency Homes, Bay Shores, Ridges, Oak Hills, Armbrust Acres, Old Market, Hillsborough, Dundee, Wedgewood, Candlewood, Rose Gardens Estate, Stonybrook, Leawood Southwest, Rockbrook, Harvey Oaks, Piedmont Wycliffe, Morton Meadows, Benson, Fairacres