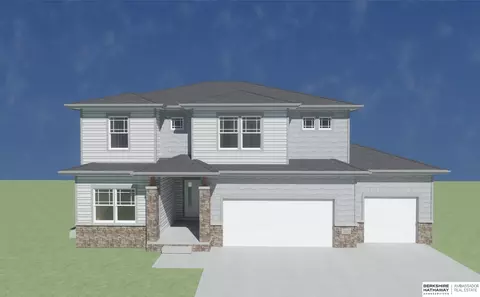
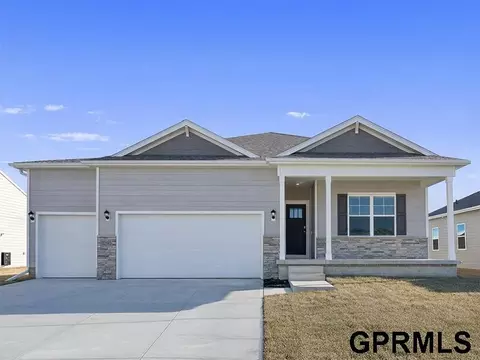
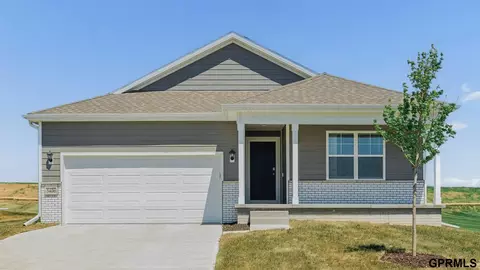
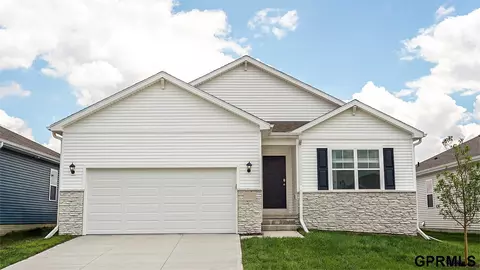
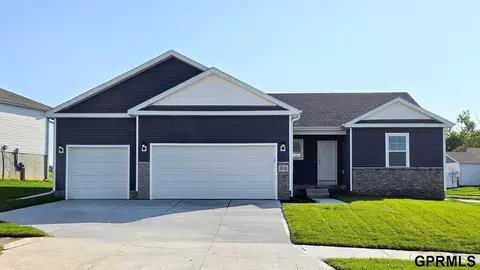
- $723,470
- 5Bd
- 4Ba
- 3,639 Sq Ft
Richland Vii Real Estate & Richland Vii, NE Homes For Sale | Page 23
1,263 Homes
Priced to sell NOW!! This house has all the space you will ever need!! Vinyl-sided two story with fully fenced yd and two new gates. The back yard neighbors put up a new fence, so back fence is brand new. Main floor has two living spaces, fireplace, formal dining (or flex room) & spacious eat-in kitchen, stainless appliances, new dishwasher and new sliding glass door. Kitchen has island and pantry. The lovely back yard has a brand new gazebo with extensive patio area, trees and a sprinkler system. Upstairs, you will find oversized bedrooms with ceiling fans. The primary suite is complete with double doors, walk-in closet & an en-suite with whirlpool, double sinks & ceramic tile. The laundry room is on the second floor and has an access door to the attic with a floor for extra storage. The lower level family room has a wet bar, 2nd fireplace and 3/4 bath. Popular Millard Neighborhood that is close to schools, shopping and Zorinsky Lake.
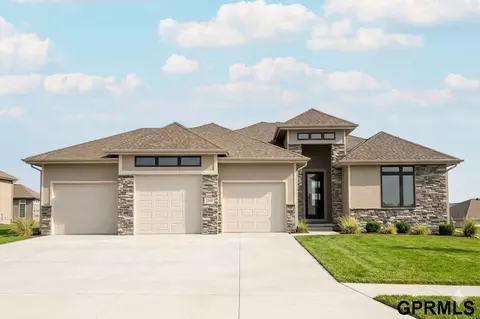
- $320,000
- 4Bd
- 4Ba
- 2,569 Sq Ft

This stunning custom walkout ranch in one of Elkhorn’s most desirable neighborhoods. This beautifully designed home offers 4 bedrooms, 3 full bathrooms, and luxury finishes throughout. The open-concept layout features soaring ceilings, rich hardwood floors, oversized windows, and a striking floor-to-ceiling stone fireplace. The chef’s kitchen is a standout with custom cabinetry, stainless steel appliances, gas cooktop, expansive granite island, and walk-in pantry. The spacious primary suite offers a spa-like bath with dual vanities, soaking tub, and walk-in closet. The finished lower level provides additional living and entertaining space. Enjoy outdoor living with a covered patio, professional landscaping, and a custom gas-fed firepit. The heated oversized garage adds exceptional convenience. Luxury, comfort, and location—this home has it all. All measurements Approximate.
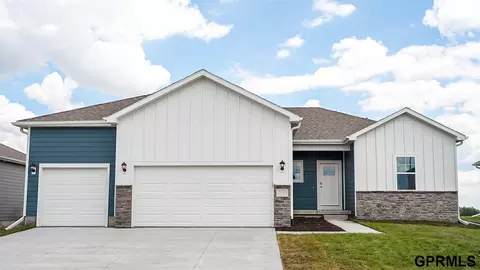
- $725,000
- 4Bd
- 3Ba
- 3,414 Sq Ft
Welcome to this 2019 modern double wide home found in the Meadowbrook Estates community. Updated and move in ready, this home offers neutral colors throughout and a kitchen island with plenty of storage. The primary bathroom features a large soaking tub, lots of storage and a large shower. In the primary bedroom enjoy a walk in closet. With quick access to Zorinsky Lake, lots of trails and recreational facilities and I80. The monthly lot rent includes access to a clubhouse with a pool. Application to Meadowbrook Estates and approval is required for residence.
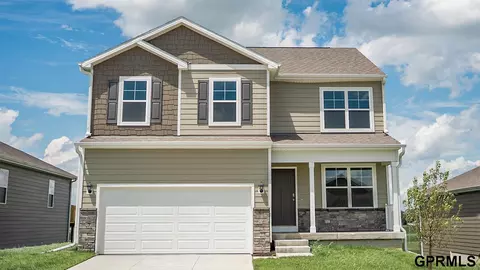
- $112,500
- 3Bd
- 2Ba
- 1,480 Sq Ft
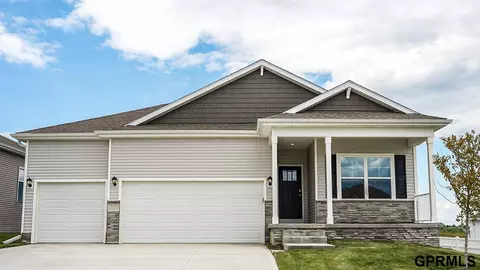
Welcome to the Fremont in Windsor West - a split-level home offering 1,994 sq. ft. of finished living space with 4 bedrooms and 3 bathrooms. Perfect for comfort and entertaining, the main level features an open layout with a great room warmed by a cozy electric fireplace and filled with natural light from large windows. The kitchen is both stylish and functional, showcasing white cabinetry, stainless steel appliances, and a large island that connects seamlessly to the dining area. Down the hall are two spacious secondary bedrooms and a full bath. The private primary suite at the rear of the home includes a dual-sink vanity, walk-in shower, and large walk-in closet. The finished basement expands your living space with a generous rec room, fourth bedroom, third full bath, laundry room, and access to a 2 car garage. Contact us today to schedule a personal tour! Ask about builder incentives with preferred lender. Photos similar to.
- $362,990
- 4Bd
- 3Ba
- 1,994 Sq Ft

Experience functional living in the GOLD PLAN by Richland Homes. This one is located in the desirable HILLS OF ASPEN CREEK. This is one of my favorites.. a Ranch plan featuring an open concept layout, spacious primary suite with cathedral ceiling. Enjoy the QUALITY craftsmanship, stylish design and unbelievable standard features and options presented to you in this home by a Builder whose experience has surpassed 40 years. Schedule your visit to this home site as it's actively under construction with a est. completion of Nov/Dec 2026. To break it down for you....4 beds, (3 up, 1 down), 3 baths, (2 full and 1 3/4), 2 car, with a large finished lower level located in the Gretna East High School assigned area. So many great amenities close by, including a SUPER HYVEE, multiple Coffee shops, Very quick access to I-80, Tiburon pool and golf course and Wehrspann Lake . Visit the Model home in Hills of Aspen creek for more details on this new build home. photos are of another home
- $376,370
- 4Bd
- 3Ba
- 2,527 Sq Ft
Now Under Construction in Hills of Aspen Creek! The Basement has been poured and lumber is on order. Welcome to the Richland Homes, QUARTZ. This floor plan is thoughtfully designed to offer the perfect balance of style & functionality. Located on a flat, south facing lot. This spacious, 2-story plan featuring an open-concept layout with a stunning kitchen and oversized island, Delta plumbing fixtures, GE Appliance package, large walk-in (hidden) pantry, flex/office space on the main level, tons of natural light on all levels. Upstairs you will find a dream laundry room, primary and ensuite featuring a separate bathtub, large, tiled shower, dual sinks, plenty of vanity space. 3 additional bedrooms, another full bath and you guessed it, windows everywhere. Kitchen Cabinets will be a mixture of natural wood tones and soft white, with a neutral, light Quartz counter. Visit the model home in Gretna to view a finished version of this layout. (photos are of another home)
- $445,865
- 4Bd
- 3Ba
- 2,436 Sq Ft

The Silver Plan by Richland Homes
- $445,335
- 4Bd
- 3Ba
- 3,160 Sq Ft
The Ruby Plan by Richland Homes
- $464,765
- 4Bd
- 3Ba
- 2,914 Sq Ft
Welcome to this exceptional family residence situated on a peaceful cul-de-sac in a highly sought-after Elkhorn neighborhood. This beautifully maintained home features five spacious bedrooms & five baths with a wonderful loft on the second floor for the kids. Upstairs along with the loft are 4 large bedrooms with bath access to all. The finished lower level is an entertainer's dream, complete with a stylish wet bar, family room, a comfortable bedroom, & a convenient three-quarter bath, perfect for guests or multi-generational living. Abundant storage throughout ensures everything has its place. Zoned heating & Air conditioning Outside, enjoy the privacy of a fully fenced backyard with a very nice patio great for entertaining and the convenience of a three-car garage. This home offers an outstanding lifestyle in one of Omaha's most desirable communities.
- $660,000
- 5Bd
- 5Ba
- 4,577 Sq Ft
SSDL
- $644,966
- 4Bd
- 3Ba
- 3,399 Sq Ft
SSDL Trilogy Series Crescent 1644 Floorplan
- $575,005
- 3Bd
- 3Ba
- 2,514 Sq Ft
The Turquoise plan by Richland Homes
- $425,150
- 3Bd
- 3Ba
- 2,326 Sq Ft
- $606,692
- 4Bd
- 4Ba
- 3,263 Sq Ft
Welcome to the Hamilton in Windsor West - a beautifully designed ranch-style home offering 2,190 sq. ft. of finished living space with 4 bedrooms and 3 bathrooms, including a finished basement. From the moment you enter, the bright foyer leads past two spacious secondary bedrooms and a full bath—ideal for guests or a home office. At the heart of the home is an open-concept kitchen featuring white cabinetry, stainless steel appliances, a generous island, and ample prep space. The adjoining great room is flooded with natural light from large windows and centered around a cozy electric fireplace. The private primary suite offers a spa-like retreat with a dual-sink vanity, walk-in shower, and spacious walk-in closet. Downstairs, enjoy a large rec room, fourth bedroom, and a third full bath. Ask about builder incentives with preferred lender. Photos similar to.
- $409,590
- 4Bd
- 3Ba
- 2,191 Sq Ft
Welcome home to this beautifully maintained custom ranch, where timeless character meets spacious everyday living. From the moment you step inside, you'll be captivated by the soaring vaulted ceilings, stunning floor-to-ceiling brick fireplace, and wall of windows that fill the great room with natural light. The thoughtfully designed floor plan offers generous living spaces, a spacious primary suite, and seamless access to the expansive back deck. The kitchen offers abundant cabinetry, a large dining area, and plenty of space to make it your own. Outside, enjoy exceptional curb appeal, lush landscaping, and a fully fenced backyard that feels like your own retreat. A rare opportunity to own a home with outstanding architecture, incredible space, and endless potential in one of the area's most desirable neighborhoods.
- $415,000
- 4Bd
- 3Ba
- 2,771 Sq Ft
SSDL
- $835,080
- 3Bd
- 3Ba
- 2,612 Sq Ft
*Move in Ready*The Briarwood by Hallmark Homes Gallery series in Windsor East. Hallmark's Gallery Series plans include 36" kitchen cabinets with crown molding, 16x10 deck and/or 12x10 patio, LVP in the main floor living room and blinds in every bedroom. This Briarwood features a traditional Elevation. Every Hallmark Home includes Quartz Countertops, GE Stainless Steel appliances, Moen plumbing fixtures, Luxury Vinyl Plank flooring, PureColor Carpet, 5-1/2" Base Trim, 2x6 Framed Exterior Walls, Stone on exterior and Sod w/ Sprinkler System! Tons of options to choose from! 1 Year New Home Warranty included.
- $319,900
- 3Bd
- 3Ba
- 1,902 Sq Ft
The Ruby Plan by Richland Homes! 4 Beds, 3 Baths, 3 Car Garage! Home under construction with estimated completion December 2026!
- $437,455
- 4Bd
- 3Ba
- 2,451 Sq Ft
Contract Pending This 2 Story Brooklyn by Ideal Designs Custom Homes has it all. With an open floor plan, formal dining room and additional dinette area this plan is sure to check all the boxes. With a spacious pantry and an office behind the kitchen you have everything thing you need to entertain and work in this beautiful space. This home has side load garages with a tandem space or additional work area or storage. Enter your covered deck off the dinette on to a covered deck perfect for outdoor grilling or overlooking a future pool. The second floor has 4 bedrooms and a loft for additional space, Spacious primary bedroom with large closet and laundry space conveniently located close to the primary bedroom. Interested in Ideal Designs Custom Homes attention to detail, come to our model at 3513 S 220th Street, Blue Sage Creek 3. AMA
- $905,000
- 4Bd
- 4Ba
- 2,958 Sq Ft
The Sierra by Hallmark Homes Executive Series in Elkhorn's Iron Bluff neighborhood. Hallmark's Executive Series plans include Hardie siding, 42" kitchen cabinets or 36" staggered cabinets with crown molding, 16x12 deck and/or 15x12 patio, furnished blinds throughout the home, stone address block and garage keypad. Upgrades in this home include a Modern Elevation look w/ beautifully tiled electric fireplace and tiled walk-in shower in the primary suite. Every Hallmark Home includes Quartz Countertops, GE Stainless Steel appliances, Moen plumbing fixtures, Luxury Vinyl Plank flooring, PureColor Carpet, 5-1/2" Base Trim, 2x6 Framed Exterior Walls, Stone on exterior and Sod w/ Sprinkler System! Tons of options to choose from! 1 Year New Home Warranty included.
- $573,715
- 5Bd
- 3Ba
- 2,819 Sq Ft
Contract Pending Welcome home to the Neuville in Sunset Meadows - featuring 4 bedrooms, 3 bathrooms, and 2,511 sq. ft. of total living space, including a beautifully finished basement. Enter through a bright foyer flanked by two secondary bedrooms and a full bathroom—perfect for guests or a home office. The heart of the home boasts an open-concept kitchen with white cabinetry, stainless steel appliances, and a large island that flows into the dining and great room, anchored by an electric fireplace. The private primary suite offers a walk-in shower, dual vanities, and spacious walk-in closet. Downstairs, enjoy a large rec room, a fourth bedroom, and a third full bath. This home offers a walkout basement, providing direct access to your backyard and even more natural light. Visit today and see why the Neuville is built for the way you live! Ask about builder incentives with preferred lender. Photos similar to.
- $379,990
- 4Bd
- 3Ba
- 2,511 Sq Ft
Tucked away on a generous corner lot this well-maintained raised ranch offers the perfect blend of comfort, space, and outdoor living. The bright living room welcomes you with a bay window and cozy fireplace, while the functional kitchen comes complete with included appliances and opens to the dining area for easy entertaining. Featuring 4 bedrooms, 2.5 baths, and a walk-out lower level, there's plenty of room to spread out. The oversized bedroom retreat includes a walk-in closet and direct access to an expansive deck overlooking the backyard. Enjoy summer gatherings on the huge deck or concrete patio, relax by the above-ground pool (sold as-is), and take advantage of the storage shed, fenced yard, and oversized 2-car garage with abundant storage space. A rare opportunity in a desirable setting!
- $305,000
- 4Bd
- 3Ba
- 1,990 Sq Ft
AMA - SSDL Edison floorplan by The Home Company
- $595,000
- 5Bd
- 3Ba
- 2,788 Sq Ft
Another Beautiful Richland Home SOLD - The Pearl Plan.
- $443,200
- 3Bd
- 3Ba
- 2,184 Sq Ft
The beautiful Quartz Plan by Richland Homes! 5 Beds, 4 Bath, 3 Car garage! Full finished lower level. Located in Westbury creek! Within walking distance to Elkhorn Elementary school. Estimated completion January 2027!
- $457,510
- 5Bd
- 4Ba
- 3,210 Sq Ft
Remodeled 2 story in idyllic Armbrust Acres with architectural details throughout. Grand entry with real hardwood floors, curved staircase with wood stairs. Features 5 bedrooms all with walk-in closets, 5 baths. Newly added stunning real wood floors throughout the main level. Kitchen features SS appliances, gas cooktop, double oven, solid surface counters, and light bright cabinetry. Completely updated Primary suite with tiled walk-in shower and walk-in closet. Enchanting sunroom overlooks private backyard with in-ground pool, mature landscaping, and new privacy fence. LL with new LVP flooring, new egress window in the bedroom, and spaces for workout room, crafting etc. Newly epoxied garage floor, fresh paint, and new garage doors coming 7/26. Neighborhood access to Zorinsky reserve w/ miles of walking trails, parks, & 2 fishing lakes. Easy access to schools, shopping, fine dining, hospitals, & major retailers.
- $699,000
- 5Bd
- 5Ba
- 4,224 Sq Ft
Red Tag Event Sale 10/9 through 11/1! Welcome to the Harmony in Parkview - a spacious ranch-style home offering 2,462 sq. ft. of finished living space with 4 bedrooms and 3.5 bathrooms, including a beautifully finished basement. The open foyer leads past a junior primary suit that offers an en-suite bath and walk-in closet. The kitchen shines with (white) cabinetry, stainless steel appliances, a large island, and flows seamlessly into the light-filled great room featuring large windows and a cozy electric fireplace. Tucked at the back, the private primary suite includes a walk-in closet, dual-sink vanity, and walk-in shower. Downstairs, enjoy a generous family room, two additional bedrooms, and a third full bath—ideal for guests or multigenerational living. Ask about builder incentives with preferred lender. Photos similar to.
- $409,990
- 4Bd
- 4Ba
- 2,417 Sq Ft
Red Tag Event Sale 10/9 through 11/1! Welcome to the Bellhaven in Parkview - a two-story home with 4 bedrooms, 2.5 baths, and 2,053 sq. ft of living space for everyday living and entertaining. Step inside to find a versatile front flex room—ideal for a home office, playroom, or formal dining. A hallway leads to a guest half bath and an open-concept living space filled with natural light, highlighted by an electric fireplace and large windows. The kitchen boasts a large island, white cabinetry, stainless steel appliances, a walk-in pantry, and connects seamlessly to the dining area. Upstairs, you'll find a central laundry room, three spacious secondary bedrooms, and a full bath with double vanities. The private primary suite includes a walk-in shower, dual sinks, private water closet, and two walk-in closets for ultimate convenience. This home includes smart features and a full unfinished basement. Ask about builder incentives with preferred lender. Photos similar to.
- $373,990
- 4Bd
- 3Ba
- 2,053 Sq Ft
SSDL - Another beautiful Quartz by Richland Homes.
- $517,815
- 5Bd
- 4Ba
- 3,312 Sq Ft
The Silver Plan by Richland Homes
- $448,395
- 4Bd
- 3Ba
- 3,162 Sq Ft
SSDL- Custom 1.5 Story Maple Plan by Sage Homes! Reach out to customize your own. Check out www.buildwithsage.com for more information
- $729,570
- 4Bd
- 3Ba
- 3,567 Sq Ft
Looking for a 2-story layout w/main-floor primary suite—or an expansive basement ready for future entertaining, bedrooms, or storage? This stunning 1.5-story home has it all! Offering the perfect blend of luxury, comfort, & modern design, the open-concept floor plan features a spacious great room w/stone fireplace, custom vaulted ceiling, & easy access to covered patio. Chef-inspired kitchen boasts a large island, WI pantry, gas cooktop (optional elect), dinette, & coffee bar—ideal for both busy mornings & weekend hosting. Main-floor primary suite feels like a private retreat, complete with WI tiled shower, soaker tub, dual sinks, generous WI closet, & abundant natural light. Upstairs, you’ll find a versatile playroom/flex rm along with 3 well-appointed beds & 2 more baths, offering plenty of room for family or guests. Expansive basement provides endless potential. Oversized 3-car garage & high-end materials throughout!
- $764,000
- 4Bd
- 4Ba
- 3,178 Sq Ft
Red Tag Event Sale 10/9 through 11/1! Welcome home to the Neuville in Sunset Meadows - featuring 4 bedrooms, 3 bathrooms, and 2,511 sq. ft. of total living space, including a beautifully finished basement. Enter through a bright foyer flanked by two secondary bedrooms and a full bathroom—perfect for guests or a home office. The heart of the home boasts an open-concept kitchen with white cabinetry, stainless steel appliances, and a large island that flows into the dining and great room, anchored by an electric fireplace. The private primary suite offers a walk-in shower, dual vanities, and spacious walk-in closet. Downstairs, enjoy a large rec room, a fourth bedroom, and a third full bath. This home offers a walkout basement, providing direct access to your backyard and even more natural light. Visit today and see why the Neuville is built for the way you live! Ask about builder incentives with preferred lender. Photos similar to.
- $374,990
- 4Bd
- 3Ba
- 2,511 Sq Ft
Red Tag Event Sale 10/9 through 11/1! Welcome to the Hamilton in Sunset Meadows - a beautifully designed ranch-style home offering 2,190 sq. ft. of finished living space with 4 bedrooms and 3 bathrooms, including a finished basement. From the moment you enter, the bright foyer leads past two spacious secondary bedrooms and a full bath—ideal for guests or a home office. At the heart of the home is an open-concept kitchen featuring white cabinetry, stainless steel appliances, a generous island, and ample prep space. The adjoining great room is flooded with natural light from large windows and centered around a cozy electric fireplace. The private primary suite offers a spa-like retreat with a dual-sink vanity, walk-in shower, and spacious walk-in closet. Downstairs, enjoy a large rec room, fourth bedroom, and a third full bath. Ask about builder incentives with preferred lender. Photos similar to.
- $374,990
- 4Bd
- 3Ba
- 2,191 Sq Ft
Welcome to the Reagan in Parkview Traditions - featuring 4 bedrooms, 3.5 bathrooms, and 2,452 sq. ft. of open living space, including a finished basement. The main level boasts 9' ceilings, a spacious great room with an electric fireplace, and a gourmet kitchen with white cabinetry, subway tile backsplash, stainless steel appliances, and a large island. The primary suite offers a luxurious en-suite bath with dual sinks, ceramic tile walk-in shower, and a bright walk-in closet. Two secondary bedrooms share a full bath with dual vanities and a private water closet. Downstairs, enjoy a finished basement with a rec room, 4th bedroom, and full bath. A 3-car garage and smart home features complete the package Visit today for a personal tour! Ask about builder incentives with preferred lender. Photos similar to.
- $399,990
- 4Bd
- 4Ba
- 2,452 Sq Ft
Open MON 10-6
SSDL
- $494,795
- 3Bd
- 3Ba
- 2,582 Sq Ft
SSDL - AMA The Paloma floorplan built by The Home Company
- $650,000
- 4Bd
- 3Ba
- 3,209 Sq Ft
Welcome home to the Fairfield in Parkview Traditions - a stunning ranch-style home offering nearly 3,000 sq. ft. of finished living space with 4 beds, 4 baths, and a spacious flex room with elegant French doors. Step inside, the foyer leads past a secondary bedroom and full bath, followed by the flex room. Nearby, a private guest bedroom with en-suite bath is located next to the laundry room and entrance to the 3-car garage. The large living room features an electric fireplace and oversized windows, seamlessly connected to the dining area and kitchen. The kitchen includes stainless steel appliances, an oversized island, and a walk-in corner pantry. At the back of the home, the private primary suite boasts a dual-sink vanity, walk-in shower, and spacious closet. The finished basement includes a rec room, bonus theater space, and fourth bedroom with walk-in closet and nearby full bath. Ask about builder incentives with preferred lender.
- $474,990
- 4Bd
- 4Ba
- 2,964 Sq Ft
The Silver Plan by Richland Homes
- $461,035
- 5Bd
- 3Ba
- 3,195 Sq Ft
Meet "Sienna", Hildy Homes newest two-story plan.
- $838,000
- 5Bd
- 5Ba
- 4,616 Sq Ft
The Silver plan by Richland Homes
- $417,700
- 3Bd
- 3Ba
- 2,475 Sq Ft
Contract Pending Welcome home to Story Home's Wesley new construction in Garden Oaks neighborhood. Currently under construction with an est completion of mid Jan 2027. This thoughtfully designed home features a 5th bedroom on the main floor and a traditional elevation with a covered patio, perfect for relaxing. The gourmet kitchen offers stainless built-in appliances with gas cooktop, wall oven, and microwave, plus beautiful finishes throughout. Enjoy the farmhouse-style fireplace with shiplap surround and built-in cabinetry, shiplap dinette ceiling, and a spindle staircase accented by a trim feature wall. Stylish black faucets and lighting flow through the home for a cohesive modern look. The main floor is finished entirely with durable LVP flooring, and the laundry includes a quartz folding counter with upper cabinet. A drop zone with upper and lower cabinetry adds everyday convenience, and the basement is ready for future expansion with a bar rough-in.
- $495,000
- 5Bd
- 3Ba
- 2,729 Sq Ft
Another quality Al Belt Custom Home SSDL
- $935,030
- 5Bd
- 4Ba
- 3,816 Sq Ft
SSDL - Sherwood Homes
- $689,726
- 5Bd
- 5Ba
- 3,773 Sq Ft
SSDL
- $653,470
- 4Bd
- 3Ba
- 2,999 Sq Ft
Red Tag Event Sale 10/9 through 11/1! Welcome to the Reagan in Parkview Traditions - featuring 4 bedrooms, 3.5 bathrooms, and 2,452 sq. ft. of open living space, including a finished basement. The main level boasts 9' ceilings, a spacious great room with an electric fireplace, and a gourmet kitchen with white cabinetry, subway tile backsplash, stainless steel appliances, and a large island. The primary suite offers a luxurious en-suite bath with dual sinks, ceramic tile walk-in shower, and a bright walk-in closet. Two secondary bedrooms share a full bath with dual vanities and a private water closet. Downstairs, enjoy a finished basement with a rec room, 4th bedroom, and full bath. A 3-car garage and smart home features complete the package Visit today for a personal tour! Ask about builder incentives with preferred lender. Photos similar to.
- $399,999
- 4Bd
- 4Ba
- 2,452 Sq Ft
Experience luxury living on one of the neighborhood’s most breathtaking lots backing to mature trees, rolling countryside views, and incredible privacy. This custom ranch showcases exceptional curb appeal with stone accents, professional landscaping, and a rare 4-car garage setup featuring 3 front-facing stalls plus an additional rear garage with street access ideal for hobbies, storage, lawn equipment, or extra vehicles. Inside, the open-concept layout offers soaring ceilings, expansive windows, a showpiece stone wet-bar, dedicated craft/hobby room, and upscale finishes filled with natural light. Designed to maximize the incredible setting, the covered deck overlooks the scenic backyard retreat, while the walkout lower level opens to an impressive patio with grilling station and custom firepit area perfect for entertaining or relaxing year-round. Located in the highly sought-after Gretna School District with an Elkhorn address.
- $875,000
- 4Bd
- 3Ba
- 3,702 Sq Ft
Another quality Al Belt Custom Home SSDL
- $984,850
- 5Bd
- 5Ba
- 4,143 Sq Ft
Red Tag Event Sale 10/9 through 11/1! Welcome to the Bellhaven in Sunset Meadows - a two-story home with 4 bedrooms, 2.5 baths, and 2,053 sq. ft of living space for everyday living and entertaining. Step inside to find a versatile front flex room—ideal for a home office, playroom, or formal dining. A hallway leads to a guest half bath and an open-concept living space filled with natural light, highlighted by an electric fireplace and large windows. The kitchen boasts a large island, white cabinetry, stainless steel appliances, a walk-in pantry, and connects seamlessly to the dining area. Upstairs, you'll find a central laundry room, three spacious secondary bedrooms, and a full bath with double vanities. The private primary suite includes a walk-in shower, dual sinks, private water closet, and two walk-in closets for ultimate convenience. This home includes smart features and a full unfinished basement. Ask about builder incentives with preferred lender. Photos similar to.
- $354,990
- 4Bd
- 3Ba
- 2,053 Sq Ft
Adjust filters to expand your search.
1,101 - 1,150 of 1,263 Homes for sale in Richland Vii, NE
Don’t see what you’re looking for?
A local real estate agent is the best way to get access to exclusive and off-market properties so you can find home.
Explore nearby locations
The prices shown are the median list prices.Omaha Homes for sale
$393,646
Gretna Homes for sale
$249,750
Bellevue Homes for sale
$285,000
Papillion Homes for sale
$109,000
La Vista Homes for sale
$267,000
Elkhorn Homes for sale
$460,000
Ralston Homes for sale
$240,000
Springfield Homes for sale
$250,000
Yutan Homes for sale
$210,000
Waterloo Homes for sale
$474,950
Louisville Homes for sale
$399,500
Ashland Homes for sale
$227,500
Bennington Homes for sale
$384,675
Carter Lake Homes for sale
$289,000
Valley Homes for sale
$145,000
Cedar Creek Homes for sale
$720,000
68135, NE Homes for sale
$275,000
68136, NE Homes for sale
$404,900
68022, NE Homes for sale
$479,000
68116, NE Homes for sale
$389,450
68144, NE Homes for sale
$310,000
68127, NE Homes for sale
$279,950
68154, NE Homes for sale
$348,000
68138, NE Homes for sale
$74,000
68130, NE Homes for sale
$545,000
68107, NE Homes for sale
$224,950
Hillsborough Homes for sale
$422,500
Armbrust Acres Homes for sale
$515,000
Dundee Homes for sale
$397,500
Morton Meadows Homes for sale
$284,900
Stonybrook Homes for sale
$330,000
Ridges Homes for sale
$682,500
Oak Hills Homes for sale
$559,900
Regency Homes Homes for sale
$930,000
Harvey Oaks Homes for sale
$320,000
Wedgewood Homes for sale
$382,500
Sarpy County Homes for sale
$379,990
Douglas County Homes for sale
$285,000
Narrow your search
Schools
Frequently Asked Questions about Richland Vii, NE
The best and safest neighborhoods to live in Richland Vii in November 2026 are Skyline Ranches, Regency Homes, Bay Shores, Ridges, Oak Hills, Armbrust Acres, Old Market, Hillsborough, Dundee, Wedgewood, Candlewood, Rose Gardens Estate, Stonybrook, Leawood Southwest, Rockbrook, Harvey Oaks, Piedmont Wycliffe, Morton Meadows, Benson, Fairacres