
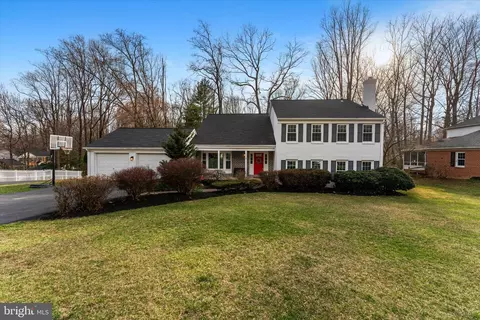
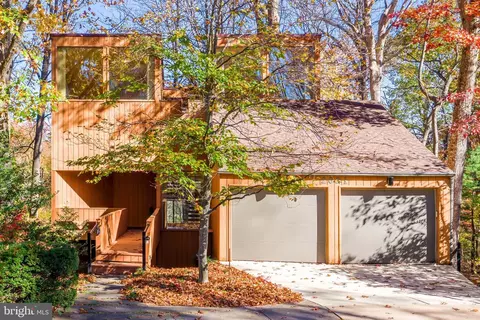
- $1,150,000
- 5Bd
- 3Ba
- 3,235 Sq Ft
SOLD

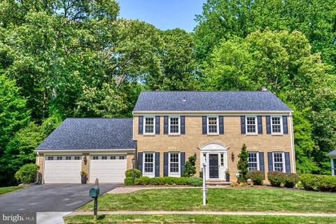
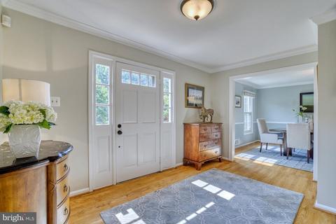
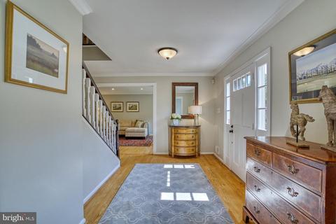
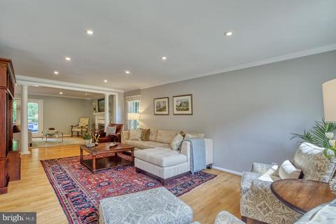
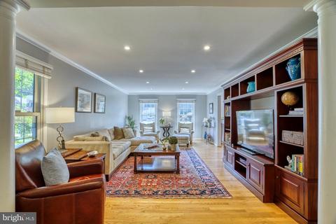
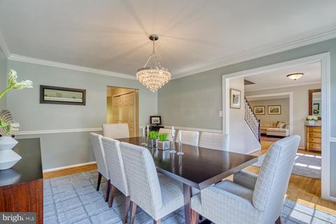
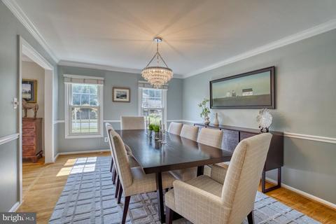
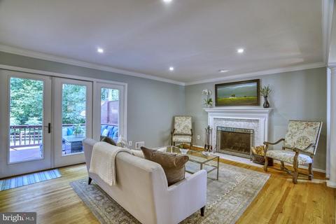
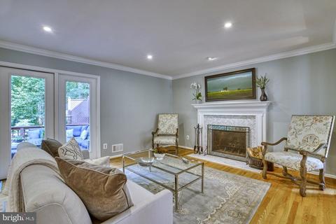
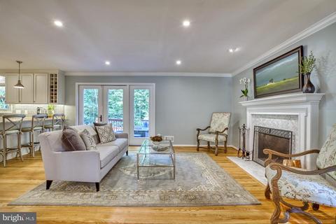
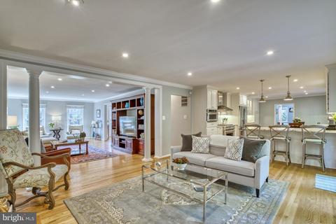
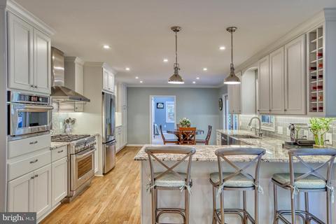
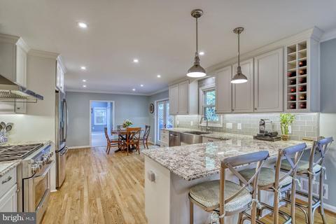
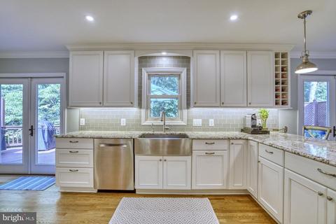
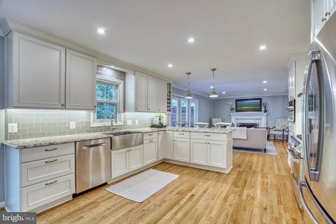
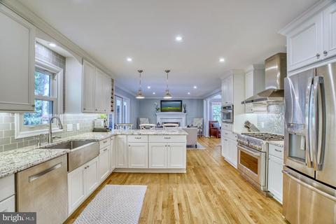
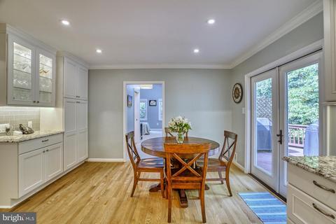
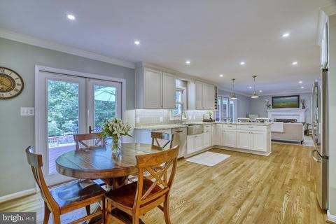
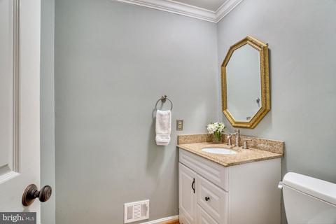
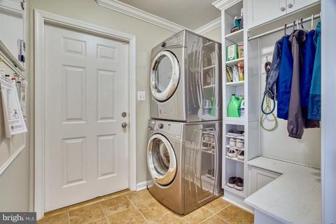
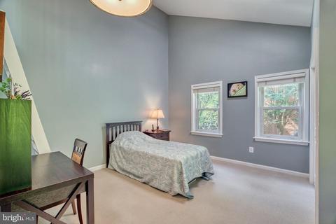
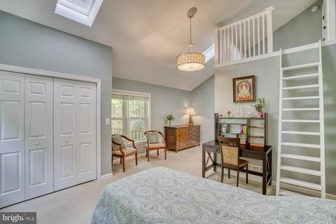
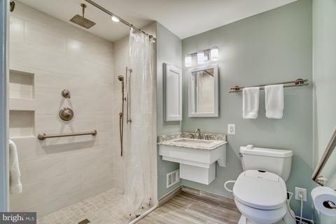
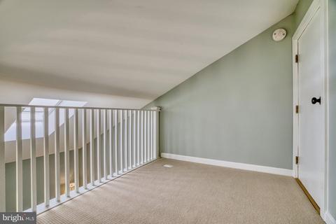
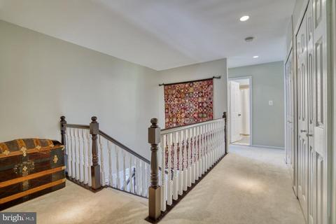
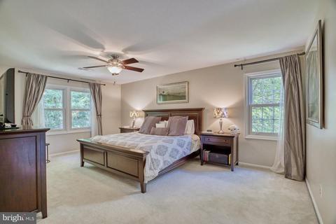
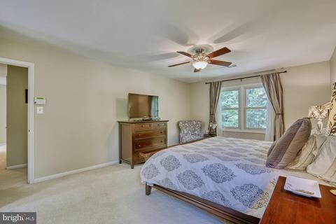
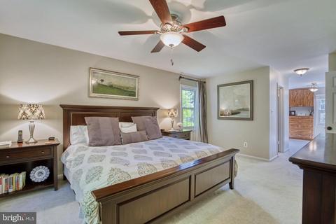
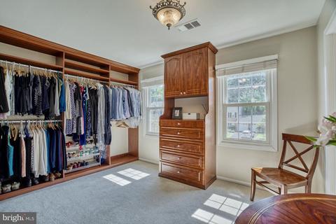
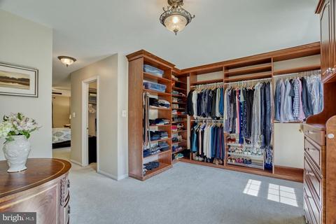
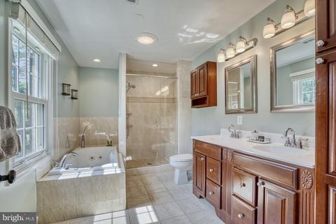
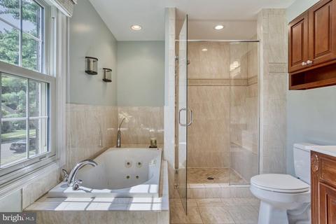
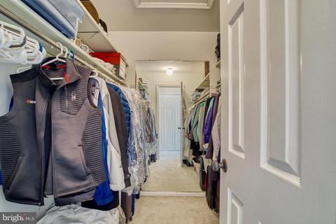
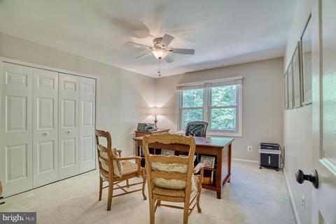
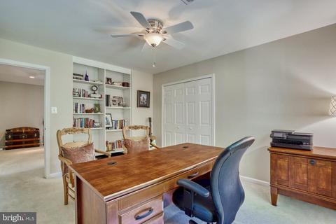
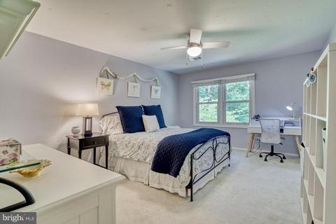
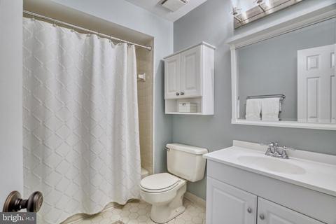
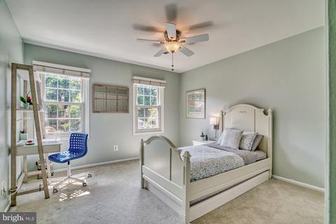
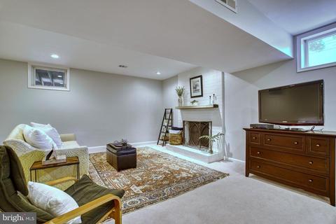
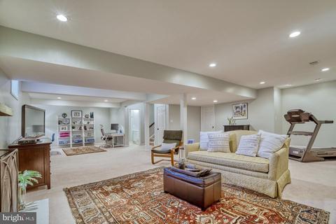
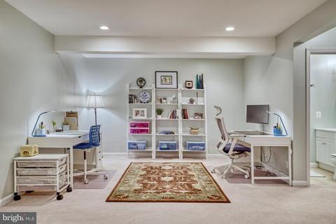
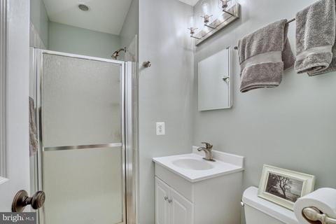
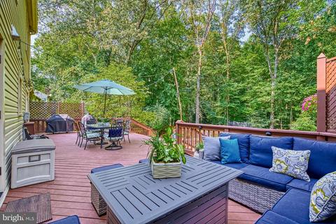
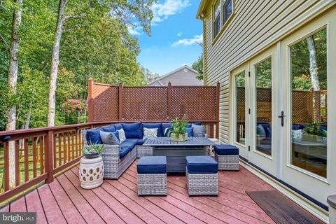
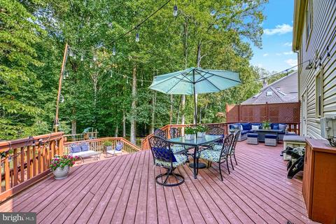
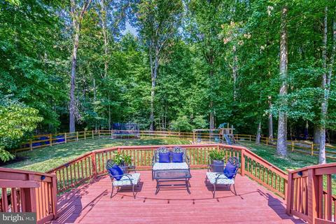
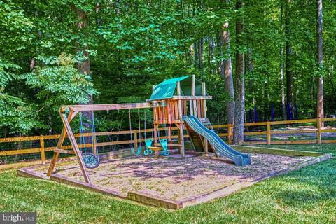
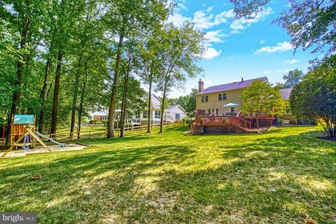
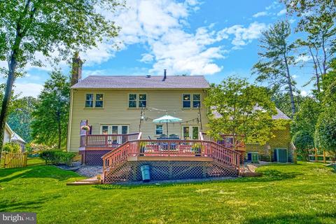
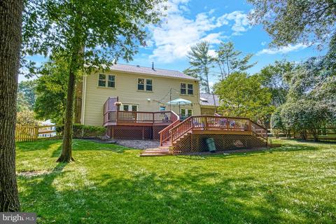
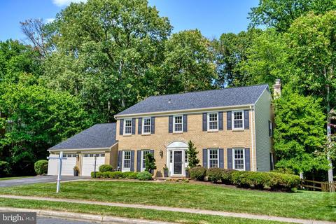
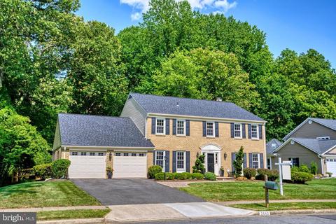
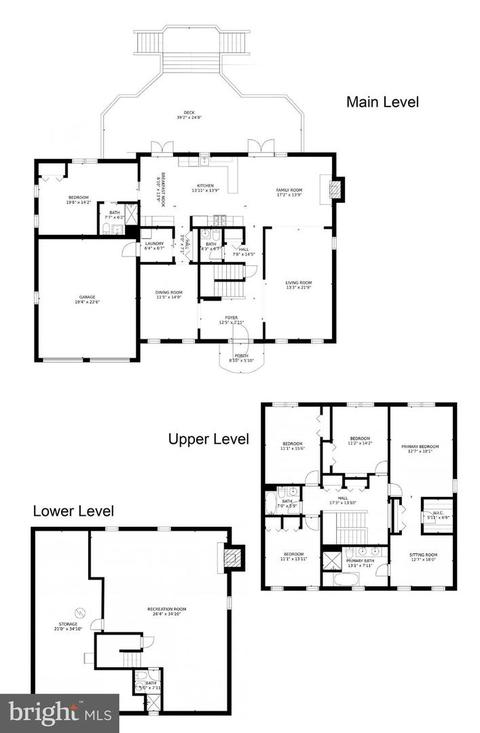
Last sold 08/16/2021 after 22 Days
bed
bath
Sqft ($245/Sqft)
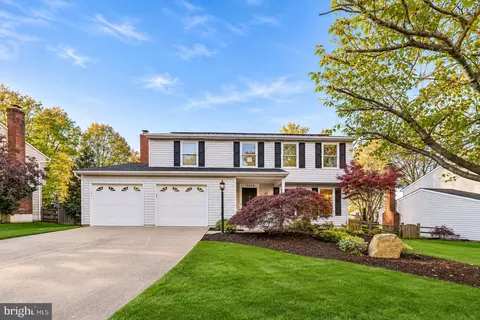
| Property type House | Neighborhood | Year built 1978 | HOA fee $0/month | Lot size 0.39 Acre | Parking 2 garage spaces |

| Overview | |
| Cooling/AC | Central A/C, Ceiling Fan(s), Electric |
| Heating | Natural Gas |
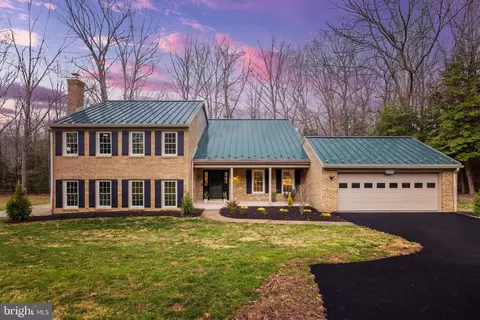
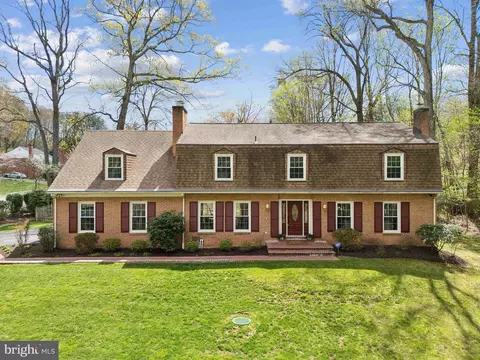
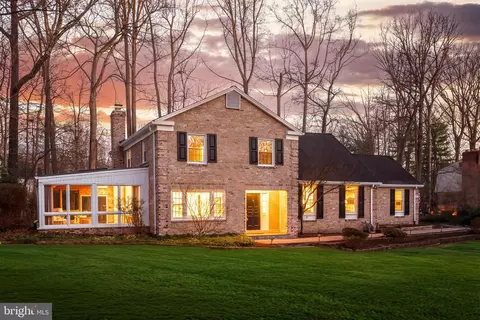
| Levels/Style | Colonial |
| Type | Residential |
| Virtual Tour | N/A |
| Status | Closed |
| SqFt | 4114 |
| Lot Size (SqFt) | 16924 |
| Lot Size (Acres) | 0.39 |
| County Tax | 9832, Annually |
| Tax: Assessed Value | 862470 |
| Annual Property Tax | 10121 |
| Year Built | 1978 |
| New Construction (Y/N) | N |
| Foreclosure (Y/N) | N |
| Interior | |
| Total # of Bathrooms | 5 |
| # Full Baths | 4 |
| # Half Baths | 1 |
| Total # of Bedrooms | 5 |
| Basement | Full, Heated, Interior Access, Partially Finished, Sump Pump |
| Other Room(s) | Living Room, Dining Room, Primary Bedroom, Sitting Room, Bedroom 2, Bedroom 3, Bedroom 4, Bedroom 5, Kitchen, Family Room, Breakfast Room, Laundry, Recreation Room, Storage Room, Bathroom 2, Bathroom 3, Primary Bathroom, Full Bath, Half Bath |
| Laundry | Main Floor |
| Appliances | Built-In Microwave, Dryer, Washer, Dishwasher, Disposal, Refrigerator, Icemaker, Stove, Exhaust Fan |
| Fireplace | Wood |
| Interior Features | Ceiling Fan(s), Window Treatments, Attic/House Fan, Breakfast Area, Built-Ins, Floor Plan - Open, Kitchen - Eat-In, Kitchen - Gourmet, Kitchen - Island, Recessed Lighting, Wood Floors |
| Accessibility Features | None |
| Door Features | French |
| Exterior | |
| Roof | Shingle, Composite |
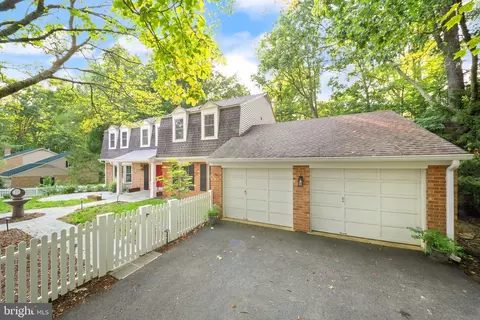
| Garage Desc | Garage Door Opener |
| # Garage Spaces | 2 |
| # Parking Spaces | 2 |
| # Attached Garage Spaces | 2 |
| Parking Desc | Attached Garage |
| Exterior Features | Play Equipment, Sidewalks |
| Existing Structures | Above Grade, Below Grade, Deck(s) |
| Amenities / Utilities | |
| Sewer/ Septic | Public Sewer |
| Pool | Yes - Community |
| Security Features | Electric Alarm |
| Location | |
| Subdivision | FOX MILL WOODS |
| Water Source | Public |
| Senior Community (Y/N) | N |
| School District | FAIRFAX COUNTY PUBLIC SCHOOLS |
| Directions | From Reston Parkway At The Dulles Toll Road, Travel South On Reston Parkway, Turn Left On Lawyers Road, Turn Right On Blue Spruce Rd, Turn Right On Riders, Turn Left On Wild Cherry To Home On Left. |
| Zoning | 121 |
| Lot/ Land Details | |
| Road Responsibility | City/County |
MLS # VAFX2009528
MLS # 1004342862| Est. value | Bed/bath | Sqft | mi | |
|---|---|---|---|---|
| 2645 Wild Cherry Pl, Reston, VA 20191 | $1,246,600 | 4/3 | 3,679 | 0.02 |
| 2641 Wild Cherry Pl, Reston, VA 20191 | $1,039,700 | 4/3 | 2,176 | 0.02 |
| 2644 Wild Cherry Pl, Reston, VA 20191 | $1,232,300 | 4/3 | 2,960 | 0.03 |
| 2646 Wild Cherry Pl, Reston, VA 20191 | $1,223,500 | 4/3 | 2,960 | 0.03 |
| 2642 Wild Cherry Pl, Reston, VA 20191 | $1,125,400 | 5/3 | 2,291 | 0.04 |
| 2639 Wild Cherry Pl, Reston, VA 20191 | $1,158,200 | 4/2 | 2,960 | 0.04 |
| 2647 Wild Cherry Pl, Reston, VA 20191 | $1,240,400 | 4/3 | 3,980 | 0.04 |
| 2648 Wild Cherry Pl, Reston, VA 20191 | $1,483,500 | 5/5 | 5,469 | 0.05 |
Estimated values are based on public record data and automated valuation models. Values are not guaranteed and may not reflect current market conditions.
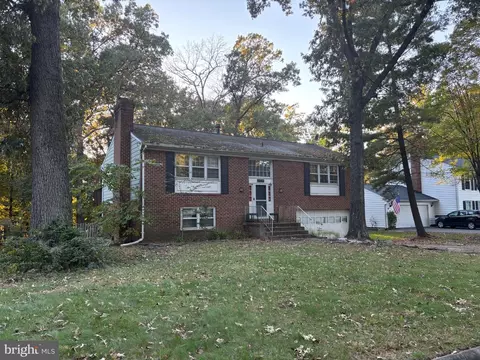
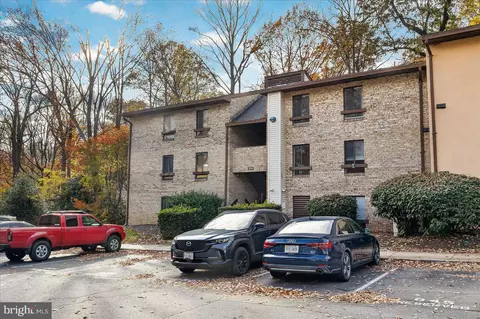

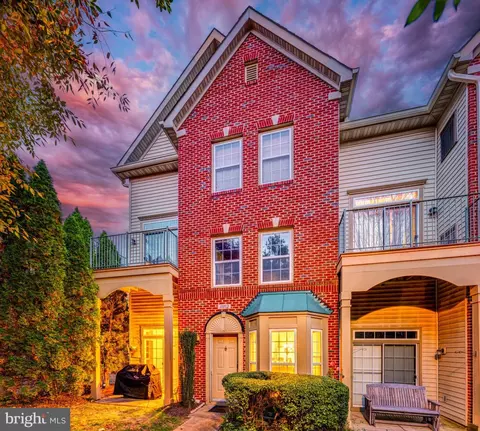
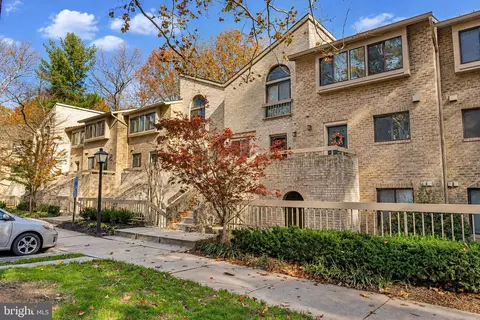
$656,925
$634,450
$550,000
$579,000
$599,450
$449,450
$887,500
$535,000
$514,000
$850,000
$850,000
$727,000
$839,900
$1,459,000
$839,900
$1,339,950
$469,990
$849,900
$669,900
$694,000
$619,950
$2,000,000
$419,000
$509,950
$812,500
$350,000
$1,399,000
$726,950
$2,000,000
$625,000