
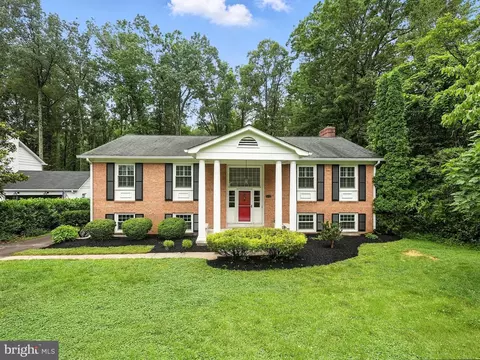
- $920,000
- 4Bd
- 3Ba
- 2,430 Sq Ft
SOLD

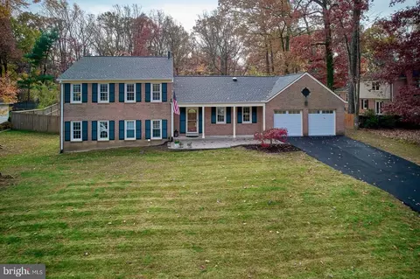
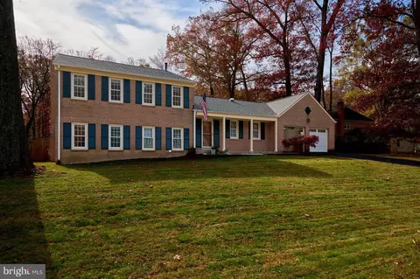
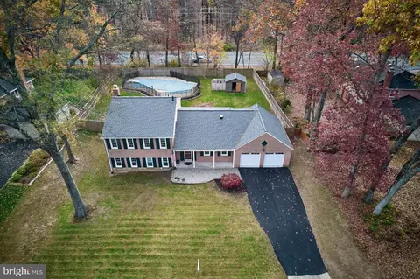
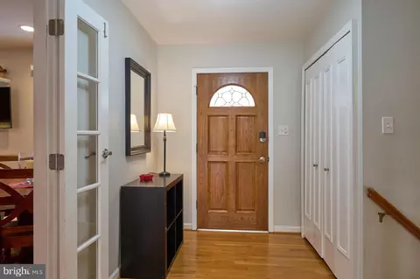
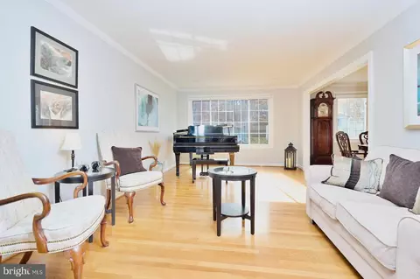
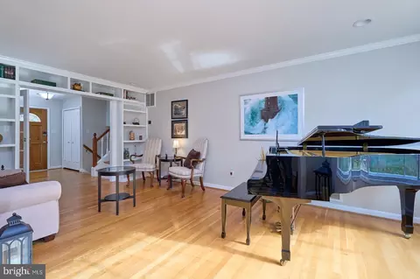
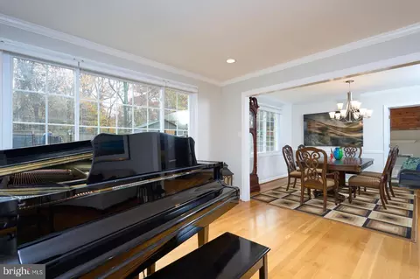
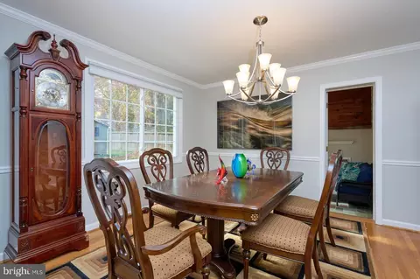
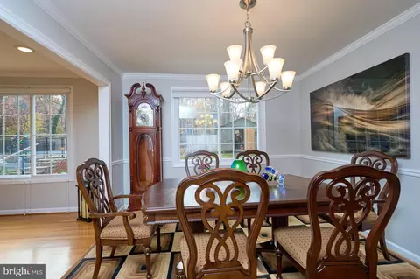
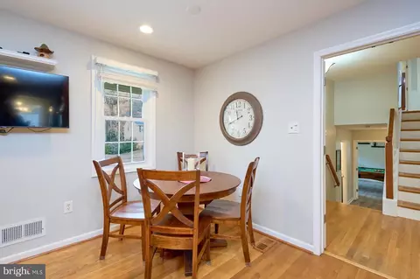
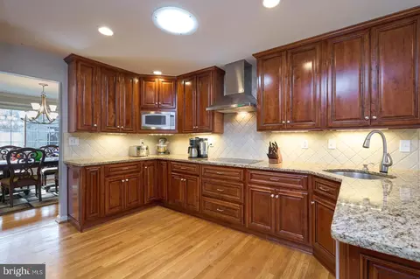
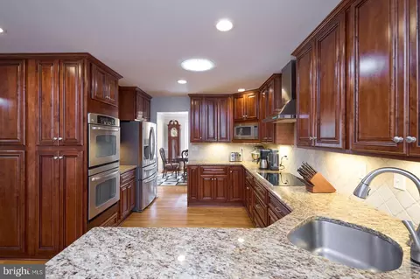
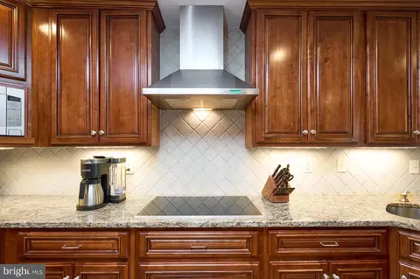
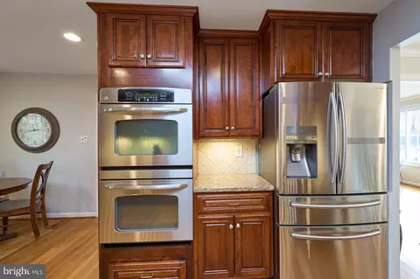
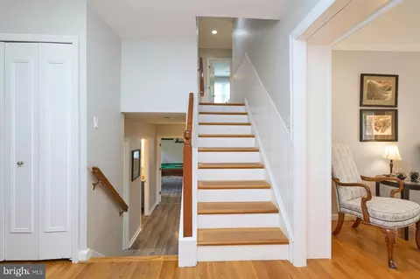
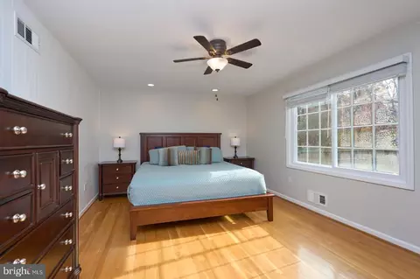
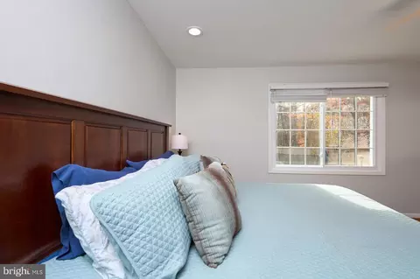
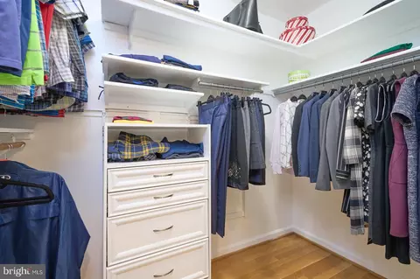
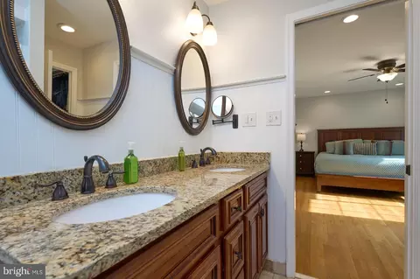
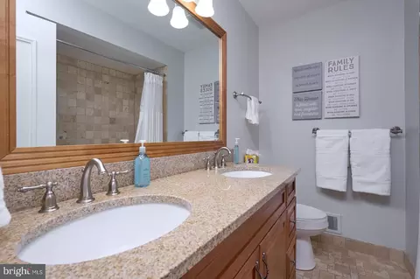
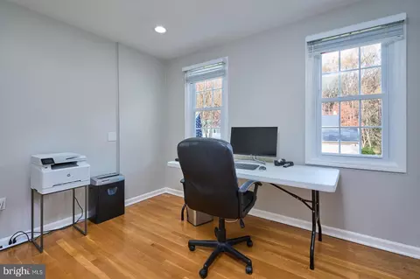
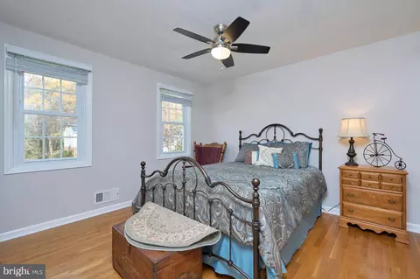
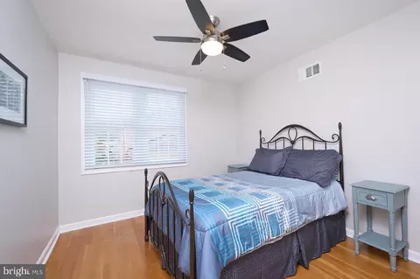
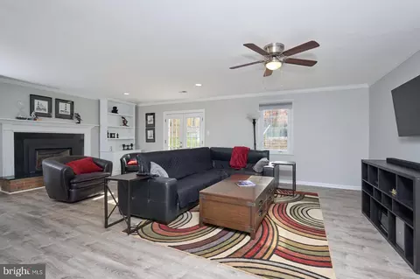
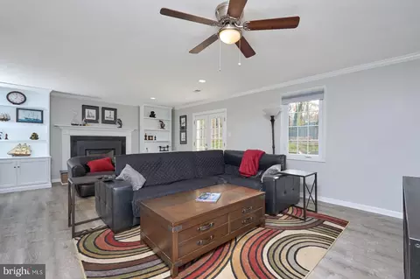
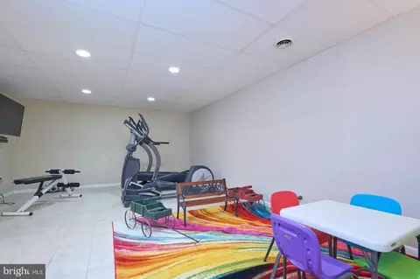
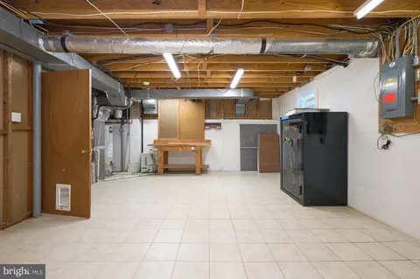
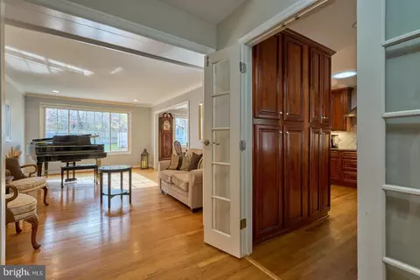
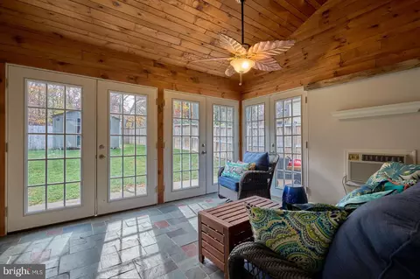
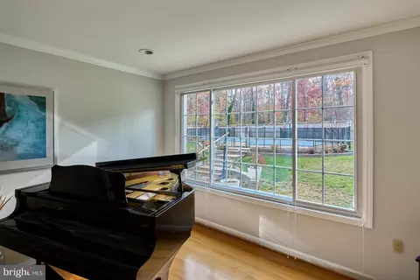
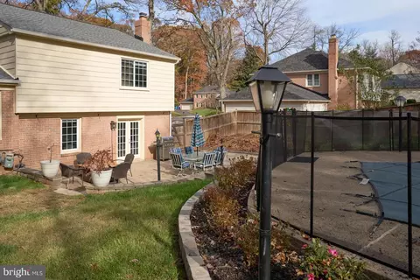
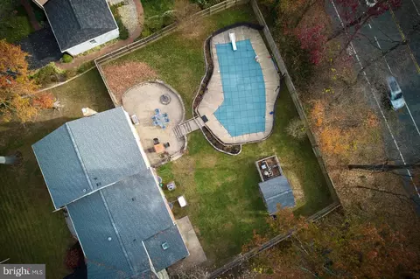
Last sold 03/01/2024 for $865K
bed
bath
Sqft ($303/Sqft)
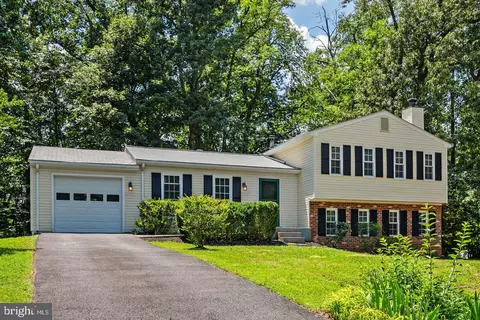
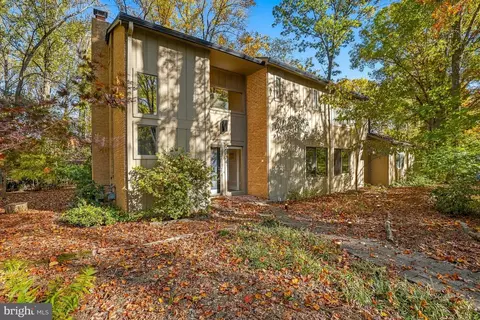
| Property type House | Neighborhood | Year built 1969 | HOA fee $68/month | Lot size 0.36 Acre | Movoto estimate | Parking 2 garage spaces |

| Overview | |
| Cooling/AC | Central A/C, Ceiling Fan(s), Electric |
| Heating | Natural Gas |
| Levels/Style | Split Level |
| Type | Residential |
| Virtual Tour | N/A |
| Status | Closed |
| SqFt | 2856 |
| Lot Size (SqFt) | 15640 |
| Lot Size (Acres) | 0.36 |
| County Tax | 9636, Annually |
| Tax: Assessed Value | 880040 |
| Annual Property Tax | 10345 |
| Year Built | 1969 |
| HOA Fee | 817, Annually |
| New Construction (Y/N) | N |
| HOA Name | RESTON ASSOCIATION |
| Foreclosure (Y/N) | N |
| Interior | |
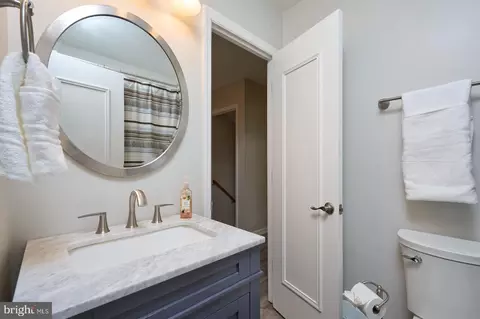
| Total # of Bathrooms | 3 |
| # Full Baths | 3 |
| Total # of Bedrooms | 5 |
| Basement | Outside Entrance, Fully Finished, Walkout Level, Windows, Workshop |
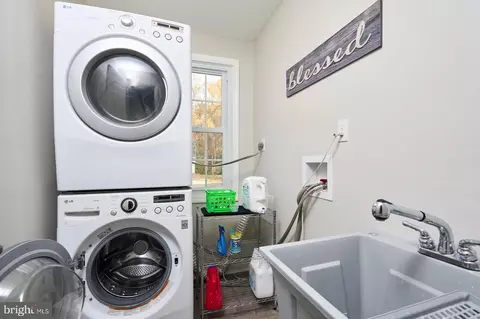
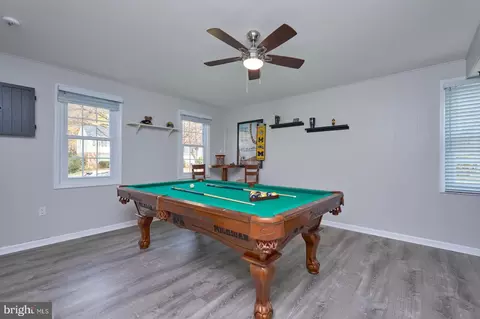
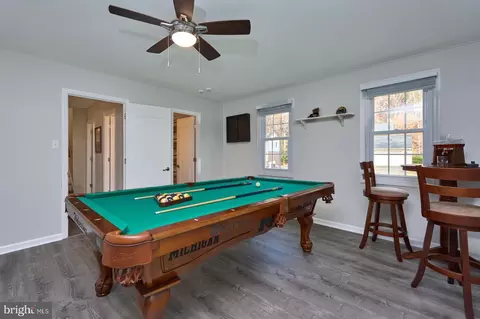
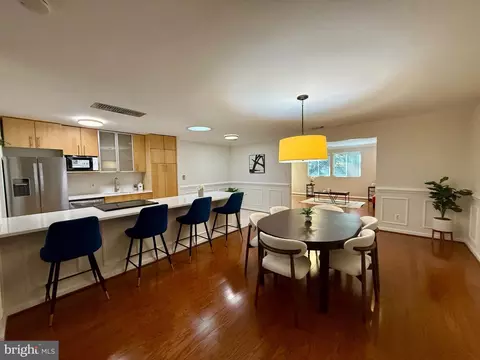
| Other Room(s) | Living Room, Dining Room, Primary Bedroom, Bedroom 2, Bedroom 3, Bedroom 4, Bedroom 5, Kitchen, Game Room, Family Room, Foyer, Sun/Florida Room, Laundry, Other |
| Appliances | Washer/Dryer Hookups Only, Cooktop, Dishwasher, Disposal, Dryer, Exhaust Fan, Humidifier, Icemaker, Microwave, Oven - Double, Oven - Wall, Refrigerator, Washer, Water Heater |
| Walls/ Ceilings | Dry Wall |
| Window Features | Skylights |
| Interior Features | Dining Area, Kitchen - Table Space, Breakfast Area, Primary Bath(s), Built-Ins, Chair Railings, Crown Moldings, Upgraded Countertops, Laundry Chute, Wood Floors, Window Treatments, Wainscotting, Solar Tube(s), Recessed Lighting, Floor Plan - Traditional |
| Accessibility Features | None |
| Door Features | French |
| Exterior | |
| Roof | Asphalt |
| Foundation | Slab |
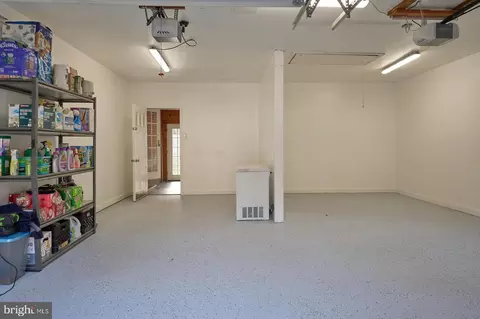
| Garage Desc | Garage Door Opener |
| # Garage Spaces | 2 |
| # Parking Spaces | 2 |
| # Attached Garage Spaces | 2 |
| Parking Desc | Attached Garage |
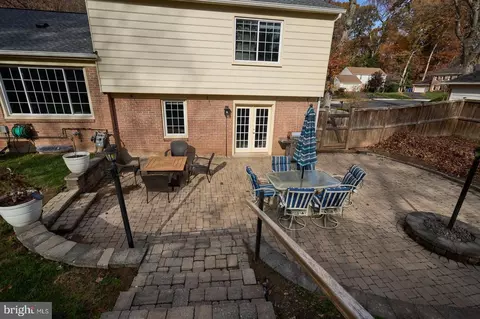
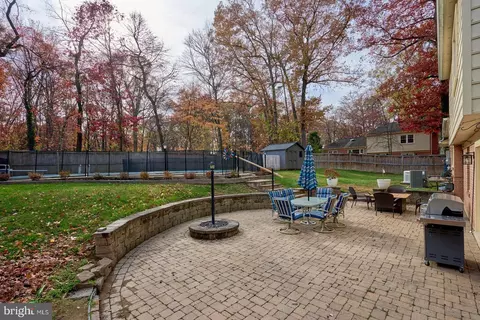
| Exterior Features | Extensive Hardscape, Play Area, Sidewalks |
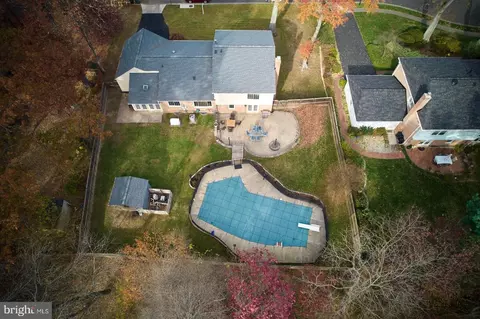
| Existing Structures | Above Grade, Below Grade, Shed |
| Lot Desc | No Thru Street |
| Amenities / Utilities | |
| Utilities | Under Ground |
| Sewer/ Septic | Public Sewer |
| Pool | Yes - Community, Yes - Personal, Yes - Community |
| Security Features | Smoke Detector |
| HOA Fees Include | Management |
| Location | |
| Subdivision | RESTON |
| Water Source | Public |
| Senior Community (Y/N) | N |
| High School | SOUTH LAKES |
| Elementary School | HUNTERS WOODS |
| School District | FAIRFAX COUNTY PUBLIC SCHOOLS |
| Middle School | HUGHES |
| Directions | From Reston Parkway Turn Left (if Coming From North) Or Right (if Coming From South) On Lawyers Road, After About 200 Yards Make A Left On Farrier Lane, The House Will Be On Your Right. |
| Zoning | 370 |
| Lot/ Land Details | |
| Road Surface Type | Black Top |
MLS # VAFX2153934 MLS # BMTVAFX2153934
MLS # 1004151655
MLS # FX10105249
MLS # 1003908218
MLS # FX7801773
| Est. value | Bed/bath | Sqft | mi | |
|---|---|---|---|---|
| 2515 Farrier Ln, Reston, VA 20191 | $929,700 | 5/2 | 1,704 | 0.02 |
| 2521 Farrier Ln, Reston, VA 20191 | $920,800 | 4/2 | 1,704 | 0.02 |
| 2516 Farrier Ln, Reston, VA 20191 | $1,201,800 | 5/3 | 3,461 | 0.03 |
| 2514 Farrier Ln, Reston, VA 20191 | $940,200 | 4/3 | 2,112 | 0.03 |
| 2518 Farrier Ln, Reston, VA 20191 | $945,800 | 5/3 | 2,088 | 0.04 |
| 2513 Farrier Ln, Reston, VA 20191 | $1,060,100 | 4/3 | 2,129 | 0.04 |
| 2520 Farrier Ln, Reston, VA 20191 | $947,100 | 5/3 | 1,668 | 0.04 |
| 2512 Farrier Ln, Reston, VA 20191 | $942,500 | 4/2 | 2,088 | 0.05 |
Estimated values are based on public record data and automated valuation models. Values are not guaranteed and may not reflect current market conditions.

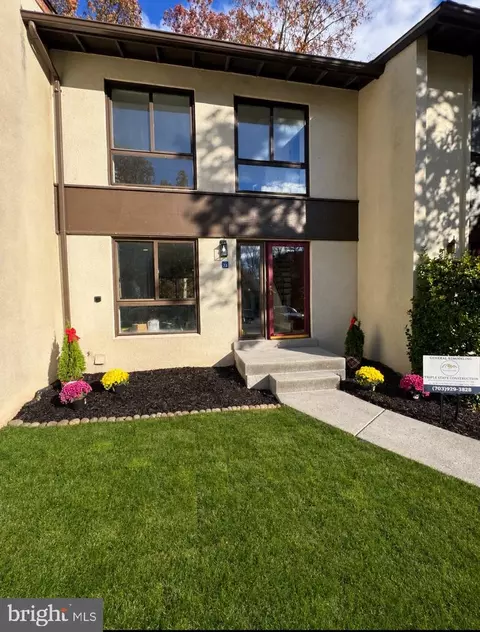
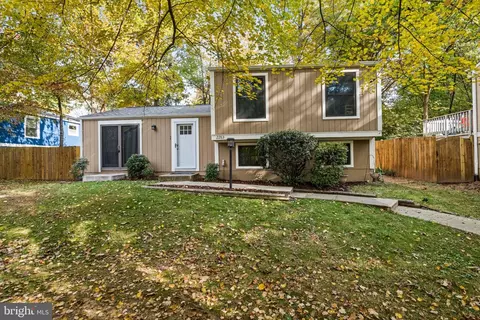
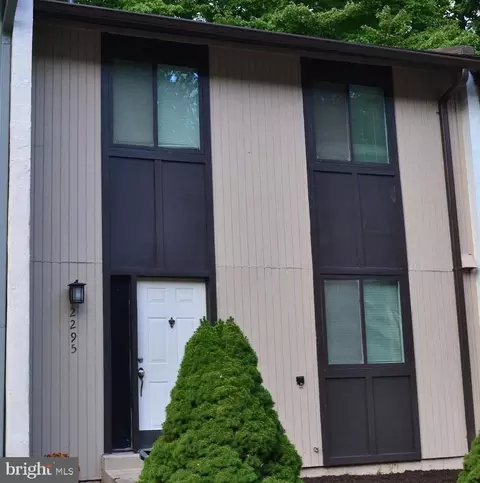
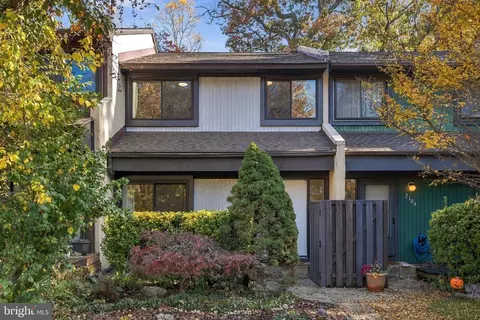
$656,925
$634,450
$550,000
$579,000
$599,450
$449,450
$887,500
$535,000
$514,000
$850,000
$850,000
$727,000
$839,900
$1,459,000
$839,900
$1,339,950
$469,990
$849,900
$669,900
$694,000
$619,950
$2,000,000
$419,000
$509,950
$812,500
$350,000
$1,399,000
$726,950
$2,000,000
$625,000