Movoto Real Estate
Sold on 09/15/2025
  • Kitchen
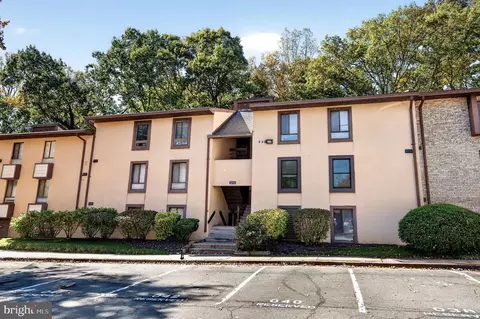
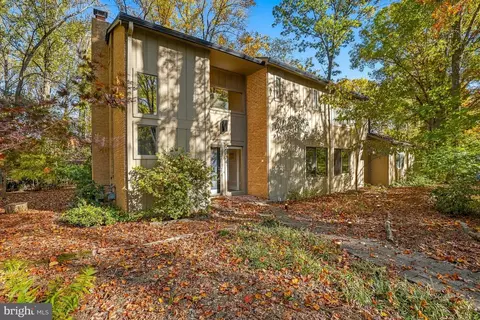
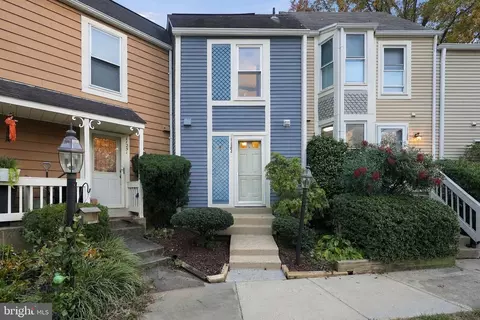
  • Exterior
  • Bedroom
  • Entry Way
  • Other
  • Dining
  • Bath
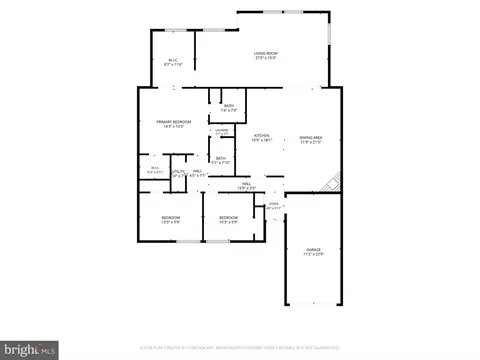
  • Floorplan

2429 Alsop Ct, Reston, VA 20191

$695,200

Last sold 09/15/2025 for $750K

  • 3

    bed

  • 3

    bath

  • 1,935

    Sqft ($388/Sqft)

Townhouse not for sale

About 2429 Alsop Ct

Property type Townhouse
Neighborhood
Year built 1971
HOA fee $153/month
Lot size 2,178 Sqft
Movoto estimate
Rental estimate
Property description
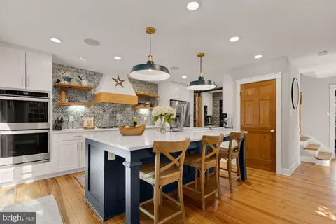
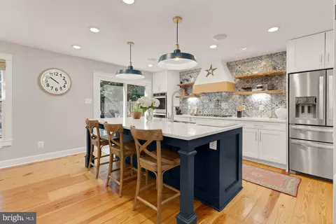
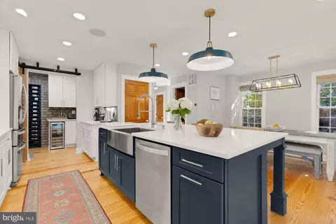
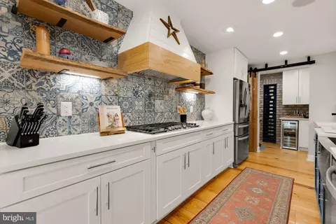
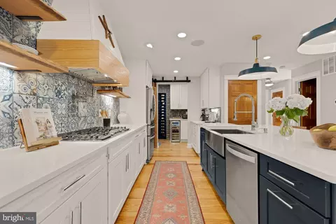
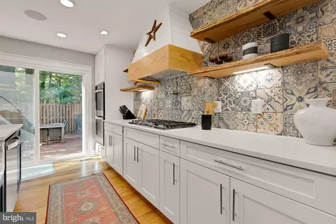
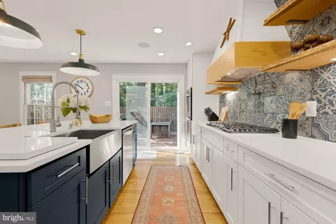
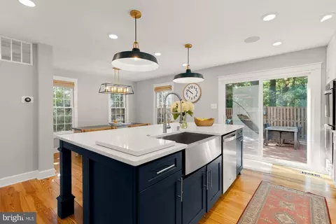
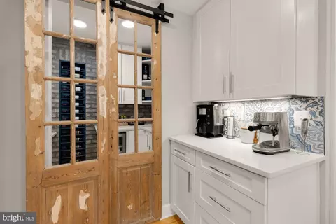
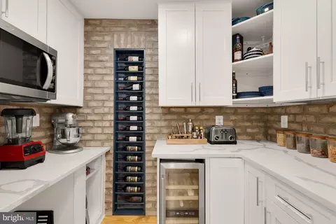
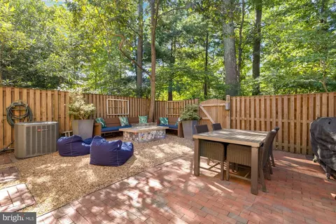
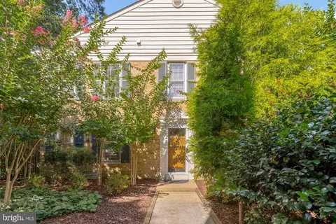
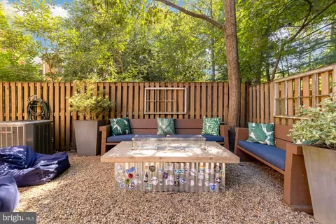
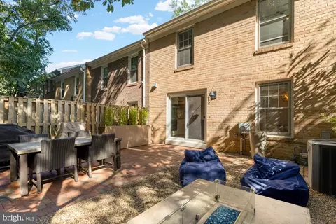
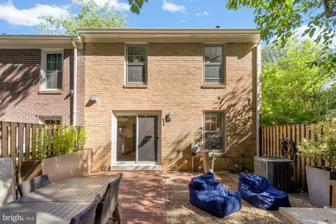
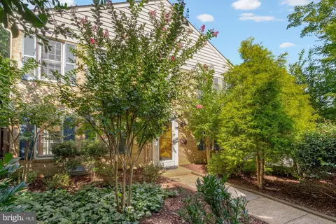
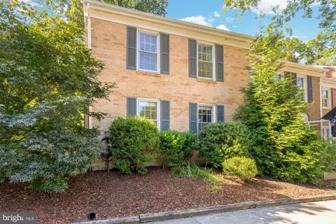
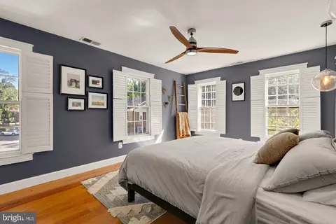
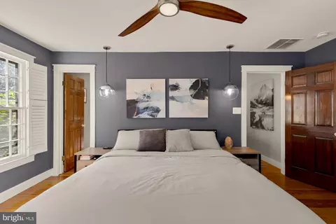
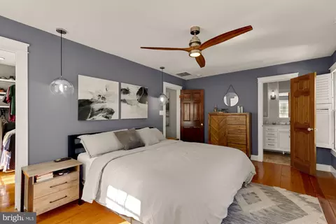
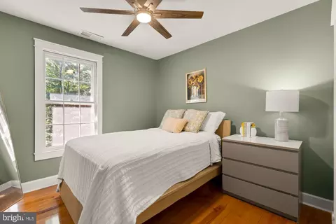
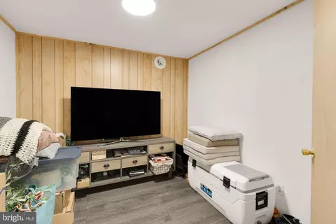
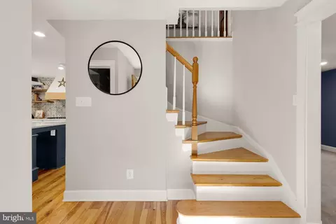
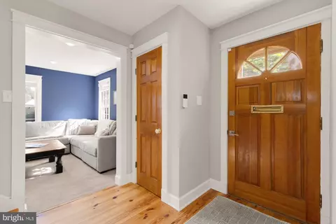
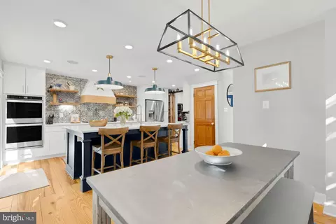
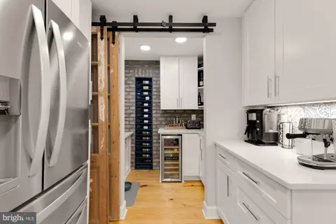
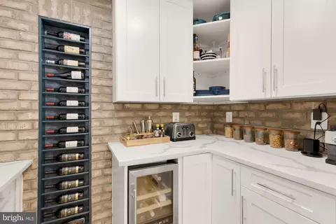
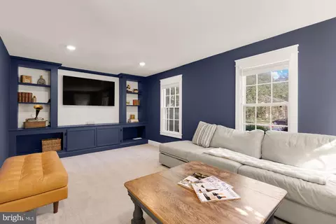
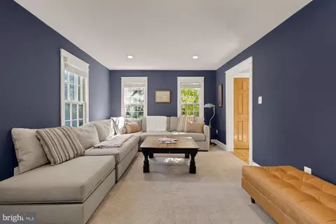
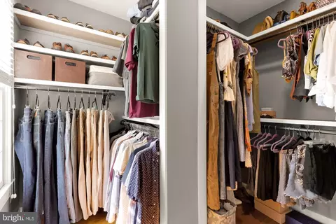
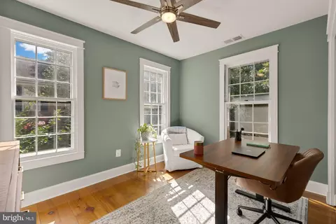
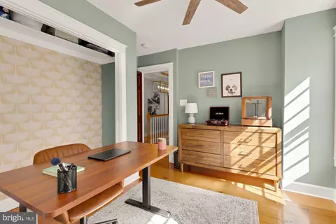
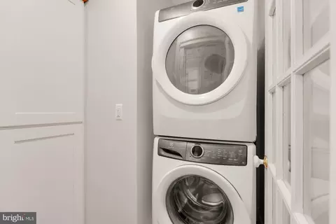
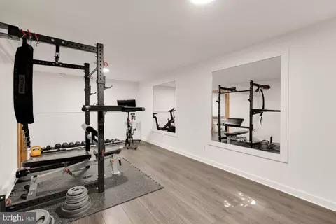
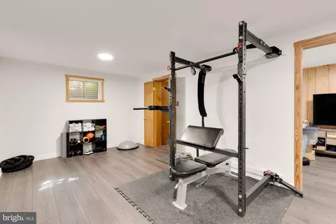
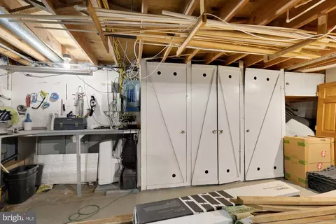
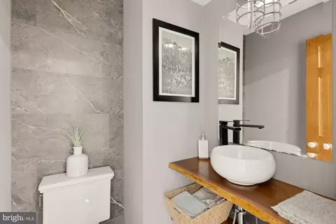
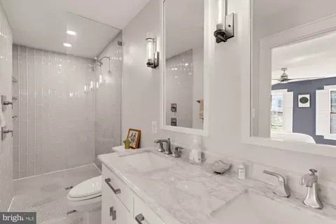
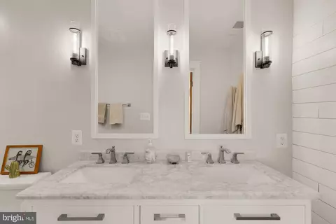
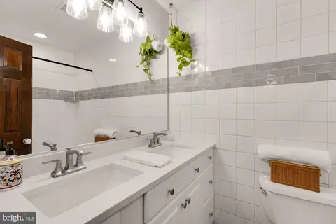
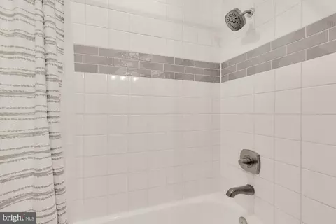
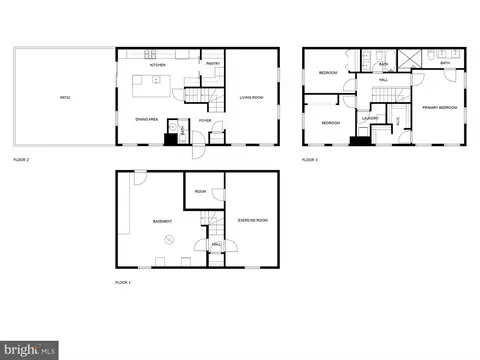
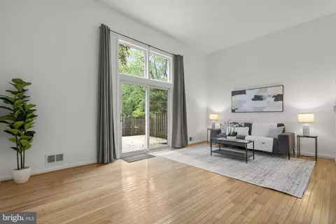
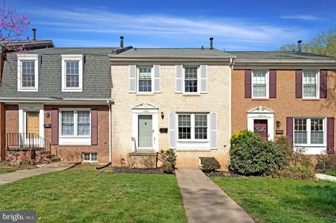
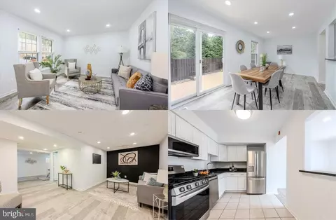
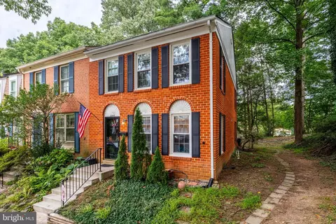
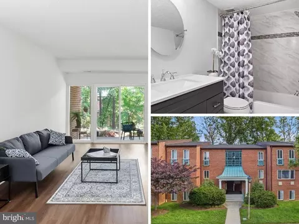
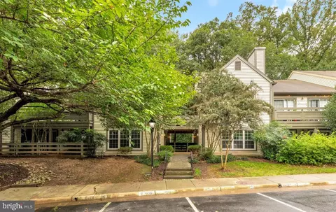
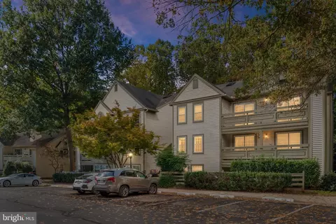
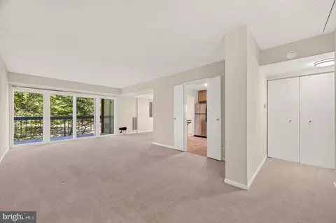
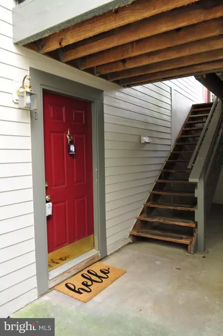
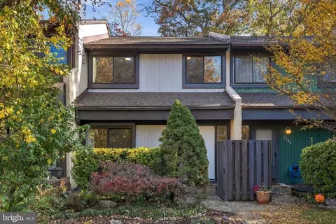
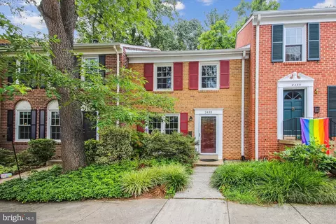
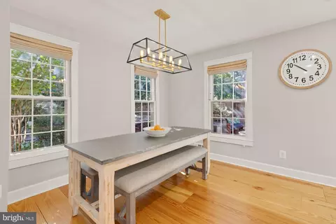
*OPEN HOUSE CANCELLED* Discover this fully renovated end unit townhome in Reston's coveted Deepwood community. Situated on a quiet lot that backs to mature trees and well-maintained walking trails, this exceptional property offers privacy and natural beauty at every turn. The home has a privately located side entrance, surrounded by meticulously maintained landscaping and mulch beds. Throughout the home, you'll find refinished wide-plank pine floors (2021), custom wood doors, and new craftsman-style interior baseboards and casing (2020) that create seamless flow and timeless appeal. The heart of the home is the completely redesigned and expanded kitchen (2020), featuring a 36-inch custom hood vent surrounded by large format tile backsplash and custom wood open shelving. The 8-foot island with quartz countertops serves as both a focal point and functional workspace, complete with a stainless steel farmhouse sink and counter-height seating for casual dining. Premium stainless steel appliances include double wall ovens, refrigerator, cooktop, and dishwasher. A convenient pot filler above the cooktop makes meal preparation effortless. The separate coffee bar with quartz countertops provides the perfect spot for morning routines, while the new butler's pantry features built-in microwave, wine fridge, wine rack, and additional storage concealed behind reclaimed wood doors. Adjacent to the kitchen, a sizable dining area makes hosting larger gatherings seamless. Built-in speakers flow from the kitchen to the exterior, creating the perfect ambiance for indoor and outdoor entertaining. Off of the kitchen is a tree-lined backyard featuring a private fenced-in brick patio and stone lounge area. The custom concrete fire pit table with built-in benches creates the perfect gathering spot, while outdoor speakers connected from the kitchen extend your entertaining space outdoors. The living room showcases a custom built-in entertainment center and shelving system with a sound-deadened wall for enhanced privacy. Plush carpeted flooring maximizes comfort and coziness (2023). A convenient half bathroom off the kitchen features luxury vinyl tile floors, new toilet, vanity, and sink (2021). The primary suite creates an inviting sanctuary with wood window shutters and updated light fixtures. The ensuite bathroom was redesigned and expanded to include a luxury tile shower with dual shower heads, built-in glass shelving, and glass partition (2020). Additional updates include a new double sink vanity, flooring, toilet, and custom mirrors. The primary walk-in closet was relocated and expanded with a custom built-in shelving system (2020). The upper level features two additional bedrooms and a guest bathroom with a new double sink vanity, tile surround, and luxury vinyl tile (2021). The washer and dryer were conveniently relocated to a dedicated laundry room on the upper level (2020). The basement is partially finished, featuring a flexible finished space that currently functions as a home gym. An adjacent storage room offers easily organized storage space, in addition to the unfinished area with a built-in work bench and shelving units. Additional interior enhancements include new air-sealed, blow-in fiberglass attic insulation exceeding R38 code (2023), updated HVAC computer (2024) with improved venting to the upper level (2020), Nest thermostat (2020), ceiling fans (2020-2021), and LED lighting throughout (2020-2025). Additional exterior improvements include backyard regrading with new French drain system (2020), side yard regrading (2020), updated landscaping (2020), new rear rain gutters (2024), and new entry trim and cornice (2025). The roof was replaced with 30-year architectural shingles in 2021. The property includes one assigned parking space with ample unassigned spaces available for additional vehicles or guests. No Reston Association! Agent is owner.
Listed by
Listing Agent - Alexa Lauren Rogers
Listing Office - Compass
Source: Bright MLS mls logo
MLS#VAFX2261960 • last updated 10 months ago
Movoto checked Bright MLS for data 5 minutes ago
Overview
Cooling/AC Central A/C, Electric
Heating Natural Gas
Levels/Style Contemporary
Type Residential
Status Closed
SqFt 2322
Lot Size (SqFt) 2178
Lot Size (Acres) 0.05
County Tax 6597, Annually
Tax: Assessed Value 587790
Annual Property Tax 7071
Year Built 1971
HOA Fee 460, Quarterly
New Construction (Y/N) N
HOA Name DEEPWOOD HOMEOWNER'S ASSOCIATION
Foreclosure (Y/N) N
Interior
Total # of Bathrooms 3
# Full Baths 2
# Half Baths 1
Total # of Bedrooms 3
Basement Partially Finished, Interior Access
Appliances Built-In Microwave, Dishwasher, Disposal, Dryer, Icemaker, Extra Refrigerator/Freezer, Oven - Double, Oven - Wall, Oven/Range - Gas, Built-In Range, Refrigerator, Range Hood, Stainless Steel Appliances, Washer, Water Dispenser, Water Heater
Interior Features Bathroom - Walk-In Shower, Bathroom - Tub Shower, Built-Ins, Butlers Pantry, Carpet, Ceiling Fan(s), Combination Kitchen/Dining, Dining Area, Floor Plan - Open, Kitchen - Eat-In, Kitchen - Gourmet, Kitchen - Island, Pantry, Primary Bath(s), Recessed Lighting, Upgraded Countertops, Walk-in Closet(s), Window Treatments, Wine Storage, Wood Floors
Accessibility Features None
Door Features Storm
Exterior
Roof Shingle
Construction Brick
Foundation Slab
Assigned Parking Spaces 1
Parking Desc Assigned, Parking Lot
# Parking Spaces 1
# Parking Lot Spaces 1
Exterior Features Exterior Lighting, Gutter System, Sidewalks
Existing Structures Above Grade, Below Grade
Amenities / Utilities
Sewer/ Septic Public Sewer
Pool Yes - Community
Community Pool Fenced, In Ground
Location
View Trees/Woods
Subdivision DEEPWOOD
Water Source Public
Senior Community (Y/N) N
School District FAIRFAX COUNTY PUBLIC SCHOOLS
Location Corner Lot/Unit
Directions Turn Right On Alsop Ct. From Glade Dr. Coming From Reston Parkway.
Zoning 180
Multifamily Details
Section 8 Approved Y
$695K
Range: $653K-$737K
Last 30 days 
Rental est.: $2,130/month
Gross rent multiplier: 29.3
  • Sep 2025
    mls logo MLS # VAFX2261960
  • Sep 15, 2025 Sold
    $750,000
  • Aug 30, 2025 Pending
    —
  • Aug 26, 2025 Listed
    $725,000 (+61.1%)
  • Sep 2025
    Public Records
  • Sep 15, 2025 Sold
    $750,000 (+3.4%)
  • Apr 2020
    Public Records
  • Apr 1, 2020 Sold
    $450,000
  • Apr 2020
    mls logo MLS # VAFX1076686
  • Apr 1, 2020 Sold
    $450,000 (-3.2%)
  • Mar 20, 2020 Pending
    —
  • Feb 23, 2020 Active
    —
  • Feb 21, 2020 Listed
    —
  • Feb 6, 2020 Active
    —
  • Jan 31, 2020 Listed
    —
  • Jan 16, 2020 Active
    —
  • Oct 11, 2019 Price Change
    $464,900 (-1.1%)
  • Jul 10, 2019 Listed
    $469,900 (+3.3%)
  • Mar 2006
    Public Records
  • Mar 31, 2006 Sold
    $454,900 (+59.7%)
  • Jul 2003
    Public Records
  • Jul 28, 2003 Sold
    $284,900
  • 2429 Alsop Ct
    $750K
  • Deepwood
    —
  • 20191
    $540K -3% y/y
  • Reston
    $598K +5% y/y
No chart available
Statistics calculated by Movoto
Est. value Bed/bath Sqft mi
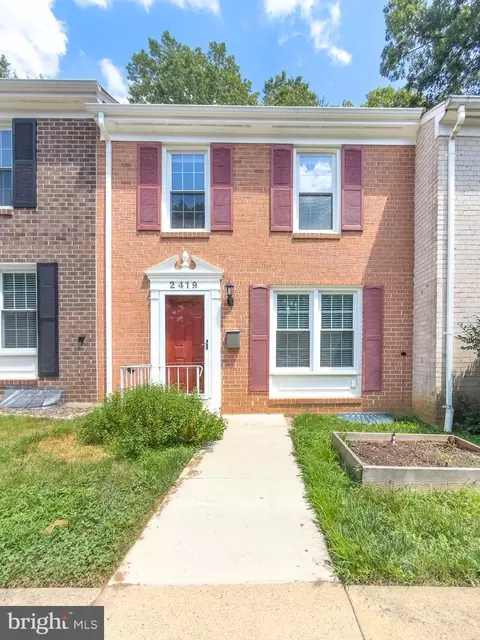
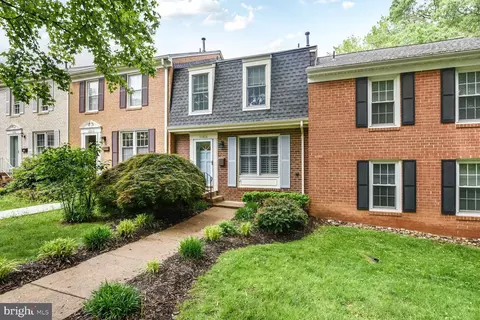
2423 Alsop Ct, Reston, VA 20191 $630,200 3/2 1,360 0.01
2421 Alsop Ct, Reston, VA 20191 $607,300 3/2 1,360 0.01
2425 Alsop Ct, Reston, VA 20191 $553,700 3/1 1,320 0.01
2427 Alsop Ct, Reston, VA 20191 $640,800 4/2 1,584 0.01
2433 Alsop Ct, Reston, VA 20191 $611,600 3/2 1,320 0.01
2416 Albot Rd, Reston, VA 20191 $635,900 4/2 1,584 0.01
2408 Albot Rd, Reston, VA 20191 $657,600 4/2 1,584 0.01
2419 Alsop Ct, Reston, VA 20191 $592,500 3/2 1,320 0.02

Estimated values are based on public record data and automated valuation models. Values are not guaranteed and may not reflect current market conditions.
Thinking of selling? Get a Cash Offer.

  • A smooth, fast sale
  • Skip staging and repairs
  • No strings attached
6/10
6/10
6/10
Source: GreatSchools.org © 2026. All rights reserved.

Around Deepwood

Explore everything this neighborhood has to offer.
By entering my info and clicking Ask a Question below, I am providing my e-signature and express written consent to receive marketing emails, calls, and texts (including via automatic telephone dialing systems, AI generative, artificial or pre-recorded voice technology) relating to my inquiry from Movoto (and parties calling/messaging on their behalf) even if my number appears on the company, state, or national Do Not Call Registry. You also agree to ourTerms and Conditions and Privacy Policy. Consent not required to receive services (call 1-844-420-1270 to be connected without providing consent).

Nearby recently sold homes in Reston, VA

Nearby homes for sale in Reston, VA

Newest listings in 20191

  • Real Estate
  • VA
  • Fairfax County
  • Reston
  • 20191
  • 2429 Alsop Ct
Meet with a real estate agent today (844) 430-0869
The multiple listing information is provided by BRIGHT MLS. IDX information is provided exclusively for consumers’ personal, non-commercial use and that it may not be used for any purpose other than to identify prospective properties consumers may be interested in purchasing. Information deemed reliable but not guaranteed to be accurate. Buyer to verify all information. The information provided is for consumers' personal, non-commercial use and may not be used for any purpose other than to identify prospective properties consumers may be interested in purchasing. Listing information updated every 15 minutes. Terms of use & Privacy Policy, California Privacy Info. Copyright © 2005 - 2026 Movoto, Inc. All rights reserved. Equal Housing Opportunity CalDRE CalDRE #01517281
Movoto Real Estate is committed to ensuring accessibility for individuals with disabilities. We are continuously working to improve the accessibility of our web experience for everyone. We welcome feedback and accommodation requests, please submit them here.
© 2026 BRIGHT, All Rights Reserved
Information Deemed Reliable But Not Guaranteed
The data relating to real estate for sale on this website appears in part through the BRIGHT Internet Data Exchange program, a voluntary cooperative exchange of property listing data between licensed real estate brokerage firms in which Movoto participates, and is provided by BRIGHT through a licensing agreement.The information provided by this website is for the personal, non-commercial use of consumers and may not be used for any purpose other than to identify prospective properties consumers may be interested in purchasing. Data last updated: 11/3/2026. Some properties which appear for sale on this website may no longer be available because they are under contract, have Closedor are no longer being offered for sale. Some real estate firms do not participate in IDX and their listings do not appear on this website. Some properties listed with participating firms do not appear on this website at the request of the seller. This home sale information is not to be construed as an appraisal and may not be used as such for any purpose. BRIGHTMLS is the (or a) provider of this home sale information and has compiled content from various sources. Some properties represented may not have actually solddue to reporting errors.
Requests for information regarding mortgage products will be directed to Movoto.com affiliate, Lower, LLC - a licensed Mortgage Lender (NMLS #1124061), or, based on your location, may be redirected to a participating mortgage marketing partner that may pay Lower, LLC for any consumer contact information provided through this site.