

- $325,000
- 2Bd
- 2Ba
- 1,073 Sq Ft
SOLD

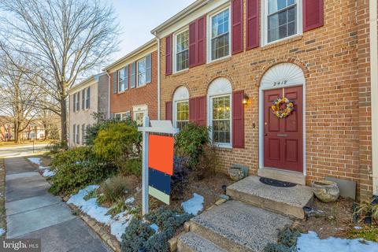
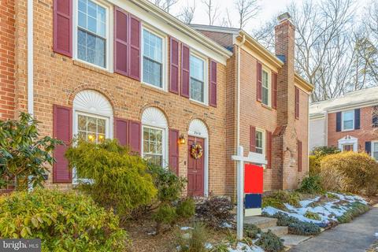
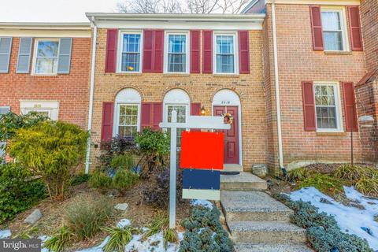
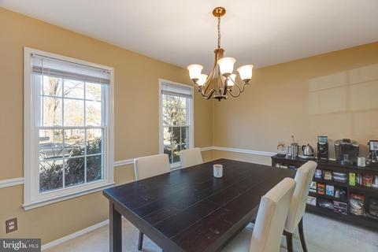
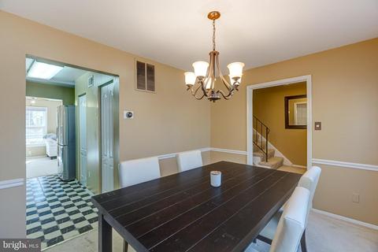
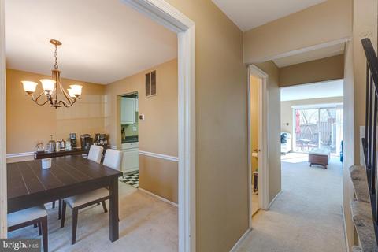
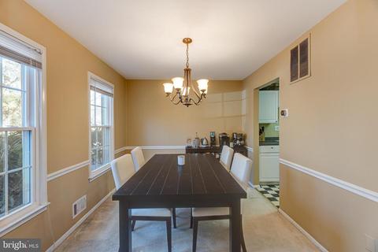
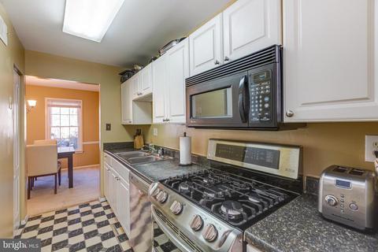
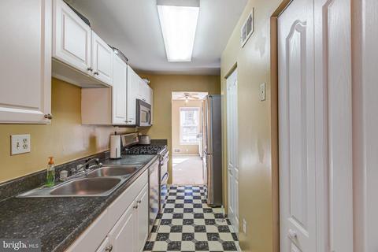
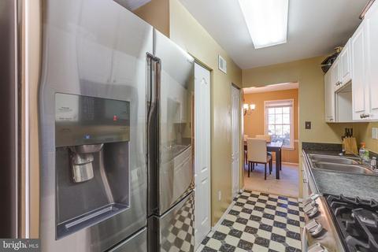
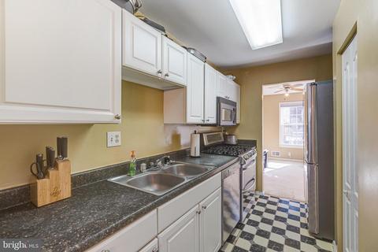
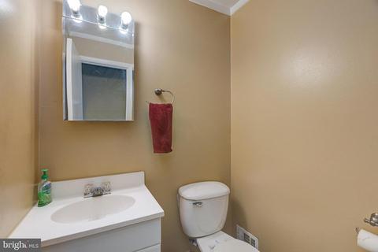
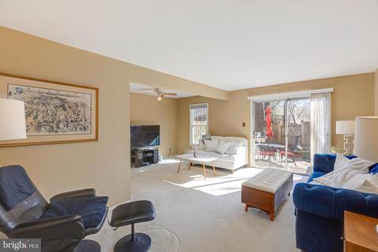
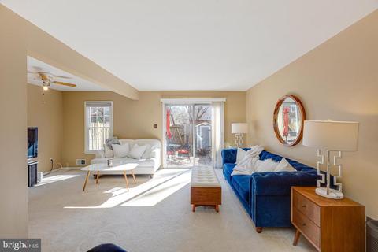
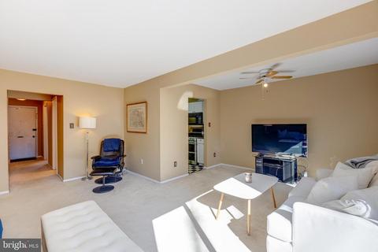
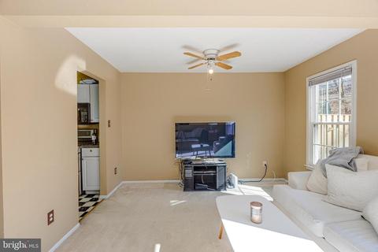
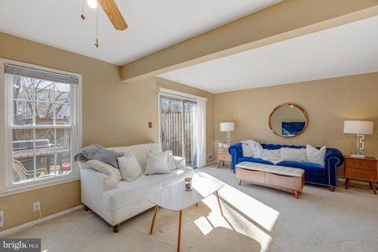
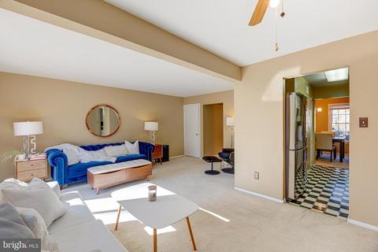
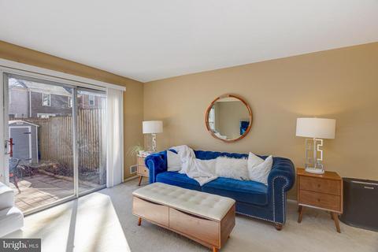
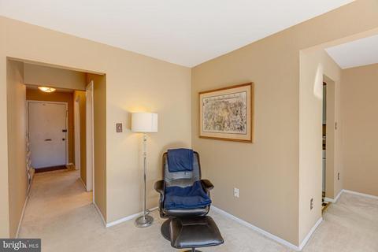
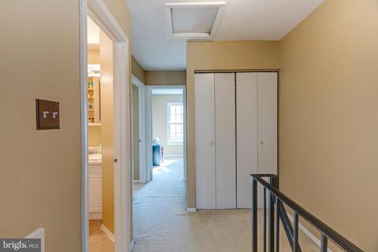
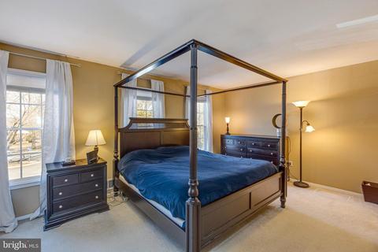
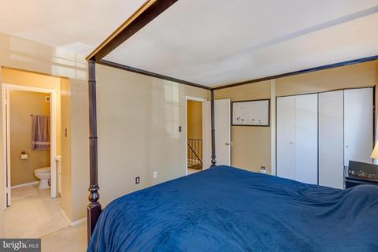
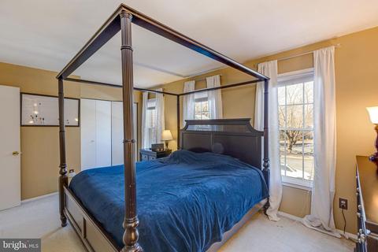
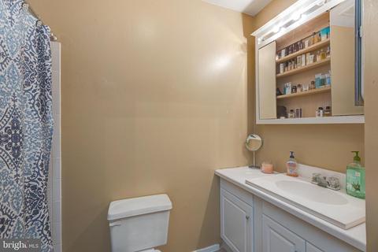
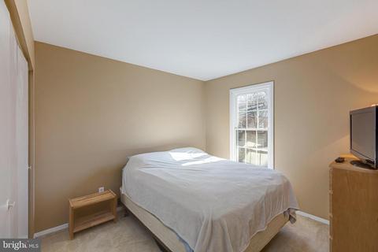
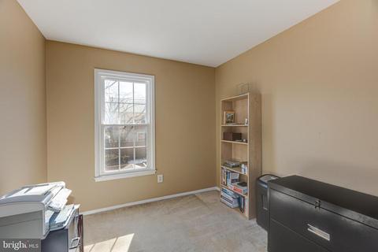
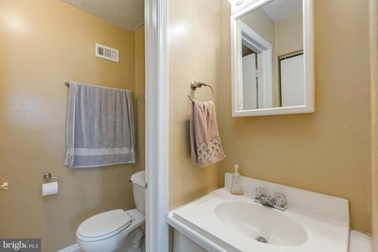
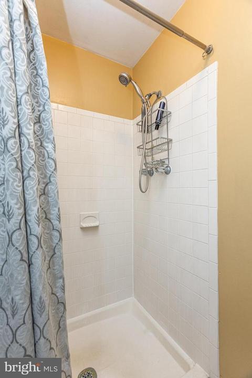
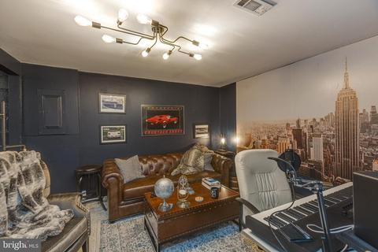
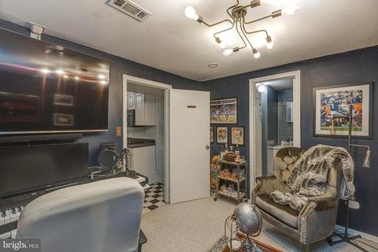
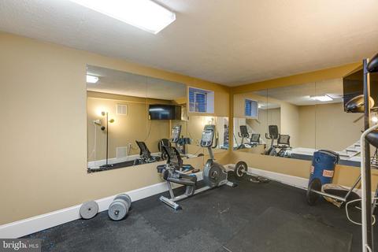
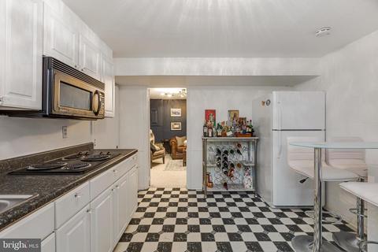
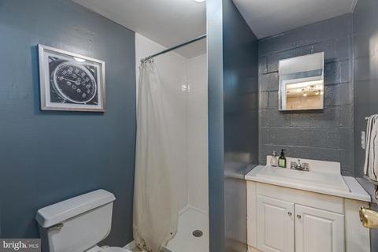
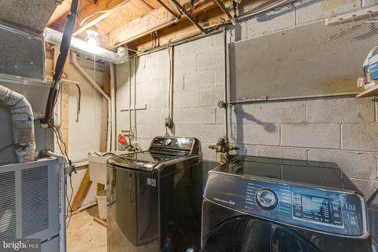
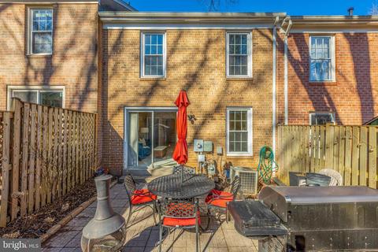
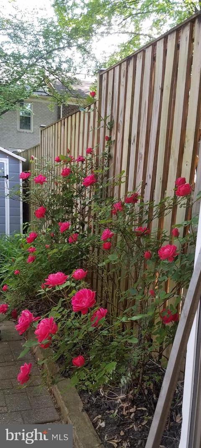

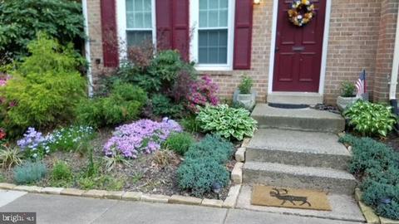
Last sold 03/19/2021 for $430K
bed
bath
Sqft ($211/Sqft)
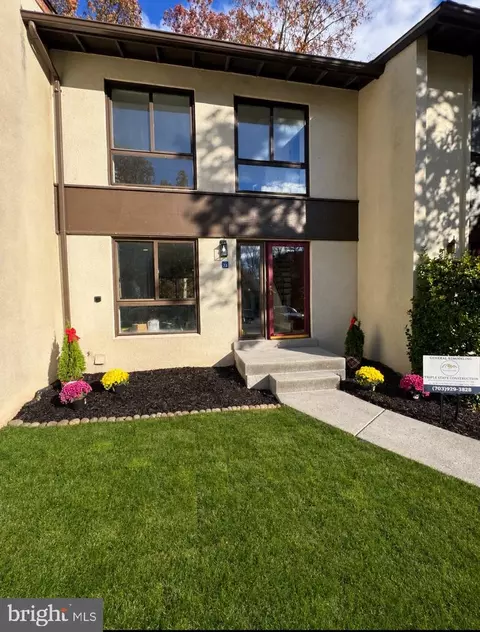
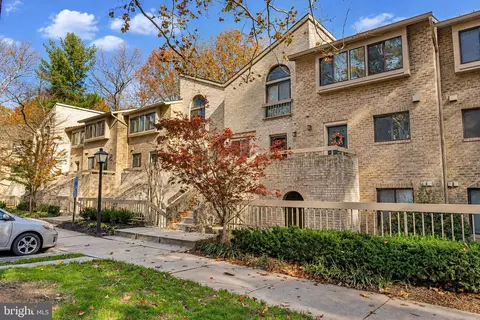
| Property type Townhouse | Neighborhood | Year built 1972 | HOA fee $140/month | Lot size 1,307 Sqft | Movoto estimate |

| Overview | |
| Cooling/AC | Ceiling Fan(s), Central A/C, Programmable Thermostat, Electric |
| Heating | Natural Gas |
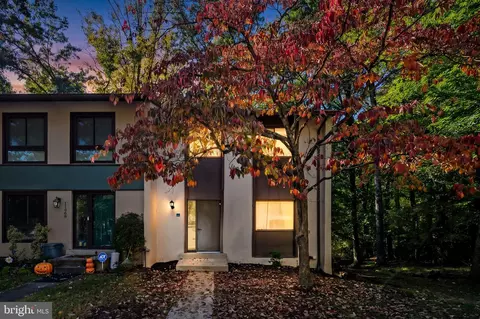
| Levels/Style | Colonial |
| Type | Residential |
| Status | Closed |
| SqFt | 2040 |
| Lot Size (SqFt) | 1400 |
| Lot Size (Acres) | 0.03 |
| County Tax | 4494, Annually |
| Tax: Assessed Value | 427140 |
| Annual Property Tax | 4808 |
| Year Built | 1972 |
| Condition | Below Average |
| HOA Fee | 420, Quarterly |
| New Construction (Y/N) | N |
| HOA Name | DEEPWOOD |
| Foreclosure (Y/N) | N |
| Interior | |
| Total # of Bathrooms | 4 |
| # Full Baths | 3 |
| # Half Baths | 1 |
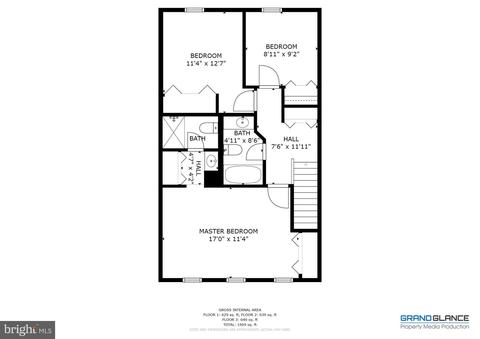
| Total # of Bedrooms | 4 |
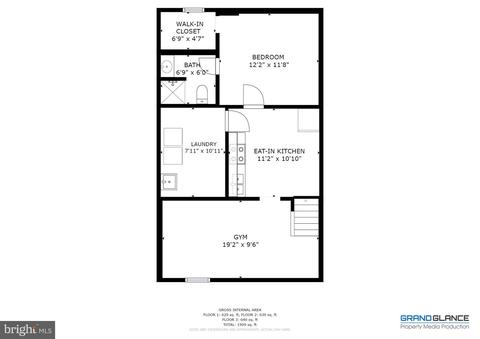
| Basement | Full |
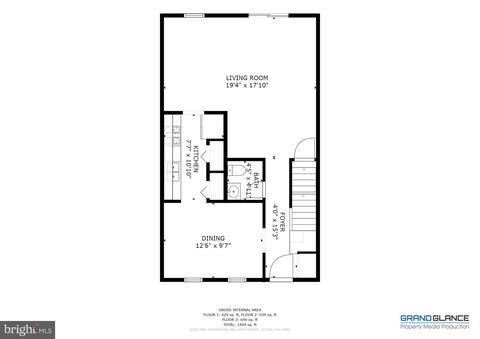
| Other Room(s) | Living Room, Dining Room, Primary Bedroom, Bedroom 2, Bedroom 3, Kitchen, Laundry, Office, Recreation Room, Primary Bathroom, Full Bath, Half Bath |
| Laundry | Basement |
| Flooring | Carpet |
| Appliances | Built-In Microwave, Dishwasher, Disposal, Dryer, Exhaust Fan, Extra Refrigerator/Freezer, Icemaker, Oven/Range - Gas, Refrigerator, Stainless Steel Appliances, Washer, Water Heater |
| Window Features | Replacement |
| Interior Features | Carpet, Ceiling Fan(s), Dining Area, Floor Plan - Traditional, Kitchen - Galley, Pantry, Primary Bath(s), Window Treatments |
| Accessibility Features | None |
| Door Features | Sliding Glass |
| Exterior | |
| Construction | Brick |
| Assigned Parking Spaces | 1 |
| Parking Desc | Assigned, Parking Lot |
| # Parking Spaces | 1 |
| # Parking Lot Spaces | 1 |
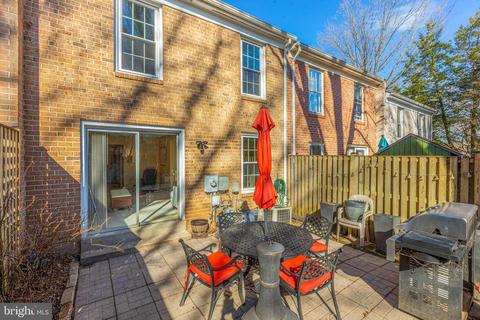
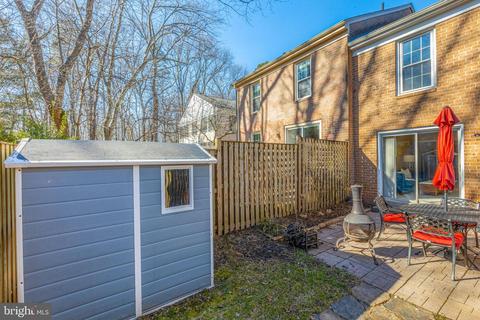
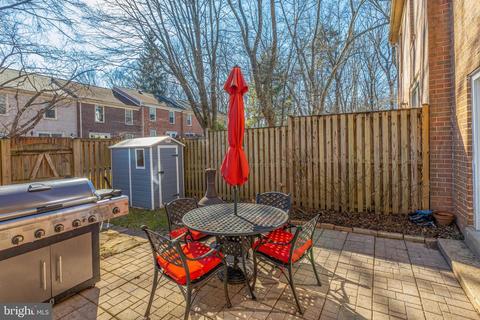
| Existing Structures | Above Grade, Below Grade, Patio(s), Shed |
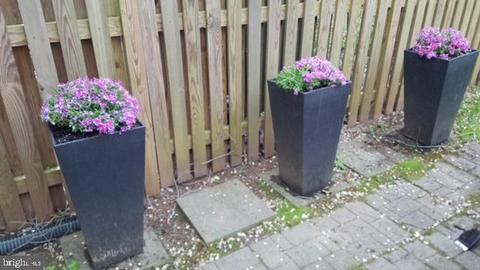
| Fencing | Rear |
| Amenities / Utilities | |
| Sewer/ Septic | Public Sewer |
| Pool | Yes - Community |
| Location | |
| Subdivision | DEEPWOOD |
| Water Source | Public |
| Senior Community (Y/N) | N |
| School District | FAIRFAX COUNTY PUBLIC SCHOOLS |
| Directions | Reston Parkway, Left On Glade, Right On Wanda Way |
| Zoning | 180 |
MLS # VAFX1179036
MLS # 1005474042| Est. value | Bed/bath | Sqft | mi | |
|---|---|---|---|---|
| 2420 Wanda Way, Reston, VA 20191 | $598,500 | 3/2 | 1,320 | 0.01 |
| 2400 Ansdel Ct, Reston, VA 20191 | $640,000 | 4/2 | 1,584 | 0.02 |
| 2406 Ansdel Ct, Reston, VA 20191 | $667,200 | 3/2 | 1,584 | 0.02 |
| 2408 Wanda Way, Reston, VA 20191 | $625,300 | 3/2 | 1,400 | 0.02 |
| 2402 Ansdel Ct, Reston, VA 20191 | $592,600 | 3/2 | 1,360 | 0.02 |
| 2416 Wanda Way, Reston, VA 20191 | $638,000 | 4/2 | 1,584 | 0.02 |
| 2406 Wanda Way, Reston, VA 20191 | $605,500 | 3/2 | 1,360 | 0.02 |
| 2404 Ansdel Ct, Reston, VA 20191 | $578,600 | 3/3 | 1,320 | 0.02 |
Estimated values are based on public record data and automated valuation models. Values are not guaranteed and may not reflect current market conditions.
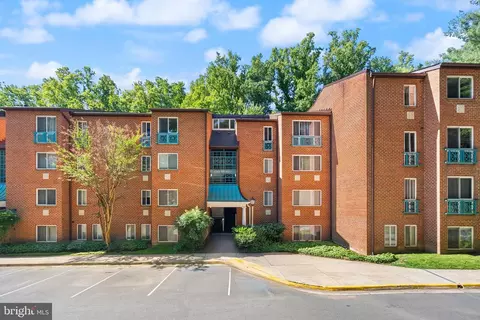


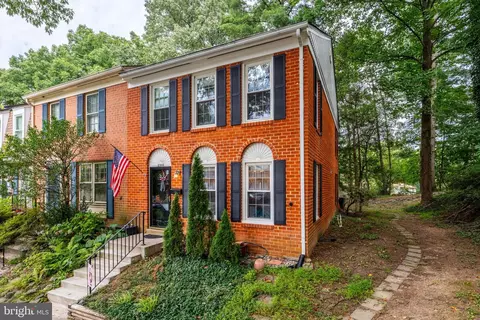
$656,925
$634,450
$550,000
$579,000
$599,450
$449,450
$887,500
$535,000
$514,000
$850,000
$850,000
$727,000
$839,900
$1,459,000
$839,900
$1,339,950
$469,990
$849,900
$669,900
$694,000
$619,950
$2,000,000
$419,000
$509,950
$812,500
$350,000
$1,399,000
$726,950
$2,000,000
$625,000