
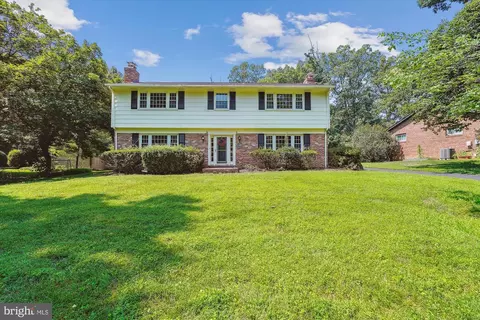
- $800,000
- 4Bd
- 3Ba
- 2,585 Sq Ft
SOLD


Last sold 05/20/2009 for $733K
bed
bath
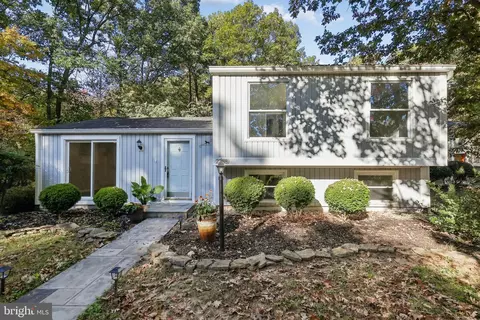
| Property type House | Neighborhood | Year built 1966 | HOA fee $40/month | Lot size 0.61 Acre | Movoto estimate | Parking 2 garage spaces |

| Overview | |
| Cooling/AC | Central A/C, Zoned, Electric |
| Heating | Natural Gas |
| Levels/Style | Raised Ranch/Rambler |
| Type | Residential |
| Status | Closed |
| Lot Size (SqFt) | 26544 |
| Lot Size (Acres) | 0.61 |
| County Tax | 5912.1, Annually |
| Tax: Assessed Value | 642620 |
| Annual Property Tax | 6220.56 |
| Year Built | 1966 |
| Condition | Renov/Remod, Shows Well |
| HOA Fee | 475, Annually |
| New Construction (Y/N) | N |
| Foreclosure (Y/N) | N |
| Interior | |
| Total # of Bathrooms | 4 |
| # Full Baths | 4 |
| Total # of Bedrooms | 4 |
| Basement | None, Fully Finished, Heated |
| Other Room(s) | Living Room, Dining Room, Master Bedroom, Bedroom 2, Bedroom 3, Kitchen, Game Room, Family Room, Basement, Library, Foyer, Breakfast Room, Bedroom 1, Exercise Room, Laundry, Mud Room, Other, Office, Utility Room, Attic |
| Appliances | Dishwasher, Disposal, Dryer, Dryer - Front Loading, Exhaust Fan, Extra Refrigerator/Freezer, Icemaker, Microwave, Range Hood, Refrigerator, Six Burner Stove, Stove, Washer |
| Walls/ Ceilings | Cathedral Ceilings, Dry Wall |
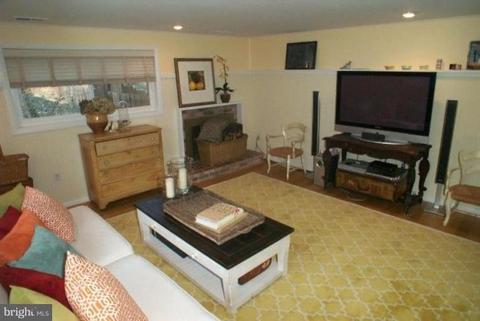
| Interior Features | Breakfast Area, Kitchen - Gourmet, Kitchen - Island, Dining Area, Built-Ins, Chair Railings, Crown Moldings, Upgraded Countertops, Master Bath(s), Sauna, Window Treatments, Wood Floors, WhirlPool/HotTub, Floor Plan - Open |
| Accessibility Features | Other |
| Door Features | French |
| Exterior | |
| Roof | Composite |
| Garage Desc | Garage Door Opener |
| Parking Desc | Garage, Off Street, Attached Garage |
| # Garage Spaces | 2 |
| # Parking Spaces | 2 |
| # Attached Garage Spaces | 2 |
| Exterior Features | Hot Tub, Water Fountains |
| Existing Structures | Patio(s), Office/Studio |
| Fencing | Fully |
| Amenities / Utilities | |
| Sewer/ Septic | Public Sewer |
| Pool | Yes - Personal, In Ground |
| HOA Fees Include | Snow Removal |
| HOA Amenities | Jog/Walk Path |
| Location | |
| Subdivision | RESTON |
| Water Source | Public |
| Directions | 267Toll Road West, Exit 12 Reston Pkwy GO LEFT, THEN LEFT Glade Dr., RIGHT Colts Neck Rd/LEFT Steeplechase RIGHT Silver FOX LANE THEN RT. AT T (SILVER FOX) TO 2415 ON RIGHT |
| Zoning | 370 |
| Lot/ Land Details | |
| Road Surface Type | Black Top |
| Topography | Level |
MLS # 1005187096| Est. value | Bed/bath | Sqft | mi | |
|---|---|---|---|---|
| 2413 Silver Fox Ln, Reston, VA 20191 | $1,025,000 | 5/3 | 1,324 | 0.02 |
| 2417 Silver Fox Ln, Reston, VA 20191 | $1,107,000 | 4/3 | 2,584 | 0.03 |
| 2411 Silver Fox Ln, Reston, VA 20191 | $998,000 | 5/3 | 1,512 | 0.04 |
| 2419 Silver Fox Ln, Reston, VA 20191 | $1,028,000 | 4/2 | 1,900 | 0.05 |
| 2414 Silver Fox Ln, Reston, VA 20191 | $1,026,000 | 4/2 | 1,816 | 0.05 |
| 2412 Silver Fox Ln, Reston, VA 20191 | $1,007,000 | 6/3 | 1,404 | 0.05 |
| 12001 Trotter Ln, Reston, VA 20191 | $1,008,000 | 4/2 | 1,668 | 0.05 |
| 2416 Silver Fox Ln, Reston, VA 20191 | $1,054,000 | 4/3 | 2,152 | 0.05 |
Estimated values are based on public record data and automated valuation models. Values are not guaranteed and may not reflect current market conditions.

$656,925
$634,450
$550,000
$579,000
$599,450
$449,450
$887,500
$535,000
$514,000
$850,000
$850,000
$727,000
$839,900
$1,459,000
$839,900
$1,339,950
$469,990
$849,900
$669,900
$694,000
$619,950
$2,000,000
$419,000
$509,950
$812,500
$350,000
$1,399,000
$726,950
$2,000,000
$625,000