
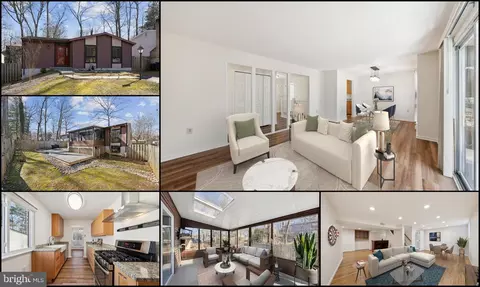
- $703,726
- 3Bd
- 2Ba
- 2,030 Sq Ft
SOLD


Last sold 01/05/2010 after 159 Days
bed
bath
Sqft ($175/Sqft)
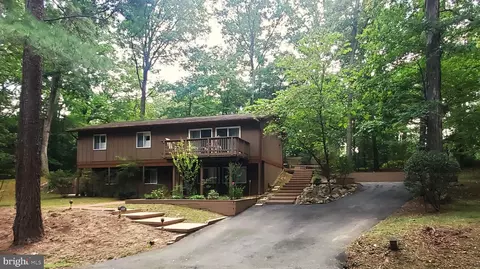
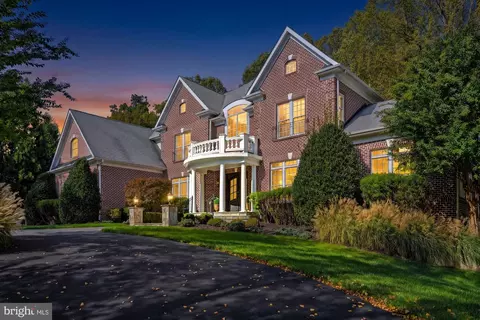
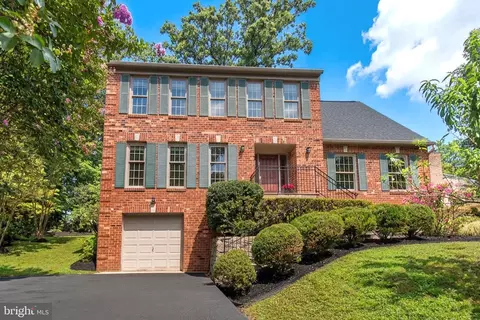
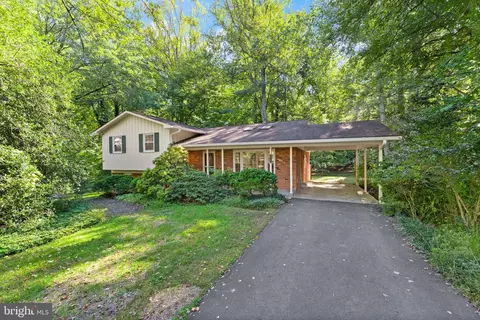
| Property type House | Neighborhood | Year built 1969 | HOA fee $36/month | Lot size 0.34 Acre | Parking 2 garage spaces |

| Overview | |
| Cooling/AC | Central A/C, Electric |
| Heating | Natural Gas |
| Levels/Style | Colonial |
| Type | Residential |
| Status | Closed |
| SqFt | 3598 |
| Lot Size (SqFt) | 15010 |
| Lot Size (Acres) | 0.34 |
| Tax: Assessed Value | 566410 |
| Annual Property Tax | 5312.93 |
| Year Built | 1969 |
| Condition | Shows Well |
| HOA Fee | 437, Annually |
| New Construction (Y/N) | N |
| Foreclosure (Y/N) | N |
| Interior | |
| Total # of Bathrooms | 4 |
| # Full Baths | 3 |
| # Half Baths | 1 |
| Total # of Bedrooms | 4 |
| Basement | Rear Entrance, Fully Finished |
| Other Room(s) | Living Room, Dining Room, Master Bedroom, Bedroom 2, Bedroom 3, Bedroom 4, Kitchen, Game Room, Family Room, Library, Study, Laundry, Other, Attic, Screened Porch |
| Appliances | Washer/Dryer Hookups Only, Dishwasher, Disposal, Exhaust Fan, Icemaker, Microwave, Oven/Range - Electric, Refrigerator, Stove |
| Window Features | Double Pane |
| Interior Features | Kitchen - Table Space, Dining Area, Built-Ins, Chair Railings, Crown Moldings, Upgraded Countertops, Master Bath(s), Wet/Dry Bar, Wood Floors, WhirlPool/HotTub, Floor Plan - Traditional |
| Accessibility Features | None |
| Door Features | French |
| Exterior | |
| Roof | Shake |
| Garage Desc | Garage Door Opener, Garage - Side Entry |
| Parking Desc | Garage, Attached Garage |
| # Garage Spaces | 2 |
| # Parking Spaces | 2 |
| # Attached Garage Spaces | 2 |
| Existing Structures | Above Grade, Below Grade, Patio(s) |
| Amenities / Utilities | |
| Sewer/ Septic | Public Sewer |
| Pool | Yes - Community |
| Security Features | Electric Alarm |
| Community Pool | Indoor |
| Location | |
| Subdivision | RESTON |
| Water Source | Public |
| Directions | From Tysons - Dulles Toll Rd: Exit Left On Reston Parkway, L On Glade, Proceed About 1 Mile, R On Red Maple, Last House On Left. |
| Zoning | 370 |
MLS # 1005444600| Est. value | Bed/bath | Sqft | mi | |
|---|---|---|---|---|
| 2407 Red Maple Ln, Reston, VA 20191 | $968,200 | 5/3 | 1,964 | 0.02 |
| 11614 Sourwood Ln, Reston, VA 20191 | $934,600 | 3/2 | 1,998 | 0.02 |
| 11620 Sourwood Ln, Reston, VA 20191 | $1,302,700 | 4/3 | 3,149 | 0.03 |
| 11612 Sourwood Ln, Reston, VA 20191 | $1,031,600 | 4/3 | 1,712 | 0.04 |
| 2405 Red Maple Ln, Reston, VA 20191 | $1,010,400 | 4/2 | 2,507 | 0.04 |
| 2404 Red Maple Ln, Reston, VA 20191 | $938,300 | 4/3 | 1,712 | 0.04 |
| 11617 Sourwood Ln, Reston, VA 20191 | $1,090,800 | 4/3 | 1,877 | 0.04 |
| 11619 Sourwood Ln, Reston, VA 20191 | $980,700 | 3/3 | 1,712 | 0.05 |
Estimated values are based on public record data and automated valuation models. Values are not guaranteed and may not reflect current market conditions.
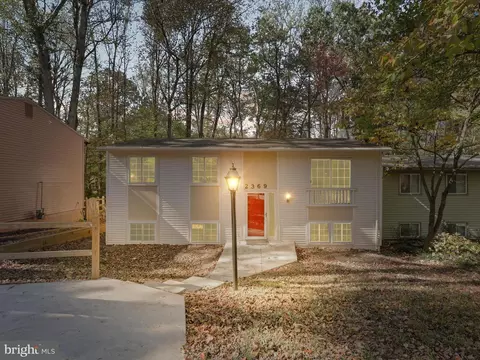
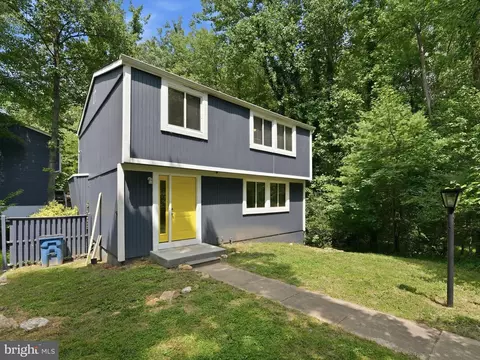
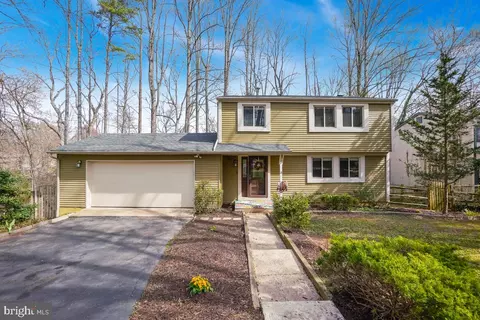



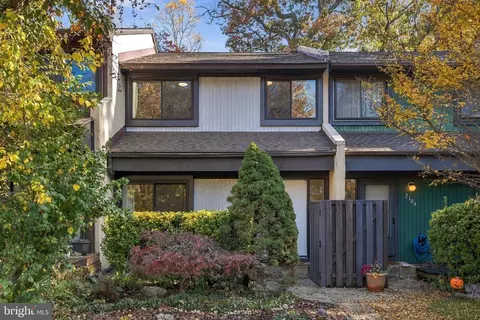
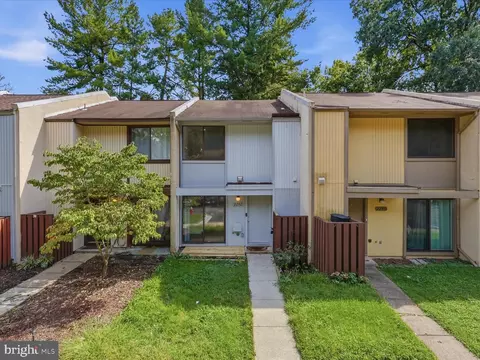
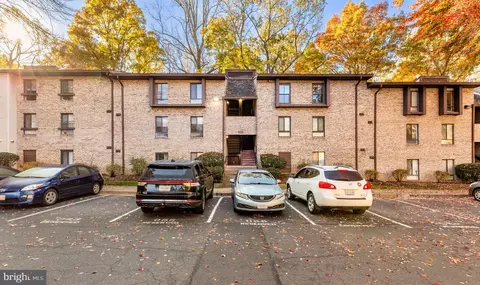
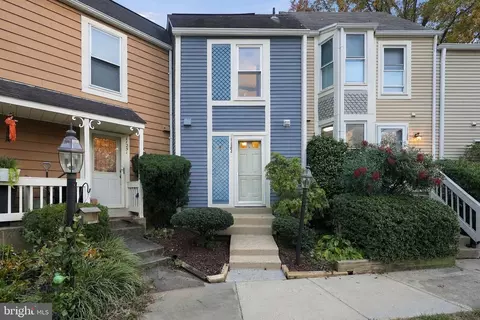
$656,925
$634,450
$550,000
$579,000
$599,450
$449,450
$887,500
$535,000
$514,000
$850,000
$850,000
$727,000
$839,900
$1,459,000
$839,900
$1,339,950
$469,990
$849,900
$669,900
$694,000
$619,950
$2,000,000
$419,000
$509,950
$812,500
$350,000
$1,399,000
$726,950
$2,000,000
$625,000